Have Questions? Contact Us

    or give us a call: 403.370.4180

    Main Content

    32 Clearview Gardens in Chestermere: Detached for sale : MLS®# A2345274

    32 Clearview Gardens in Chestermere: Detached for sale : MLS®# A2345274

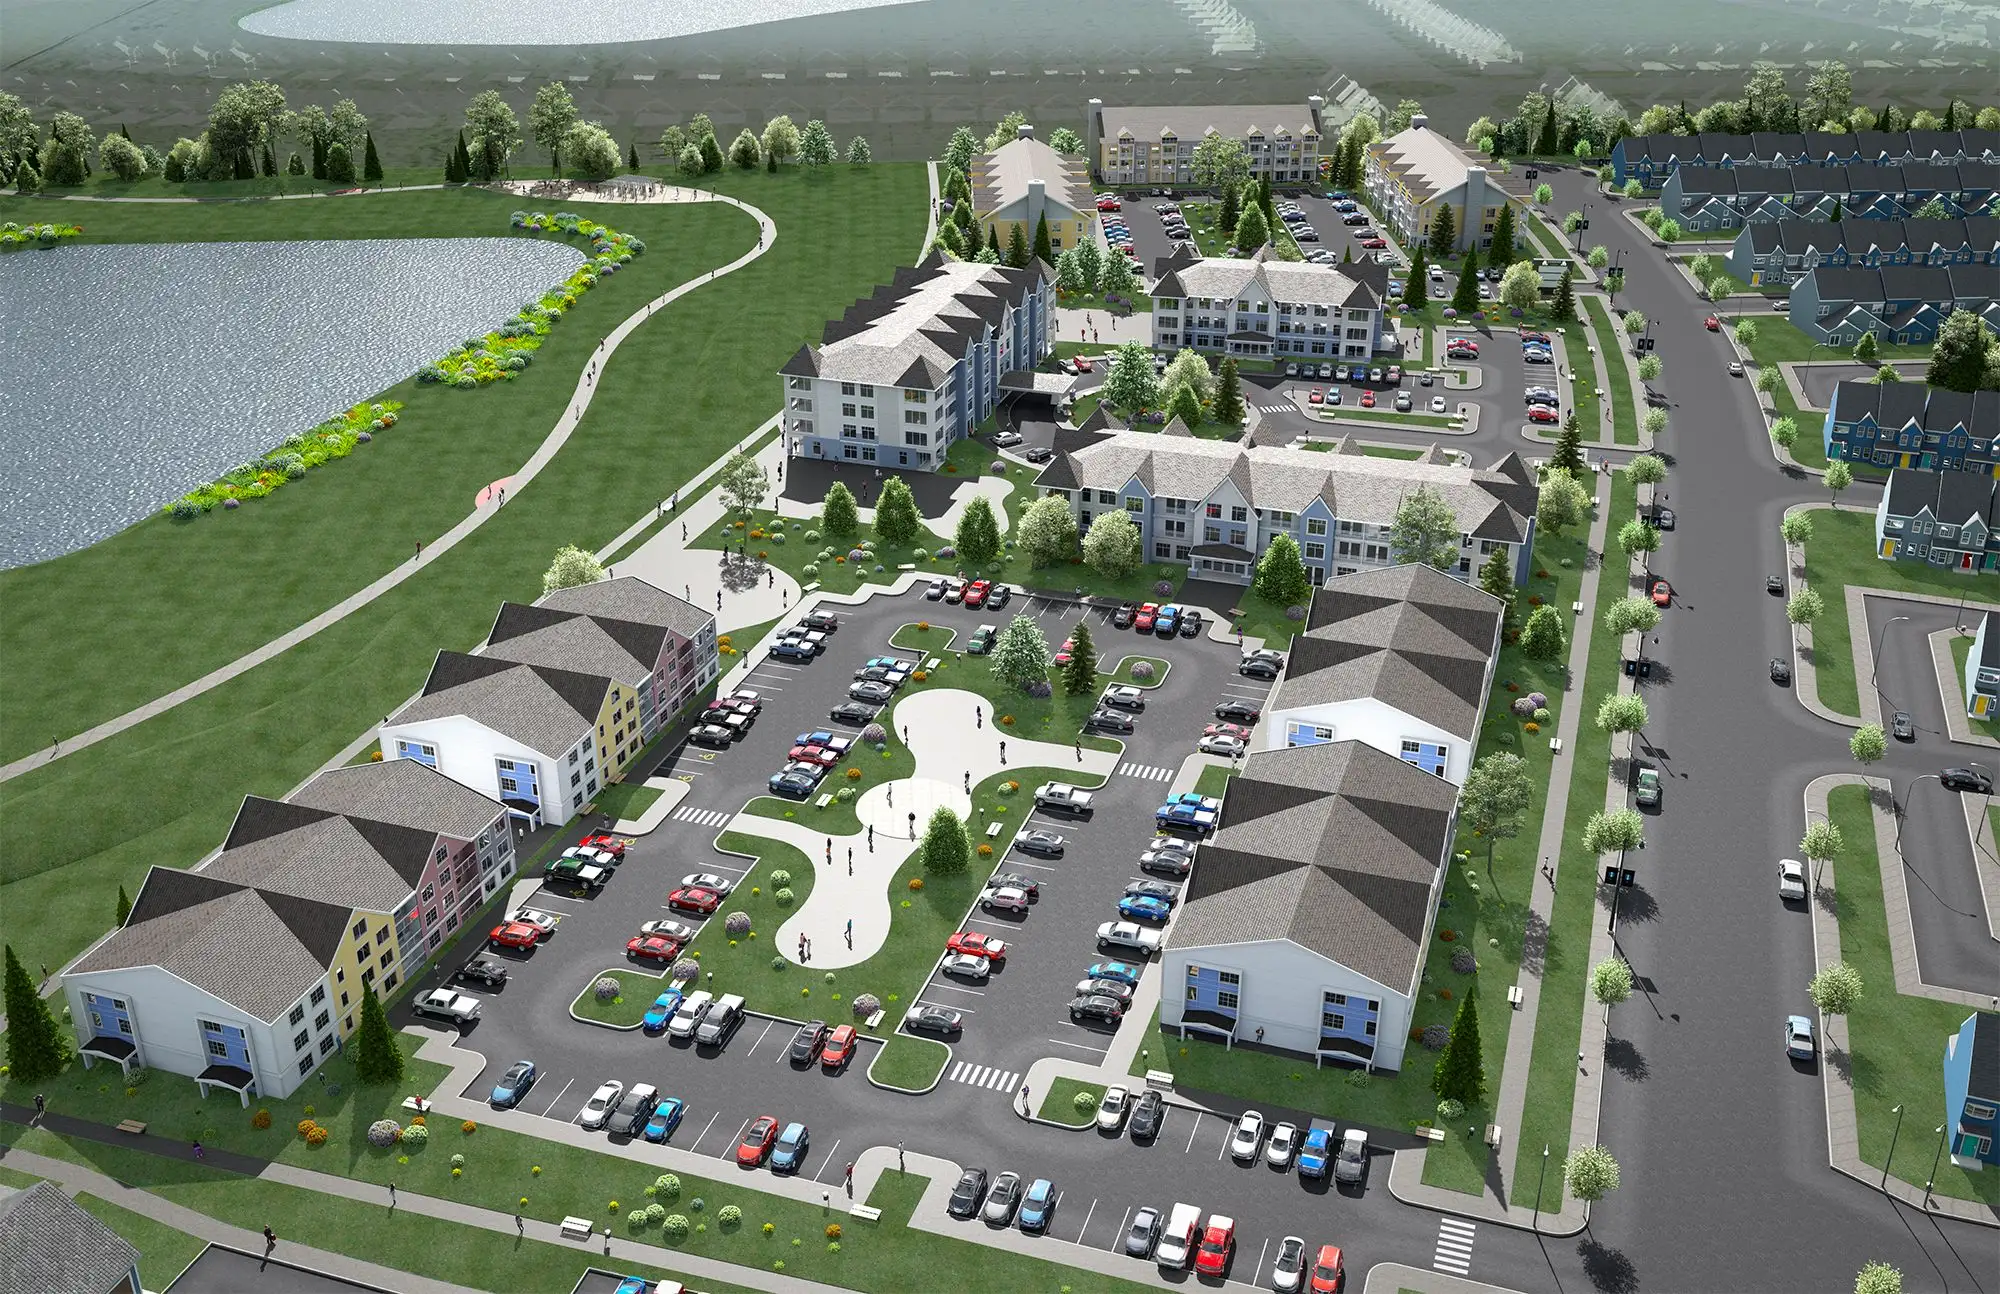
    Search Clearwater Park homes for sale in Chestermere below.  Located in East Chestermere, this exciting new community features over 580 acres of land with a mix of single-family and multi-family real estate. Clearwater Park properties include duplexes, laned, front-drive, townhouses, and condominiums for a diverse real estate mix, totalling 3,000 homes upon completion.

    To learn more about properties for sale, to find out how much your current unit is worth, or to schedule a showing of any listing(s), contact your team of Clearwater Park real estate agents at 403-370-4008, and we will be happy to assist you!

    Homes for Sale in Clearwater Park Chestermere

    Forgot password Extend Verify Contact

    32 Clearview Gardens
    Chestermere Chestermere T1X 3A8

    $729,767
    Residential beds: 4 baths: 3.0 1,418 sq. ft. built: 2026

    Main Photo: 32 Clearview Gardens in Chestermere: Detached for sale : MLS®# A2345274
    Photo 1: 32 Clearview Gardens in Chestermere: Detached for sale : MLS®# A2345274
    Photo 2: 32 Clearview Gardens in Chestermere: Detached for sale : MLS®# A2345274
    Photo 3: 32 Clearview Gardens in Chestermere: Detached for sale : MLS®# A2345274
    Photo 4: 32 Clearview Gardens in Chestermere: Detached for sale : MLS®# A2345274
    Photo 5: 32 Clearview Gardens in Chestermere: Detached for sale : MLS®# A2345274
    Photo 6: 32 Clearview Gardens in Chestermere: Detached for sale : MLS®# A2345274
    Photo 7: 32 Clearview Gardens in Chestermere: Detached for sale : MLS®# A2345274
    Photo 8: 32 Clearview Gardens in Chestermere: Detached for sale : MLS®# A2345274
    Photo 9: 32 Clearview Gardens in Chestermere: Detached for sale : MLS®# A2345274
    Photo 10: 32 Clearview Gardens in Chestermere: Detached for sale : MLS®# A2345274
    Photo 11: 32 Clearview Gardens in Chestermere: Detached for sale : MLS®# A2345274
    Photo 12: 32 Clearview Gardens in Chestermere: Detached for sale : MLS®# A2345274
    Photo 13: 32 Clearview Gardens in Chestermere: Detached for sale : MLS®# A2345274
    Photo 14: 32 Clearview Gardens in Chestermere: Detached for sale : MLS®# A2345274
    Photo 15: 32 Clearview Gardens in Chestermere: Detached for sale : MLS®# A2345274
    Photo 16: 32 Clearview Gardens in Chestermere: Detached for sale : MLS®# A2345274
    Photo 17: 32 Clearview Gardens in Chestermere: Detached for sale : MLS®# A2345274
    Photo 18: 32 Clearview Gardens in Chestermere: Detached for sale : MLS®# A2345274
    Photo 19: 32 Clearview Gardens in Chestermere: Detached for sale : MLS®# A2345274
    Photo 20: 32 Clearview Gardens in Chestermere: Detached for sale : MLS®# A2345274
    Photo 21: 32 Clearview Gardens in Chestermere: Detached for sale : MLS®# A2345274
    Photo 22: 32 Clearview Gardens in Chestermere: Detached for sale : MLS®# A2345274
    Photo 23: 32 Clearview Gardens in Chestermere: Detached for sale : MLS®# A2345274
    Photo 24: 32 Clearview Gardens in Chestermere: Detached for sale : MLS®# A2345274
    Photo 25: 32 Clearview Gardens in Chestermere: Detached for sale : MLS®# A2345274
    Photo 26: 32 Clearview Gardens in Chestermere: Detached for sale : MLS®# A2345274
    Photo 27: 32 Clearview Gardens in Chestermere: Detached for sale : MLS®# A2345274
    Photo 28: 32 Clearview Gardens in Chestermere: Detached for sale : MLS®# A2345274
    Photo 29: 32 Clearview Gardens in Chestermere: Detached for sale : MLS®# A2345274
    Photo 30: 32 Clearview Gardens in Chestermere: Detached for sale : MLS®# A2345274
    Photo 31: 32 Clearview Gardens in Chestermere: Detached for sale : MLS®# A2345274
    Photo 32: 32 Clearview Gardens in Chestermere: Detached for sale : MLS®# A2345274
    Photo 33: 32 Clearview Gardens in Chestermere: Detached for sale : MLS®# A2345274
    Photo 34: 32 Clearview Gardens in Chestermere: Detached for sale : MLS®# A2345274
    Photo 35: 32 Clearview Gardens in Chestermere: Detached for sale : MLS®# A2345274
    Photo 36: 32 Clearview Gardens in Chestermere: Detached for sale : MLS®# A2345274
    Photo 37: 32 Clearview Gardens in Chestermere: Detached for sale : MLS®# A2345274
    Photo 38: 32 Clearview Gardens in Chestermere: Detached for sale : MLS®# A2345274
    Photo 39: 32 Clearview Gardens in Chestermere: Detached for sale : MLS®# A2345274
    Photo 40: 32 Clearview Gardens in Chestermere: Detached for sale : MLS®# A2345274
    Photo 41: 32 Clearview Gardens in Chestermere: Detached for sale : MLS®# A2345274
    Photo 42: 32 Clearview Gardens in Chestermere: Detached for sale : MLS®# A2345274
    Photo 43: 32 Clearview Gardens in Chestermere: Detached for sale : MLS®# A2345274
    Photo 44: 32 Clearview Gardens in Chestermere: Detached for sale : MLS®# A2345274
    Photo 45: 32 Clearview Gardens in Chestermere: Detached for sale : MLS®# A2345274
    Photo 46: 32 Clearview Gardens in Chestermere: Detached for sale : MLS®# A2345274
    Photo 47: 32 Clearview Gardens in Chestermere: Detached for sale : MLS®# A2345274
    Photo 48: 32 Clearview Gardens in Chestermere: Detached for sale : MLS®# A2345274
    Photo 49: 32 Clearview Gardens in Chestermere: Detached for sale : MLS®# A2345274
    Status:
    Active
    Prop. Type:
    Residential
    MLS® Num:
    A2345274
    Bedrooms:
    4
    Bathrooms:
    3
    Year Built:
    2026
    Rare Bungalow | Pie-Shaped Lot | Directly Across from Expansive Green Space | 4 Bedrooms | 3 Full Baths | Main Floor Bedroom & Full Bath | Chef’s Kitchen | Built-In Wall Oven & Cooktop | 10Ft Main Floor Ceilings | Vaulted Ceiling | Quartz Countertops Throughout | 5-Piece Kitchen Appliances | Chimney Hood Fan | Built-In Microwave | Fireplace | Oversized Windows & Patio Door | Extra Large Primary Bedroom | 4-Piece Ensuite | Double Vanity | Ceiling-Height Tiled Shower | Main Floor Laundry | Huge Pantry | Fully Developed Basement | 2 Basement Bedrooms | Wet Bar Rough-In | Smart Home Package | 14’ x 10’ Finished Rear Deck | BBQ Gas Line | Oversized Driveway | Exceptional Location. Discover the charm of this beautifully appointed & rare bungalow, ideally situated on a highly sought-after pie-shaped lot directly across from expansive green space. An oversized driveway provides ample room for multiple vehicles while adding exceptional curb appeal. Step inside to a thoughtfully designed main floor featuring 10Ft ceilings, a vaulted ceiling & an abundance of natural light through oversized windows & patio doors. The chef’s kitchen is the heart of the home, complete with quartz countertops, a 5-piece appliance package, built-in wall oven, cooktop, chimney hood fan, built-in microwave & huge pantry. The open-concept living area is enhanced by a 50” Dimplex Prism Series fireplace, creating a warm & inviting space for everyday living or entertaining. The spacious primary bedroom offers an extra-large walk-in closet with convenient access to the main floor laundry room, while the 4-piece ensuite features double vanity sinks & a standing shower with tile extending to the ceiling. A second main floor bedroom & full bathroom with standing shower provide excellent flexibility for guests, family or a home office. The fully developed basement expands your living space with 2 additional bedrooms, a full bathroom & wet bar rough-in, providing plenty of room for family, guests or entertaining. Outside, enjoy the finished 14’ x 10’ rear deck with railings, a gas line for the BBQ & the exceptional space offered by the pie-shaped lot. Additional features include a Smart Home Package & quartz countertops throughout. Just a short walk from Chestermere’s impressive 18,000-square-foot community centre, featuring the city’s only indoor swimming pool, full-size basketball court & state-of-the-art fitness facility, this rare bungalow combines thoughtful design, exceptional space & an unbeatable location. Hurry & book your showing today!
    Property Type:
    Residential
    Property Sub Type:
    Detached
    Condo Type:
    Not a Condo
    Transaction Type:
    For Sale
    Possession:
    Possession Date:
    Suite:
    No
    Num Legal Suites:
    0
    Num Illegal Suites:
    0
    Home Style:
    Bungalow
    Total Living Area:
    1,418.22 sq. ft.
    Main Level Finished Area:
    1,418.22 sq. ft.
    Lower Level Finished Area:
    Above Grade Finished Area:
    Below Grade Finished Area:
    1,284.59 sq. ft.
    Taxes:
    Tax Assessed Value:
    HOA Fee Frequency:
    Annually
    HOA Fee Includes:
    Acreage:
    No
    Lot Area:
    6,844 sq. ft.
    Lot Frontage:
    20'2"
    Acres Cleared:
    Acres Cultivated:
    Acres Irrigated:
    Acres Leasehold:
    Acres Not Cultivated:
    Acres Freehold:
    Acres Seeded:
    Acres Tame Hay:
    Acres Treed:
    Acres Waste:
    Acres Water Rights:
    Front Exposure:
    Northeast
    Reg. Size:
    Reg. Size Includes:
    Levels:
    One
    Total Rooms Above Grade:
    6
    Year built:
    2026 (Age: 0)
    Bedrooms:
    4 (Above Grd: 2)
    Bedrooms Above Grade:
    2
    Bedrooms On Main:
    2
    Bedrooms Below Grade:
    2
    Bathrooms:
    3.0 (Full:3, Half:0)
    Num Ensuite Baths:
    1
    Plan:
    2610087
    Heating:
    Forced Air
    Basement:
    Full, Finished, Other
    Foundation:
    Poured Concrete
    New Constr.:
    Yes
    Construction Material:
    Composite Siding, Stone, Wood Frame
    Structure Type:
    House
    Roof:
    Asphalt Shingle
    Ensuite:
    Yes
    Flooring:
    Ceramic Tile, Vinyl Plank
    Cooling:
    None
    Fireplaces:
    1
    Fireplace Details:
    Electric
    Garage:
    Yes
    Garage Spaces:
    2
    Parking:
    Double Garage Attached, Driveway, Garage Faces Front, On Street
    Parking Places:
    4
    Parking Total/Covered:
    4 / -
    Laundry Features:
    Laundry Room, Main Level
    HOA Fee:
    $600.00
    Other
    See Remarks
    Builders Appliance Package
    None Known
    Floor
    Type
    Size
    Other
    Main Floor
    Bedroom
    11'9" × 9'7"
    Main Floor
    Dining Room
    12'11" × 9'4"
    Main Floor
    Foyer
    8'8" × 7'1"
    Main Floor
    Kitchen
    16'7" × 14'
    Main Floor
    Laundry
    7'9" × 6'7"
    Main Floor
    Living Room
    15'2" × 13'10"
    Main Floor
    Bedroom - Primary
    18'7" × 12'9"
    Main Floor
    Walk-In Closet
    10'1" × 6'9"
    Main Floor
    Walk-In Closet
    6'2" × 4'9"
    Main Floor
    Pantry
    6'1" × 4'6"
    Basement
    Bedroom
    12'1" × 12'
    Basement
    Bedroom
    12'9" × 12'2"
    Basement
    Game Room
    30'11" × 13'
    Basement
    Furnace/Utility Room
    12'2" × 10'1"
    Floor
    Ensuite
    Pieces
    Other
    Main Floor
    No
    3
    4'11" x 8'2"
    Main Floor
    Yes
    5
    13'9" x 5'7"
    Basement
    No
    4
    4'11" x 8'5"
    Title to Land:
    Fee Simple
    Community Features:
    Lake, Park, Playground, Schools Nearby, Shopping Nearby, Sidewalks, Street Lights, Walking/Bike Paths
    Interior Features:
    Double Vanity, High Ceilings, No Animal Home, No Smoking Home, Open Floorplan, Pantry, Quartz Counters, Recessed Lighting, Vaulted Ceiling(s), Walk-In Closet(s)
    Exterior Features:
    Lighting, Rain Gutters
    Patio And Porch Features:
    Deck
    Lot Features:
    Back Lane, Back Yard, Pie Shaped Lot, Street Lighting
    Num. of Parcels:
    0
    Fencing:
    None
    Region:
    Chestermere
    Zoning:
    R1
    Listed Date:
    Sep 27, 2026
    Days on Mkt:
    • Photo 1: 32 Clearview Gardens in Chestermere: Detached for sale : MLS®# A2345274
      Photo 1 of 49
    • Photo 2: 32 Clearview Gardens in Chestermere: Detached for sale : MLS®# A2345274
      Photo 2 of 49
    • Photo 3: 32 Clearview Gardens in Chestermere: Detached for sale : MLS®# A2345274
      Photo 3 of 49
    • Photo 4: 32 Clearview Gardens in Chestermere: Detached for sale : MLS®# A2345274
      Photo 4 of 49
    • Photo 5: 32 Clearview Gardens in Chestermere: Detached for sale : MLS®# A2345274
      Photo 5 of 49
    • Photo 6: 32 Clearview Gardens in Chestermere: Detached for sale : MLS®# A2345274
      Photo 6 of 49
    • Photo 7: 32 Clearview Gardens in Chestermere: Detached for sale : MLS®# A2345274
      Photo 7 of 49
    • Photo 8: 32 Clearview Gardens in Chestermere: Detached for sale : MLS®# A2345274
      Photo 8 of 49
    • Photo 9: 32 Clearview Gardens in Chestermere: Detached for sale : MLS®# A2345274
      Photo 9 of 49
    • Photo 10: 32 Clearview Gardens in Chestermere: Detached for sale : MLS®# A2345274
      Photo 10 of 49
    • Photo 11: 32 Clearview Gardens in Chestermere: Detached for sale : MLS®# A2345274
      Photo 11 of 49
    • Photo 12: 32 Clearview Gardens in Chestermere: Detached for sale : MLS®# A2345274
      Photo 12 of 49
    • Photo 13: 32 Clearview Gardens in Chestermere: Detached for sale : MLS®# A2345274
      Photo 13 of 49
    • Photo 14: 32 Clearview Gardens in Chestermere: Detached for sale : MLS®# A2345274
      Photo 14 of 49
    • Photo 15: 32 Clearview Gardens in Chestermere: Detached for sale : MLS®# A2345274
      Photo 15 of 49
    • Photo 16: 32 Clearview Gardens in Chestermere: Detached for sale : MLS®# A2345274
      Photo 16 of 49
    • Photo 17: 32 Clearview Gardens in Chestermere: Detached for sale : MLS®# A2345274
      Photo 17 of 49
    • Photo 18: 32 Clearview Gardens in Chestermere: Detached for sale : MLS®# A2345274
      Photo 18 of 49
    • Photo 19: 32 Clearview Gardens in Chestermere: Detached for sale : MLS®# A2345274
      Photo 19 of 49
    • Photo 20: 32 Clearview Gardens in Chestermere: Detached for sale : MLS®# A2345274
      Photo 20 of 49
    • Photo 21: 32 Clearview Gardens in Chestermere: Detached for sale : MLS®# A2345274
      Photo 21 of 49
    • Photo 22: 32 Clearview Gardens in Chestermere: Detached for sale : MLS®# A2345274
      Photo 22 of 49
    • Photo 23: 32 Clearview Gardens in Chestermere: Detached for sale : MLS®# A2345274
      Photo 23 of 49
    • Photo 24: 32 Clearview Gardens in Chestermere: Detached for sale : MLS®# A2345274
      Photo 24 of 49
    • Photo 25: 32 Clearview Gardens in Chestermere: Detached for sale : MLS®# A2345274
      Photo 25 of 49
    • Photo 26: 32 Clearview Gardens in Chestermere: Detached for sale : MLS®# A2345274
      Photo 26 of 49
    • Photo 27: 32 Clearview Gardens in Chestermere: Detached for sale : MLS®# A2345274
      Photo 27 of 49
    • Photo 28: 32 Clearview Gardens in Chestermere: Detached for sale : MLS®# A2345274
      Photo 28 of 49
    • Photo 29: 32 Clearview Gardens in Chestermere: Detached for sale : MLS®# A2345274
      Photo 29 of 49
    • Photo 30: 32 Clearview Gardens in Chestermere: Detached for sale : MLS®# A2345274
      Photo 30 of 49
    • Photo 31: 32 Clearview Gardens in Chestermere: Detached for sale : MLS®# A2345274
      Photo 31 of 49
    • Photo 32: 32 Clearview Gardens in Chestermere: Detached for sale : MLS®# A2345274
      Photo 32 of 49
    • Photo 33: 32 Clearview Gardens in Chestermere: Detached for sale : MLS®# A2345274
      Photo 33 of 49
    • Photo 34: 32 Clearview Gardens in Chestermere: Detached for sale : MLS®# A2345274
      Photo 34 of 49
    • Photo 35: 32 Clearview Gardens in Chestermere: Detached for sale : MLS®# A2345274
      Photo 35 of 49
    • Photo 36: 32 Clearview Gardens in Chestermere: Detached for sale : MLS®# A2345274
      Photo 36 of 49
    • Photo 37: 32 Clearview Gardens in Chestermere: Detached for sale : MLS®# A2345274
      Photo 37 of 49
    • Photo 38: 32 Clearview Gardens in Chestermere: Detached for sale : MLS®# A2345274
      Photo 38 of 49
    • Photo 39: 32 Clearview Gardens in Chestermere: Detached for sale : MLS®# A2345274
      Photo 39 of 49
    • Photo 40: 32 Clearview Gardens in Chestermere: Detached for sale : MLS®# A2345274
      Photo 40 of 49
    • Photo 41: 32 Clearview Gardens in Chestermere: Detached for sale : MLS®# A2345274
      Photo 41 of 49
    • Photo 42: 32 Clearview Gardens in Chestermere: Detached for sale : MLS®# A2345274
      Photo 42 of 49
    • Photo 43: 32 Clearview Gardens in Chestermere: Detached for sale : MLS®# A2345274
      Photo 43 of 49
    • Photo 44: 32 Clearview Gardens in Chestermere: Detached for sale : MLS®# A2345274
      Photo 44 of 49
    • Photo 45: 32 Clearview Gardens in Chestermere: Detached for sale : MLS®# A2345274
      Photo 45 of 49
    • Photo 46: 32 Clearview Gardens in Chestermere: Detached for sale : MLS®# A2345274
      Photo 46 of 49
    • Photo 47: 32 Clearview Gardens in Chestermere: Detached for sale : MLS®# A2345274
      Photo 47 of 49
    • Photo 48: 32 Clearview Gardens in Chestermere: Detached for sale : MLS®# A2345274
      Photo 48 of 49
    • Photo 49: 32 Clearview Gardens in Chestermere: Detached for sale : MLS®# A2345274
      Photo 49 of 49
    Listed by RE/MAX Crown
    Data was last updated October 15, 2026 at 06:05 PM (UTC)
    Area Statistics
    Listings on market:
    299
    Avg list price:
    $714,900
    Min list price:
    $230,000
    Max list price:
    $2,250,000
    Avg days on market:
    36
    Min days on market:
    1
    Max days on market:
    248
    Avg price per sq.ft.:
    $334.16
    These statistics are generated based on the current listing's property type and located in Chestermere. Average values are derived using median calculations. This data is not produced by the MLS® system.
    CODY BATTERSHILL
    powered by myRealPage.com

    QUESTIONS ABOUT CHESTERMERE REAL ESTATE?


    As highly experienced Realtors in the CMA, we have the knowledge and expertise to make your next Clearwater Park home transaction a huge success. Contact us today to discuss your real estate goals!
    Community Features

    contact cody battershill for the best advice on Calgary real estate

    Clearwater Park Chestermere: Quick Facts

    • Developer: Centron
    • Community: Chestermere, AB
    • Home Types: Paired, landed, front-drive, townhouses, condominiums
    • Home Builders: Calbridge, Genesis, Akash, Cardel, Fifth Avenue, Sunview, 360, Wave
    • Land: 580 acres of development
    • HOA: Active 18,000 square-foot community clubhouse

    Developed by Centron, a highly experienced real estate developer in Alberta, Clearwater Park’s community master plan has been designed for family living from the ground up. Featuring both single-family and multi-family home ownership opportunities, the neighbourhood’s appeal to singles and couples, empty nesters, and everyone in between is apparent through its diverse real estate portfolio and exceptional features, which include a central clubhouse, beautiful architecture, and reputable home builders.

    Clearwater Park Real Estate

    With eight different home builders, Clearwater Park homes for sale come in several types and price points. These include Akash, Calbridge, Cardel, Fifth Avenue, Genesis, Sunview, Wave, and 360, offering homes that range from more affordable condominiums to single-family homes with front-attached garages. Today, home prices range from the $500,000s for duplexes to the $800,000s for single-family detached lots.

    Upon completion, Clearwater Park real estate will offer a total of 3,000 homes, with several different home-ownership opportunities for buyers to consider. Other projects include townhomes, condominiums, and more semi-attached and detached properties as the community develops.

    Clearwater Park Location & Amenities

    Located in East Chestermere, homes in Clearwater Park are just a short drive from day-to-day amenities in the community at large, and a 15-minute trip from Calgary. Residents can easily access Chestermere Lake and the Trans-Canada Highway to travel east and west in a matter of minutes.

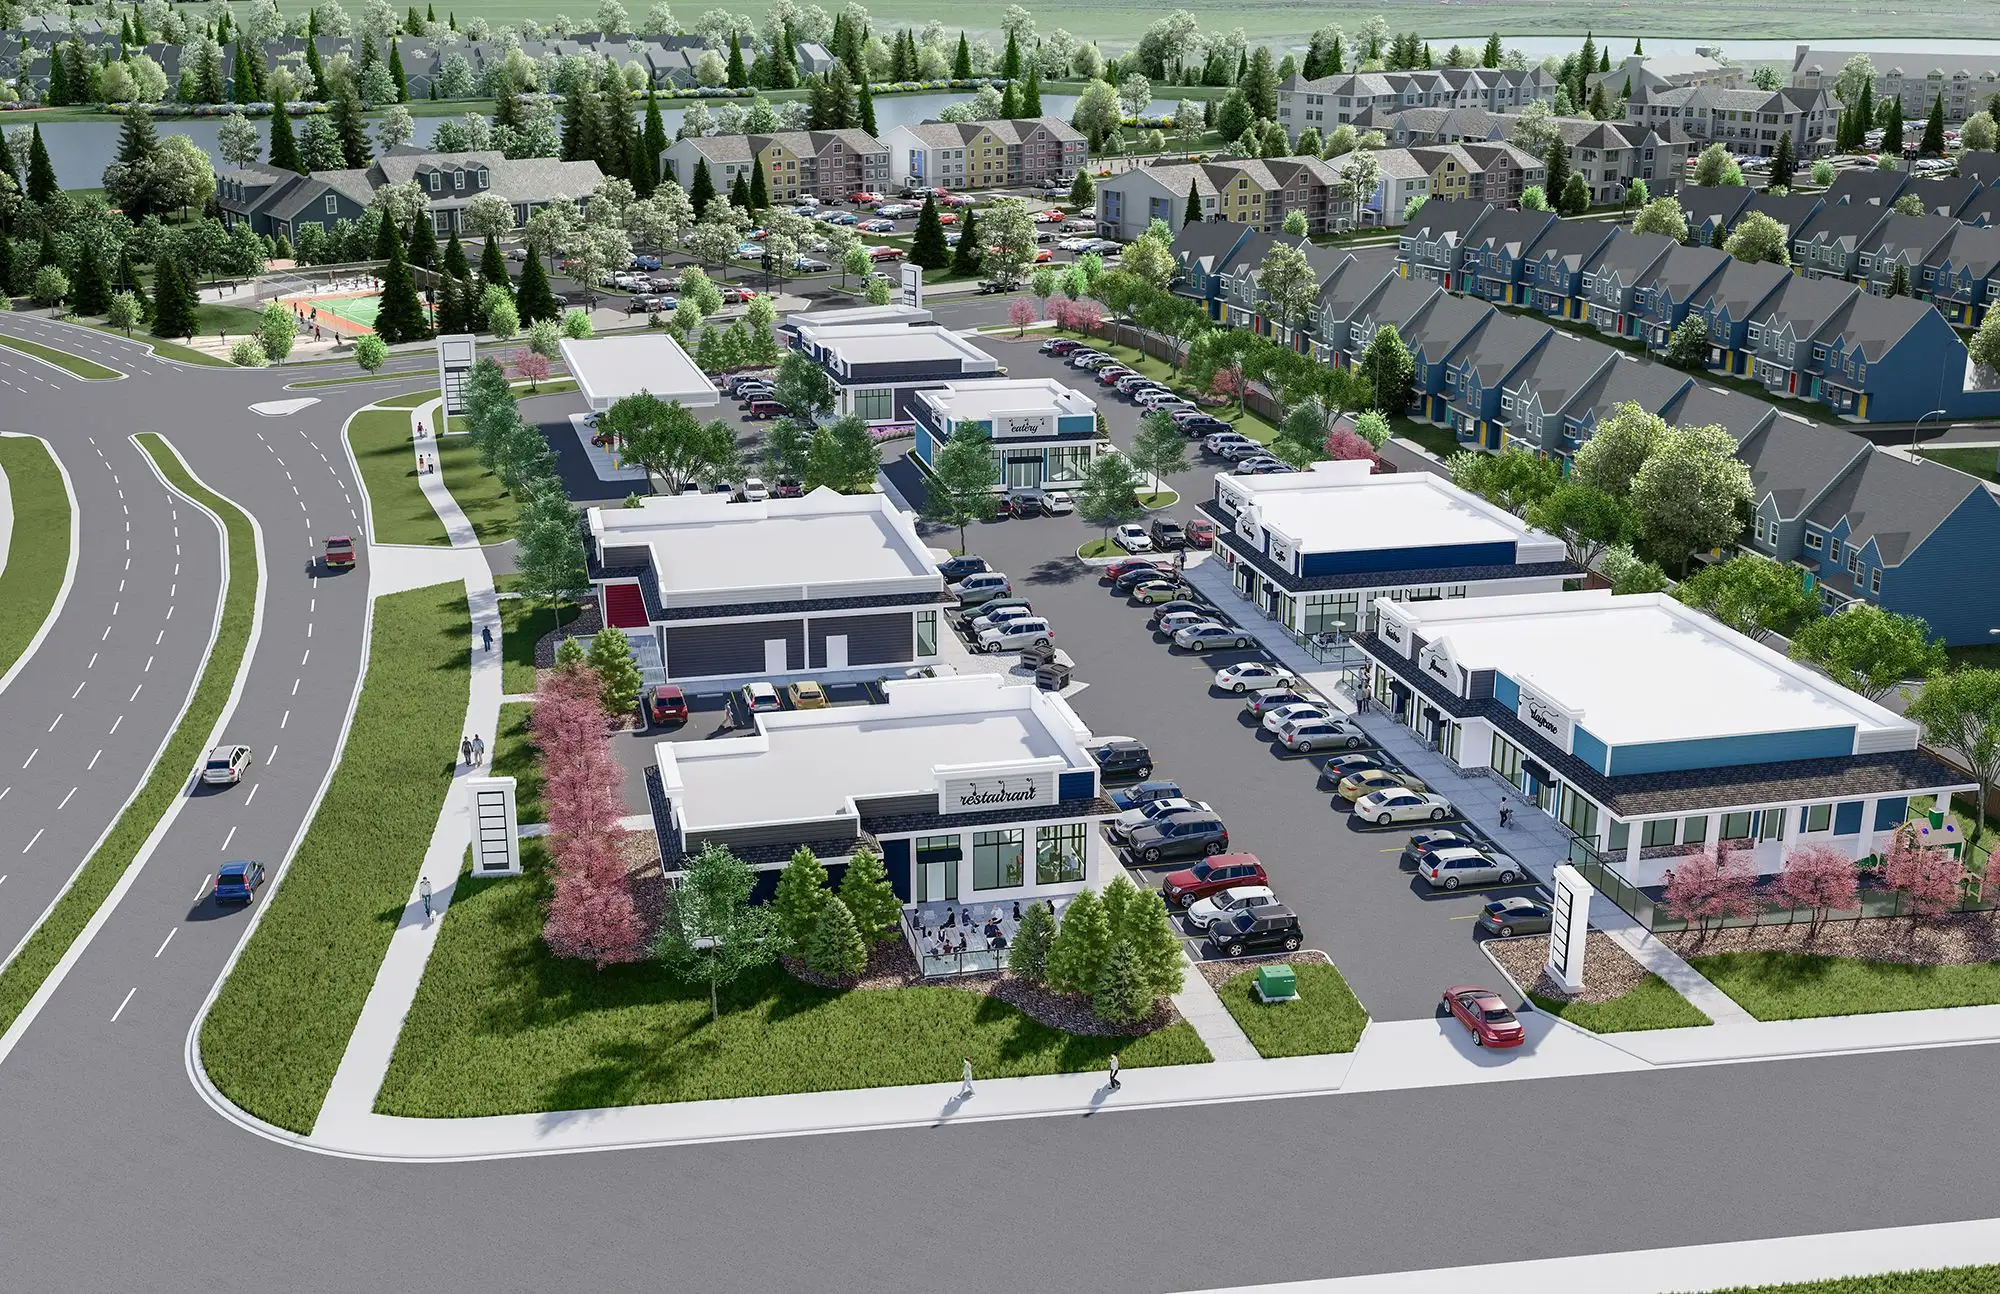
    Restaurants, shops, and services are found on Chestermere Boulevard, while the neighbourhood will also feature several retail and commercial spaces to help serve the daily needs of Clearwater Park residents. The crown jewel of the community, however, is by far its central clubhouse, an 18,000 s.f. facility.

    Community Clubhouse

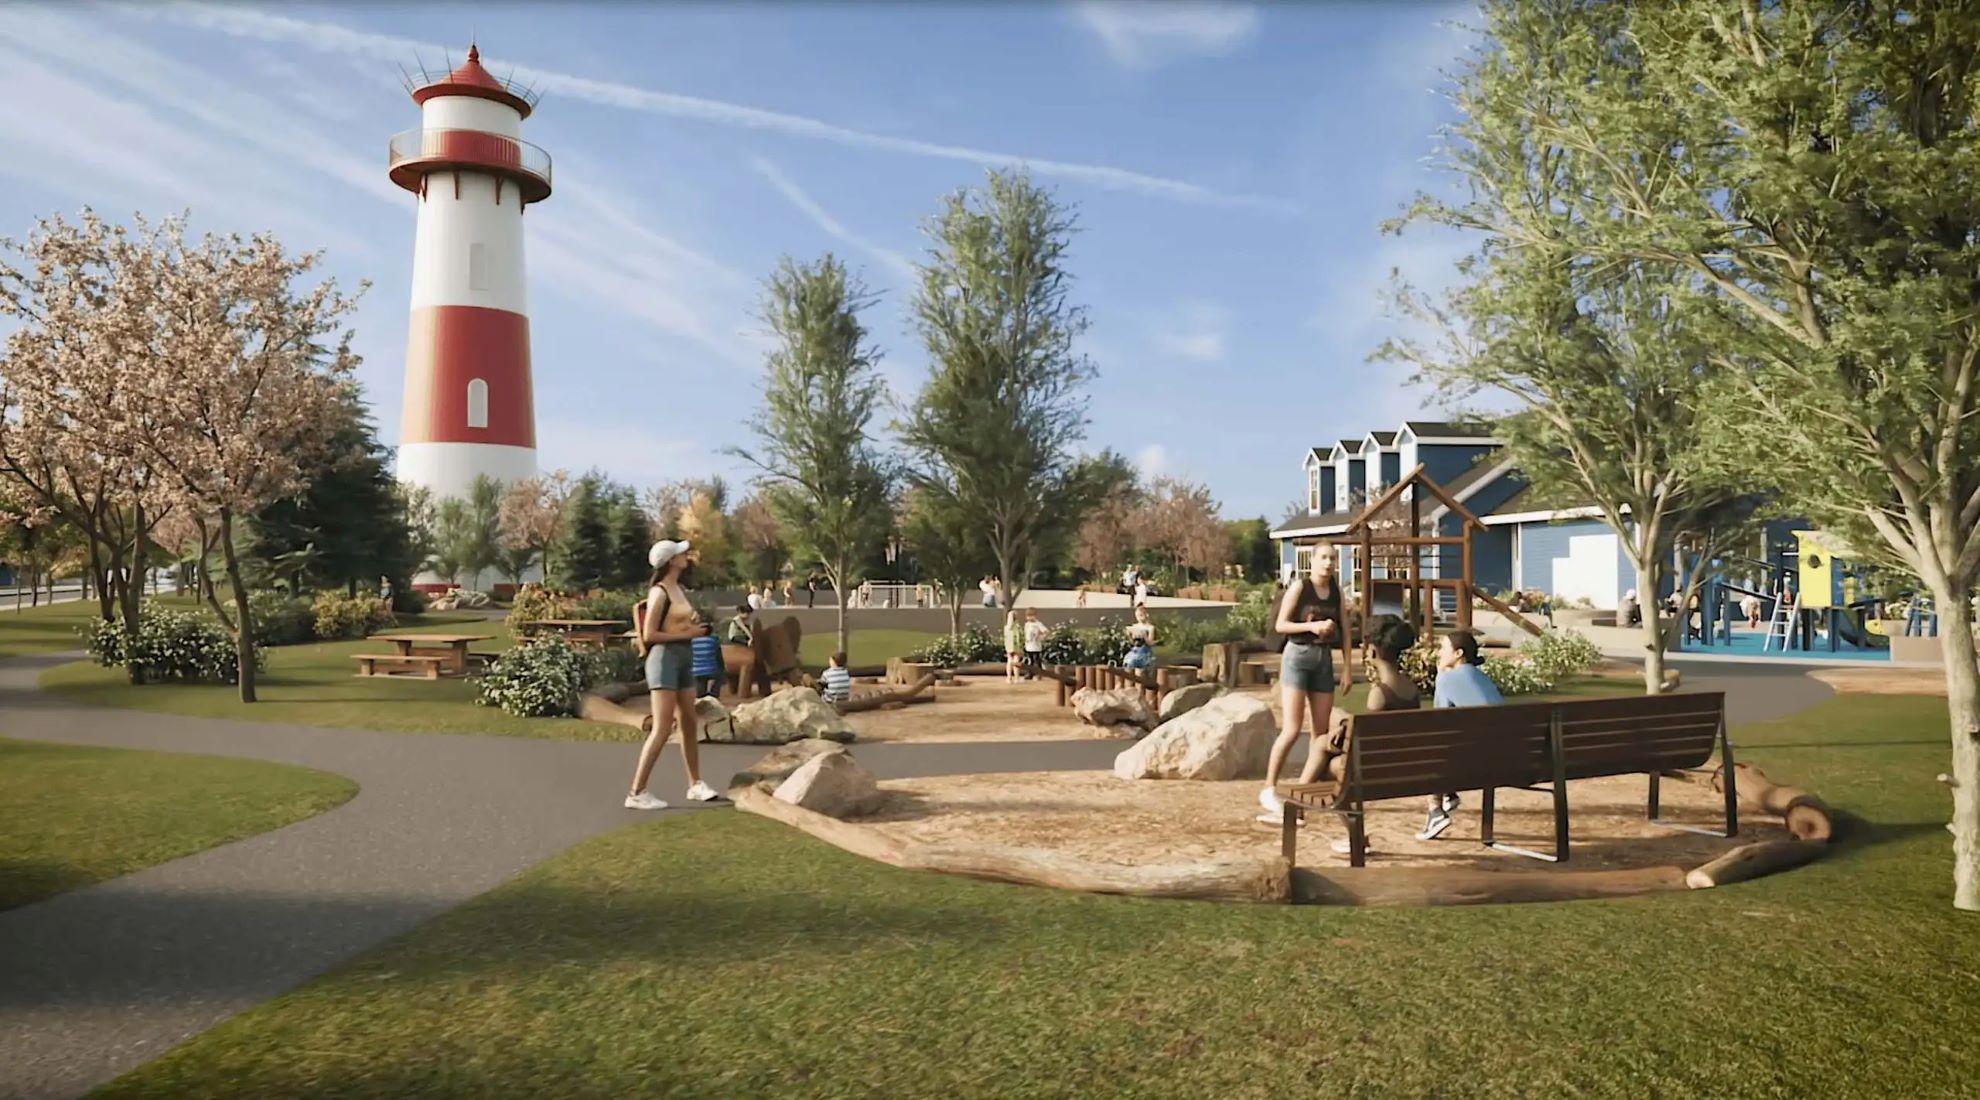
    Become part of a vibrant community at the Clearwater Clubhouse, where residents enjoy exclusive access to a wealth of wellness and recreational opportunities. This thriving hub offers exceptional indoor and outdoor spaces for socializing and activities, from swimming laps in the indoor pool to hosting events in the community kitchen, available year-round to Clearwater Park residents. Facilities include:

    • Meeting rooms and facilities
    • Indoor pool and fitness facility
    • Multi-surface outdoor ice rink
    • Outdoor plaza for private and outdoor events
    • Children’s playgrounds
    • Community kitchen
    • Sports courts

    Clearwater Park: The Developer

    Centron Group is a local real estate development and construction company that has served Western Canada for over 40 years. The family-owned and operated firm specializes in developing, leasing, and constructing retail, industrial, and multi-family residential properties. Centron’s operations are built around core values such as trust, integrity, and the importance of strong relationships, which have helped them build a solid reputation within the industry.

    Centron’s Alberta portfolio includes major projects like office buildings, retail spaces, and significant residential developments. Notable examples include their work on Castello and Eagle Ridge in Fort McMurray, among many others. The company’s consistent delivery, commitment to quality, and track record of completing projects on schedule support their reputation as a reliable and highly respected real estate developer in Alberta.

    Clearwater Park Real Estate Agents

    Planning on buying a home in Clearwater Park Chestermere, or want to know how much your current property is worth? Our team of professional Realtors® with RE/MAX House of Real Estate has years of experience in helping people buy and sell Chestermere properties, and we would love to put our knowledge and skill set to work for you!

    Contact Cody & Jordan anytime at 403-370-4008 if you have questions about current listings on the MLS® or would like us to set up a showing for you! Get a Free Property Valuation for your Clearwater Park home in Chestermere today!

    We are looking forward to helping you accomplish your real estate goals!

    Ask A Realtor®

    Required fields are marked*

      What is My Home Worth?