


Main Content
Rockland Park Calgary Homes for Sale
Rockland Park is a new northwest Calgary community under development by Brookfield Residential found on the edge of the Bow River, just west of Tuscany. This luxury neighbourhood offers a wide range of single-family and townhouse properties for homebuyers from many walks of life starting in the $200,000s. The up-and-coming community is known for its outdoor recreational opportunities, scenic views of the Bow River, and close proximity to urban amenities. Upon completion, it will have nearly 9,000 residents, one in-community school and 120 acres of park space across 383 acres of land.
Begin your search of Rockland Park Calgary homes for sale below. Contact our team of experienced Realtors® anytime at 403-519-0495 to help you find your dream home in this sought-after community. Whether you want to learn more about current listings or schedule a private showing, we are looking forward to discussing your real estate goals with you!
Homes for Sale in Rockland Park, Calgary
-
96 Rowmont Heath NW in Calgary: Haskayne Detached for sale : MLS®# A2342347
96 Rowmont Heath NW Calgary T3L 0H8  $819,800Residential
- Status:
- Active
- MLS® Num:
- A2342347
- Bedrooms:
- 3
- Bathrooms:
- 3
- Floor Area:
- 2,066 sq. ft.
3 Bedrooms | 2.5 Bathrooms | 2,066 Sq. Ft. | Cedarglen Homes Parkland SSY 24 | Main Floor Office | Upper Bonus Room | 9 ft Basement | Separate Side Entrance Welcome to 96 Rowmont Heath NW, a beautifully upgraded Parkland SSY 24 by Cedarglen Homes, located in the sought-after community of Rockland Park. Offering 2,066 sq. ft. above grade, this bright and thoughtfully designed home combines a functional family layout with plenty of upgrades throughout. The main floor features 9 ft ceilings, an open-concept living and dining area, and a private office/flex room with double doors. The kitchen is finished with neutral-coloured cabinetry, full-height cabinets to the ceiling, stone countertops, a chimney-style hood fan, and soft-close cabinetry, creating a clean and modern space for everyday living. Additional windows throughout the stairwell and entrance bring in even more natural light. Upstairs offers three bedrooms, a spacious bonus room, full bathroom, and convenient laundry room. The primary suite features a walk-in closet and private ensuite with dual sinks. The basement is ready for future development with 9 ft ceilings, a separate side entrance, three-piece bathroom rough-in, and two enlarged 60" x 36" windows. Additional features include triple-pane windows, a tankless water heater, 200 AMP electrical service, Hardie siding on portions of the exterior, TV backing and electrical in the living room, and a gas line for the BBQ. Outside, enjoy the 16' x 12' deck, completed fencing, and landscaped yard. With a versatile floor plan, thoughtful upgrades, and a great location in Rockland Park, this home is move-in ready with plenty of room to grow. More detailsListed by 2% Realty
- CODY BATTERSHILL
- RE/MAX HOUSE OF REAL ESTATE
- 1 (403) 370-4008
- [email protected]
-
111 Haskayne Drive NW in Calgary: Haskayne Detached for sale : MLS®# A2342078
111 Haskayne Drive NW Calgary T3L 0H1
$695,000Residential- Status:
- Active
- MLS® Num:
- A2342078
- Bedrooms:
- 3
- Bathrooms:
- 3
- Floor Area:
- 982 sq. ft.
In Northwest Calgary’s new Rockland Park community, this 2022-built Morrison Homes bungalow offers over 1,954 sq. ft. of total living space. The open-concept main floor features vaulted ceilings from the living room to the kitchen and central air conditioning. Luxury vinyl plank flooring runs across the main level. The dining area sits adjacent to the kitchen, which has a quartz waterfall island with an integrated sink and seating for four. The kitchen includes a stainless steel appliance package: gas cooktop, built-in oven, microwave, and dishwasher. Finishes continue into the primary bedroom, which includes an ensuite bathroom with dual vanities on quartz countertops, hexagonal floor tile, a glass-enclosed shower with dual fixtures, and a soaker tub with tile surround. A large walk-in closet has built-in storage. The fully developed basement has a family room and two additional bedrooms, one used as a home office. A stacked washer and dryer are in an enclosed laundry area with storage for cleaning supplies. The basement bathroom matches the primary ensuite, with a tiled bathtub/shower and quartz vanity. Outside, the home requires minimal exterior upkeep—only the city sidewalk, short front path, small lawn patch, and short driveway to the rear. The backyard has been completely landscaped with a concrete patio and synthetic turf. Steps from the back door is an oversized detached double garage, insulated and drywalled, with parking and storage space. Built in 2022, this home is protected by the Alberta New Home Warranty Program’s 5- and 10-year warranties, covering the building envelope, structural components, distribution systems (plumbing, electrical, heating), and more. Rockland Park residents have exclusive lodge and park access (pool, hot tub, pickleball, playground, fire pit), plus proximity to Lynx Ridge Golf Course, walking paths, mountains, and highways. Schedule your showing today. More detailsListed by REMAX Innovations
- CODY BATTERSHILL
- RE/MAX HOUSE OF REAL ESTATE
- 1 (403) 370-4008
- [email protected]
-
56 Rowmont Common NW in Calgary: Haskayne Detached for sale : MLS®# A2338743
56 Rowmont Common NW Calgary T3L 0L1
$649,900Residential- Status:
- Active
- MLS® Num:
- A2338743
- Bedrooms:
- 4
- Bathrooms:
- 3
- Floor Area:
- 1,766 sq. ft.
Welcome to 56 Rowmont Common NW, located in the highly sought-after community of Rockland Park. This beautiful 2-storey detached home, built by Morrison Homes, offers 1,766 sq. ft. of thoughtfully designed living space. Featuring 3 spacious bedrooms, 3 full bathrooms, and a versatile flex room that can easily serve as a 4th bedroom,. Thoughtfully upgraded throughout, the home showcases enhanced cabinetry, stylish tile selections, and modern finishes that create a warm and contemporary feel. Enjoy the added convenience of a separate side entrance, 9-foot basement ceilings, and basement plumbing rough-ins, providing endless possibilities for future development. Situated in one of Northwest Calgary’s most desirable master-planned communities, residents of Rockland Park enjoy access to an impressive array of amenities, including parks, scenic walking paths, and exclusive HOA facilities featuring a pool, hot tub, and clubhouse. Perched above the Bow River on a stunning escarpment, the community offers an exceptional outdoor lifestyle while maintaining convenient access to major routes such as Stoney Trail and Crowchild Trail. Combining comfort, style, and future potential, this home presents an outstanding opportunity to be part of one of Calgary’s newest and most vibrant communities. Please note: The listing agent is a licensed REALTOR® with Urban Realty and is one of the owners of the property. More detailsListed by URBAN-REALTY.ca
- CODY BATTERSHILL
- RE/MAX HOUSE OF REAL ESTATE
- 1 (403) 370-4008
- [email protected]
-
147 Royston Rise NW in Calgary: Haskayne Detached for sale : MLS®# A2339140
147 Royston Rise NW Calgary T3L 0K2 OPEN HOUSE: Sep 13, 202602:00 PM - 04:00 PM MDTOpen House on Sunday, September 13, 2026 2:00PM - 4:00PM
$900,000Residential- Status:
- Active
- MLS® Num:
- A2339140
- Bedrooms:
- 3
- Bathrooms:
- 3
- Floor Area:
- 2,342 sq. ft.
**OPEN HOUSE - SEP.13th (2-4PM)** Welcome to this beautifully upgraded The Jefferson by Homes by Avi, located in the highly sought-after community of Rockland Park. This popular floor plan offers an exceptional combination of thoughtful design, premium upgrades, beautiful views, and an unbeatable location. Step inside to a bright and inviting main floor featuring large floor-to-ceiling windows that fill the home with natural light. The versatile main-floor Den offers excellent flexibility and can be converted into a bedroom, making it ideal for a growing family, guests, a home office, or a variety of lifestyle needs. The upgraded gourmet kitchen features full-height cabinetry, an upgraded gas cooktop, refrigerator, and a premium FOTILE range hood, creating a stylish and highly functional space for everyday living. The outdoor spaces have been thoughtfully enhanced as well. The front yard features professionally installed landscaping and high-quality paving stones, while the backyard boasts an oversized deck - an ideal setting for summer gatherings, outdoor dining, or simply enjoying the peaceful surroundings. Upstairs, the home offers beautiful views of COP, the Downtown Calgary skyline, and the Rocky Mountains. With no direct front-facing neighbours and the home overlooking another property’s backyard, the views and sense of openness are truly special. The home also features central air conditioning for year-round comfort, along with a water softener for added everyday convenience. For families, the location is especially appealing. The home is located within a Playground Zone, providing added convenience and peace of mind for families with children and making the neighbourhood particularly pet-friendly as well. A greenspace and playground are just steps away, while Rockland Park offers an impressive community amenity centre and a wide range of recreational opportunities. The location is also exceptionally convenient, with shopping, schools, restaurants, and everyday amenities all close by. Homes like this don’t come along often, call your favourite realtor today to book your private showing! More detailsListed by Homecare Realty Ltd.
- CODY BATTERSHILL
- RE/MAX HOUSE OF REAL ESTATE
- 1 (403) 370-4008
- [email protected]
-
182 Rowley Gate NW in Calgary: Haskayne Semi Detached (Half Duplex) for sale : MLS®# A2338450
182 Rowley Gate NW Calgary T3L 0H7
$725,000Residential- Status:
- Active
- MLS® Num:
- A2338450
- Bedrooms:
- 3
- Bathrooms:
- 3
- Floor Area:
- 1,691 sq. ft.
A VIEW FROM EVERY WINDOW IN THIS HOME ! An extremely rare opportunity, this custom built, CORNER two storey attached home in Rockland Park offers a front row seat to Calgary’s finest natural landscapes. Positioned directly across from sweeping, unobstructed views of the Bow River, lush river valley, Canada Olympic Park, and the majestic Rocky Mountains, the property immerses you in outdoor living with bike paths, scenic trails, and a playground right at your front door. Adding to its prime location, the home sits just steps from the community’s well appointed HOA recreation facility, The Lodge—a vibrant four-season hub featuring an outdoor swimming pool, hot tub, pickleball and basketball courts, winter skating trails, and year-round family programming. Designed to maximize the natural surroundings and massive views outside this home encourages the seamless flow between these two worlds. Custom south-facing windows have been added that flood the open floor plan with natural light and capture the views beyond. Luxury vinyl plank (LVP) flooring flows throughout the main level, complemented by central Air, upgraded carpets, lighting, plumbing fixtures and designer custom drapes that showcase immaculate care and pride of ownership. At the center of the home is a true gourmet kitchen, tailored for both effortless entertaining and everyday living. Custom cabinetry stretches to the 9 ft ceilings, paired with expansive quartz countertops, a generous central island with seating, a cook top stove, built in oven and microwave, and a spacious walk-in pantry offering exceptional storage. The upper floor continues the home's thoughtful functionality, housing three spacious bedrooms, cozy top-tier carpets, a versatile central bonus room ideal for a media space or home office, and a dedicated upper-level laundry room for ultimate convenience. Future flexibility is seamlessly built-in with a private side entrance leading straight to the basement, offering 9ft ceilings, an open floor plan. Outside, the property is completed with custom a fully fenced yard, zero-scaped private backyard followed up by a detached garage accompanied by rare, additional off-street parking behind on the paved back alley an invaluable asset for hosting guests or accommodating extra vehicles. A rare opportunity to own a home with unobstructed views in a sought after community! More detailsListed by RE/MAX First
- CODY BATTERSHILL
- RE/MAX HOUSE OF REAL ESTATE
- 1 (403) 370-4008
- [email protected]
-
174 Rowley Gate NW in Calgary: Haskayne Semi Detached (Half Duplex) for sale : MLS®# A2337163
174 Rowley Gate NW Calgary T3L 0H7
$650,000Residential- Status:
- Active
- MLS® Num:
- A2337163
- Bedrooms:
- 3
- Bathrooms:
- 3
- Floor Area:
- 1,499 sq. ft.
Welcome to modern living in Rockland Park, one of Calgary’s most exciting communities. Thoughtfully designed with style, functionality, and today’s connected lifestyle in mind, this bright and spacious home offers an impressive blend of UPGRADES and everyday comfort you want in a Brookfield home. At first glance you will notice the FULLY LANDSCAPED yard and front porch. The main floor welcomes you with high ceilings and an open-concept layout. At the heart of the home, the upgraded kitchen features a stunning waterfall quartz island, soft-close cabinetry, and upgraded appliances. An induction cooktop offers quick, clean cooking, while the dual-drawer dishwasher makes cleanup effortless. Just off the main living space, a convenient powder room provides privacy for guests, and the dining area looks onto the back patio. Upstairs, the stairwell is highlighted by a striking chandelier. Two generous secondary bedrooms share a modern full bathroom, while a spacious bonus room creates the perfect separation from the primary suite and an inviting space for family movie nights. The laundry room features a stainless steel stacking washer and dryer, along with plenty of shelving for storage. The primary suite is a true retreat, featuring a vaulted ceiling and large windows that fill the room with natural light. With the touch of a button, the dual , Hunter Douglas automated blinds provide privacy, filtered light, or complete blackout for restful nights. A generous walk-in closet and stylish 3-piece ensuite with walk in shower complete the space. Step outside from the dining area into your own FULLY LANDSCAPED private backyard oasis. A wood pergola creates a welcoming outdoor living space over the concrete patio, while the lawn provides room for kids or pets to enjoy. The OVERSIZED DOUBLE GARAGE is equipped with an EV charger, 50-amp breaker, and 240-volt rough-in, offering excellent flexibility for future needs. The unusually wide back lane provides additional visitor parking while also creating extra separation from neighbouring homes, adding to the privacy of your outdoor space. Downstairs, the unfinished basement is ready for future development. with bathroom rough-in, oversized water heater, water softener and upgraded electrical panel to accommodate a growing family, or tech savvy owners. For those working or studying from home, this home is equipped for the digital age with an upgraded 200-amp electrical panel and Ethernet wiring from the basement. The FULLY OWNED SOLAR PANELS drastically lower utility costs for the home. Step out and enjoy a collection of amenities including parks, walking paths, playgrounds, a large pond, outdoor pool and hot tub, clubhouse, and recreation courts. It’s a thoughtfully planned community designed to make everyday life more enjoyable, and it is still growing. Modern, connected, beautifully finished, surrounded by amenities, this is a home designed to grow with you, with all the MAJOR UPGRADES INCLUDED! More detailsListed by CIR Realty
- CODY BATTERSHILL
- RE/MAX HOUSE OF REAL ESTATE
- 1 (403) 370-4008
- [email protected]
-
406 Rowley Way NW in Calgary: Haskayne Detached for sale : MLS®# A2336787
406 Rowley Way NW Calgary T3L 0G5
$1,499,900Residential- Status:
- Active
- MLS® Num:
- A2336787
- Bedrooms:
- 4
- Bathrooms:
- 4
- Floor Area:
- 2,655 sq. ft.
Experience elevated living in one of Calgary's most prestigious new communities - Rockland Park. Expertly crafted by Brookfield Residential, this remarkable home offers 3,500 sq. ft. of impeccably finished living space, featuring quality craftsmanship and carefully selected upgrades. A breathtaking open-to-below great room makes an unforgettable first impression, with soaring ceilings and expansive windows that fill the home with natural light while perfectly framing picturesque Bow River views. The seamless connection to the surrounding landscape brings a sense of peace and serenity that can be enjoyed every day. Designed for both comfort and style, the main level showcases elegant 8-foot doors, a private office, and rich hardwood flooring throughout the main and upper levels, adding warmth, character, and lasting appeal. At the heart of the home, the chef's kitchen is beautiful and functional, featuring a premium gas cooktop, a French-door refrigerator with a beverage center and convertible drawer, an oversized island, and generous prep space. Flowing effortlessly into the dining area and the impressive great room, it is perfectly suited for both intimate family dinners and sophisticated entertaining. Comfort is uncompromised, with dual high-efficiency furnaces, central air conditioning, oversized triple-pane windows, and heated floors in the spa-inspired ensuite, ensuring year-round luxury in every season. The professionally finished basement extends the home's versatility with a spacious recreation room, an additional bedroom, and a full bathroom - ideal for overnight guests, extended family, or a private retreat. Wrapped in durable Hardie siding for timeless curb appeal and lasting performance, the exterior is equally impressive. An oversized double attached garage offers additional space for motorcycles, bicycles, or a workshop. Perfectly positioned to capture some of Rockland Park's most captivating Bow River views, this exceptional residence offers a lifestyle that few homes can match. Whether you're watching the sunrise fill the valley with light or enjoying the peaceful beauty of the surrounding landscape at day's end, this is a home where architecture and nature exist in perfect balance. More detailsListed by Town Residential
- CODY BATTERSHILL
- RE/MAX HOUSE OF REAL ESTATE
- 1 (403) 370-4008
- [email protected]
-
431 Rowmont Boulevard NW in Calgary: Haskayne Detached for sale : MLS®# A2335018
431 Rowmont Boulevard NW Calgary T3L 0L3
$689,900Residential- Status:
- Active
- MLS® Num:
- A2335018
- Bedrooms:
- 4
- Bathrooms:
- 3
- Floor Area:
- 1,756 sq. ft.
Welcome to 431 Rowmont Boulevard NW in the highly sought-after community of Rockland Park. A premium corner lot 2-storey detached home built by Morrison Homes, offering 1,756 sq. ft. of thoughtfully designed living space. This beautiful home features 3 spacious bedrooms, 3 full bathrooms, and a versatile flex room that can easily be used as a 4th bedroom, perfect for families or guests. It also showcases numerous upgrades, including enhanced cabinet and tile selections, adding a modern and stylish touch throughout. Enjoy the added convenience of a separate side entrance, 9-ft basement ceilings, and full basement plumbing rough-ins ready for your custom development. Located in one of NW Calgary’s most exciting master-planned communities, you’ll have access to parks, scenic pathways, and exclusive HOA amenities, including a pool, hot tub, and clubhouse. Set above the Bow River on a scenic escarpment, Rockland Park is designed for outdoor living and everyday convenience, with easy access to major routes like Stoney Trail and Crowchild Trail. This home offers the perfect blend of comfort, style, and future versatility. Please note: The listing agent is a licensed REALTOR® with Urban Realty and is one of the owners of the property. More detailsListed by URBAN-REALTY.ca
- CODY BATTERSHILL
- RE/MAX HOUSE OF REAL ESTATE
- 1 (403) 370-4008
- [email protected]
-
125 Rochester Way NW in Calgary: Haskayne Detached for sale : MLS®# A2334286
125 Rochester Way NW Calgary T3L 0G9
$735,888Residential- Status:
- Active
- MLS® Num:
- A2334286
- Bedrooms:
- 3
- Bathrooms:
- 3
- Floor Area:
- 1,716 sq. ft.
*MAJOR PRICE ADJUSTMENT Look no further, this is your upgraded alternative to buying new! Extensive Upgrades, professionally landscaped yard, fully finished garage just to begin! Must see like-new Brookfield Irvine model offering one of Rockland Park's most sought-after laned home floor plans. Thoughtfully designed with 3 bedrooms, 2.5 bathrooms, a mid level bonus room, and a dedicated mudroom entry, this home seamlessly blends functionality with upscale finishes. The heart of the home is the stunning Upgraded gourmet kitchen, featuring a striking waterfall island, premium finishes, and an open-concept layout perfect for entertaining. Luxury Vinyl Plank flooring runs throughout the home, complemented by knockdown ceilings and a fresh coat of paint on the main floor completed in 2025. The over-sized walk in pantry is a rarity in this type of home and has been adorned with California Closet Built In Shelving. The main floor has a sunken rear entry way with a dedicated mudroom that blends in a private powder room, large walk in closet and your doorway to the untouched basement with an abundance of storage, roughed in bathroom and washer dryer. The Bonus room allows for additional living space as a family room or office space with high ceilings and an abundance of natural light. The upper floor features a generous sized primary bedroom framed by an oversized window, walk in closet and 4pce Ensuite as well as 2 additional bedrooms and a main 4pc bath. Step outside to a truly low-maintenance outdoor living space featuring Trex composite decking with integrated deck lighting and hideaway aluminum privacy screens. The yard has been professionally landscaped with synthetic turf in the front, decorative rock in the rear, and a custom water evacuation system with French drains, allowing you to enjoy your outdoor space without the upkeep. Built with quality and convenience in mind, this home includes a 200-amp electrical service, additional coax and connectivity upgrades, spray-foamed rim joists for improved energy efficiency, and a Kinetico reverse osmosis water softening system. Custom California Closets have been installed throughout the pantry, both main-floor closets, and the primary walk-in closet, while the premium Hunter Douglas blind package includes blackout blinds in the primary bedroom. The finished double detcahed garage is equally impressive, boasting a durable polyurea-coated floor and ventilated roofing that can accommodate heating. Additional features include an upgraded washer and dryer set, a basement deep freezer (included), and rough-ins for washer and dryer hookups on both the upper level and in the basement, providing flexibility for future needs. This is a rare opportunity to own a meticulously upgraded, move-in-ready home where every detail has been carefully considered. Simply unpack and enjoy. More detailsListed by KIC Realty
- CODY BATTERSHILL
- RE/MAX HOUSE OF REAL ESTATE
- 1 (403) 370-4008
- [email protected]
-
131 Royston Way NW in Calgary: Haskayne Semi Detached (Half Duplex) for sale : MLS®# A2332838
131 Royston Way NW Calgary T3L 0N7
$589,900Residential- Status:
- Active
- MLS® Num:
- A2332838
- Bedrooms:
- 3
- Bathrooms:
- 3
- Floor Area:
- 1,562 sq. ft.
INCREDIBLE VALUE. Tucked into Rockland Park, this brand new home built by award winning Cedarglen Homes offers over 1500 sq ft of intentionally planned living including 3 bedrooms and 2.5 bathrooms, and peace of mind featuring the Alberta New Home Warranty Program. A covered porch and foyer lead into a main floor built for everyday life, with a BUILT-IN DESK AREA just off the entry that gives you a dedicated spot for work or homework without taking over the living space. From there, the great room anchors the main level and opens into a dining nook and kitchen finished with full-height two toned cabinetry, warm-toned accents, and a stunning backsplash tile that adds a quiet texture to the space. Stone countertops with subtle veining tie the kitchen together, while warm luxury vinyl plank flooring runs through the main living areas, complemented by plush neutral carpet upstairs for a softer feel underfoot. Just off the kitchen, a mudroom with a 2pc powder room keeps the daily routine organized, whether you're heading out the door or just getting home from it. The mud room offers direct access to a fully finished deck, a good spot for morning coffee or dinner outside during the summer months. Upstairs, the primary bedroom includes a walk-in closet and a private ensuite w/ DUAL UNDERMOUNT SINKS and a WALK-IN SHOWER. Two additional bedrooms share a 4pc bathroom, plus enjoy the convenience of UPPER FLOOR LAUNDRY so laundry day never means hauling baskets up & down stairs. Bathrooms throughout carry textured cabinetry, crisp white stone countertops, beautiful wall tile, and luxury vinyl tile flooring, striking a clean and cozy balance. The basement is undeveloped but offers a SIDE ENTRANCE making it easy to finish this space however you desire - legal suite possible (rough-ins completed - just need city approval & permits), rec room, home gym, etc. As a QUICK POSSESSION HOME, this property comes with a $6,200 APPLIANCE ALLOWANCE to be used through the builder's supplier, so you can select finishes that suit how you live rather than inheriting someone else's choices. A $1,000 LANDSCAPING REBATE is also available, provided landscaping is completed within one year of occupancy. Living in Rockland Park means access to the community's Homeowners Association facility, including a lodge with flexible gathering spaces, a year-round outdoor pool and hot tub, playground, hockey rink, pickleball and basketball courts, fire pit and picnic areas, and a casual skate trail, along with programmed events and activities for all ages throughout the year. The community also connects to river pathways and parks, with future retail amenities and a planned K-9 school nearby, offering a setting that balances nature with everyday convenience without feeling far removed from it. This is a home designed around how you actually live day to day, from the flexible main floor space to the private upstairs retreat at the end of it. Come check it out today! More detailsListed by Royal LePage Benchmark
- CODY BATTERSHILL
- RE/MAX HOUSE OF REAL ESTATE
- 1 (403) 370-4008
- [email protected]
-
302 260 Rowley Way NW in Calgary: Haskayne Row/Townhouse for sale : MLS®# A2331042
302 260 Rowley Way NW Calgary T3L 0H5
$500,000Residential- Status:
- Active
- MLS® Num:
- A2331042
- Bedrooms:
- 3
- Bathrooms:
- 3
- Floor Area:
- 1,752 sq. ft.
Modern design and everyday function come together in this beautifully maintained 3-storey end unit set within the amenity-rich community of Rockland Park. SHORT-TERM RENTALS ARE PERMITTED UPON BOARD APPROVAL, creating added flexibility for owners and investors. Backing directly onto green space and pathways, the setting feels open and connected while additional windows unique to an end unit bring in natural light throughout the day. A welcoming entry introduces a neutral palette and luxury vinyl plank flooring that carries across the main level, where daily routines and entertaining naturally align. Time spent in the living area feels elevated by custom accent wall paneling and an electric fireplace that anchors the space with warmth and visual interest. Cooking becomes a central experience in the chef-inspired kitchen, where upgraded stainless steel appliances, quartz countertops and a generous peninsula island create a space that encourages gathering and conversation. Adjacently, the dining area frames views of the green space beyond, offering a bright backdrop for both casual meals and hosting. A designer powder room with a custom vanity completes the level. A comfortable upper level layout balances privacy and practicality, where the primary retreat enjoys corner windows, a walk-in closet, and a well-appointed ensuite with dual sinks and a tiled shower that adds a refined touch to daily routines. Two additional bedrooms, a full bathroom and laundry tucked behind a barn door bring flexibility for family, guests or a home office setup. An entirely separate top level introduces a versatile bonus room suited for movie nights, games or quiet work time, complemented by a wet bar for effortless drink and snack refills. Step outside to a standout wrap-around rooftop deck that extends your living space in every direction, offering spectacular downtown and park views and an inviting setting for entertaining or relaxing throughout the seasons. Outdoor living continues at ground level with a private fenced yard that opens directly onto the green space, creating endless room for kids, pets or simply unwinding in a natural setting. A storage shed keeps seasonal items neat and tidy. Everyday comfort is enhanced by air conditioning, electric blinds on the main floor and custom window coverings throughout. Two parking stalls add practical value alongside nearby visitor parking for guests. Life here is further enriched by close proximity to the Rockland Park Lodge, an impressive 4-acre amenity hub featuring a pool with lap lanes and zero-entry access, hot tub, cabanas, playground, central fire pit and gathering areas, skating and adventure trails, hockey rink, basketball court, modular skatepark, pickleball courts, and inviting indoor spaces with multi-use rooms, change facilities and social programming that foster a strong sense of community. More detailsListed by First Place Realty
- CODY BATTERSHILL
- RE/MAX HOUSE OF REAL ESTATE
- 1 (403) 370-4008
- [email protected]
-
306 Haskayne Drive NW in Calgary: Haskayne Detached for sale : MLS®# A2327406
306 Haskayne Drive NW Calgary T3L 0J7
$735,260Residential- Status:
- Active
- MLS® Num:
- A2327406
- Bedrooms:
- 3
- Bathrooms:
- 3
- Floor Area:
- 1,855 sq. ft.
Introducing 306 Haskayne Drive NW - the Laurel model by Brookfield Residential, a beautifully designed, brand-new detached home on a corner lot in the award-winning community of Rockland Park. Offering over 1,850 sq. ft. of thoughtfully designed living space above grade, this 3-bedroom, 2.5-bathroom home blends modern design, everyday functionality, and future flexibility with an unfinished walk-up basement featuring rough-ins for future development (subject to approvals). Step inside to a bright and welcoming main floor where the open-concept layout seamlessly connects the great room, dining area, and kitchen. A cozy fireplace anchors the living room, while large sliding patio doors provide direct access to the front patio, creating an effortless indoor-outdoor connection. The beautifully appointed kitchen features quartz countertops, premium appliances including a built-in microwave and chimney hood fan, a large island with seating, ample cabinetry, generous prep space, and a walk-in pantry. A mudroom and convenient 2-piece powder room complete the main level. On the upper level, a central bonus room offers valuable additional living space, while the spacious primary retreat features a walk-in closet and a well-appointed 4-piece ensuite complete with dual vanities and a fully tiled walk-in shower. Two additional bedrooms, another full 4-piece bathroom, and a conveniently located laundry room complete the upper level. The unfinished basement is ready for your future vision with rough-ins already in place (subject to approvals) and a separate exterior entrance, offering excellent potential for additional living space or future income opportunities. Situated on a desirable corner lot facing green space, this home features two separate front patios - one accessed from the main floor and another from the lower level - creating a unique multi-level outdoor living experience. Front landscaping is included, along with gas lines for both a future gas range and BBQ. Located just minutes from parks, green space, and the impressive Rockland Park Homeowners Association, residents enjoy exclusive access to a pool, recreation facilities, playgrounds, pathways, and year-round amenities. With convenient access to Stoney Trail, Crowchild Trail, and the Bow River valley, Rockland Park offers the perfect blend of natural beauty and modern convenience. Backed by both Brookfield Residential's builder warranty and Alberta New Home Warranty coverage, this exceptional home offers modern comfort, future flexibility, and peace of mind for years to come. *Please note: Photos are not an exact representation of the property for sale. More detailsListed by Charles
- CODY BATTERSHILL
- RE/MAX HOUSE OF REAL ESTATE
- 1 (403) 370-4008
- [email protected]

Why Buy Real Estate in Rockland Park?
1 - Ample Green Space: The community spans over 323 acres with 120 acres of park space, making it a haven for nature lovers. You and the entire family can easily enjoy your favourite leisure and recreation activities with numerous parks and pathways along the Bow River.
2 – Spectacular Views: From your Rockland Park home, enjoy breathtaking views of the Bow River as it meanders through Bearspaw as well as the city skyline and mountains to the west.
3 – Exceptional Builders: Homes for sale in Rockland Park are from exceptional home builders like Cedarglen Homes, Morrison Homes and Homes by AVI. These renowned builders offer high-end properties with contemporary designs and finishings throughout.
4 – Close to the Mountains: With close proximity to the foothills and Rocky Mountains, you can easily escape to your favourite nature destinations when living in a Rockland Park home.
5 – Amenities Galore: Stocked with in-community retail spaces that will host restaurants, shops and services, residents also benefit from being near established shopping, sports, services and parks.
Rockland Park Housing Market
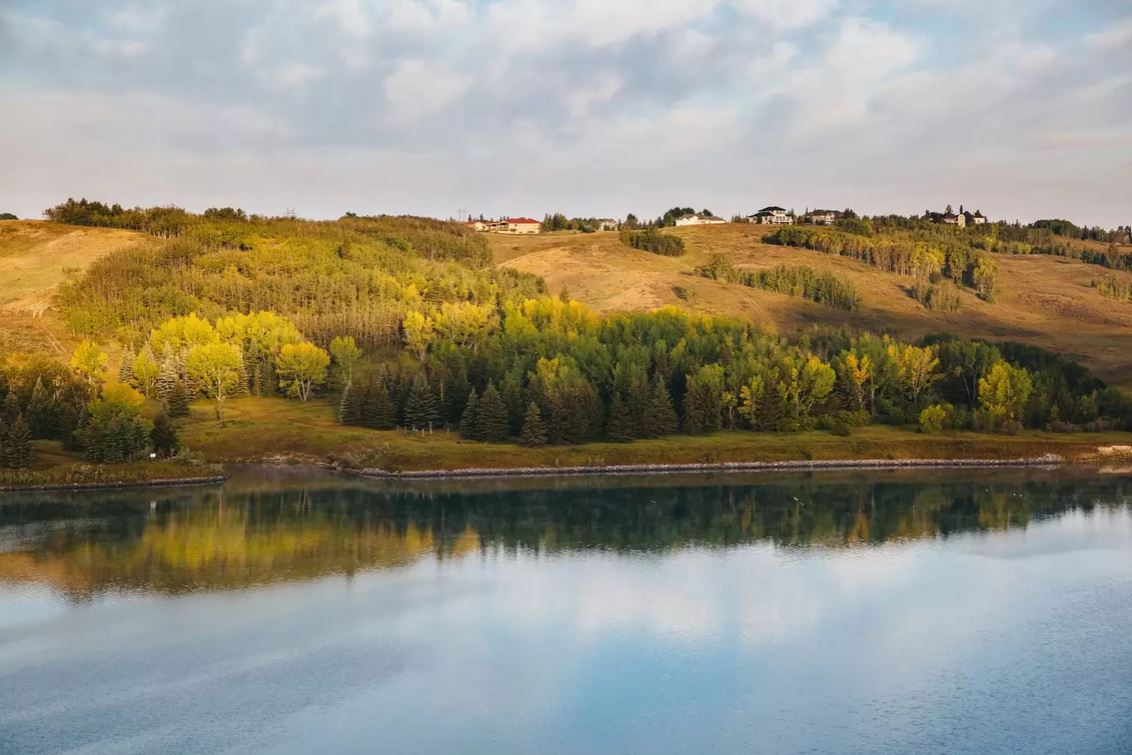
Bow River Embankments
Whether you are a growing family, a professional looking for a modern home, or a retiree searching for a peaceful place to settle down, this community has several great options for you.
Types of homes for sale in Rockland Park include:
- single-family houses
- semi-estate homes
- paired homes
- laned homes
…and other detached homes of the sort. Brookfield Residential, the developer of Rockland Park, is also building a selection of properties in the community and is focused on creating aesthetically pleasing and functional residences with contemporary designs.
Some homes are move-in-ready, while others allow you to customize them according to your taste and preference. Rockland Park Calgary homes for sale come in various sizes and price ranges, starting from the $500,000s and going up to the $1 million range or higher, with an average price of the mid to high $600,000s. More affordable townhouses are also available, with prices beginning in the $200,000s.
Rockland Park Amenities
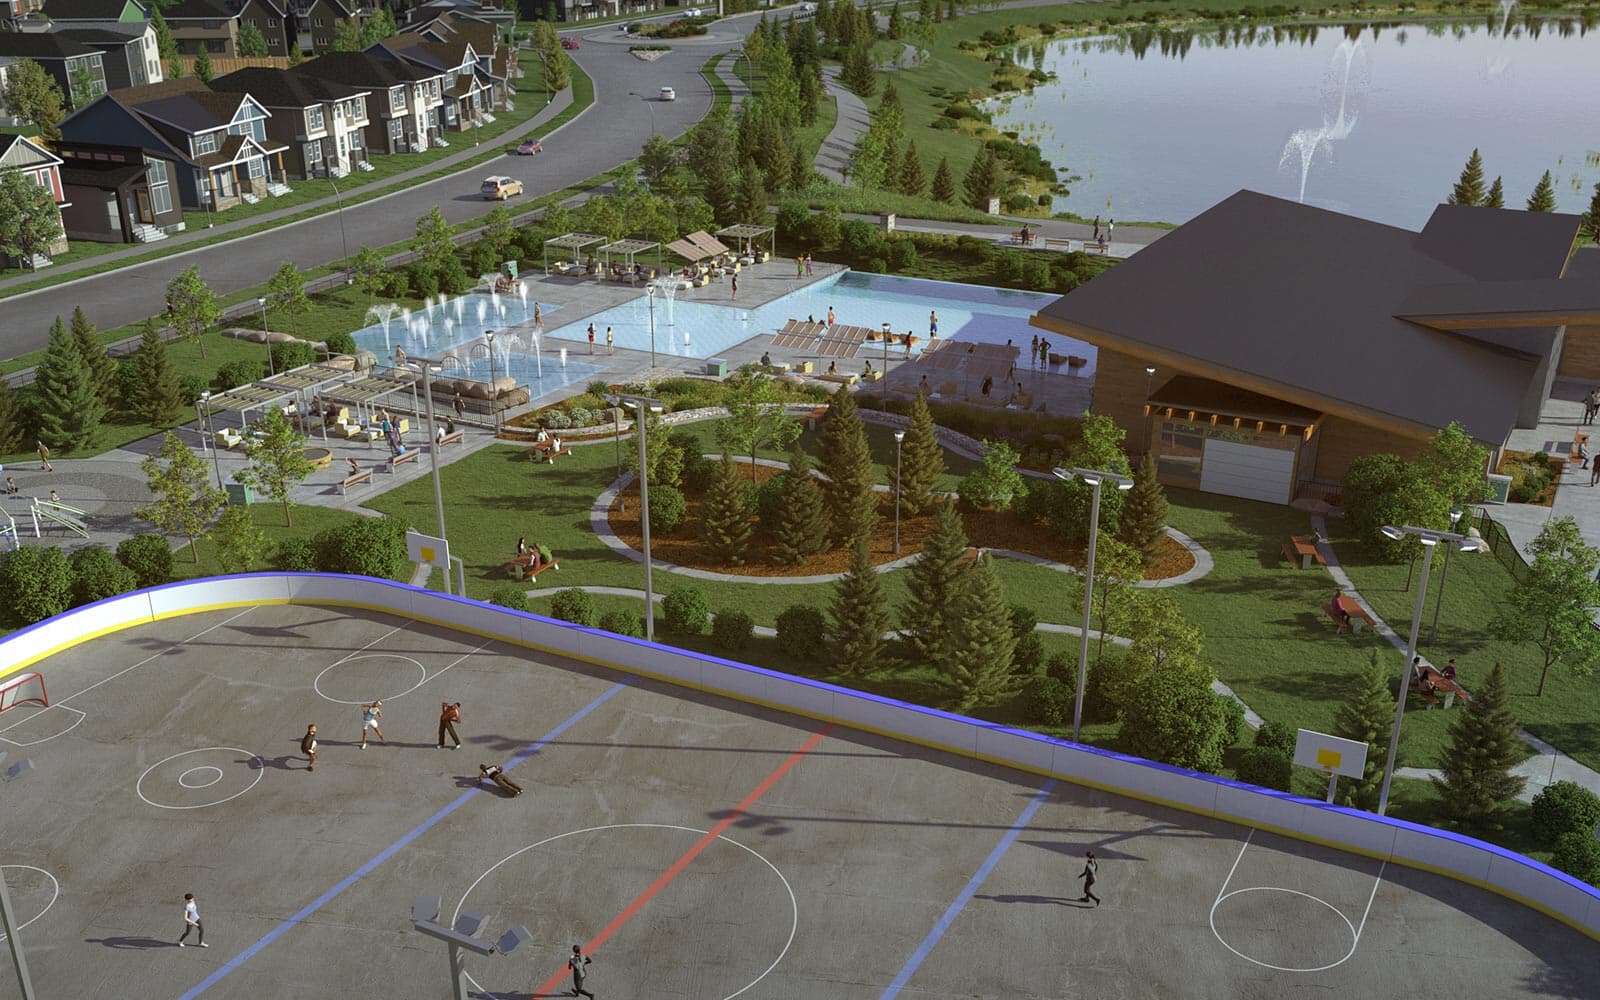
Central Park & Community Centre
At Rockland Park, you'll have access to the Bearspaw Country Club, featuring a golf course and clubhouse, and the community's parks and walking trails. The community’s location makes it easy to access other nearby services and amenities such as schools, shopping centers and healthcare facilities.
Perched atop a ridge overlooking the Bow River, Rockland Park homeowners will have breathtaking landscape and sky views. The Bow River – a central theme of the community – features paved pathways that lead to various viewpoints, park benches and open spaces for outdoor leisure and recreation.
A central commercial hub will feature approximately 85,000 square feet of retail including shops, restaurants, services and an eye-catching outdoor strip mall. This area will also feature a 1.6-hectare park and provide community concierge services, activities and events for all residents to enjoy.
As mentioned above, Rockland Park residents will also have the opportunity to escape west to the foothills and Rockies within a heartbeat. Skip all the city traffic when heading to your favourite nature destinations out west when living in this new northwest Calgary neighbourhood!
Nearby Amenities
- Crowfoot Crossing
- Crowfoot YMCA
- Rocky Ridge YMCA
- Home Depot
- Calgary West Soccer Centre
- Lynx Ridge Golf Club
- Tuscany and Crowfoot C-Train Stations
- Tim Hortons
- Trans Canada Highway
- Bow River walkways
- Tuscany Market
Homeowners Association (HOA)
With any family-oriented neighbourhood, there usually is a Homeowners Association that partakes in running a central communtiy centre that offers various programs such as daycare and holiday events.
The Rockland Park HOA will be a fully managed, executive lifestyle centre, sitting on a 4-acre park. Exclusive to residents in the community, the HOA will feature unique concierge services and weekly activities and events focusing on the health and wellness of its members, as well as:
- 6,500-square-foot building
- Outdoor pool and hot tub
- Playground
- Central fire pit and gathering space
- Casual skate trail
- Hockey rink
- Basketball courts
- Picnic and BBQ shelters
- Amphitheatre
- Open spaces and gardens
Rockland Park Schools
If you have school-aged children, you will be pleased to know that Rockland Park homes for sale are served by several designated schools which aren’t too far away. Eventually, the area will also be served by an in-community elementary school, but for now these are the designated schools:
- Kenneth D. Taylor School (K-4)
- Tom Baines School (5-9)
- Sir Winston Churchill High School (10-12)
To learn more about the community's designated schools, please visit the following:
Rockland Park Real Estate Agents

Thinking about moving into a Rockland Park home? Is now a good time to sell your property in the area? Our team of RE/MAX agents and Realtors® in Calgary have years of experience in helping people buy and sell northwest Calgary real estate and would love to put their knowledge and skillset to work for you!
Contact Cody and the Calgaryism Team anytime at 403-370-4008 if you have questions about current listings on the MLS® or would like us to set up a showing for you! Get a 100% Free Property Valuation for your Rockland Park Calgary home today!
We are looking forward to helping you accomplish your real estate goals!
Return to Northwest Calgary Real Estate






Required fields are marked*
- NW Townhomes
- NW Condos
- Arbour Lake
- Beacon Heights
- Bowness
- Brentwood
- Charleswood
- Citadel
- Collingwood
- Crimson Ridge
- Dalhousie
- Edgemont
- Glacier Ridge
- Greenwich
- Hamptons
- Hawkwood
- Lynx Ridge
- Montgomery
- Ranchlands
- Rockland Park
- Rocky Ridge
- Royal Oak
- Scenic Acres
- Silver Springs
- Trinity Hills
- Tuscany
- University District
- University Heights
- Varsity
- Contact Us
- Search MLS®
- Sellers’ Guide
- Buyers’ Guide
- About Cody & Jordan
- Blog
- Testimonials
- Downtown Calgary
- SW Calgary
- SE Calgary
- NE Calgary
- NW Calgary
- Calgary Condos
- Calgary Townhomes
- Calgary Infills
- Calgary Luxury Homes
- New Calgary Homes
- New Calgary Condos
- Acreages for Sale
- Bungalows for Sale
- Duplexes for Sale