


Main Content
Bridgeland Homes for Sale & Real Estate – Calgary
Bridgeland is a northeast community in Calgary’s City Centre District found just minutes from the downtown business core where you’ll find a full spectrum of real estate including condos, townhomes, infills, and detached properties. Established over a century ago in 1914, most residences have been redeveloped over the years into new infill and multi-family residences, rejuvenating the neighbourhood into a family-friendly and highly sought-after inner city destination. Surrounding Bridgeland/Riverside real estate are three different north, east and west escarpments which separate it from the neighbouring communities of Crescent Heights and Renfrew. A few minutes south is the Bow River, Calgary Zoo, East Village, St. Patrick’s Island, Chinatown and the downtown business core.
Begin your search for Bridgeland Calgary homes for sale below. If you have questions or want to set up a private showing of any listing(s), please don’t hesitate to contact our team of professional Realtors® with RE/MAX House of Real Estate at 403-370-4008 and we will be happy to assist you!
Homes for Sale in Bridgeland, Calgary
-
601 88 9 Street NE in Calgary: Bridgeland/Riverside Apartment for sale : MLS®# A2348594
601 88 9 Street NE Calgary T2E 4E1  $455,000Residential
- Status:
- Active
- MLS® Num:
- A2348594
- Bedrooms:
- 2
- Bathrooms:
- 2
- Floor Area:
- 704 sq. ft.
Welcome to Radius in the heart of Bridgeland! Positioned on the 6th floor, this bright and thoughtfully designed 2 bedroom, 2 bathroom residence offers nearly 700 sq. ft. of modern living with an east-facing balcony, titled underground parking stall and assigned storage locker. The open-concept kitchen, dining and living areas are filled with natural light from the large windows, creating an inviting space for everyday living and entertaining. The contemporary kitchen features quartz countertops, sleek cabinetry, under-cabinet lighting and premium Miele and Fisher & Paykel appliances. The primary bedroom offers a walk-through closet leading to a private 3-piece ensuite, while the second bedroom features a built-in Murphy bed that converts into a desk, making it ideal as a guest room, home office or both. A generously sized in-suite laundry room provides excellent additional storage, and central air conditioning adds year-round comfort. Residents of Radius enjoy an impressive collection of amenities including concierge service, multiple fitness spaces, a spin studio, yoga studio, bike storage and workshop, dog wash, car wash bay and an expansive rooftop terrace with BBQ areas and incredible views of the downtown Calgary skyline. Located just steps from Murdoch Park and the shops, cafés and restaurants that make Bridgeland one of Calgary’s most desirable inner-city communities, with the Bow River pathways, Bridgeland/Memorial LRT station and downtown all within easy reach. A fantastic opportunity to enjoy a well-designed home, outstanding building amenities and one of Calgary’s most walkable neighborhoods. More detailsListed by Real Broker
- CODY BATTERSHILL
- RE/MAX HOUSE OF REAL ESTATE
- 1 (403) 370-4008
- [email protected]
-
942 5 Avenue NE in Calgary: Bridgeland/Riverside Detached for sale : MLS®# A2348198
942 5 Avenue NE Calgary T2E 0L4
$669,900Residential- Status:
- Active
- MLS® Num:
- A2348198
- Bedrooms:
- 2
- Bathrooms:
- 1
- Floor Area:
- 703 sq. ft.
BUILDER / DEVELOPER / CUSTOM HOME SITE - DEVELOPMENT PERMIT (DP) APPROVED. FULL IFC ARCHITECTURE + INTERIOR DESIGN PACKAGE COMPLETED AND AVAILABLE SEPARATELY. A full 40' x 110' Bridgeland parcel with an approved Development Permit included with the sale. Buy the site and design your own residence or accelerate the path to construction with a fully resolved custom-home design already completed and available separately by negotiation. Award-winning Davignon Martin Architecture & Interior Design developed the existing design into an Issued for Construction (IFC) Architecture + Interior Design set, including fully detailed interior schedules and coordinated engineering. The residence is designed as three storeys over a concrete basement with a detached two-car garage, providing approximately 4,370 sq ft of developed space - 3,186 sq ft above grade plus a 1,184 sq ft basement. The program includes three bedrooms, three full and two half bathrooms, a half-floor primary retreat with an oversized walk-in closet and spa-style ensuite with freestanding tub, a sunken living room with feature fireplace, custom kitchen with 13' island, open dining area, third-floor office and library, and a lower level with gym, four-person sauna, bar, cinema room and 700-bottle wine cellar. An oversized detached double garage of approximately 624 sq ft (30' x 21') has lane access from both the north and east. The signature feature is the southwest-facing rooftop patio with downtown skyline views, structurally engineered for an eight-person Beachcomber hot tub. The existing house is vacant, and the property is being marketed for land value; demolition and servicing have already been scoped. The approved DP is included with the real estate. The detailed IFC Architecture + Interior Design and consultant package is not included in the asking price and may be acquired separately, subject to applicable architect and consultant permissions. This gives a purchaser two clear paths: start fresh on a well-located inner-city site, or step into years of completed design, approvals and consultant coordination. Buyers who want to modify the existing concept could explore alternate bedroom and bathroom configurations and/or a carriage-house suite above the garage, subject to City of Calgary approval. Priced at land value. Enjoy a prime Bridgeland location steps from neighbourhood shops and restaurants, with rooftop downtown views unavailable at street level. Watch the Multi-Video 3D Tour to see the downtown skyline views from different heights! See attached architectural renderings of this luxury custom inner-city build. More detailsListed by CIR Realty
- CODY BATTERSHILL
- RE/MAX HOUSE OF REAL ESTATE
- 1 (403) 370-4008
- [email protected]
-
2 821 Mcdougall Road NE in Calgary: Bridgeland/Riverside Row/Townhouse for sale : MLS®# A2348766
2 821 Mcdougall Road NE Calgary T2E 5A2
$550,000Residential- Status:
- Active
- MLS® Num:
- A2348766
- Bedrooms:
- 3
- Bathrooms:
- 4
- Floor Area:
- 1,416 sq. ft.
3 BEDROOMS | 3 1/2 BATHROOMS | 3-STOREY TOWNHOME | OVER 1,400 SQFT ABOVE GRADE | FULLY DEVELOPED BASEMENT | DETACHED GARAGE | PRIVATE YARD & LARGE DECK | PRIME BRIDGELAND LOCATION | Welcome to this spacious 3-storey townhome in the heart of vibrant Bridgeland, offering over 1,400 sqft above grade plus a fully developed basement. With 3 bedrooms, 3.5 bathrooms, multiple outdoor living spaces, and a detached garage, this home offers an incredible opportunity for professionals, families, or anyone looking to enjoy the convenience of inner-city living. Step inside to a bright and inviting main floor featuring hardwood flooring and a functional layout designed for both everyday living and entertaining. The kitchen features granite countertops, warm maple cabinetry, stainless steel appliances, a pantry, and additional island for extra prep space. The adjoining dining area is centred around a cozy gas fireplace and offers plenty of room to gather with family and friends. Sliding patio doors open directly onto the expansive deck and private fenced yard, creating a seamless extension of the living space and an incredible setting for summer BBQs, outdoor dining, or relaxing beneath the mature trees. A convenient 2-piece powder room completes the main level. The second floor offers two generously sized bedrooms with closets, making them ideal for family, guests, or a home office. A spacious 4-piece bathroom and conveniently located upper-level laundry complete this floor. The entire third floor is dedicated to the impressive primary retreat, providing excellent separation and privacy from the secondary bedrooms. This spacious suite features a large walk-in closet and private 4-piece ensuite. Step outside onto your own private balcony, a peaceful spot to enjoy the outdoors and city views. The fully developed basement adds valuable additional living space with a large recreation room perfect for movie nights, a home gym, games room, or play area. A full 4-piece bathroom and additional storage complete this versatile level. Additional features include a detached single garage, visitor parking and plenty of storage. Located in one of Calgary's most desirable inner-city communities, you can enjoy Bridgeland's incredible selection of restaurants, cafés, shops, parks, playgrounds, and pathways right outside your door. With easy access to the C-Train, Bow River pathways, downtown, and major routes, this location makes commuting and enjoying the city effortless. Perfect as your first home or for a growing family, this Bridgeland townhome combines space, outdoor living, and an unbeatable location just minutes from downtown. Book your showing today! More detailsListed by RE/MAX First
- CODY BATTERSHILL
- RE/MAX HOUSE OF REAL ESTATE
- 1 (403) 370-4008
- [email protected]
-
117 88 9 Street NE in Calgary: Bridgeland/Riverside Apartment for sale : MLS®# A2343601
117 88 9 Street NE Calgary T2E 4E1
$449,900Residential- Status:
- Active
- MLS® Num:
- A2343601
- Bedrooms:
- 2
- Bathrooms:
- 2
- Floor Area:
- 773 sq. ft.
Welcome to inner city living at its finest! This 2 bedroom & 2 bathroom suite is perfect for those looking for the ease of condo living blended with an added layer of privacy and accessibility. The oversized patio (approximately 200 sq ft) is perfect for enjoying long evenings, and considerably larger in size than most units in the building. With two entry points, this walk out suite allows for easy access when unloading groceries, entertaining guests and walking your furry friends. Skip the stairs or elevator and enjoy direct street access to all of the amenities of Bridgeland. The floor plan is efficient with a queen size built-in murphy bed in the second bedroom, generous storage throughout the unit, and upgraded blackout blinds in the living room for added privacy and comfort. The primary bedroom can comfortably fit a king size bed, and the kitchen is equipped with high end Bosch, and Fisher and Paykel appliances. This suite is located on a quiet tree-lined street, only steps away from the stunning Murdoch park and shops and restaurants of first avenue. This concrete building has LEED Platinum status, which is the highest certification available regarding energy efficiency, ventilation, water savings and radon protection. This Bucci built concrete building is still under its structural warranty and has excellent soundproofing. Amenities include concierge, 2 weight and cardio gyms, a secure after-hours package delivery room, yoga studio, spin room, bike/ski/workshop, dog wash, car wash bay, incredible roof top terrace with a BBQ area, an outdoor fireplace and individual garden plots. This unit is well ventilated as each suite draws in fresh air directly from outside, but also has AIR CONDITIONING. Bridgeland is proud to be home to some of the best local restaurants in the city including Shiki Menya, OEB, UNA, Made by Marcus, Village ice cream, Phil & Sebastian, Starbucks, Bridgeland Market, Luke’s Drug Mart, Mari bakery and Native Tongues. This building is two blocks from the c-train, walkable to downtown, Inglewood, Kensington and Superstore and a quick 13-minute drive to the airport. The location is the best of both worlds as it is not in the flood zone, yet only two blocks from the Bow River and extensive Calgary bike path system. This is a pet friendly building (no size restrictions) and Tom Campbell Park is a gorgeous off-leash dog park a few blocks away. Bridgeland is beloved for its walkability, excellent culinary scene, wide selection of green spaces, and easy access to all the major roadways of Calgary. This turn key home is in pristine condition, incredibly clean and pride of ownership is evident throughout, you will not be disappointed. This is a pet friendly building and there are many off leash dog parks in the area. This property would make an excellent choice for a first-time homebuyer, down sizer or savvy investor. More detailsListed by Charles
- CODY BATTERSHILL
- RE/MAX HOUSE OF REAL ESTATE
- 1 (403) 370-4008
- [email protected]
-
1026 Drury Avenue NE in Calgary: Bridgeland/Riverside Residential Land for sale : MLS®# A2349037
1026 Drury Avenue NE Calgary T2E 0M2
$699,000Land- Status:
- Active
- MLS® Num:
- A2349037
**ATTENTION ALL BUILDERS** Lot 64 Seize the opportunity to ELEVATE your lifestyle with the rare opportunity to build YOUR DREAM HOME on Cleared and Subdivided LUXURY LOT (32.5 feet x 155 feet Approx.). Ideally located on the ridge with Panoramic views of Downtown, South Calgary, and the Rocky Mountains. The highly desirable community of Bridgeland was named top 5 best communities in Calgary by Avenue Magazine. It is ranked high for it's easy access to the Calgary City Center and Downtown core only 7 mins drive. Parks/Greenspaces, Bow River Pathways, Public Recreation and Transit, Restaurant, Shops, High Walkability Score. All levels of schools within walking distance just outside your frond door. Additionally, DP is on the last stage of release for 3,000 sq ft detached home with front attached garage and a finished basement that can be shared with the potential buyer. More detailsListed by CIR Realty
- CODY BATTERSHILL
- RE/MAX HOUSE OF REAL ESTATE
- 1 (403) 370-4008
- [email protected]
-
1131 Colgrove Avenue NE in Calgary: Bridgeland/Riverside Detached for sale : MLS®# A2341199
1131 Colgrove Avenue NE Calgary T2E 5C1
$1,250,000Residential- Status:
- Active
- MLS® Num:
- A2341199
- Bedrooms:
- 3
- Bathrooms:
- 4
- Floor Area:
- 1,949 sq. ft.
This property is a SHOW STOPPER! Situated on one of the highest points in the area, this stunning contemporary home offers a total of 2,870sf and a rare opportunity to enjoy both mountain and seemingly endless city views. Designed by local architect John Brown, the home was custom-built for its setting in 1998 and significantly renovated in 2013. Numerous additional updates have been completed over the past four years — too many to list here, so ask for the complete list! THE INNOVATIVE AND UNIQUE FLOORPLAN takes full advantage of the home's elevated position, with 12-foot floor-to-ceiling windows bringing natural light and expansive views into the living room, dining room and kitchen. The open-concept living space is equally well suited to entertaining or everyday family life, with a contemporary kitchen designed to keep everyone connected. THE HOME IS THOUGHTFULLY ARRANGED OVER MULTIPLE LEVELS, with the primary bedroom on the entry level, two bedrooms and main bath on the second floor, living space on the third floor, and the kitchen and dining area on the top floor. The lower level offers a wellness room with workout area, sauna and four-piece bath, along with laundry and a recreation room. Three sizeable bedrooms include a spacious primary retreat with a two-piece ensuite. ONE OF THE HOME’S STRIKING ARCHITECTURAL FEATURES is the 30-foot foyer, highlighted by an impressive 8' x 8' skylight. From here, the home opens into an exceptionally bright living and dining area where you can take in the city and mountain views or relax beside the distinctive European-designed fireplace. THE TOP FLOOR KITCHEN is both stylish and functional, featuring two Bosch ovens, a fully integrated Thermador refrigerator, Scholtes coffee machine, quartz countertops, a large island and four-burner gas cooktop. Heated tile floors add comfort throughout the home. OUTSIDE, the fully landscaped yard continues the home's contemporary aesthetic while offering easy maintenance and year-round enjoyment. The double garage with laneway access features a rooftop patio and hot tub, an exceptional extension of the home's outdoor living space and the perfect spot to take in the views. A TRULY DISTINCTIVE HOME, architecturally designed, extensively renovated and perfectly positioned to capture the best of the city and mountains. THE LOCATION is equally appealing, with just about everything you need for an easy, convenient lifestyle close at hand. Enjoy a great mix of local restaurants, unique shops, parks and green spaces, all just minutes from downtown. Cafés, restaurants, everyday services and more are approximately a 10-minute walk from the property, making it easy to leave the car at home and enjoy the neighbourhood on foot. More detailsListed by Royal LePage Benchmark
- CODY BATTERSHILL
- RE/MAX HOUSE OF REAL ESTATE
- 1 (403) 370-4008
- [email protected]
-
113 28 Mcdougall Court NE in Calgary: Bridgeland/Riverside Row/Townhouse for sale : MLS®# A2348059
113 28 Mcdougall Court NE Calgary T2E 7H4
$639,900Residential- Status:
- Active
- MLS® Num:
- A2348059
- Bedrooms:
- 2
- Bathrooms:
- 3
- Floor Area:
- 1,541 sq. ft.
Nestled within Calgary’s vibrant Bridgeland/Riverside community, this exceptional townhouse presents a rare opportunity to secure a beautifully appointed residence within a coveted location. Spanning over 1541 square feet across three stories, this towmhouse structure showcases a sophisticated blend of hardwood, ceramic tile, and plush carpet flooring, creating inviting warmth throughout. A thoughtfully designed layout unfolds, commencing with a welcoming ground floor entry and office, leading up into a bright living area enhanced by high ceilings and an elegant bar area perfect for entertainingu. groContinuing into the heart of the home, the kitchen features granite countertops, a kitchen island, and built-in features, complemented by a convenient breakfast bar for casual dining. Ascending to the upper level reveals two generously sized bedrooms, one boasting a luxurious four-piece ensuite bathroom complete with granite finishes, while the second bedroom shares a well appointed full bathroom. Laundry convenience is provided with an upper level laundry room, simplifying household chores. Outside, enjoy your morning coffee or relax with friends upon the front porch or deck, while the community provides walking/bike paths, playgrounds, schools nearby, shopping nearby, tennis court(s), street lighting, and sidewalks for leisurely strolls. With two double attached garage spaces offering secure parking, this townhouse also benefits from its proximity to trendy shops, restaurants, river pathways, and General Hospital Memorial Park—all within easy reach, making this residence a truly exceptional find. Value priced at $639,900, #113 28 McDougall Court NE. Book your private showing today!! More detailsListed by RE/MAX Landan Real Estate
- CODY BATTERSHILL
- RE/MAX HOUSE OF REAL ESTATE
- 1 (403) 370-4008
- [email protected]
-
302 830 Centre Avenue NE in Calgary: Bridgeland/Riverside Apartment for sale : MLS®# A2347618
302 830 Centre Avenue NE Calgary T2E 9C3
$474,900Residential- Status:
- Active
- MLS® Num:
- A2347618
- Bedrooms:
- 2
- Bathrooms:
- 2
- Floor Area:
- 1,186 sq. ft.
Welcome to Bella Citta. Positioned perfectly on the south/west corner of the building, this stunning 3rd-floor unit overlooks the green spaces of Murdoch Park while offering sweeping views of the downtown Calgary skyline. Flooded with natural light from two walls of expansive windows, the open-concept main living area is designed for both relaxing and entertaining. It features a cozy corner gas fireplace, a dining area that easily accommodates a table for 6-8, and direct access to the sun-drenched, south-facing balcony. Crucially for a south/west corner unit, brand-new Air Conditioning (installed in 2024) ensures you stay perfectly cool all summer long, complementing the cozy in-floor heating for the winter months. The full-sized kitchen is equipped with granite countertops, stainless steel appliances, tile flooring, and ample cabinetry. Tucked quietly off the kitchen is a dedicated den/office; the ideal setup for remote work without sacrificing a bedroom. Designed with privacy in mind, the generous primary suite is located down the hall, featuring private balcony access and a 4-piece ensuite bath with a deep soaker tub and a separate stand-up shower. A well-appointed second bedroom and adjacent full 4-piece bathroom provide the perfect layout for guests, family, or roommates. This unit comes complete with in-suite laundry, an assigned storage locker, and a secure, heated underground parking stall. Residents of Bella Citta also enjoy premium building amenities, including a car wash bay and secure bike storage. Step outside your door and immerse yourself in one of Calgary’s most vibrant, walkable communities. You are directly across from Murdoch Park and the Bridgeland-Riverside Community Association, and just steps from Bridgeland’s renowned dining scene, local coffee and ice cream shops, and boutique spa studios. With immediate access to the Bridgeland LRT station, the Bow River pathways, and the downtown core, this property offers inner-city living at its absolute best. More detailsListed by RE/MAX First
- CODY BATTERSHILL
- RE/MAX HOUSE OF REAL ESTATE
- 1 (403) 370-4008
- [email protected]
-
755 Centre Avenue NE in Calgary: Bridgeland/Riverside Row/Townhouse for sale : MLS®# A2346373
755 Centre Avenue NE Calgary T2E 4B6
$879,000Residential- Status:
- Active
- MLS® Num:
- A2346373
- Bedrooms:
- 3
- Bathrooms:
- 4
- Floor Area:
- 1,760 sq. ft.
Discover contemporary comfort and thoughtful design in this three-storey townhome, part of an exclusive boutique development in sought-after Bridgeland/Riverside. Offering approximately 2,370 sq. ft. of developed living space, this thoughtfully designed middle unit combines functionality with contemporary urban living. Enhanced insulation and sound-control measures between adjoining units and between floors provide added comfort and privacy throughout the home. The main floor features a functional open-concept layout ideal for everyday living and entertaining. The stylish kitchen showcases elegant white beveled cabinetry extending to the ceiling, quartz countertops, stainless steel appliances, and engineered hardwood flooring throughout the main floor, creating a clean and timeless aesthetic. The inviting living area is anchored by a modern electric fireplace, adding warmth and character to the space. The second level includes a spacious primary bedroom and a second bedroom, along with a dedicated laundry area complete with folding space for added convenience. The primary retreat features a walk-in closet and a beautifully appointed 4-piece ensuite bathroom. The second bedroom offers direct access to a full Jack-and-Jill style bathroom, allowing convenient access from both the bedroom and hallway. The third level offers a versatile bonus room that opens onto a private rooftop patio, creating the perfect indoor-outdoor space for relaxing, entertaining, or enjoying the surrounding inner-city atmosphere. The bright basement adds valuable additional living space and includes a bedroom, full bathroom, and flexible area ideal for a family room, home office, gym, or guest accommodations. Exterior features include a vinyl rooftop deck, concrete walkways and driveway, front landscaping with grass, and a low-maintenance rear finish. A single detached garage completes this well-designed inner-city home. Immediate possession available. Images provided for illustrative purposes only and may not accurately represent the final design, materials, finishes, or layout. Pictures coming soon! More detailsListed by LPT Realty
- CODY BATTERSHILL
- RE/MAX HOUSE OF REAL ESTATE
- 1 (403) 370-4008
- [email protected]
-
753 Centre Avenue NE in Calgary: Bridgeland/Riverside Row/Townhouse for sale : MLS®# A2346372
753 Centre Avenue NE Calgary T2E 4B6
$889,000Residential- Status:
- Active
- MLS® Num:
- A2346372
- Bedrooms:
- 3
- Bathrooms:
- 4
- Floor Area:
- 1,722 sq. ft.
OPEN HOUSE SATURDAY, SEPT. 26- 2026, 2:30–4:30 PM. Experience elevated inner-city living in this beautifully staged west corner townhome, part of an exclusive boutique development in the heart of Bridgeland/Riverside. Offering approximately 2,325 sq. ft. of total living space, this thoughtfully designed three-storey home blends modern style, functionality, and comfort. As the desirable west corner unit, this home benefits from additional natural light, an open feel throughout, and partial downtown views from the rooftop patio and bonus room side window. Enhanced insulation and sound-control measures between adjoining units and between floors provide added comfort and privacy throughout the home. The main floor features a contemporary open-concept layout ideal for everyday living and entertaining. The stylish kitchen offers sleek white cabinetry, quartz countertops, stainless steel appliances, a gas range, and a spacious island. The dining and living areas flow seamlessly together, highlighted by a striking floor-to-ceiling electric fireplace. Engineered flooring and a convenient half bathroom complete this level. The second level features a spacious primary bedroom with a walk-in closet and private 4-piece ensuite, along with a generous second bedroom offering direct access to a full Jack-and-Jill-style bathroom, conveniently accessible from both the bedroom and hallway. A dedicated laundry area completes this level. The third level offers a versatile bonus room opening directly onto a private rooftop patio—an inviting space to relax, entertain, enjoy summer evenings and partial downtown views, or create a home office retreat. The bright basement adds valuable living space with a bedroom, full bathroom, versatile recreation area, and an additional nook ideal for a desk or study area. A single detached garage, concrete walkways, and wood fencing complete the property. Bridgeland/Riverside offers an exceptional inner-city lifestyle with quick access to downtown, cafés, restaurants, boutique shops, parks, pathways, schools, transit, and everyday amenities. Nearby are the Bridgeland Community Centre Playground, Murdoch Park, Bridgeland-Riverside Community Hall, local markets, and Bow River pathways. This is a rare opportunity to own a well-designed, self-managed corner townhome in one of Calgary’s most desirable inner-city communities. Book your private showing today! More detailsListed by LPT Realty
- CODY BATTERSHILL
- RE/MAX HOUSE OF REAL ESTATE
- 1 (403) 370-4008
- [email protected]
-
205 659 4 Avenue NE in Calgary: Bridgeland/Riverside Apartment for sale : MLS®# A2344245
205 659 4 Avenue NE Calgary T2E 0J9
$195,000Residential- Status:
- Active
- MLS® Num:
- A2344245
- Bedrooms:
- 1
- Bathrooms:
- 1
- Floor Area:
- 670 sq. ft.
HEATED UNDERGROUND PARKING | INSUITE LAUNDRY | LARGE BALCONY | STORAGE | Welcome to Bridgeland! Your dream of inner-city living can finally be a reality! Mere steps away from all the charm and character of Bridgeland’s many shops, restaurants and views, this well-established building is the home you’ve been looking for. This unit has been tastefully updated adding modern style and finishes such as laminate flooring, stainless steel kitchen appliances, and new washer & dryer! With a generous living space, this layout offers enough room for a dining space in addition to the comfy living room which looks out onto the full size balcony outside. This north facing unit keeps it cool during hot summer months. The large bedroom comfortably fits a queen bed and offers an extra wide closet. In addition to the in-suite laundry, there's also as extra storage space to keep things neatly tucked away. With all this, this unit has a stall in the UNDERGROUND HEATED PARKADE ensuring you’ll always have a snow-free & hail-dent free place to park your car, with a sperate storage beside it. Move in right away and start enjoying one of Calgary’s most sought-after inner-city communities! Perfect for first-time buyers or savvy investors looking for premier value in Bridgeland. More detailsListed by Real Broker
- CODY BATTERSHILL
- RE/MAX HOUSE OF REAL ESTATE
- 1 (403) 370-4008
- [email protected]
-
717 46 9 Street NE in Calgary: Bridgeland/Riverside Apartment for sale : MLS®# A2341569
717 46 9 Street NE Calgary T2E 7Y1
$434,900Residential- Status:
- Active
- MLS® Num:
- A2341569
- Bedrooms:
- 2
- Bathrooms:
- 2
- Floor Area:
- 766 sq. ft.
Welcome home to modern luxury in the heart of vibrant Bridgeland! This immaculate two-bedroom, two-bathroom condominium combines upscale design with everyday convenience, featuring a spacious open-concept floor plan accented by high-end finishes. The gourmet kitchen offers sleek quartz countertops, premium stainless-steel appliances, and ample cabinet space, opening effortlessly into a bright living area ideal for entertaining. The primary suite has large windows with views over greenspace, ample closet space with built-in organizers and its own private bathroom. Second bedroom offers functionality and versatility with a built-in murphy bed allowing for a den or guest space. Step outside onto your generous balcony—complete with a gas BBQ hookup—to take in serene, elevated views of the surrounding green space. In-suite laundry adds ultimate practicality to your daily routine. Bridgeland Crossings is a sought-after, pet-friendly building which offers exceptional amenities, including a fully equipped fitness centre, yoga studio, theatre/party room, guest suite, dog wash station, community garden, and plenty of visitor parking. Outside your front door is a sprawling park, located just a few blocks from Bridgeland’s celebrated cafes and restaurants, or a quick walk to downtown Calgary or a two-block stroll to the C-Train station. This extraordinary property offers the very best of inner-city living, whether you are looking for a peaceful park side retreat or access to Calgary’s urban core. More detailsListed by Royal LePage Solutions
- CODY BATTERSHILL
- RE/MAX HOUSE OF REAL ESTATE
- 1 (403) 370-4008
- [email protected]


Bridgeland Housing Market
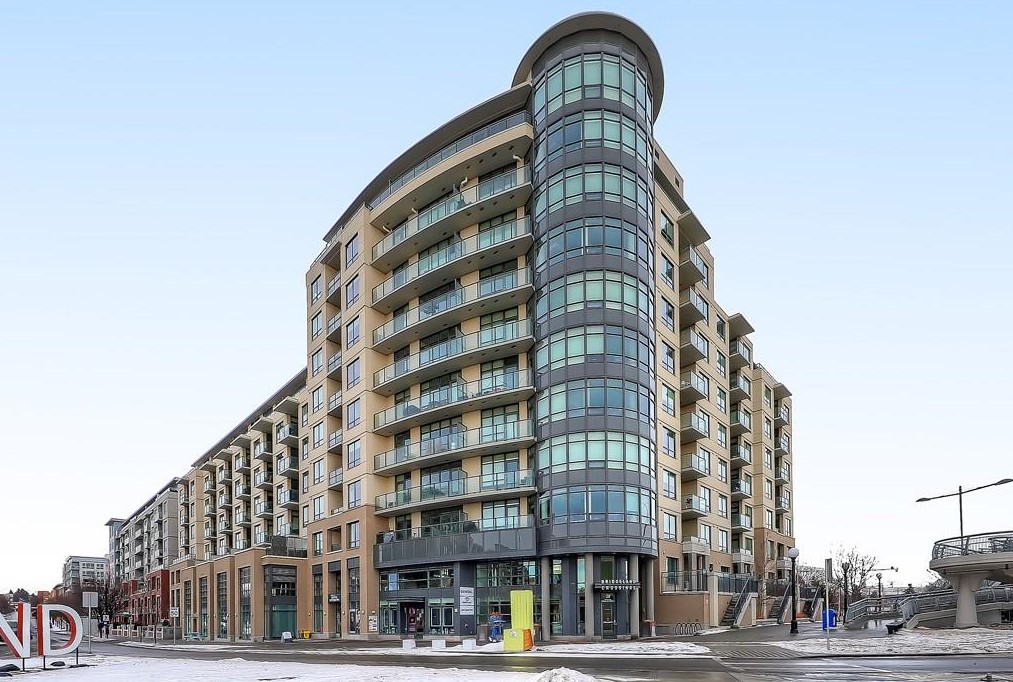
Altogether, Bridgeland is home to roughly 6,350 people according to the City of Calgary’s latest census data, a figure that is growing as more multi-family projects like the Radius or Era condos are completed. The housing market is in continual development of older construction properties which are either redeveloped into new infills or multi-family projects.
While all new builds in the area are high-end, a limited number of ridge walk-out properties are found along the north and east escarpments. These multi-million-dollar homes offer some of the best views of downtown Calgary, providing excellent vantage points for annual festivities like the Stampede and New Year's Eve fireworks.
You'll find most multi-family projects closer to the main strips of 1st Avenue NE and 9th Street NE. Radius, Pontefino I & II, Bridgeland Crossings (above), The Olive, and several rental buildings like Dominion and Steps are all found near these main streets, making it easy for downtown commuters to come and go from the neighbourhood.
Bridgeland Location
Choosing to live in Bridgeland comes with many benefits, including convenient access to central city routes such as Edmonton Trail NE, Centre Street N, Memorial Drive NE and 16th Avenue N. Whether you’re looking to go downtown, head to Chinook Mall, or perhaps visit Canada Olympic Park, these main throughways provide excellent connectivity to all parts of the city.
But where Bridgeland real estate shines is the walkability of the community. Connected to the Bow River pathways via a “bridge” over Memorial Drive, residents can easily walk, run, or bike down to St. Patrick’s Island, the Calgary Zoo, Inglewood, Chinatown, Eau Claire, East Village, and other nearby destinations with ease. The neighbourhood is ideal for downtown workers as you can skip the downtown traffic rush hour altogether by simply riding your bike to and from the office.
Murdoch Park, a focal point of the community, is an expansive green space where you’ll find families, pet owners, and children enjoying the outdoors, especially in the spring and summer. This park is where you’ll find the active Bridgeland/Riverside Community Association, which hosts community events, farmers markets, and even room rentals for birthday parties and other gatherings of the sort.
All in all, Bridgeland homes for sale in Calgary are highly sought after because this community has it all. From amenities to playgrounds to a tight-knit feel, this family-oriented neighbourhood is one of the best living destinations in the city.
Bridgeland Amenities
Residents living in the area have quick access to countless amenities and services on 1st Avenue NE – the most vibrant street in the neighbourhood. This road serves as an amenity corridor and is where you’ll find several top-notch restaurants, shops, and other retail services of the sort, including:
- Sushi Bar Zipang
- Blue Star Diner
- OEB Breakfast Co.
- Shiki Menya
- Starbucks
- LaBrezza Ristorante
- Made by Marcus
- Bridgeland Market
Bridgeland homes in Calgary also offer excellent recreational opportunities provided by the Bow River pathways, Bottomlands Park, Tom Campbell’s Hill Natural Park, Murdoch Park, and others. Home to TELUS Spark and adjacent to St. Patrick’s Island and the Calgary Zoo, this neighbourhood is highly sought after by urban buyers looking to live, work, and play in the heart of the big city.
The Bridgeland/Riverside C-Train station provides excellent access to and from downtown Calgary and other quadrants of the city by transferring at downtown terminals. Several bus stops also service the area along Edmonton Trail and along its main routes such as 1st Avenue NE.
Bridgeland Schools
As one of the most established parts of Calgary, Bridgeland has several schools for parents to choose from. Below are the schools found within the neighbourhood as well as those designated for French immersion, Catholic, Public and other educational programs:
- Langevin School (Science Alternative) - 107 6A Street NE - K-9
- St. Angela (Public) - 231 6th Street NE - K-6
- Colonel Macleod (Public) - 1610 6th Street NE - 5-9
- Stanley Jones (Public, All Girls) - 950 6th Street NE - K-9
- Crescent Heights (Public) - 1019 1st Street NW - 10-12
- St. Alphonsus (Catholic) - 928 Radnor Avenue NE - K-9
- St. Mary's (Catholic) - 111 18th Avenue SW - 10-12
- St. Francis (Catholic) - 877 Northmount Drive NW - 10-12
- Blessed Mother Teresa (French Immersion) - 121 Midlake Blvd SE - Elementary
- Madeleine d'Houet (French Immersion) - 108 22nd Street NW - Junior High
*Sourced from CBE, CCSD, Bridgeland Community Association
To learn more about designated schools for this neighbourhood, please visit the following:
Bridgeland Real Estate Agents

Are you planning on buying a home for sale in Bridgeland? Perhaps you’re wondering if now is a good time to sell your property in the neighbourhood? Our team of Realtors® in Calgary with RE/MAX House of Real Estate have years of experience in helping people buy and sell Bridgeland real estate and would love to put their knowledge and skillset to work for you!
Contact Cody & Jordan anytime at 403-370-4008 if you have questions about current listings on the MLS® or would like us to set up a showing for you! Get a Free Property Valuation for your Bridgeland home in Calgary today!
We are looking forward to helping you accomplish your real estate goals!
Return to City Centre Real Estate






Required fields are marked*
- Altadore
- Banff Trail
- Bankview
- Bel-Aire
- Beltline
- Briar Hill / Hounsfield Heights
- Bridgeland
- Britannia
- Cambrian Heights
- Capitol Hill
- Cliff Bungalow
- Crescent Heights
- Crown Park
- Downtown Commercial
- Downtown West End
- East Village
- Eau Claire
- Elbow Park
- Elboya
- Erlton
- Garrison Woods
- Glendale
- Highland Park
- Highwood
- Hillhurst
- Inglewood
- Killarney / Glengarry
- Lower Mount Royal
- Mayfair
- Meadowlark Park
- Mission
- Mount Pleasant
- Mount Royal
- Parkdale
- Parkhill / Stanley Park
- Point McKay
- Queens Park Village
- Ramsay
- Renfrew
- Richmond Park / Knob Hill
- Rideau Park
- Rosedale
- Rosemont
- Roxboro
- Scarboro
- Shaganappi
- South Calgary
- St. Andrews Heights
- Sunalta
- Sunnyside
- Tuxedo Park
- West Hillhurst
- Windsor Park
- Winston Heights
- Contact Us
- Search MLS®
- Sellers’ Guide
- Buyers’ Guide
- About Cody & Jordan
- Blog
- Testimonials
- Downtown Calgary
- SW Calgary
- SE Calgary
- NE Calgary
- NW Calgary
- Calgary Condos
- Calgary Townhomes
- Calgary Infills
- Calgary Luxury Homes
- New Calgary Homes
- New Calgary Condos
- Acreages for Sale
- Bungalows for Sale
- Duplexes for Sale