


Main Content
602 1010 6 Street SW in Calgary: Beltline Apartment for sale : MLS®# A2347932
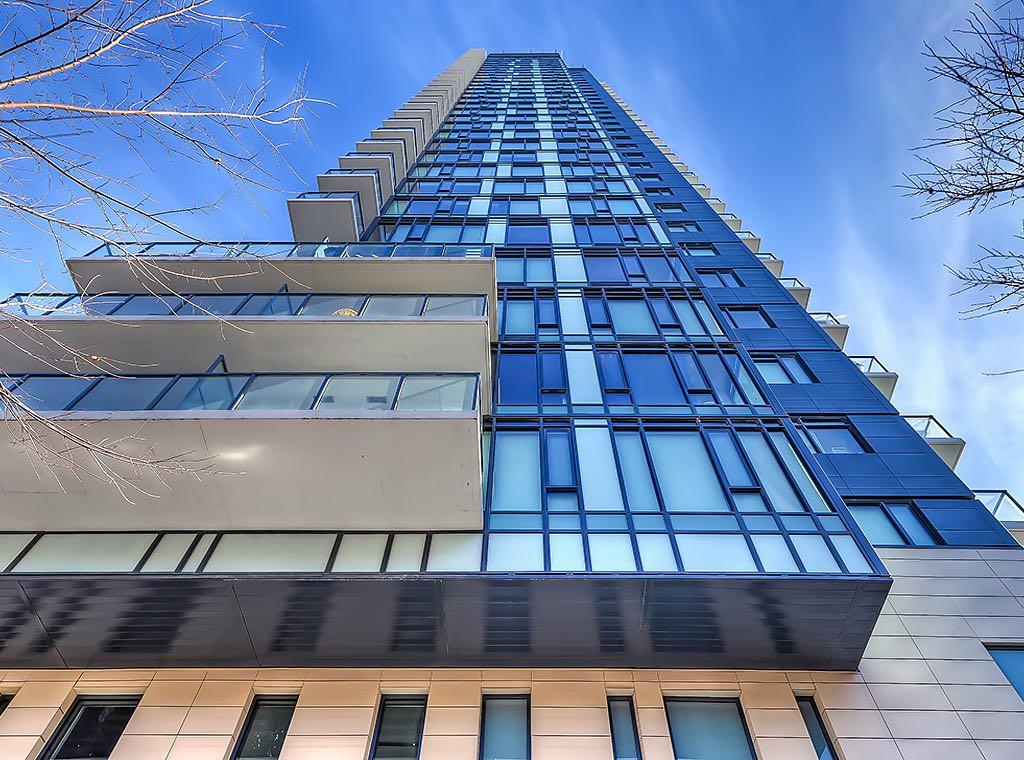
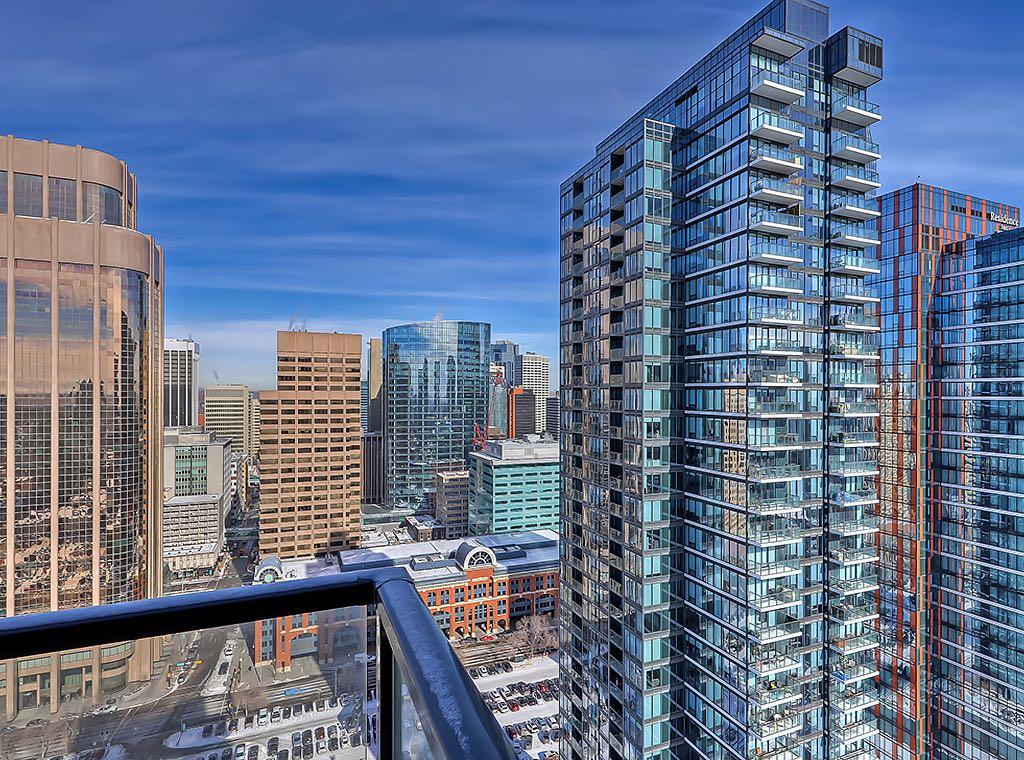
View all currently available 6th and Tenth condos for sale in Calgary’s Beltline neighbourhood below, and view more information on pricing, floor plans, condo fees, amenities, unit features and specifications. Completed in 2017, the 31-story high-rise features 224 condominiums ranging from one-bedroom to penthouse suites, with industrial-style finishes, including polished concrete flooring and exposed ceilings. Have questions about current listings, or want to set up a showing? Contact your team of 6th and Tenth real estate experts and condo specialists in Calgary anytime to discuss your goals! Read more about 6th and Tenth Calgary Condos below.
Condos for Sale in 6th and Tenth Calgary
602 1010 6 Street SW
Calgary
T2R 1B4
$520,000
Residential
beds: 2
baths: 2.0
827 sq. ft.
built: 2017

- Status:
- Active
- Prop. Type:
- Residential
- MLS® Num:
- A2347932
- Bedrooms:
- 2
- Bathrooms:
- 2
- Year Built:
- 2017
- Photos (20)
- Schedule / Email
- Send listing
- Mortgage calculator
- Print listing
Schedule a viewing:
- Property Type:
- Residential
- Property Sub Type:
- Apartment
- Condo Type:
- Conventional Condo
- Transaction Type:
- For Sale
- Possession:
- Signup
- Possession Date:
- Signup
- Suite:
- No
- Num Legal Suites:
- 0
- Num Illegal Suites:
- 0
- Home Style:
- Apartment-Single Level Unit
- Total Living Area:
- 827.2 sq. ft.
- Lower Level Finished Area:
- Signup
- Above Grade Finished Area:
- Signup
- Taxes:
- Signup
- Tax Assessed Value:
- Signup
- Condo Fee:
- $864.17
- Condo Fee Includes:
- Common Area Maintenance, Electricity, Gas, Heat, Insurance, Interior Maintenance, Security, Sewer, Trash
- HOA Fee Includes:
- Signup
- Acres Cleared:
- Signup
- Acres Cultivated:
- Signup
- Acres Irrigated:
- Signup
- Acres Leasehold:
- Signup
- Acres Not Cultivated:
- Signup
- Acres Freehold:
- Signup
- Acres Seeded:
- Signup
- Acres Tame Hay:
- Signup
- Acres Treed:
- Signup
- Acres Waste:
- Signup
- Acres Water Rights:
- Signup
- Front Exposure:
- North
- Reg. Size:
- Signup
- Reg. Size Includes:
- Signup
- Unit Exposure:
- North
- Floor Location:
- Other
- Entry Level:
- 6
- Stories Total:
- 31
- Levels:
- Single Level Unit
- End Unit:
- 2+ Common Walls
- Total Rooms Above Grade:
- 4
- Year built:
- 2017 (Age: 9)
- Bedrooms:
- 2 (Above Grd: 2)
- Bedrooms Above Grade:
- 2
- Bedrooms On Main:
- 2
- Bedrooms Below Grade:
- 0
- Bathrooms:
- 2.0 (Full:2, Half:0)
- Num Ensuite Baths:
- 1
- Plan:
- 1711022
- Heating:
- Central, Forced Air
- New Constr.:
- No
- Construction Material:
- Concrete
- Structure Type:
- High Rise (5+ stories)
- Ensuite:
- Yes
- Flooring:
- Tile, Vinyl Plank
- Cooling:
- Central Air
- Fireplaces:
- 0
- Garage:
- No
- Parking:
- Parkade, Secured, Stall, Titled, Underground
- Parking Places:
- 1
- Parking Total/Covered:
- 1 / -
- Laundry Features:
- In Unit
- Condo Fee Frequency:
- Monthly
- Southwest
- 6th and Tenth
- Beltline
- Elevator(s), Fitness Center, Outdoor Pool, Recreation Facilities, Recreation Room, Secured Parking
- Built-In Oven, Dryer, ENERGY STAR Qualified Appliances, Microwave, Microwave Hood Fan, Washer, Dishwasher
- n/a
- Board Approval
- Restrictions
- Floor
- Type
- Size
- Other
- Main Floor
- Bedroom
- 9'7" × 8'8"
- Main Floor
- Kitchen
- 15'3" × 9'1"
- Main Floor
- Living Room
- 15'3" × 11'11"
- Main Floor
- Bedroom - Primary
- 12'2" × 10'3"
- Floor
- Ensuite
- Pieces
- Other
- Main Floor
- No
- 4
- 8'7" x 4'11"
- Main Floor
- Yes
- 4
- 8'5" x 4'11"
- Title to Land:
- Fee Simple
- Community Features:
- Shopping Nearby, Walking/Bike Paths
- Interior Features:
- High Ceilings, Kitchen Island, Open Floorplan, Quartz Counters, Recreation Facilities, Walk-In Closet(s)
- Exterior Features:
- Balcony
- Patio And Porch Features:
- None
- Num. of Parcels:
- 0
- Region:
- Calgary
- Zone:
- CAL Zone CC
- Zoning:
- CC-X
- Listed Date:
- Sep 24, 2026
- Days on Mkt:
- Signup
-
 Photo 1 of 20
 -
Photo 2 of 20
-
Photo 3 of 20
-
Photo 4 of 20
-
Photo 5 of 20
-
Photo 6 of 20
-
Photo 7 of 20
-
Photo 8 of 20
-
Photo 9 of 20
-
Photo 10 of 20
-
Photo 11 of 20
-
Photo 12 of 20
-
Photo 13 of 20
-
Photo 14 of 20
-
Photo 15 of 20
-
Photo 16 of 20
-
Photo 17 of 20
-
Photo 18 of 20
-
Photo 19 of 20
-
Photo 20 of 20
- Listings on market:
- 267
- Avg list price:
- $304,777
- Min list price:
- $149,000
- Max list price:
- $2,250,000
- Avg days on market:
- 44
- Min days on market:
- 1
- Max days on market:
- 363
- Avg price per sq.ft.:
- $436.52

- CODY BATTERSHILL
- RE/MAX HOUSE OF REAL ESTATE
- 1 (403) 370-4008
- [email protected]
BUYING OR SELLING BELTLINE REAL ESTATE?
Get the best advice from your team of 6th and Tenth real estate specialists and condo experts in Calgary anytime. We look forward to discussing your real estate goals!

 About 6th and Tenth Condos in Calgary

- Developer: Lamb Developments
- Address: 1010 6th Street SW
- Community: Beltline, SW Calgary
- Building: 31-floor high-rise, 224 condo units
- Construction Type: Reinforced concrete
- Parking: Titled, heated, underground
- Heating/Cooling: Central air
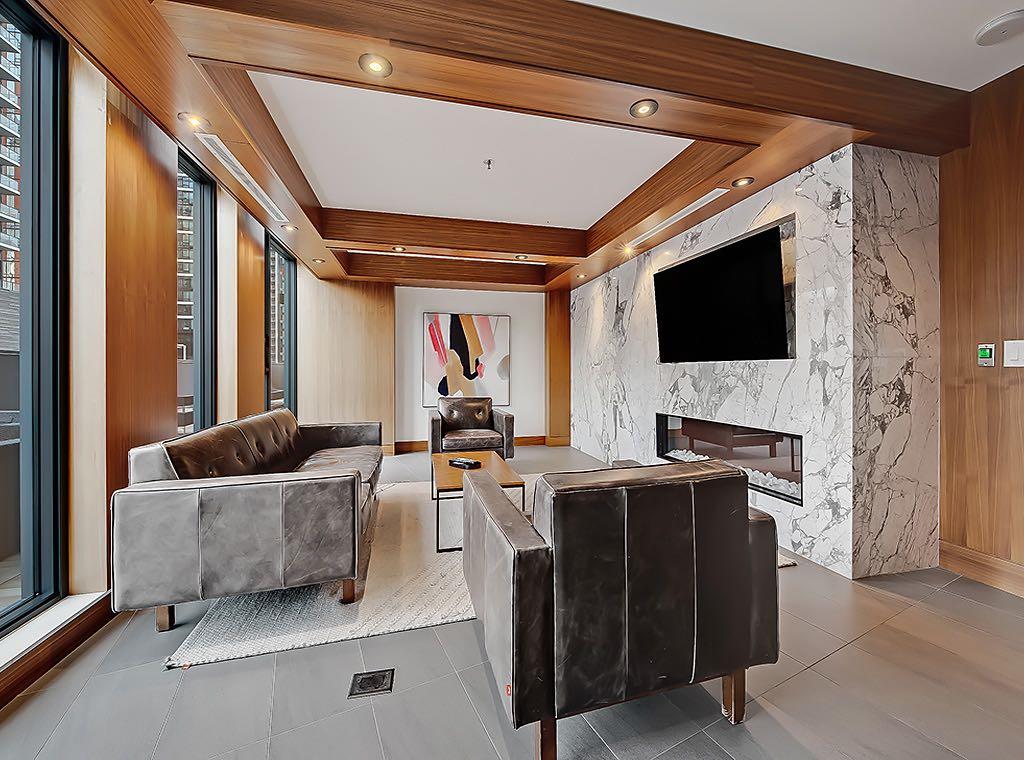
- In-House Amenities: Bicycle Storage, Clubhouse, Elevator(s), Fitness Center, Outdoor Pool, Party Room, Pool, Recreation Facilities, Roof Deck, Secured Parking, Trash, Visitor Parking
- Condo Fees Include: Common Area Maintenance, Gas, Heat, Insurance, Interior Maintenance, Maintenance Grounds, Professional Management, Reserve Fund Contributions, Sewer, Snow Removal, Trash, Water
- Completed: 2017
6th and Tenth Location & Amenities
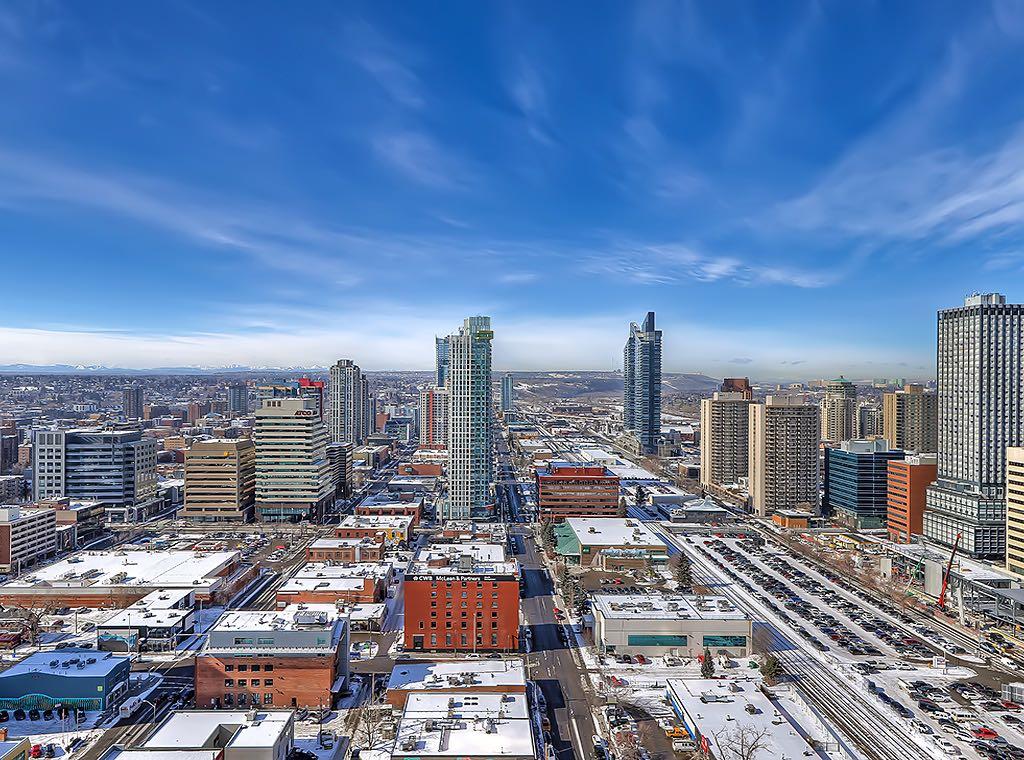
Located at 1010 6th Street SW, condos for sale in 6th and Tenth are ideally situated for urbanites looking to live, work, and play in downtown. Residents enjoy a fully walkable lifestyle, with countless restaurants, shops, and services within a few blocks.
Amenities along 10th Avenue SW, 11th Avenue SW, 17th Avenue SW, 8th Street SW, and across downtown make life convenient. From grocers to restaurants to fitness centres to professional services, find everything close to home when living in a condominium at 6th and Tenth Calgary. Downtown workers have an easy time getting to and from the office in the business core, as well as to other major destinations, including the Stampede Grounds, Eau Claire, and the Bow River to the north.
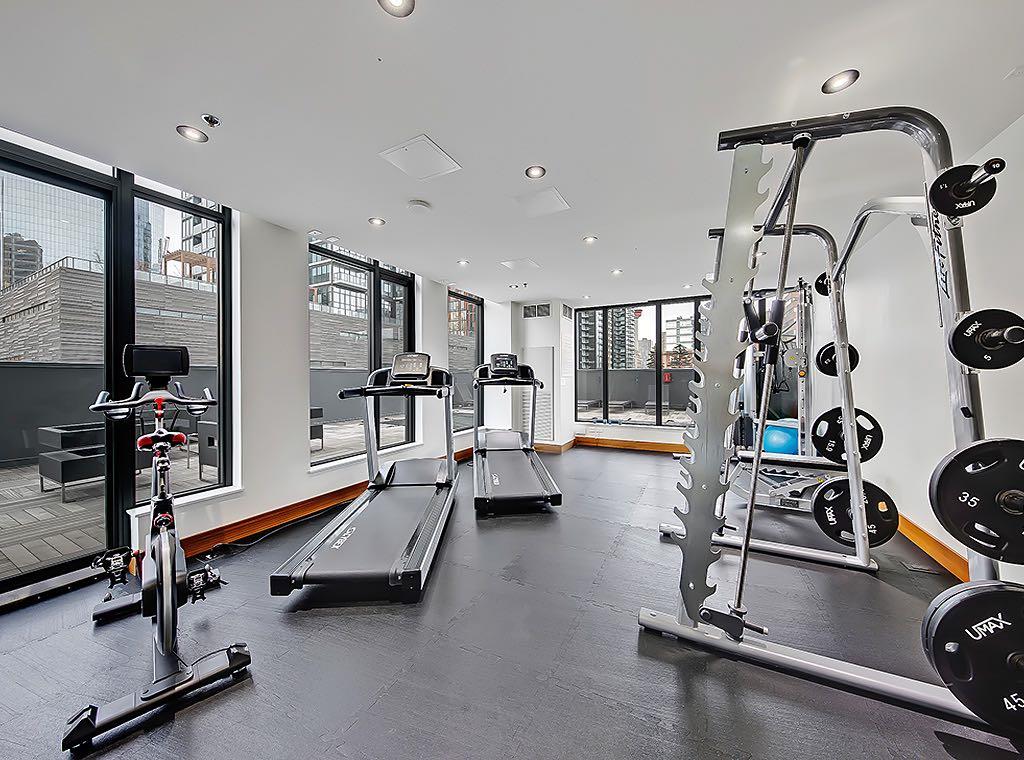
With bottom-floor retail and office space, in-house amenities at 6th and Tenth include a second-floor fitness centre that walks out onto a patio and a small hot tub. Apart from the limited in-house amenities, there are several restaurants, shops and services nearby that are easily reached on foot within a few minutes or less, including:
Nearby Destinations
Restaurants: Bridgette Bar, Noble Pie, Orchard, Scarpetta Cucina Italiana, Wayne’s Bagels, Wakado Ramen, Holy Grill, Bonterra Trattoria, Posto Pizzeria & Bar, Pampa Brazilian Steakhouse, Sushi Sora, Monki Breakfast Club & Bistro, and more.
Entertainment: 17th Avenue SW, Commonwealth Bar & Stage, Twisted Element, Blondies Cabaret, Modern Love, Fire N Ice Bar, Boudoir Rouge, Dreamers Nightclub & Sheesha Lounge, and more.
Other: Safeway, Co-op, Residence Inn by Marriott, Mountain Equipment Co., Barb Scott Park, Connaught School, Tim Hortons, 7-11, and more.
6th and Tenth Features & Specifications
Inside the 6th and Tenth building, you’ll find a variety of floor plans ranging from 450 square-foot one-bedroom units up to 1,700+ square feet penthouses. Most units are on the smaller side, with one- to two-bedroom layouts designed for maximum efficiency. Each has a spacious balcony that can easily accommodate a complete furniture set and multiple guests.
Interior Specifications
Interiors at 6th and Tenth condominiums follow an industrial-like finish with exposed piping on the ceilings and polished concrete flooring. Space-saving European-style cabinetry and barn doors help maximize floor plan layouts by maximizing every inch of space within the units.
General Features: 9-foot ceilings, floor-to-ceiling windows, cement ceilings with exposed piping, polished concrete floors, pocket doors, quartz countertops throughout, individual cooling and heating systems
Kitchens: European-style cabinetry, stainless steel appliances, electric stovetops, glass tile backsplash
Bathrooms: Rain-style showerheads, deep soaker tubs, full vanity sink, large mirrors
6th and Tenth Developer
Researching the developer for any condo building is important when buying a property. Established in 2001, Lamb Developments has been at the highest level of the Toronto condominium scene for years. The company’s brand of sophisticated, high-design residential condos has had a revolutionary effect on the city skylines from Toronto to Calgary.
Today, Mr. Lamb and his suite of companies are among Toronto's most reputable real estate industry leaders. They also have an international presence, with projects in the Dominican Republic and Honduras. At home in Canada, Lamb Developments has an impressive portfolio of mainly mid- to high-rise condo projects in Toronto, Ottawa, and Calgary. The company is known for its high architectural standards applied to every project.
6th and Tenth Condo Experts in Calgary

Thinking about buying a 6th and Tenth condo for sale in Calgary, or considering selling your current unit? Your team of Calgary condo specialists & REALTORS® have helped countless people successfully buy and sell properties in 6th and Tenth over the years and would love to apply our knowledge and experience to your transaction!
Contact Cody & Jordan with RE/MAX House of Real Estate at 403-519-0495 if you have questions or would like us to set up a showing for you! Get a Free Property Valuation for your 6th and Tenth condo in Calgary today.
- Search Calgary Condos for Sale






Required fields are marked*
- Contact Us
- Search MLS®
- Sellers’ Guide
- Buyers’ Guide
- About Cody & Jordan
- Blog
- Testimonials
- Downtown Calgary
- SW Calgary
- SE Calgary
- NE Calgary
- NW Calgary
- Calgary Condos
- Calgary Townhomes
- Calgary Infills
- Calgary Luxury Homes
- New Calgary Homes
- New Calgary Condos
- Acreages for Sale
- Bungalows for Sale
- Duplexes for Sale