


Main Content
1806 530 3 Street SE in Calgary: Downtown East Village Apartment for sale : MLS®# A2322741
Search the latest Arris condos for sale in Calgary's East Village neighbourhood below and view pricing, amenities, condo fees, location, walkability, unit finishes, and more. Have questions or want to set up a showing for any listing(s)? Contact your team of experienced local Arris Residences real estate specialists and Realtors® at 403-370-4008 anytime. Learn more about Arris condos in Calgary today.
Condos for Sale in Arris Calgary
1806 530 3 Street SE
Calgary
T2G 2L8
$599,000
Residential
beds: 2
baths: 2.0
1,040 sq. ft.
built: 2024
- Status:
- Active
- Prop. Type:
- Residential
- MLS® Num:
- A2322741
- Bedrooms:
- 2
- Bathrooms:
- 2
- Year Built:
- 2024
- Photos (24)
- Schedule / Email
- Send listing
- Mortgage calculator
- Print listing
Schedule a viewing:
- Property Type:
- Residential
- Property Sub Type:
- Apartment
- Condo Type:
- Conventional Condo
- Transaction Type:
- For Sale
- Possession:
- Signup
- Possession Date:
- Signup
- Suite:
- No
- Num Legal Suites:
- 0
- Num Illegal Suites:
- 0
- Home Style:
- Apartment-Single Level Unit
- Total Living Area:
- 1,040 sq. ft.
- Lower Level Finished Area:
- Signup
- Above Grade Finished Area:
- Signup
- Taxes:
- Signup
- Tax Assessed Value:
- Signup
- Condo Fee:
- $733.92
- Condo Fee Includes:
- Amenities of HOA/Condo, Common Area Maintenance, Gas, Heat, Insurance, Professional Management, Reserve Fund Contributions, Sewer, Trash, Water
- HOA Fee Includes:
- Signup
- Acres Cleared:
- Signup
- Acres Cultivated:
- Signup
- Acres Irrigated:
- Signup
- Acres Leasehold:
- Signup
- Acres Not Cultivated:
- Signup
- Acres Freehold:
- Signup
- Acres Seeded:
- Signup
- Acres Tame Hay:
- Signup
- Acres Treed:
- Signup
- Acres Waste:
- Signup
- Acres Water Rights:
- Signup
- Front Exposure:
- West
- Reg. Size:
- Signup
- Reg. Size Includes:
- Signup
- Unit Exposure:
- South
- Floor Location:
- Other
- Entry Level:
- 18
- Stories Total:
- 41
- Levels:
- Single Level Unit
- End Unit:
- 2+ Common Walls
- Total Rooms Above Grade:
- 5
- Year built:
- 2024 (Age: 2)
- Bedrooms:
- 2 (Above Grd: 2)
- Bedrooms Above Grade:
- 2
- Bedrooms Below Grade:
- 0
- Bathrooms:
- 2.0 (Full:2, Half:0)
- Plan:
- 2410668
- Heating:
- Forced Air, Natural Gas
- New Constr.:
- No
- Construction Material:
- Aluminum Siding, Concrete
- Structure Type:
- High Rise (5+ stories)
- Ensuite:
- Yes
- Flooring:
- Tile, Vinyl Plank
- Cooling:
- Central Air
- Fireplaces:
- 0
- Garage:
- No
- Parking:
- Stall, Tandem, Underground
- Parking Places:
- 2
- Parking Total/Covered:
- 2 / -
- Laundry Features:
- In Unit
- Condo Fee Frequency:
- Monthly
- Southeast
- Arris Residences
- Downtown East Village
- Car Wash, Dog Park, Elevator(s), Fitness Center, Indoor Pool, Party Room, Sauna, Spa/Hot Tub, Trash, Visitor Parking
- Dishwasher, Gas Cooktop, Microwave, Oven, Refrigerator, Washer/Dryer, Window Coverings
- none
- None Known
- Yes
- Floor
- Type
- Size
- Other
- Main Floor
- Laundry
- 3'6" × 3'2"
- Main Floor
- Bedroom
- 12'11" × 9'5"
- Main Floor
- Dining Room
- 10'2" × 8'11"
- Main Floor
- Kitchen With Eating Area
- 13'5" × 13'4"
- Main Floor
- Living Room
- 15'6" × 13'
- Main Floor
- Bedroom - Primary
- 11'5" × 11'2"
- Main Floor
- Balcony
- 14'2" × 6'10"
- Floor
- Ensuite
- Pieces
- Other
- Main Floor
- No
- 4
- 8'5" x 4'11"
- Main Floor
- Yes
- 4
- 11' x 4'10"
- Title to Land:
- Fee Simple
- Community Features:
- Park, Playground, Shopping Nearby
- Interior Features:
- No Smoking Home
- Exterior Features:
- None
- Patio And Porch Features:
- Deck
- Num. of Parcels:
- 0
- Region:
- Calgary
- Zone:
- CAL Zone CC
- Zoning:
- DC
- Listed Date:
- Jun 20, 2026
- Days on Mkt:
- Signup
-
 Photo 1 of 24
 -
Photo 2 of 24
-
Photo 3 of 24
-
Photo 4 of 24
-
Photo 5 of 24
-
Photo 6 of 24
-
Photo 7 of 24
-
Photo 8 of 24
-
Photo 9 of 24
-
Photo 10 of 24
-
Photo 11 of 24
-
Photo 12 of 24
-
Photo 13 of 24
-
Photo 14 of 24
-
Photo 15 of 24
-
Photo 16 of 24
-
Photo 17 of 24
-
Photo 18 of 24
-
Photo 19 of 24
-
Photo 20 of 24
-
Photo 21 of 24
-
Photo 22 of 24
-
Photo 23 of 24
-
Photo 24 of 24
- Listings on market:
- 56
- Avg list price:
- $350,000
- Min list price:
- $180,000
- Max list price:
- $750,000
- Avg days on market:
- 68
- Min days on market:
- 1
- Max days on market:
- 261
- Avg price per sq.ft.:
- $474.53

- CODY BATTERSHILL
- RE/MAX HOUSE OF REAL ESTATE
- 1 (403) 370-4008
- [email protected]
BUYING/SELLING EAST VILLAGE CONDOS IN CALGARY?
Get expert advice from your team of Arris condo specialists in Calgary today -- Contact us anytime to discuss your Arris real estate goals, and we'll be happy to assist you!

About Arris Condos in Calgary
- Developer: Bosa Developments
- Address: 553 Riverfront Avenue SE, Calgary
- Community: Downtown East Village
- Buildings: Two towers - one rental, one ownership
- Construction: Concrete high-rise
- Units: 337 total units ranging from 695 to 1,757 square feet
- Floor Plans: One-bedroom + den to three-bedroom layouts
- Architecture: Hossein Amanat Architecture
- Pets: Yes, with board approval
- Retail: Yes, 200,000 square feet of ground-level commercial
- Completion: 2024
Developed by Bosa, the 40-storey residential high-rise tower features one-, two-, and three-bedroom floor plans. With one rental tower (23 stories) and one for-sale tower (40 stories), the building offers a wide range of options for both buyers and renters seeking to live an urban lifestyle to the fullest.
Arris Location & Amenities
Arris condos in Calgary are conveniently located in one of downtown's most walkable neighbourhoods. Upper-floor condominiums in the Arris Residences provide unprecedented views of the surrounding downtown and inner-city areas. Just a few steps away, residents enjoy the vibrant and eclectic streetscapes of the East Village, with the National Music Centre, the New Central Library, St. Patrick's Island, and everything else that the revitalized downtown neighbourhood has to offer.
The Bow River, a short walk north, offers convenient access to year-round leisure and recreation. Whether it’s a trip to the Calgary Zoo, a quick stop in the Inglewood District, or a jaunt to the annual Calgary Stampede, RiverWalk offers plenty of options for Arris condo residents to enjoy a walkable lifestyle to the fullest.
Streetside amenities, restaurants and services found within a few blocks of walking from Arris include Bow Valley College, Parlour Ice Cream, Hilton Garden Inn, Tim Hortons, Studio Bell, ALT Hotel, Sidewalk Citizen Bakery, Phil & Sebastian Coffee Roasters, Connie & John's, Panago Pizza, Chix Eggshop, Bow Cycle E-Bikes, East Village Barbers, Fortuna’s Row, Strip Joint Chicken, and lots more!
Ground-Level Retail Amenities
At 40 and 23 stories, the two-tower project shares an impressive podium of commercial and retail spaces that provide residents and the entire East Village community with convenient access to shopping, entertainment, and day-to-day necessities.
Ground-floor tenants include Real Canadian Superstore, Scotiabank, TD Bank, Freshslice Pizza, Subway, Olympia Liquor, Winners, and an underground indoor parkade operated by Impark.
In-House Amenities
Arris condominiums for sale offer an impressive list of in-house amenities, making day-to-day living in these towers convenient. Those include four high-speed elevators, secure owner storage lockers, secure underground parking, ample guest parking, digital parcel lockers, and EV charging stations.
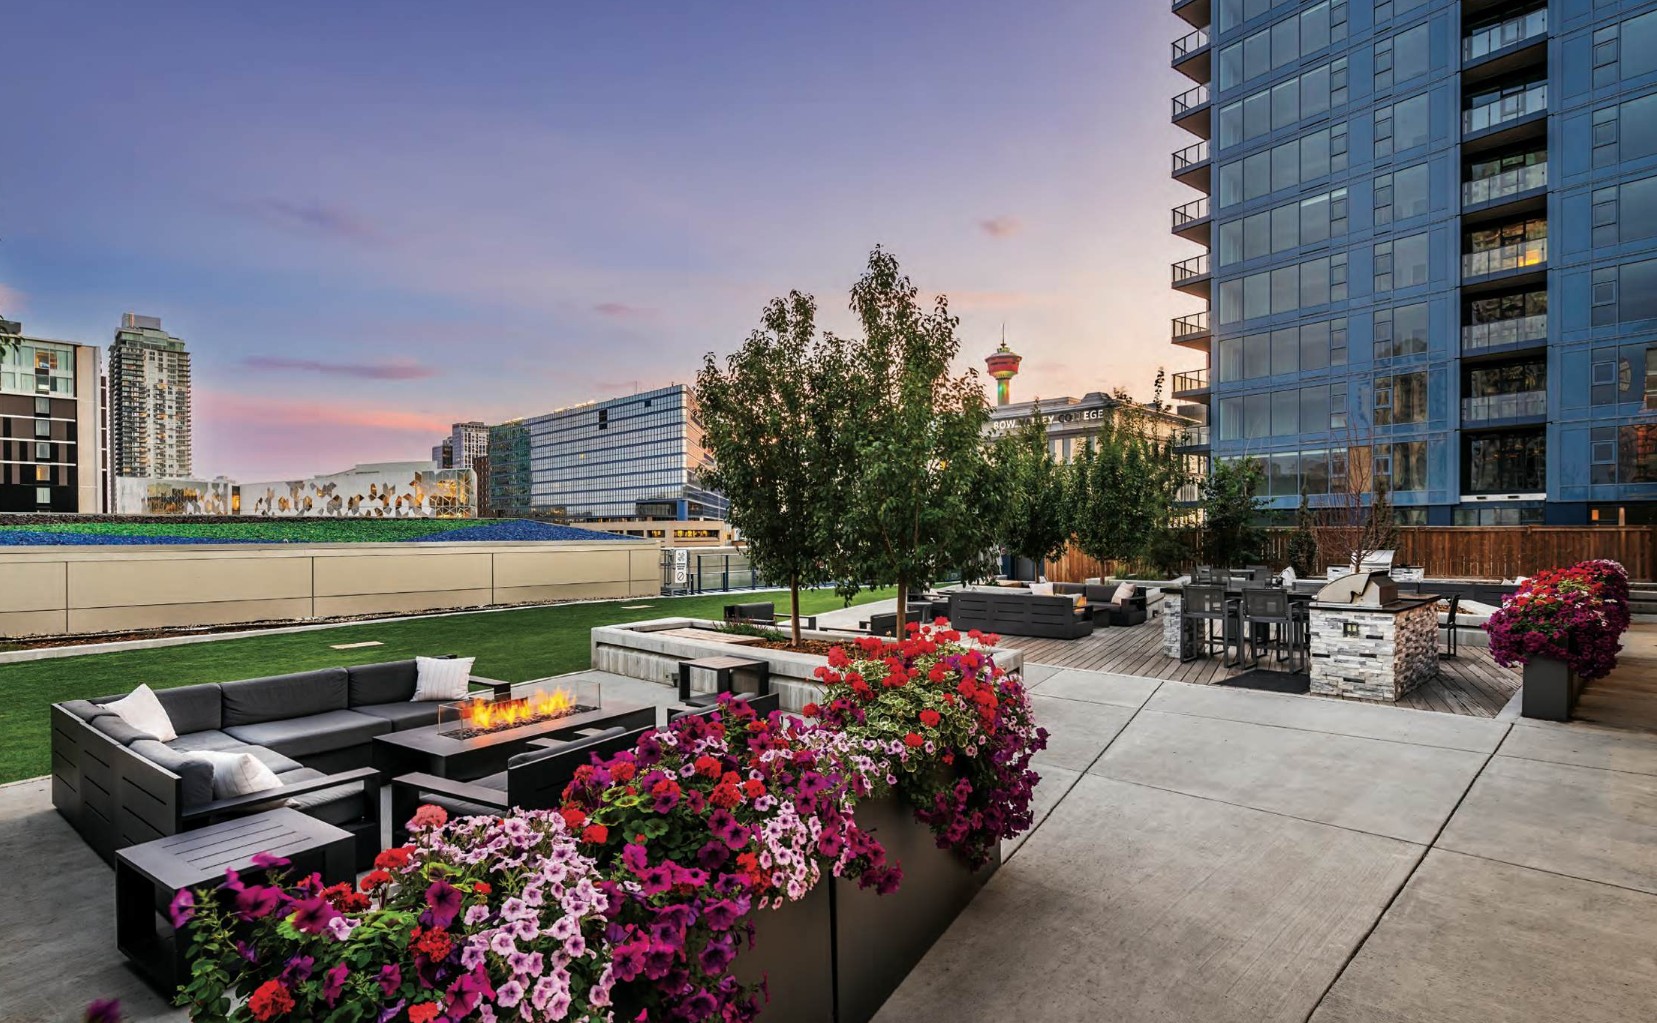
Club Arris, a 25,000-square-foot public amenity area, provides best-in-class indoor and outdoor space for residents, which includes: social lounge, private dining room, study and conference rooms, lush outdoor terrace, commercial fitness centre, yoga/stretch room, heated pool and hot tub, steam room, dry sauna, and change rooms.
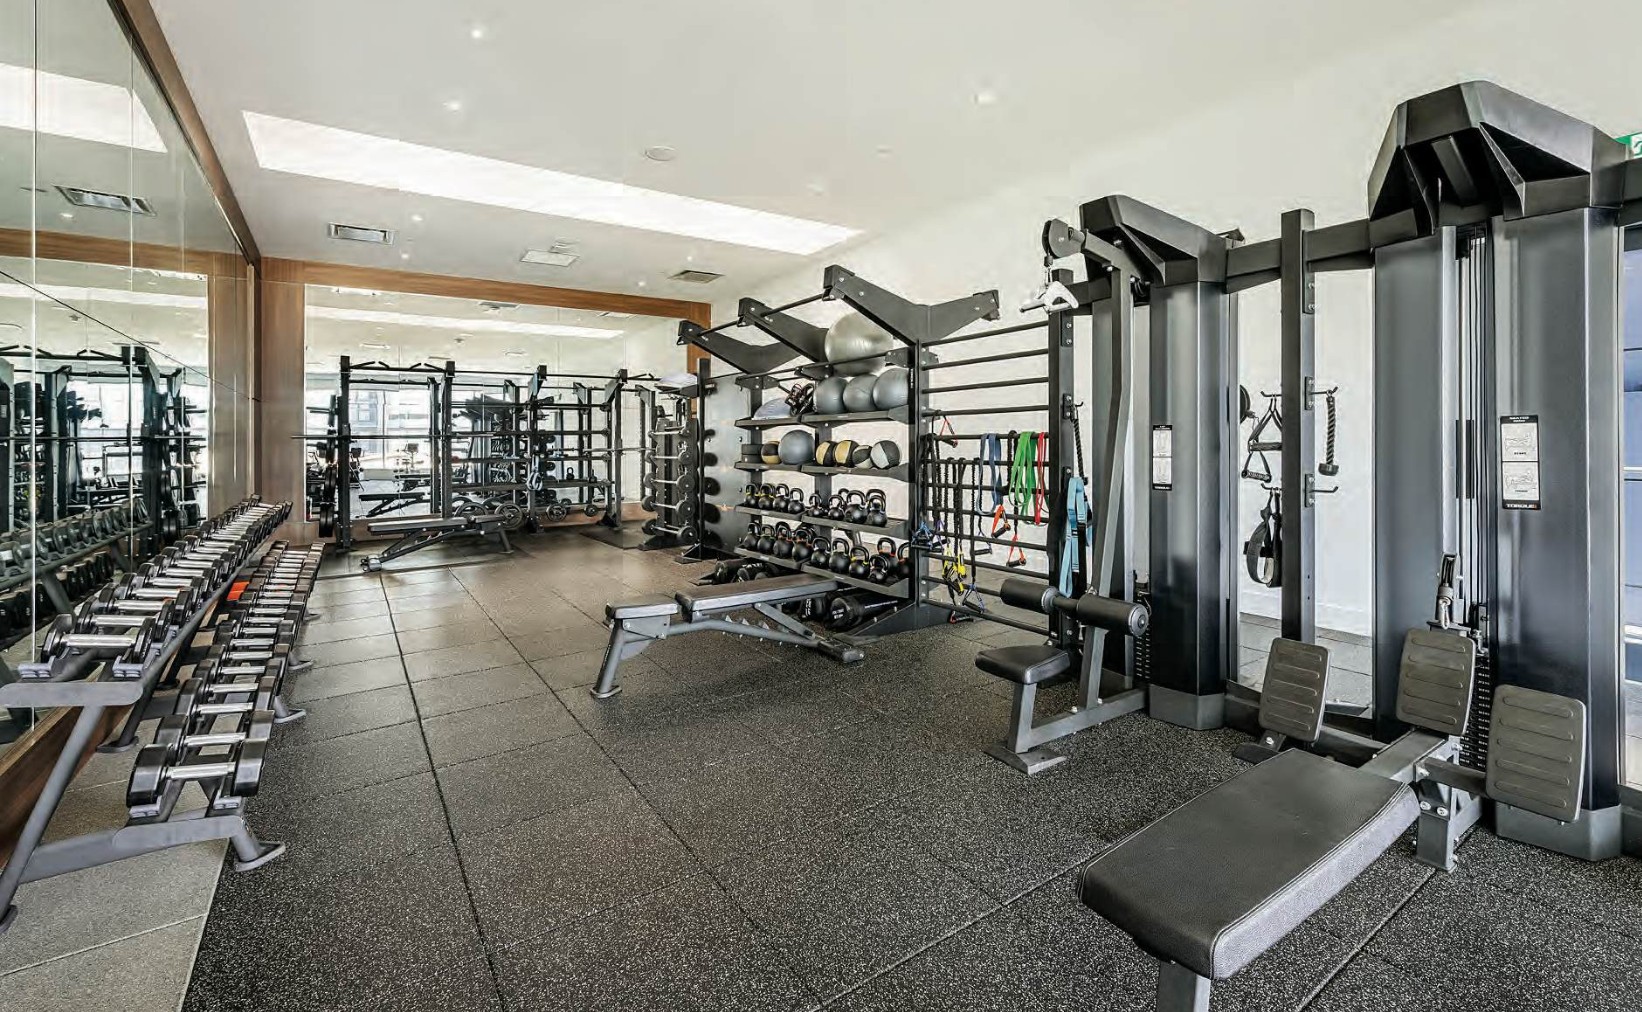
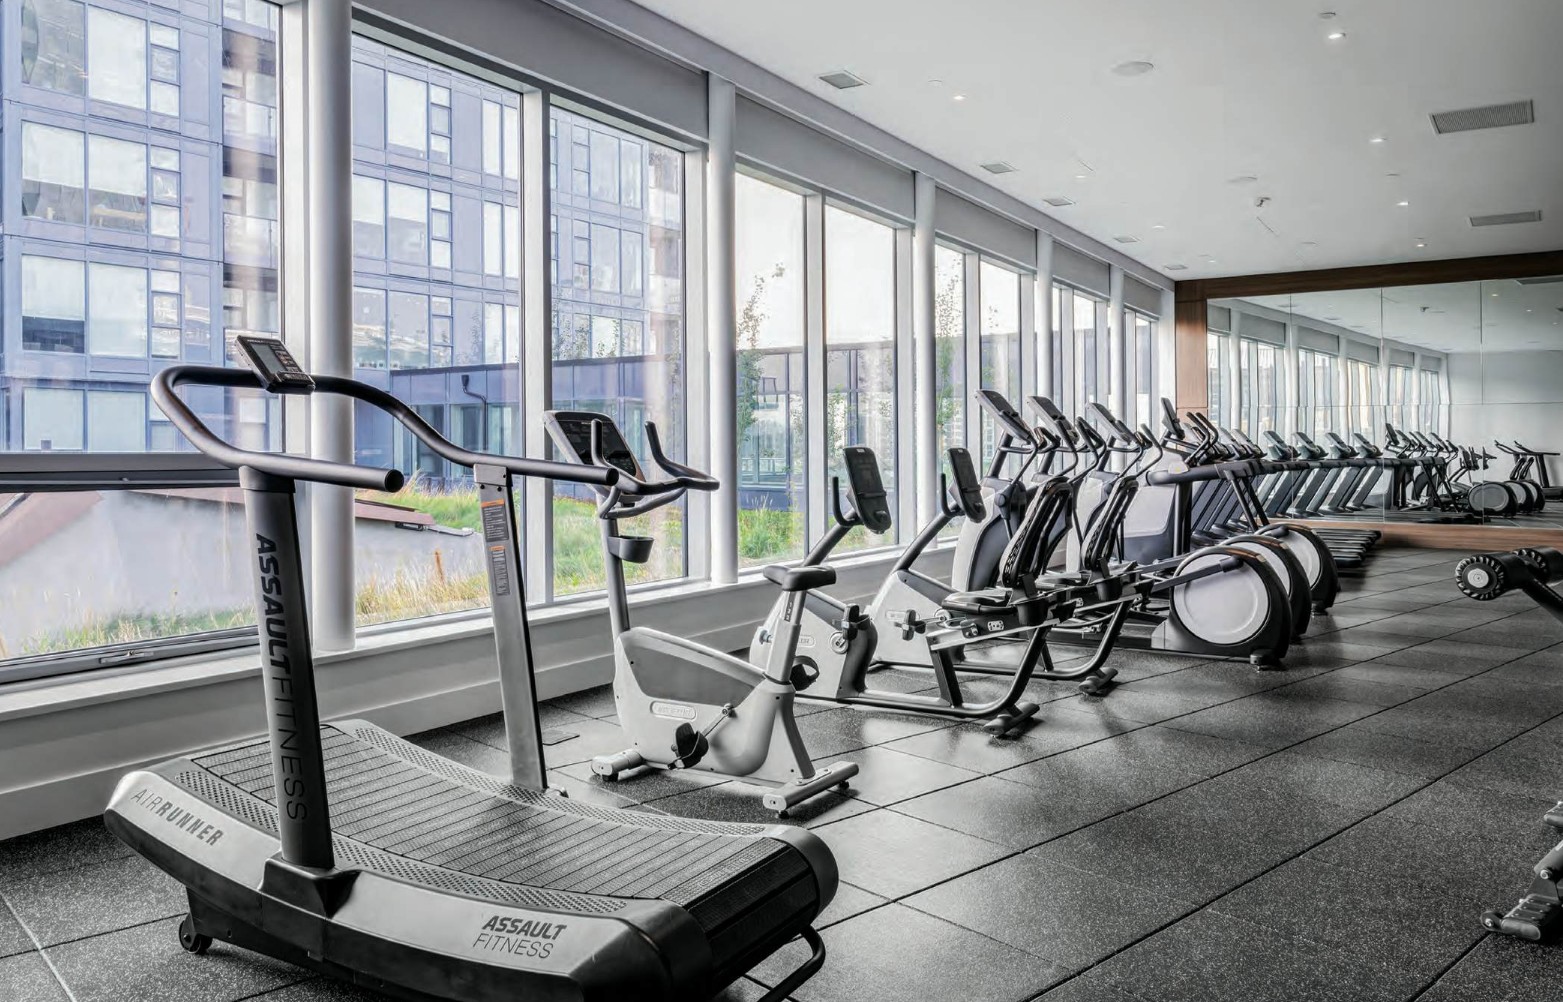
The Fitness centre in Arris condos is excellent, featuring commercial-grade equipment. Find 20 cardio machines, four strength machines, six free weights/functional machines, fitness on-demand options and a yoga studio/group exercise space all available for resident use!
Arris Real Estate & Specifications
Designed by renowned architect Hossein Amanat, Arris condos in Calgary stand out on the East Village skyline with their clean, blue glass exterior and towering presence. Arris unit interiors feature an impressive selection of finishings, including (but not limited to):
General Features: Open-concept floor plans, contemporary design palettes with light/dark colour schemes, wide-plank luxury vinyl flooring, floor-to-ceiling windows, warm pot lights, custom roller window blinds, in-suite stacked washer/dryer, overweight ceilings in living/dining/bedroom, premium European appliance packages
Kitchens: High-end Stota Italian kitchen cabinetry, quartz countertops, designer kitchen backsplash, under-cabinet LED lighting, chrome Grohe fixtures
Bathrooms: Heated flooring in main bathrooms, large format porcelain wall wile in showers, chrome Grohe fixtures, tempered glass, frameless showers with rain head fixtures
Arris Condo Specialists in Calgary

Want to buy or sell at the Arris Residences in Calgary? Our team of professional Realtors® has years of experience helping people buy and sell condos in East Village, and we would love to put our knowledge, skills, and expertise to work for you!
Contact Cody, Jordan and the Calgaryism Team with RE/MAX House of Real Estate anytime at 403.519.0495 if you have questions or want us to set up a showing for you! Get a Free Property Valuation for your Arris condo for sale in Calgary today!
- Search Calgary Condos for Sale.






Required fields are marked*
- Contact Us
- Search MLS®
- Sellers’ Guide
- Buyers’ Guide
- About Cody & Jordan
- Blog
- Testimonials
- Downtown Calgary
- SW Calgary
- SE Calgary
- NE Calgary
- NW Calgary
- Calgary Condos
- Calgary Townhomes
- Calgary Infills
- Calgary Luxury Homes
- New Calgary Homes
- New Calgary Condos
- Acreages for Sale
- Bungalows for Sale
- Duplexes for Sale