


Main Content
504 1020 9 Avenue SE in Calgary: Inglewood Apartment for sale : MLS®# A2334032
View all current AVLI on Atlantic condos for sale in Calgary's Inglewood District below, including pricing, listing status, amenities, condo fees, community, location, and more! To ask questions or set up a private showing for any listing(s), contact your team of experienced local AVLI on Atlantic real estate specialists and Realtors® at 403-370-4008 anytime. Learn more about AVLI condos in Calgary today.
Condos for Sale in AVLI on Atlantic Calgary
504 1020 9 Avenue SE
Calgary
T2G 0S7
$289,900
Residential
beds: 2
baths: 1.0
504 sq. ft.
built: 2019
- Status:
- Active
- Prop. Type:
- Residential
- MLS® Num:
- A2334032
- Bedrooms:
- 2
- Bathrooms:
- 1
- Year Built:
- 2019
- Photos (29)
- Schedule / Email
- Send listing
- Mortgage calculator
- Print listing
Schedule a viewing:
- Property Type:
- Residential
- Property Sub Type:
- Apartment
- Condo Type:
- Conventional Condo
- Transaction Type:
- For Sale
- Possession:
- Signup
- Possession Date:
- Signup
- Suite:
- No
- Num Legal Suites:
- 0
- Num Illegal Suites:
- 0
- Home Style:
- Apartment-Single Level Unit
- Total Living Area:
- 503.89 sq. ft.
- Main Level Finished Area:
- 503.89 sq. ft.
- Lower Level Finished Area:
- Signup
- Above Grade Finished Area:
- Signup
- Taxes:
- Signup
- Tax Assessed Value:
- Signup
- Condo Fee:
- $531.26
- Condo Fee Includes:
- Caretaker, Common Area Maintenance, Gas, Heat, Insurance, Maintenance Grounds, Parking, Professional Management, Reserve Fund Contributions, Security, Sewer, Snow Removal, Trash, Water
- HOA Fee Includes:
- Signup
- Acres Cleared:
- Signup
- Acres Cultivated:
- Signup
- Acres Irrigated:
- Signup
- Acres Leasehold:
- Signup
- Acres Not Cultivated:
- Signup
- Acres Freehold:
- Signup
- Acres Seeded:
- Signup
- Acres Tame Hay:
- Signup
- Acres Treed:
- Signup
- Acres Waste:
- Signup
- Acres Water Rights:
- Signup
- Front Exposure:
- Southwest
- Reg. Size:
- Signup
- Reg. Size Includes:
- Signup
- Unit Exposure:
- Northeast
- Floor Location:
- Other
- Entry Level:
- 5
- Stories Total:
- 7
- Levels:
- Single Level Unit
- End Unit:
- 2+ Common Walls
- Total Rooms Above Grade:
- 4
- Year built:
- 2019 (Age: 7)
- Bedrooms:
- 2 (Above Grd: 2)
- Bedrooms Above Grade:
- 2
- Bedrooms On Main:
- 2
- Bedrooms Below Grade:
- 0
- Bathrooms:
- 1.0 (Full:1, Half:0)
- Num Ensuite Baths:
- 0
- Plan:
- 1912037
- Heating:
- Fan Coil, Natural Gas
- New Constr.:
- No
- Construction Material:
- Concrete
- Structure Type:
- High Rise (5+ stories)
- Ensuite:
- No
- Flooring:
- Tile, Vinyl Plank
- Cooling:
- Central Air
- Fireplaces:
- 0
- Garage:
- No
- Parking:
- Alley Access, Enclosed, Garage Door Opener, Guest, Heated Garage, Off Street, Owned, Parkade, Secured, Stall, Titled, Underground
- Parking Places:
- 1
- Parking Total/Covered:
- 1 / -
- Laundry Features:
- In Bathroom, In Unit
- Condo Fee Frequency:
- Monthly
- Southeast
- Z-name Not Listed
- Inglewood
- Bicycle Storage, Car Wash, Elevator(s), Parking, Secured Parking, Storage, Trash, Visitor Parking
- Central Air Conditioner, Dishwasher, Dryer, Gas Stove, Refrigerator, Washer, Window Coverings
- Fridge, Gas stove, Microwave, Dishwasher, Washer & Dryer, Blinds
- None Known
- Yes
- Floor
- Type
- Size
- Other
- Main Floor
- Bedroom - Primary
- 9'1" × 8'7"
- Main Floor
- Bedroom
- 9'1" × 5'5"
- Main Floor
- Kitchen
- 15'1" × 11'7"
- Main Floor
- Living Room
- 11'7" × 8'10"
- Floor
- Ensuite
- Pieces
- Other
- Main Floor
- No
- 4
- 8'9" x 9'
- Title to Land:
- Fee Simple
- Community Features:
- Golf, Park, Playground, Pool, Shopping Nearby, Sidewalks, Street Lights, Walking/Bike Paths
- Interior Features:
- Breakfast Bar, Closet Organizers, Elevator, High Ceilings, Kitchen Island, No Smoking Home, Open Floorplan, Quartz Counters, Storage, Vinyl Windows
- Exterior Features:
- Storage
- Patio And Porch Features:
- Balcony(s), Rooftop Patio
- Num. of Parcels:
- 0
- Region:
- Calgary
- Zone:
- CAL Zone CC
- Zoning:
- C-COR1
- Listed Date:
- Aug 02, 2026
- Days on Mkt:
- Signup
-
 Tons of storage and stainless steel appliances in kitchen with that incredible view out the living room window
 -
Easy walk to the Saddledome for hockey games or the Stampede Park
-
Stunning kitchen and view from the floor-to-ceiling windows in the living room
-
Living room with private covered balcony access
-
Stunning kitchen with stainless steel appliances and large island
-
Gorgeous kitchen with plenty of storage space
-
View of living space from kitchen
-
Large living space with access to private balcony
-
View of kitchen with bathroom and bedroom access from living space
-
Living room looking into bedroom with access to private balcony
-
Access to bedroom from living room with sliding door
-
Primary bedroom with tons of light from the floor-to-ceiling windows
-
Primary bedroom space with access to bathroom
-
Versatile second bedroom/den could be a guest room, office, playroom, storage...so many options!
-
Gorgeous bathroom with tub/shower
-
Bathroom is located just off primary bedroom and alternate hallway access
-
In-suite laundry just off primary bedroom is located in the bathroom
-
View from covered private balcony
-
Private patio with incredible 5th floor views
-
View into unit from private balcony
-
Entrance to the building
-
Shared rooftop patio
-
Rooftop patio
-
Bike storage available
-
Car wash bay in parkade
-
Sitting area/library in common area
-
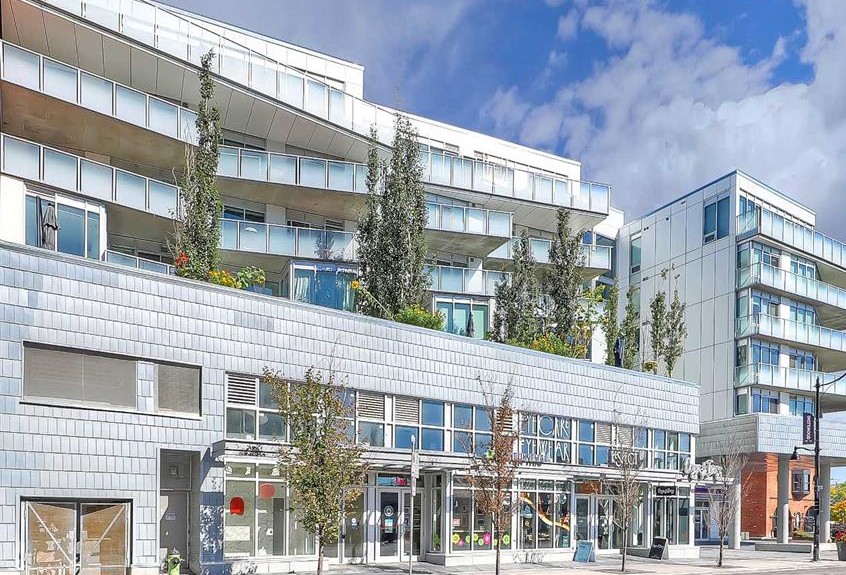
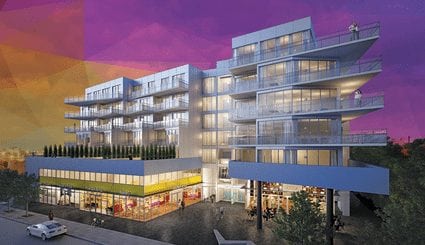
Welcome to Avli on Atlantic, designed by award-winning Sturgess Architecture
-
Easy access to the Calgary Zoo and Bow River
-
Tons of shopping and restaurants at your doorstep
- Listings on market:
- 29
- Avg list price:
- $569,000
- Min list price:
- $234,900
- Max list price:
- $3,888,000
- Avg days on market:
- 33
- Min days on market:
- 3
- Max days on market:
- 146
- Avg price per sq.ft.:
- $531.51

- CODY BATTERSHILL
- RE/MAX HOUSE OF REAL ESTATE
- 1 (403) 370-4008
- [email protected]
BUYING OR SELLING INNER CITY CONDOS IN CALGARY?
Get the best advice from your team of AVLI Atlantic condo specialists and Inglewood real estate experts by contacting us today!

About AVLI on Atlantic Condos
- Developer: Greenview Developments
- Community: Inglewood, SE Calgary
- Address: 1020 9th Avenue SE
- Building(s): 7 stories, 64 total condo units
- Construction Type: Reinforced concrete
- Floor Plans: 1-3 bedrooms with 1-3 bathrooms
- Parking: Heated, Secure, Titled Underground Parking
- Pets Allowed: Yes, with restrictions in place
- Short-Term Rentals Allowed: No
- Condo Fees Include: Common area maintenance, gas, heat, insurance, maintenance grounds, parking, professional management, reserve fund contributions, sewer, snow removal, trash
- Completed: 2019
Avli on Atlantic is a popular condominium development in the inner city community of Inglewood. Located on 9th Avenue SE, it gets its name from the main street, which is also called "Atlantic Avenue" by many locals.
AVLI Location & Amenities
Located at 1010 9th Avenue SE, Avli on Atlantic is ideally situated just a few minutes' drive east of the downtown business core. Along Atlantic Avenue, you'll find countless restaurants, services and shops spanning from the Elbow River all the way south to Blackfoot Trail.
Residents enjoy quick access to the Bow and Elbow Rivers. Just a few minutes' walk away, you can reach the RiverWalk pathways, which connect to St. Patrick's Island, East Village, Chinatown, Prince's Island Park, and so much more. Some of the best amenities nearby include Spolumbos, Inglewood Drive In, Monki Breakfast Club, The Nash, Made by Marcus, The Hose and Hound Neighbourhood Pub, Deane House, Inglewood Lawn Bowling Club, and so much more.
The nearby river pathways, including both the Elbow River and Bow River, provide AVLI condo residents with some of the best access to outdoor leisure and recreation Calgary has to offer.
In-House Amenities
With so many amenities at street-level and within a few blocks in the surrounding Inglewood area, AVLI real estate owners don't have to rely on too many in-house features, which include:
- Rentable guest suite for owner use
- Dog and bike wash station
- Heated underground visitor parking
- Third-floor outdoor rooftop garden terrace
- Library, meeting space and book exchange
AVLI Features & Specifications
At AVLIcondos in Calgary, you'll find 64 high-end condo units. European interiors, gourmet kitchens, quartz counters, and floor-to-ceiling windows are just a few of the exciting features. Some of the most notable interior specifications and features at AVLI on Atlantic condos include:
- Gourmet kitchens
- Quartz countertops
- Contemporary cabinetry
- High-gloss overlay finishings
- Chrome fixtures
- Soft-close drawers
- Built-in pantries
- White tiling and wide plank floors
- Central air-conditioning
- In-unit washer and dryer
- Gas-stove cooktops
- Stainless steel appliance package
- Large balconies and terraces
- Balcony BBQ outlets
- Secure storage and bike lockers
- Camera surveillance and keyless fob entry
AVLI Inglewood Condo Specialists

Browsing AVLI on Atlantic condos for sale in Inglewood, Calgary, or want to sell your current property at the development? Our condo specialists and Realtors® in Calgary have the knowledge and experience to help guide you towards a successful transaction!
Contact Cody & Jordan with RE/MAX House of Real Estate at 403-370-4008 if you have questions or would like us to set up a showing for you!
Get a Free Property Valuation for your AVLI on Atlantic condo in Calgary from a local real estate expert today!
- Return to Calgary Condos for Sale






Required fields are marked*
- Contact Us
- Search MLS®
- Sellers’ Guide
- Buyers’ Guide
- About Cody & Jordan
- Blog
- Testimonials
- Downtown Calgary
- SW Calgary
- SE Calgary
- NE Calgary
- NW Calgary
- Calgary Condos
- Calgary Townhomes
- Calgary Infills
- Calgary Luxury Homes
- New Calgary Homes
- New Calgary Condos
- Acreages for Sale
- Bungalows for Sale
- Duplexes for Sale