


Main Content
505 650 10 Street SW in Calgary: Downtown West End Apartment for sale : MLS®# A2321783
View all current Axxis condos for sale in Calgary's Downtown West End on the MLS® below, including up-to-date pricing, floor plans, square footage, condo fees, specifications, and more. Want to book a showing or have questions about current listings? Contact your team of experienced local Axiss real estate specialists and professional Realtors® in Calgary anytime! Learn more about Axiss Calgary condos today.
Condos for Sale in Axxis Calgary
505 650 10 Street SW
Calgary
T2P 5G4
$299,000
Residential
beds: 2
baths: 2.0
938 sq. ft.
built: 2000

- Status:
- Active
- Prop. Type:
- Residential
- MLS® Num:
- A2321783
- Bedrooms:
- 2
- Bathrooms:
- 2
- Year Built:
- 2000
- Photos (31)
- Schedule / Email
- Send listing
- Mortgage calculator
- Print listing
Schedule a viewing:
- Property Type:
- Residential
- Property Sub Type:
- Apartment
- Condo Type:
- Conventional Condo
- Transaction Type:
- For Sale
- Possession:
- Signup
- Possession Date:
- Signup
- Suite:
- No
- Num Legal Suites:
- 0
- Num Illegal Suites:
- 0
- Home Style:
- Apartment-Single Level Unit
- Total Living Area:
- 938.1 sq. ft.
- Lower Level Finished Area:
- Signup
- Above Grade Finished Area:
- Signup
- Taxes:
- Signup
- Tax Assessed Value:
- Signup
- Condo Fee:
- $712.45
- Condo Fee Includes:
- Common Area Maintenance, Heat, Insurance, Parking, Professional Management, Reserve Fund Contributions, Sewer, Snow Removal, Water
- HOA Fee Includes:
- Signup
- Acres Cleared:
- Signup
- Acres Cultivated:
- Signup
- Acres Irrigated:
- Signup
- Acres Leasehold:
- Signup
- Acres Not Cultivated:
- Signup
- Acres Freehold:
- Signup
- Acres Seeded:
- Signup
- Acres Tame Hay:
- Signup
- Acres Treed:
- Signup
- Acres Waste:
- Signup
- Acres Water Rights:
- Signup
- Front Exposure:
- Northeast
- Reg. Size:
- Signup
- Reg. Size Includes:
- Signup
- Unit Exposure:
- East, North
- Floor Location:
- Other
- Entry Level:
- 5
- Stories Total:
- 25
- Levels:
- Single Level Unit
- End Unit:
- 2+ Common Walls
- Total Rooms Above Grade:
- 6
- Year built:
- 2000 (Age: 26)
- Bedrooms:
- 2 (Above Grd: 2)
- Bedrooms Above Grade:
- 2
- Bedrooms On Main:
- 2
- Bedrooms Below Grade:
- 0
- Bathrooms:
- 2.0 (Full:2, Half:0)
- Num Ensuite Baths:
- 1
- Plan:
- 0012669
- Heating:
- Baseboard, Hot Water, Natural Gas
- New Constr.:
- No
- Construction Material:
- Concrete
- Structure Type:
- High Rise (5+ stories)
- Ensuite:
- Yes
- Flooring:
- Ceramic Tile, Vinyl
- Cooling:
- None
- Fireplaces:
- 0
- Garage:
- No
- Parking:
- Underground
- Parking Places:
- 1
- Parking Total/Covered:
- 1 / -
- Laundry Features:
- In Unit
- Condo Fee Frequency:
- Monthly
- Southwest
- Axxis
- Downtown West End
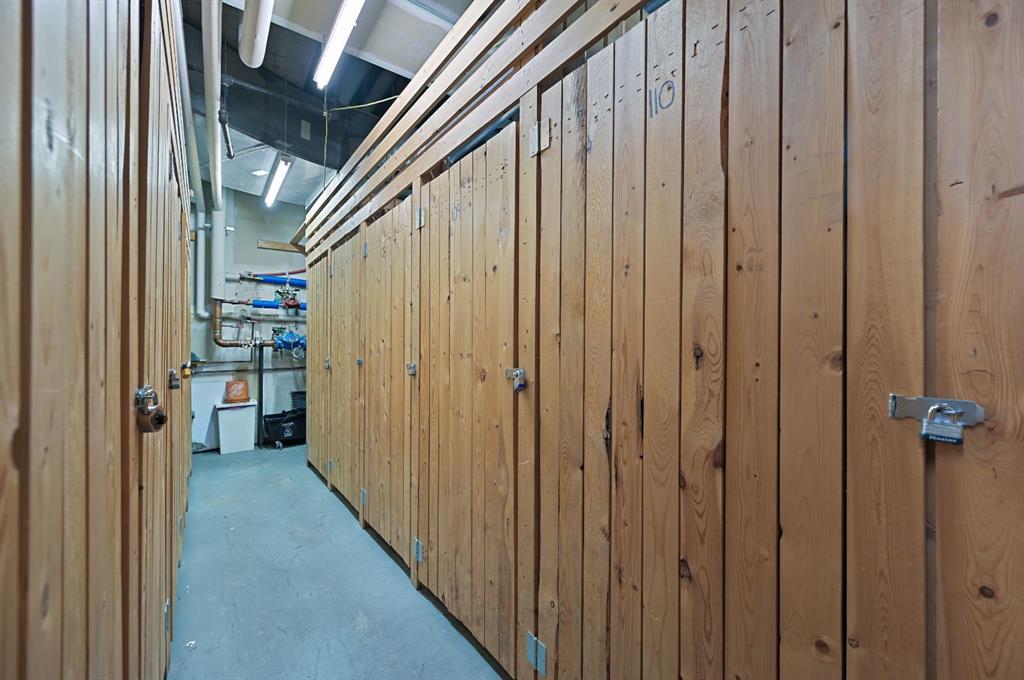
- Elevator(s), Fitness Center, Party Room, Recreation Room, Sauna, Secured Parking, Storage, Visitor Parking
- Dishwasher, Dryer, Electric Stove, Garburator, Range Hood, Refrigerator, Washer
- N/A
- None Known
- Restrictions
- Floor
- Type
- Size
- Other
- Main Floor
- Kitchen
- 10'7" × 8'7"
- Main Floor
- Living Room
- 14'11" × 12'10"
- Main Floor
- Dining Room
- 8'4" × 4'10"
- Main Floor
- Foyer
- 8'11" × 3'11"
- Main Floor
- Bedroom - Primary
- 17'6" × 11'4"
- Main Floor
- Bedroom
- 12'8" × 9'10"
- Main Floor
- Laundry
- 3'6" × 3'1"
- Main Floor
- Balcony
- 10' × 7'
- Floor
- Ensuite
- Pieces
- Other
- Main Floor
- Yes
- 4
- 4'11" x 7'11"
- Main Floor
- No
- 3
- 4'11" x 7'11"
- Title to Land:
- Fee Simple
- Community Features:
- Park, Schools Nearby, Sidewalks, Street Lights, Walking/Bike Paths
- Interior Features:
- No Animal Home, No Smoking Home
- Exterior Features:
- Balcony
- Patio And Porch Features:
- Balcony(s)
- Num. of Parcels:
- 0
- Region:
- Calgary
- Zone:
- CAL Zone CC
- Zoning:
- DC (pre 1P2007)
- Listed Date:
- Jul 09, 2026
- Days on Mkt:
- Signup
-
 Photo 1 of 31
 -
Photo 2 of 31
-
Photo 3 of 31
-
Photo 4 of 31
-
Photo 5 of 31
-
Photo 6 of 31
-
Photo 7 of 31
-
Photo 8 of 31
-
Photo 9 of 31
-
Photo 10 of 31
-
Photo 11 of 31
-
Photo 12 of 31
-
Photo 13 of 31
-
Photo 14 of 31
-
Photo 15 of 31
-
Photo 16 of 31
-
Photo 17 of 31
-
Photo 18 of 31
-
Photo 19 of 31
-
Photo 20 of 31
-
Photo 21 of 31
-
Photo 22 of 31
-
Photo 23 of 31
-
Photo 24 of 31
-
Photo 25 of 31
-
Photo 26 of 31
-
Photo 27 of 31
-
Photo 28 of 31
-
Photo 29 of 31
-
Photo 30 of 31
-
Photo 31 of 31
- Listings on market:
- 33
- Avg list price:
- $329,800
- Min list price:
- $230,000
- Max list price:
- $1,799,000
- Avg days on market:
- 72
- Min days on market:
- 9
- Max days on market:
- 191
- Avg price per sq.ft.:
- $400.94

- CODY BATTERSHILL
- RE/MAX HOUSE OF REAL ESTATE
- 1 (403) 370-4008
- [email protected]
BUYING OR SELLING DOWNTOWN REAL ESTATE?
Get expert advice from your team of Axxis real estate experts and condo specialists in Calgary by contacting us anytime. We look forward to discussing your real estate goals!


About Axxis Calgary Condos
- Developer: Bosa Developments
- Community: Downtown West End, SW Calgary
- Building(s): 25-storey high-rise apartment tower
- Construction: Reinforced concrete, stucco
- Floor Plans: From one-bedroom + den to two-bedroom condos
- Condo Fees Incl.: Common Area Maintenance, Heat, Insurance, Professional Management, Reserve Fund Contributions, Snow Removal, Trash, Water
- Amenities: Elevator(s), Fitness Center
- Parking: Titled, underground, heated
- Pets: Restrictions in place
- Completion: 2002
Axxis Location & Amenities
At 650 10th Street SW, the Axxis condo building is centrally located in the Downtown West End. Residents enjoy convenient access to street-level retail, including several top restaurants and daycares, such as Calan Beef Noodle, Green Bottle, Koji Katsu, Namsan, Ssome, Freshslice Pizza, Kidz Planet, Vista Kids Town, and lots more.
A few blocks north of Axxis condos is the Bow River and its pathway system, which leads east to Eau Claire, Chinatown, Prince’s Island Park, St. Patrick’s Island, and the downtown commercial core. To the west, the river pathways extend to several green spaces, including Edworthy Park, Bowness Park, and Bowmont Park. A few blocks to the south, you'll reach the Beltline, where you’ll find countless more amenities, shops, restaurants, and mostly everything else you need day-to-day.
In-House Amenities
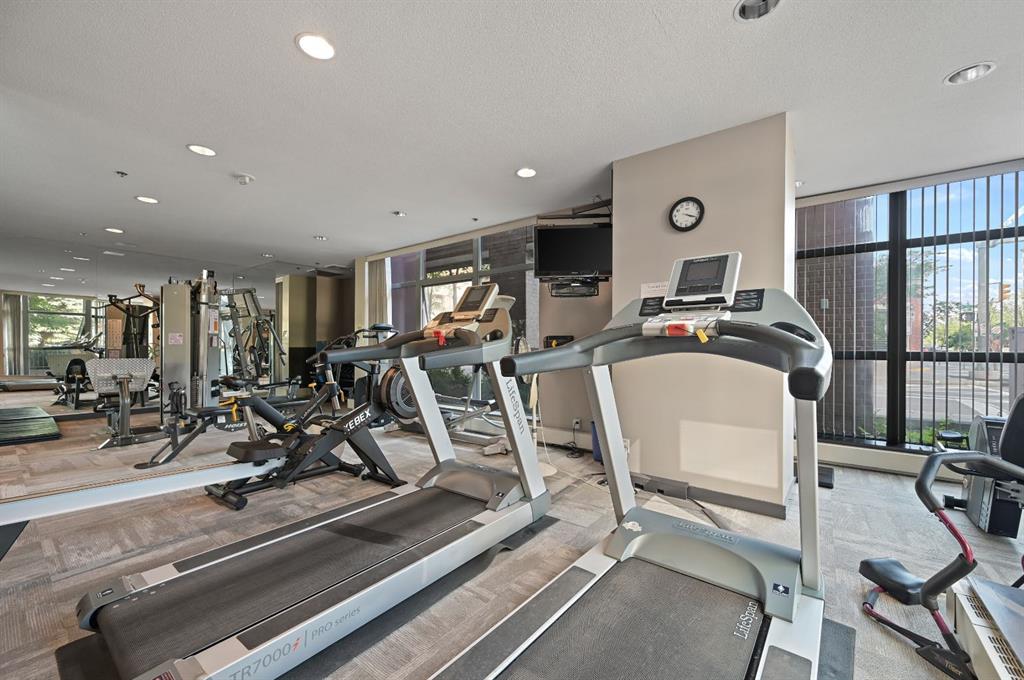
Given the location of Axxis condominiums in downtown Calgary’s west end, the building has limited in-house amenities, as most day-to-day needs are within walking distance. In-building amenities include:
- Fully equipped fitness/exercise room
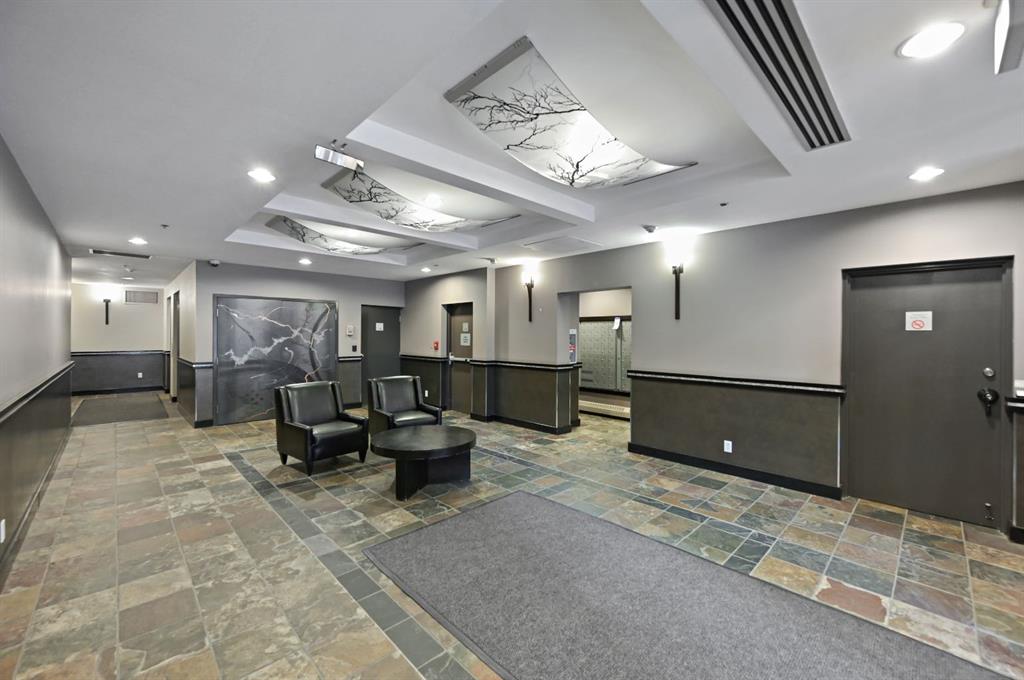
- Two high-speed elevators
- Part-time security detail
- Secure and heated underground parking
- Social room with kitchen
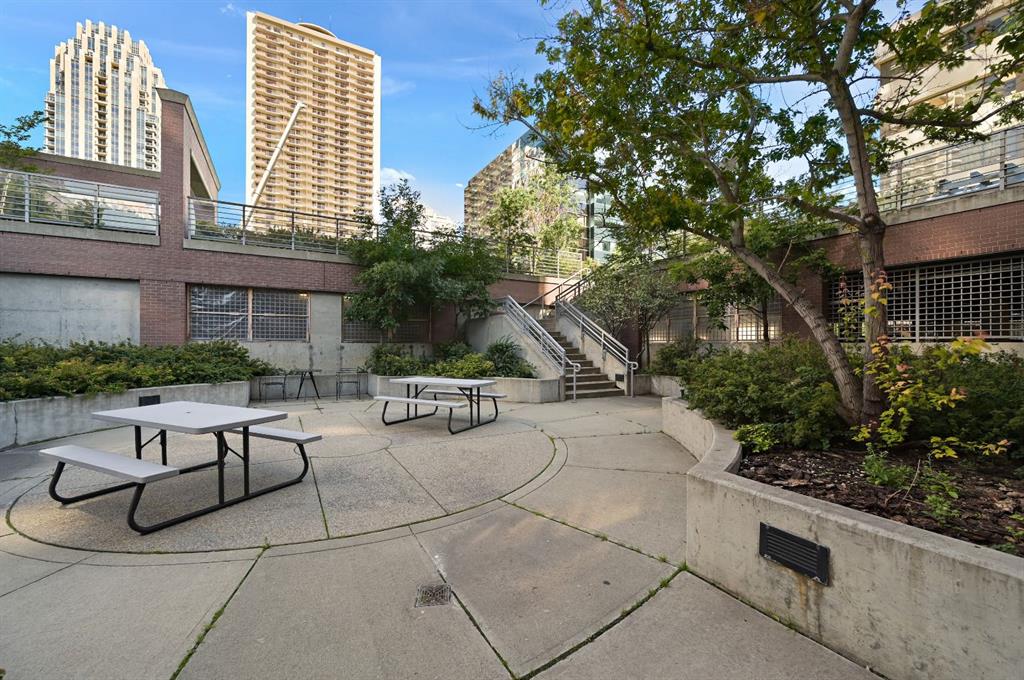
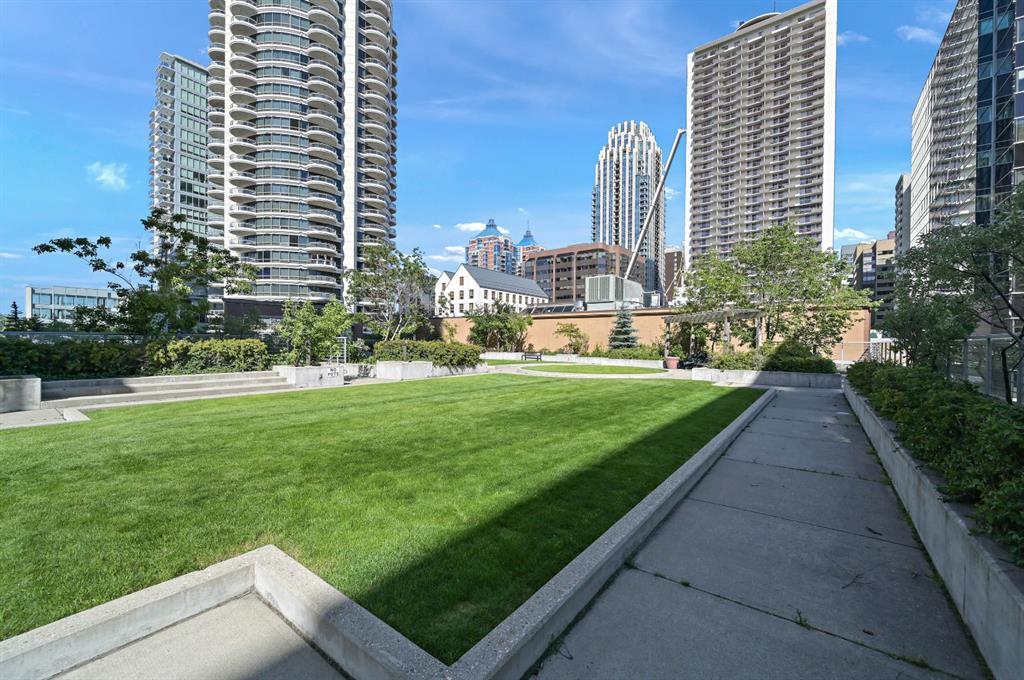
- Rooftop garden terrace
Axxis Real Estate & Specifications
Inside Axxis Calgary, spacious floor plans with open-concept layouts feature bright living spaces with large windows that let in abundant natural light. Kitchens feature stylish cabinetry, some with breakfast bars and central islands. Primary bedrooms in larger units feature large closets and four-piece ensuites, while secondary bedrooms in two-bed units provide flex space for a bedroom, office, or study area.
Interior finishes at Axxis condos for sale in Calgary are typical of their era. Hardwood and tile flooring, walk-in glass showers in main baths, fibreglass bathtub inserts with tile surround in second baths, white appliance packages, quality cabinetry, stainless steel fixtures, and kitchen tile backsplashes are just a few of the features you’ll find at the building. Today, many owners are renovating their interiors to reflect a more contemporary lifestyle.
Axiss Calgary Condo Specialists

Browsing Axxis condos for sale in Calgary, or want to sell your current unit? Our team of Calgary condo specialists/REALTORS® has helped people buy and sell countless condominiums over the years and would love to apply our knowledge and experience to your transaction!
Contact Cody & Jordan, Realtors® with RE/MAX at 403-370-4008 if you have questions or would like us to set up a showing. Get a Free Property Valuation for your Axxis condo in Calgary today
- Return to Calgary Condos for Sale






Required fields are marked*
- Contact Us
- Search MLS®
- Sellers’ Guide
- Buyers’ Guide
- About Cody & Jordan
- Blog
- Testimonials
- Downtown Calgary
- SW Calgary
- SE Calgary
- NE Calgary
- NW Calgary
- Calgary Condos
- Calgary Townhomes
- Calgary Infills
- Calgary Luxury Homes
- New Calgary Homes
- New Calgary Condos
- Acreages for Sale
- Bungalows for Sale
- Duplexes for Sale