


Main Content
1203 626 14 Avenue SW in Calgary: Beltline Apartment for sale : MLS®# A2322077

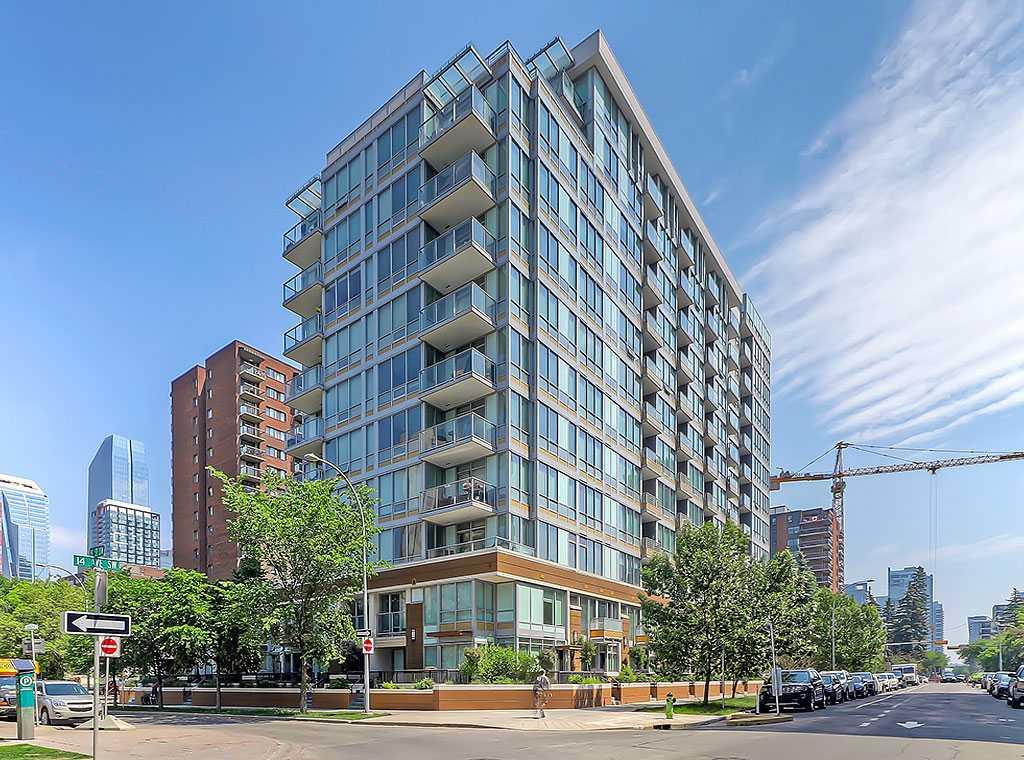
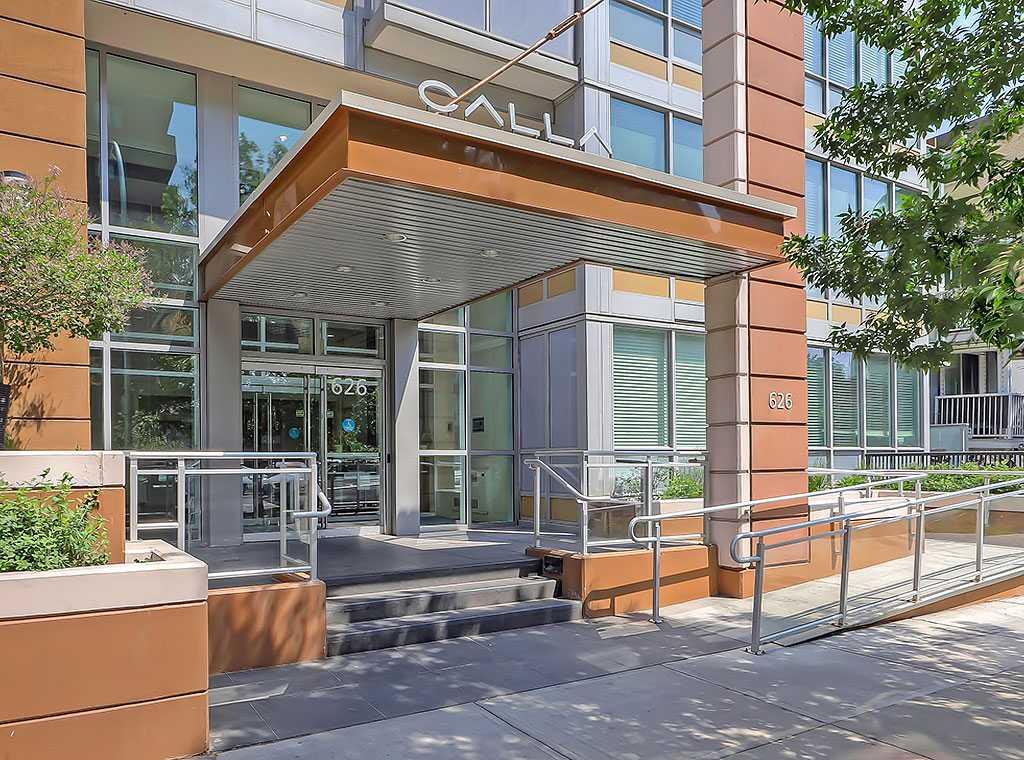
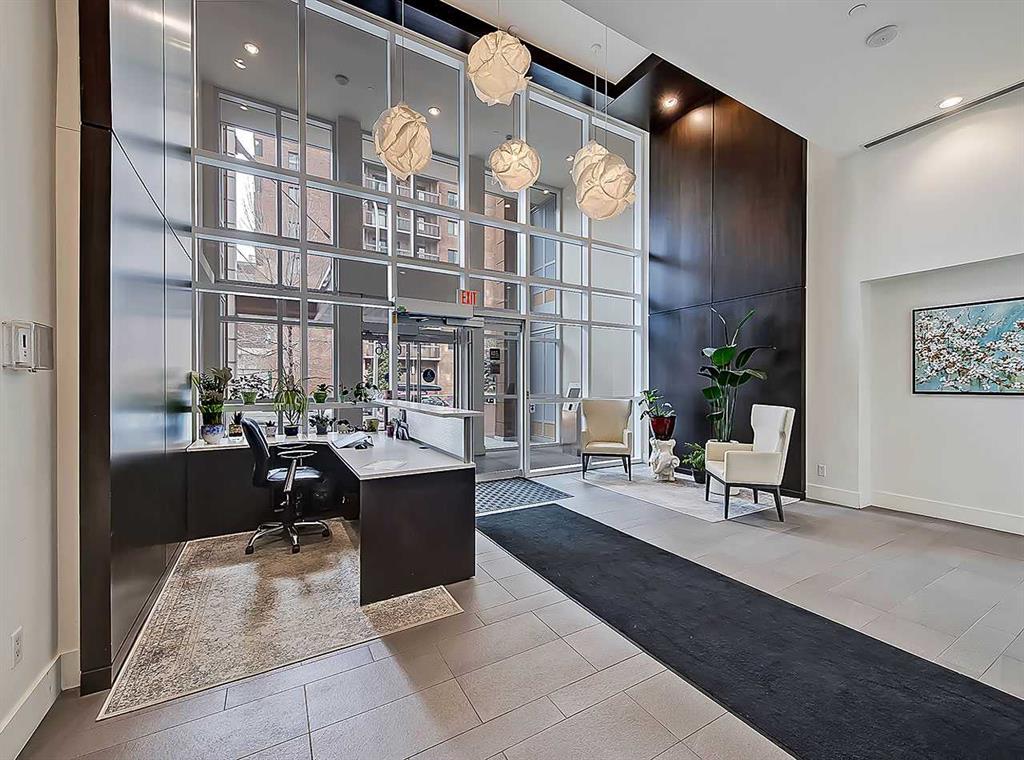
Browse the newest Calla condos for sale in Calgary's Beltline community on the MLS® below, and view details on pricing, floor plans, unit sizes, features, specifications, condo fees, and more! Calla is an upscale residential tower by Qualex-Landmark featuring 168 units across 12 storeys with a limited selection of street-side townhomes. If you have questions about any listing(s) or would like a private showing, contact your team of local Calla real estate experts and condo specialists in Calgary anytime at 403-370-4008. Read more about Calla Calgary Condos today.
Condos for Sale in Calla Calgary
1203 626 14 Avenue SW
Calgary
T2R 0X4
$444,900
Residential
beds: 2
baths: 2.0
831 sq. ft.
built: 2013
- Status:
- Active
- Prop. Type:
- Residential
- MLS® Num:
- A2322077
- Bedrooms:
- 2
- Bathrooms:
- 2
- Year Built:
- 2013
- Photos (26)
- Schedule / Email
- Send listing
- Mortgage calculator
- Print listing
Schedule a viewing:
- Property Type:
- Residential
- Property Sub Type:
- Apartment
- Condo Type:
- Conventional Condo
- Transaction Type:
- For Sale
- Possession:
- Signup
- Possession Date:
- Signup
- Suite:
- No
- Num Legal Suites:
- 0
- Num Illegal Suites:
- 0
- Home Style:
- Apartment-Single Level Unit
- Total Living Area:
- 831.12 sq. ft.
- Main Level Finished Area:
- 831.12 sq. ft.
- Lower Level Finished Area:
- Signup
- Above Grade Finished Area:
- Signup
- Taxes:
- Signup
- Tax Assessed Value:
- Signup
- Condo Fee:
- $603.00
- Condo Fee Includes:
- Heat, Insurance, Maintenance Grounds, Professional Management, Reserve Fund Contributions, Sewer, Snow Removal, Trash, Water
- HOA Fee Includes:
- Signup
- Acres Cleared:
- Signup
- Acres Cultivated:
- Signup
- Acres Irrigated:
- Signup
- Acres Leasehold:
- Signup
- Acres Not Cultivated:
- Signup
- Acres Freehold:
- Signup
- Acres Seeded:
- Signup
- Acres Tame Hay:
- Signup
- Acres Treed:
- Signup
- Acres Waste:
- Signup
- Acres Water Rights:
- Signup
- Front Exposure:
- South
- Reg. Size:
- Signup
- Reg. Size Includes:
- Signup
- Unit Exposure:
- Northeast
- Floor Location:
- Top
- Entry Level:
- 12
- Stories Total:
- 12
- Levels:
- Single Level Unit
- End Unit:
- 2+ Common Walls, No One Above
- Total Rooms Above Grade:
- 5
- Year built:
- 2013 (Age: 13)
- Bedrooms:
- 2 (Above Grd: 2)
- Bedrooms Above Grade:
- 2
- Bedrooms On Main:
- 2
- Bedrooms Below Grade:
- 0
- Bathrooms:
- 2.0 (Full:2, Half:0)
- Num Ensuite Baths:
- 1
- Plan:
- 1312515
- Heating:
- Forced Air, Natural Gas
- New Constr.:
- No
- Construction Material:
- Composite Siding, Concrete
- Structure Type:
- High Rise (5+ stories)
- Roof:
- Tar/Gravel
- Ensuite:
- Yes
- Flooring:
- Vinyl Plank
- Cooling:
- Central Air
- Fireplaces:
- 0
- Garage:
- No
- Garage Spaces:
- 2
- Parking:
- Owned, Parkade, Secured, Side By Side, Underground
- Parking Places:
- 2
- Parking Total/Covered:
- 2 / -
- Laundry Features:
- In Unit
- Condo Fee Frequency:
- Monthly
- Southwest
- Calla
- Beltline
- Elevator(s), Fitness Center, Guest Suite, Sauna, Secured Parking, Visitor Parking
- Dishwasher, Dryer, Electric Stove, Microwave Hood Fan, Refrigerator, Washer, Window Coverings
- N/A
- Pet Restrictions or Board approval Required, Utility Right Of Way
- Restrictions, Yes
- Floor
- Type
- Size
- Other
- Main Floor
- Bedroom
- 12'7" × 9'1"
- Main Floor
- Dining Room
- 14' × 7'7"
- Main Floor
- Kitchen
- 15'9" × 8'3"
- Main Floor
- Living Room
- 12'7" × 11'7"
- Main Floor
- Bedroom - Primary
- 12'5" × 10'7"
- Floor
- Ensuite
- Pieces
- Other
- Main Floor
- No
- 4
- 8'8" x 4'11"
- Main Floor
- Yes
- 5
- 8'4" x 6'11"
- Title to Land:
- Fee Simple
- Community Features:
- Park, Schools Nearby, Shopping Nearby, Sidewalks, Street Lights
- Interior Features:
- Double Vanity, Kitchen Island, No Smoking Home, Open Floorplan
- Exterior Features:
- Balcony
- Patio And Porch Features:
- Balcony(s)
- Num. of Parcels:
- 0
- Region:
- Calgary
- Zone:
- CAL Zone CC
- Zoning:
- CC-MH
- Listed Date:
- Jun 18, 2026
- Days on Mkt:
- Signup
-
 Top Floor Corner Unit
 -
Bright and Open
-
Gorgeous Corner Views
-
Fantastic Layout
-
Beautiful Natural Light
-
Top Floor, Corner Views
-
New Appliances
-
Large Island
-
Functional Kitchen
-
Photo 10 of 26
-
Photo 11 of 26
-
Primary Bedroom
-
Two of the three closets
-
Double Vanity Ensuite
-
Second Bedroom/Office
-
Second Bathroom
-
Front Entrance with Seating
-
In Suite Laundry
-
2 Parking Stalls Included
-
Very Functional Layout
-
Living Area + Views
-
Primary Bedroom
-
Second Bedroom
-
Welcome to The Calla
-
Gorgeous Views
-
626 14 AVE SW
- Listings on market:
- 291
- Avg list price:
- $310,000
- Min list price:
- $134,900
- Max list price:
- $2,250,000
- Avg days on market:
- 49
- Min days on market:
- 2
- Max days on market:
- 333
- Avg price per sq.ft.:
- $425.35

- CODY BATTERSHILL
- RE/MAX HOUSE OF REAL ESTATE
- 1 (403) 370-4008
- [email protected]
BUYING/SELLING CALGARY CONDOS?
Contact your team of Calla condo specialists and experienced local real estate agents in Calgary to discuss your goals anytime! We look forward to serving you!
About Calla Calgary Condos
- Developer: Qualex-Landmark
- Community: Beltline, SW Calgary
- Address: 626 14th Avenue SW, T2R-0X4
- Building: 168 total units, 12 storeys
- Unit Types: Condos & street-side towns
- Construction: High-rise, concrete
- Pets Allowed: Yes, with board approval
- Condo Fees Include: Amenities of HOA/Condo, Common Area Maintenance, Heat, Insurance, Maintenance Grounds, Professional Management, Reserve Fund Contributions, Security, Security Personnel, Snow Removal, Trash, Water
- Air Conditioning: Central A/C and heating
- Walkability: WalkScore (98/100), Transit Score (81/100), Bike Score (95/100)
Calla Features & Specifications
Inside Calla condos in Calgary, large open-concept floor plans open up to spacious balconies with city views. Most units have king-sized master bedrooms, while the balconies feature a natural gas line for BBQs, ideal for barbecuing and soaking up the sun during the year's warmer months.
Some of the most notable interior specifications of Calla condos for sale include 9-foot ceilings, engineered laminate flooring, floor-to-ceiling windows, gourmet kitchens, quartz countertops, stainless steel appliances, high-efficiency in-suite laundry, individually controlled A/C and heating systems, convenient in-suite storage and titled, heated underground parking.
Calla Location & Amenities
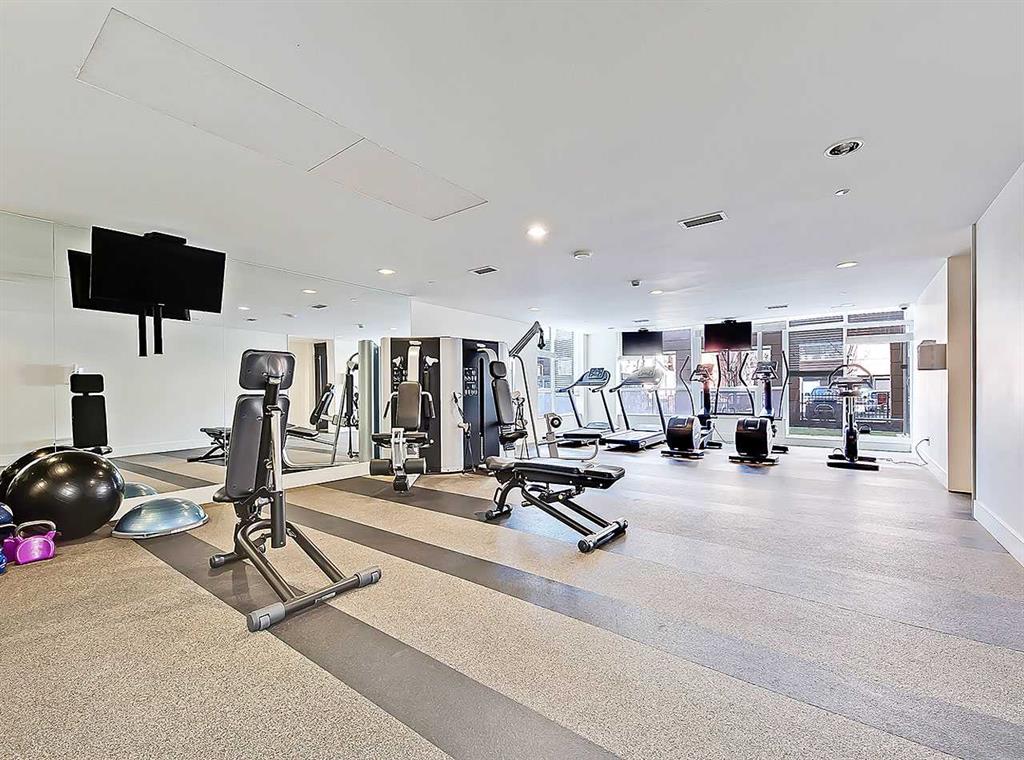
Located in the Beltline community, condos for sale at Calla allow residents to live a fully-fledged walkable lifestyle near the Bow and Elbow rivers, East Village, Victoria Park, 17th Avenue SW, and other top city destinations. The Sheldon M. Chumir Hospital is a block to the north and east, ensuring easy access to medical services if required. The building features an exercise room, a guest suite and a yoga/pilates studio, as well as underground titled parking, with each unit coming with a single stall.
Inherent to Calla’s close-to-everything inner-city location is quick access to the downtown business core, a short walk to the north, plus all the restaurants, shops and services an urban professional could hope for found within minutes on foot.
Nearby Amenities & Parks
Several outdoor parks, including Beaulieu Gardens, Central Memorial Park, Hualtain Park, Lindsay Park, and the Elbow River, are within a few short blocks of Calla condos, providing the opportunity to live a walkable lifestyle. The building is especially ideal for young professionals who frequent the downtown area or those who want to live, work, and play in the heart of the city. With a nearly perfect WalkScore rating, residents don't have to go far to find the amenities they need.
Walking times from Calla condos to nearby popular destinations and amenities:
- Beaulieu Gardens – 2 minutes
- 17th Avenue SW Shopping District – 4 minutes
- Sheldon M. Chumir Health Centre – 6 minutes
- Hualtain Park – 8 minutes
- Downtown Business Core – 17 minutes
- Calgary Stampede Grounds – 20 minutes
- MNP Sport & Community Centre – 21 minutes
- Lindsay Park – 21 minutes
- Eau Claire Plaza – 26 minutes
- East Village – 33 minutes
Calla Calgary Condo Experts

Browsing Calla condos for sale or thinking about selling your current unit? Our team of experienced local condo specialists and Realtors® in Calgary have helped countless people buy and sell Calla real estate over the past several years and would love to apply our knowledge and experience to your transaction!
Contact Cody & Jordan with RE/MAX House of Real Estate at 403-370-4008 if you have questions or want us to set up a showing for you! Get a Free Property Valuation for your Calla condo in Calgary today!






Required fields are marked*
- Contact Us
- Search MLS®
- Sellers’ Guide
- Buyers’ Guide
- About Cody & Jordan
- Blog
- Testimonials
- Downtown Calgary
- SW Calgary
- SE Calgary
- NE Calgary
- NW Calgary
- Calgary Condos
- Calgary Townhomes
- Calgary Infills
- Calgary Luxury Homes
- New Calgary Homes
- New Calgary Condos
- Acreages for Sale
- Bungalows for Sale
- Duplexes for Sale