


Main Content
1214 570 Silverton Street SW in Calgary: Silverado Apartment for sale : MLS®# A2323995
Browse the latest Metro One condos for sale in Calgary’s Silverton community below on the MLS®, updated in real time. Have questions about current listings, floor plans, pricing, layouts, finishes, or want to set up a showing? Contact your team of Silverton real estate experts anytime to discuss your goals! Read more about Metro One Condos in Calgary below.
Condos for Sale in Metro One - Calgary
1214 570 Silverton Street SW
Calgary
T2X 0T9
$382,095
Residential
beds: 2
baths: 2.0
840 sq. ft.
built: 2026
- Status:
- Active
- Prop. Type:
- Residential
- MLS® Num:
- A2323995
- Bedrooms:
- 2
- Bathrooms:
- 2
- Year Built:
- 2026
- Photos (26)
- Schedule / Email
- Send listing
- Mortgage calculator
- Print listing
Schedule a viewing:
- Property Type:
- Residential
- Property Sub Type:
- Apartment
- Condo Type:
- Conventional Condo
- Transaction Type:
- For Sale
- Possession:
- Signup
- Possession Date:
- Signup
- Suite:
- No
- Num Legal Suites:
- 0
- Num Illegal Suites:
- 0
- Home Style:
- Apartment-Single Level Unit
- Total Living Area:
- 840 sq. ft.
- Main Level Finished Area:
- 840 sq. ft.
- Lower Level Finished Area:
- Signup
- Above Grade Finished Area:
- Signup
- Taxes:
- Signup
- Tax Assessed Value:
- Signup
- Condo Fee:
- $227.85
- Condo Fee Includes:
- Common Area Maintenance, Heat, Insurance, Professional Management, Reserve Fund Contributions, Snow Removal, Trash, Water
- HOA Fee Includes:
- Signup
- Acres Cleared:
- Signup
- Acres Cultivated:
- Signup
- Acres Irrigated:
- Signup
- Acres Leasehold:
- Signup
- Acres Not Cultivated:
- Signup
- Acres Freehold:
- Signup
- Acres Seeded:
- Signup
- Acres Tame Hay:
- Signup
- Acres Treed:
- Signup
- Acres Waste:
- Signup
- Acres Water Rights:
- Signup
- Front Exposure:
- West
- Reg. Size:
- Signup
- Reg. Size Includes:
- Signup
- Unit Exposure:
- West
- Floor Location:
- Other
- Entry Level:
- 2
- Stories Total:
- 4
- Levels:
- Single Level Unit
- End Unit:
- 2+ Common Walls
- Total Rooms Above Grade:
- 5
- Year built:
- 2026 (Age: 0)
- Bedrooms:
- 2 (Above Grd: 2)
- Bedrooms Above Grade:
- 2
- Bedrooms On Main:
- 2
- Bedrooms Below Grade:
- 0
- Bathrooms:
- 2.0 (Full:2, Half:0)
- Num Ensuite Baths:
- 1
- Plan:
- 2510168
- Heating:
- Baseboard
- Foundation:
- Poured Concrete
- New Constr.:
- Yes
- Construction Material:
- Composite Siding, Stone
- Structure Type:
- Low Rise (2-4 stories)
- Ensuite:
- Yes
- Flooring:
- Vinyl
- Cooling:
- Central Air
- Fireplaces:
- 0
- Garage:
- No
- Parking:
- Heated Garage, Parkade, Underground
- Parking Places:
- 1
- Parking Total/Covered:
- 1 / -
- Laundry Features:
- In Unit, Laundry Room
- Condo Fee Frequency:
- Monthly
- Southwest
- Z-name Not Listed
- Silverado
- Elevator(s), Parking, Picnic Area
- Dishwasher, Electric Range, Microwave Hood Fan, Refrigerator, Washer/Dryer Stacked
- Air Conditioner
- None Known
- Restrictions, Yes
- Floor
- Type
- Size
- Other
- Main Floor
- Kitchen
- 13'3" × 8'8"
- Main Floor
- Dining Room
- 11'11" × 9'10"
- Main Floor
- Living Room
- 11'7" × 11'1"
- Main Floor
- Bedroom - Primary
- 11'7" × 11'
- Main Floor
- Walk-In Closet
- 7'8" × 4'8"
- Main Floor
- Bedroom
- 10' × 8'5"
- Main Floor
- Laundry
- 5'6" × 4'11"
- Floor
- Ensuite
- Pieces
- Other
- Main Floor
- Yes
- 4
- 8'2" x 8'5"
- Main Floor
- No
- 4
- 8'6" x 5'
- Title to Land:
- Fee Simple
- Community Features:
- Schools Nearby, Shopping Nearby, Street Lights, Walking/Bike Paths
- Interior Features:
- Closet Organizers, Kitchen Island, No Animal Home, No Smoking Home, Open Floorplan, Vinyl Windows
- Exterior Features:
- Balcony, BBQ gas line
- Patio And Porch Features:
- Deck
- Num. of Parcels:
- 0
- Region:
- Calgary
- Zone:
- CAL Zone S
- Zoning:
- TBD
- Listed Date:
- Jun 25, 2026
- Days on Mkt:
- Signup
-
 Rendering of Completed Building
 -
Photo 2 of 26
-
Rendering of Completed Building
-
Rendering of Completed Building
-
Rendering of Completed Building
-
Rendering of Completed Building
-
Rendering of Completed Unit
-
Rendering of Completed Unit
-
Rendering of Completed Unit
-
Rendering of Completed Unit
-
Rendering of Completed Unit
-
Rendering of Completed Unit
-
Rendering of Completed Unit
-
Rendering of Completed Unit
-
Photo 15 of 26
-
Photo 16 of 26
-
Photo 17 of 26
-
Photo 18 of 26
-
Photo 19 of 26
-
Photo 20 of 26
-
Photo 21 of 26
-
Photo 22 of 26
-
Photo 23 of 26
-
Photo 24 of 26
-
Photo 25 of 26
-
Photo 26 of 26
- Listings on market:
- 36
- Avg list price:
- $554,450
- Min list price:
- $253,056
- Max list price:
- $929,900
- Avg days on market:
- 29
- Min days on market:
- 1
- Max days on market:
- 146
- Avg price per sq.ft.:
- $385

- CODY BATTERSHILL
- RE/MAX HOUSE OF REAL ESTATE
- 1 (403) 370-4008
- [email protected]
BUYING OR SELLING SOUTH CALGARY REAL ESTATE?
Contact your team of Southwest condo specialists in Calgary for expert advice on your next Metro One condo transaction today!

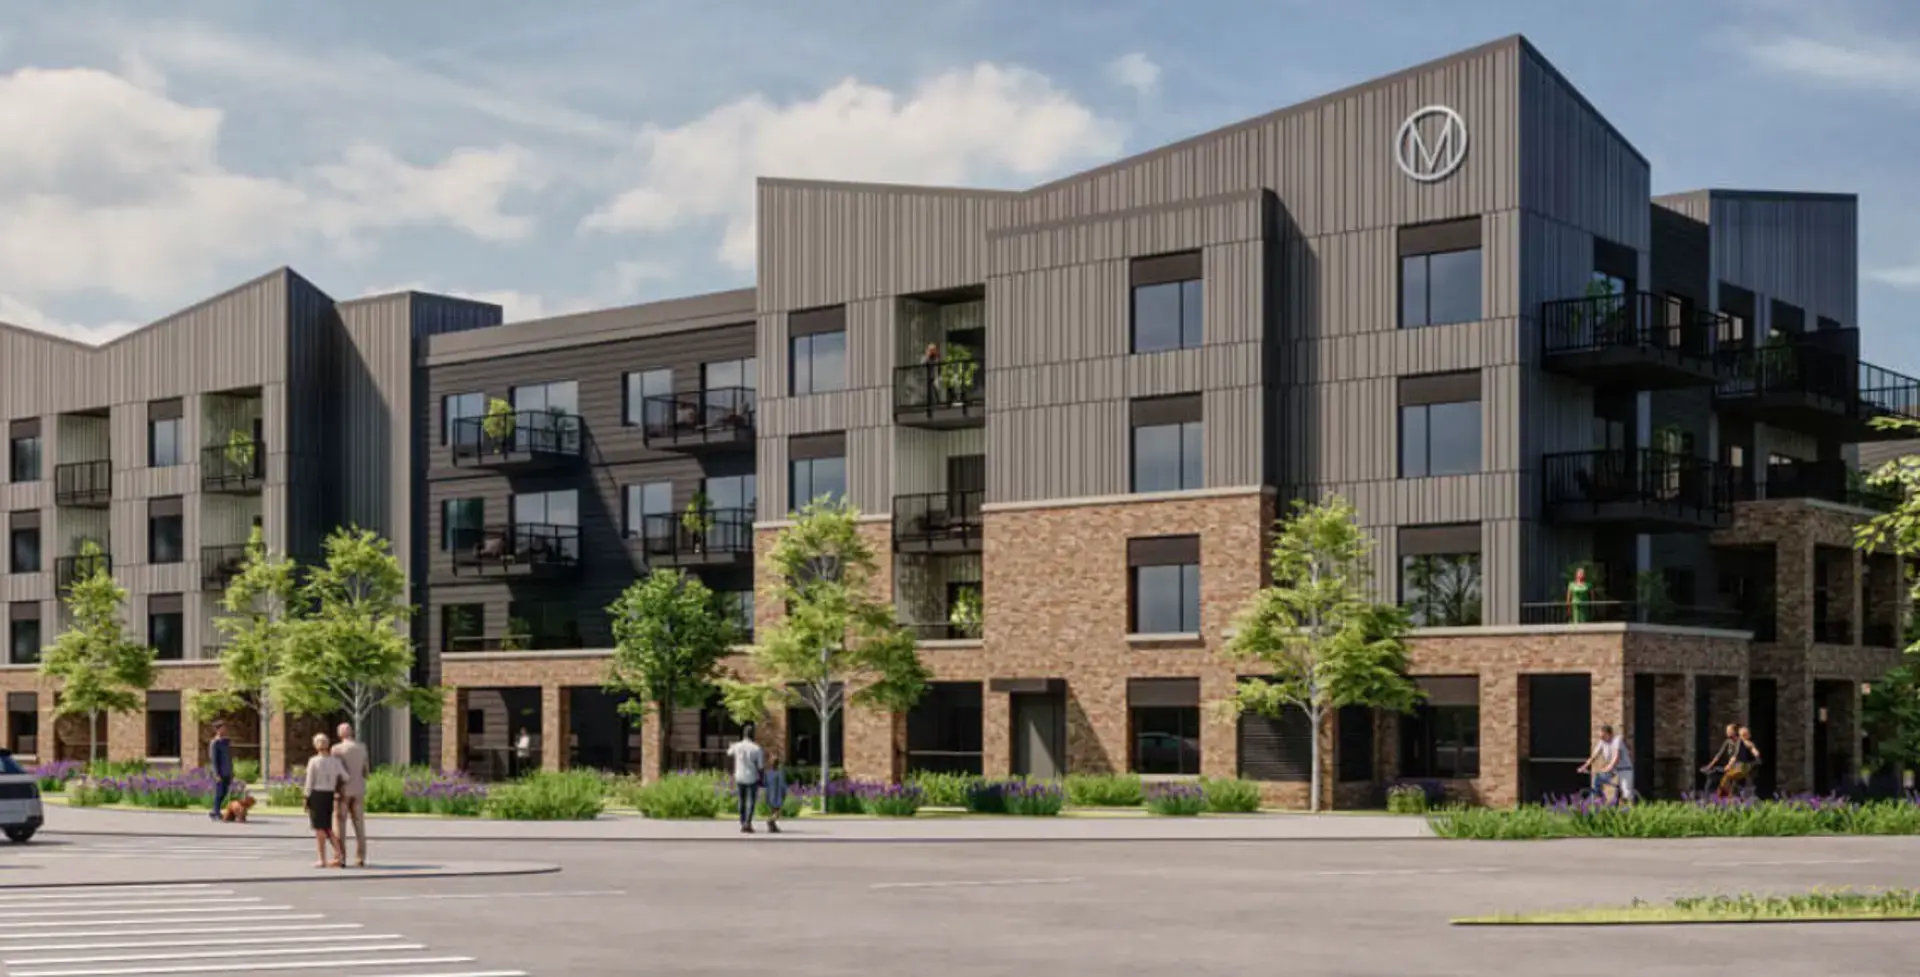
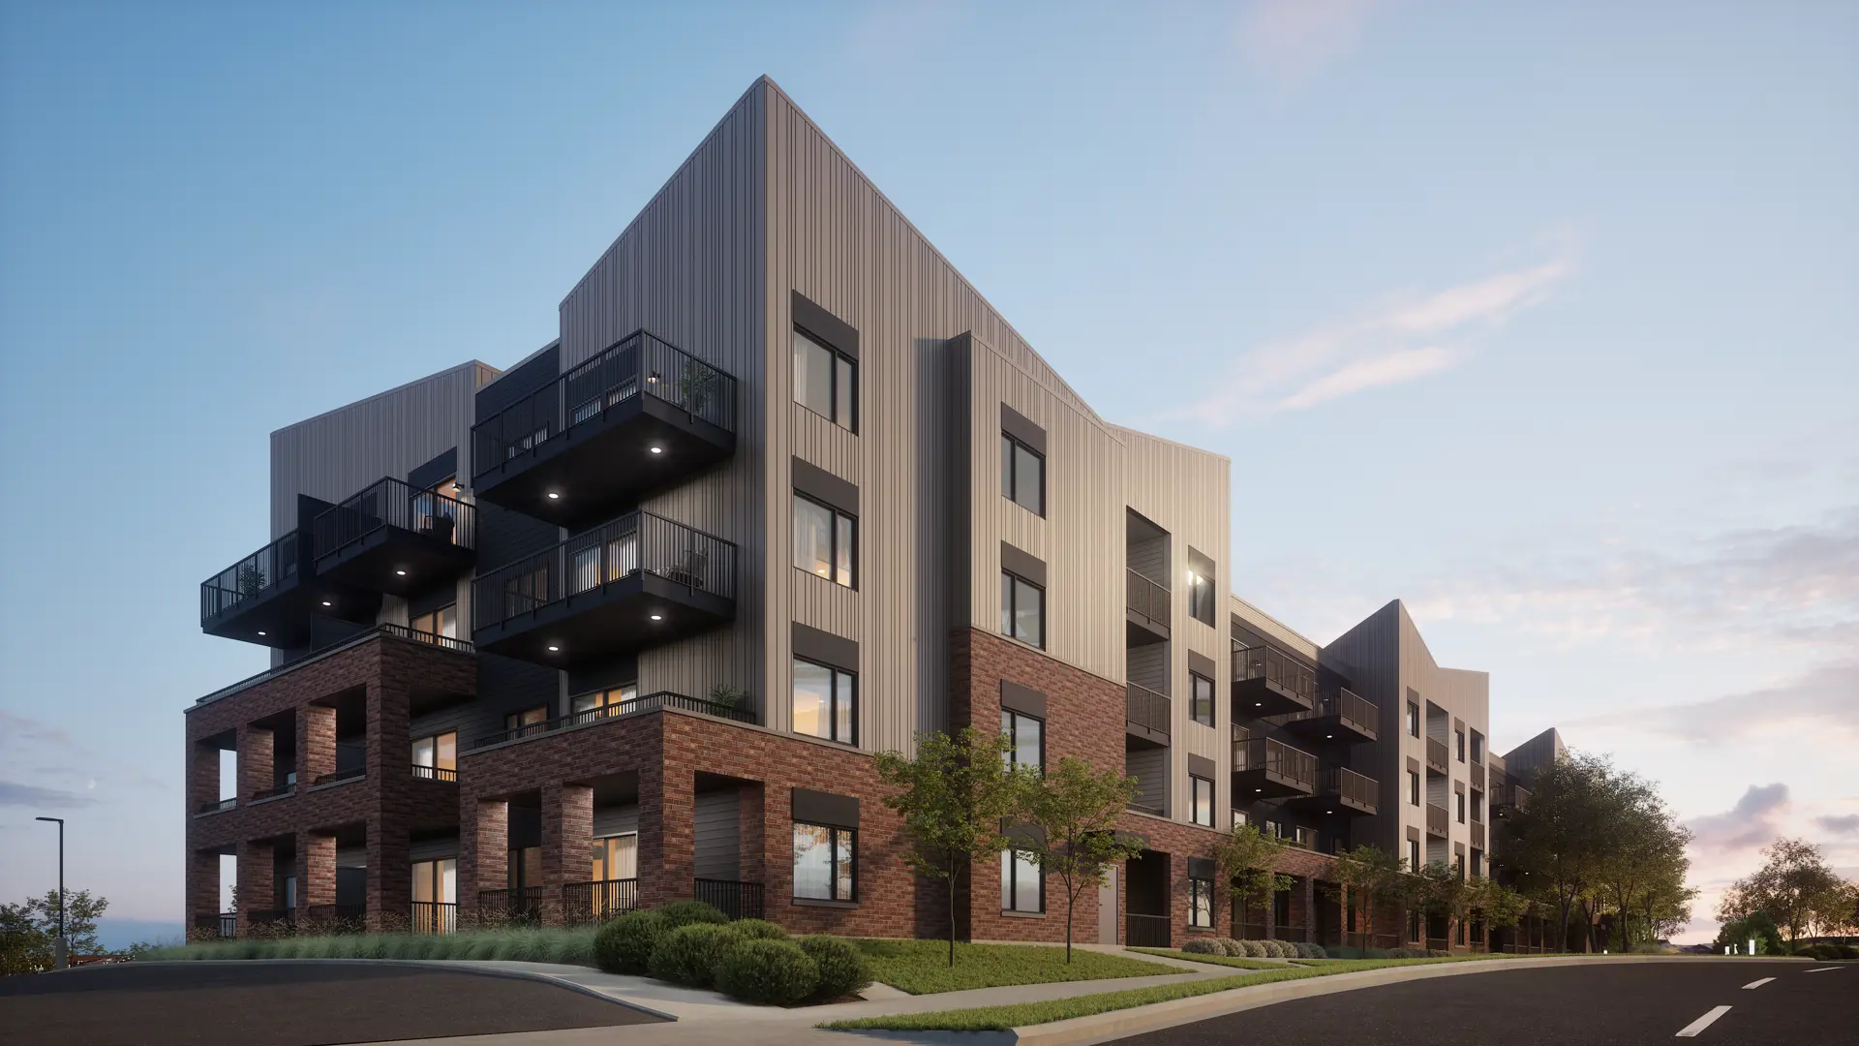

About Metro One Condos in Calgary
- Address: 570 Silverton Street SW, Calgary, AB
- Community: Silverton, SW Calgary
- Building: 4 buildings, 304 condo units
- Floor Plans: 1-bedroom and 2-bedroom condos
- Unit Sizes: From 555 to 1,060 square feet
- Construction Type: Wood frame with concrete parkade
- Parking: Heated underground parking and at-grade parking
- In-House Amenities: Heated underground parking, storage, six interior style collections, five balcony styles
- Pricing: From the $250,000s
- Completion: 2027
Developed by Cardel Homes, Metro One offers an appealing mix of functionality, contemporary design, and everyday convenience. Apartments include one- and two-bedroom layouts, heated underground parking, and proximity to major south Calgary amenities and roadways. The project is a 304-unit development across four buildings, with homes ranging from approximately 555 to 1,060 square feet.
Location & Amenities
Metro One pairs practical condo features with a convenient southwest Calgary location. Located in Silverton, Metro One offers easy access to Macleod Trail, nearby ring road connections, parks, schools, shopping, and everyday services. Residents are close to established amenities in Walden, Silverado, and Shawnessy, making it a good fit for buyers who want suburban comfort with strong city access. Some of the best nearby amenities include:
- Silverado Marketplace – About 4 minutes away, this is one of the most practical nearby retail hubs for groceries, dining, and day-to-day errands.
- Gates of Walden – Around 5 minutes away to the west and north, offering additional shopping, services, and casual dining options nearby.
- Cardel Rec South – Approximately 7 minutes away, this major recreation facility adds strong lifestyle appeal for fitness, sports, and family activities.
- Fish Creek Provincial Park – About 11 minutes away to the north, one of Calgary’s most desirable outdoor amenities for walking, cycling, nature, and weekend recreation.
- Southcentre Mall – Roughly 12 minutes east and north, giving owners access to one of south Calgary’s best-known regional shopping destinations.
- South Health Campus – Around 13 minutes east on Stoney Trail, a major healthcare anchor that adds peace of mind and long-term livability value for residents.
- Buffalo Run Costco – Approximately 13 minutes north on Stoney Trail, making bulk shopping and household errands especially convenient.
- Somerset-Bridlewood C-Train Station – About 6 minutes north, providing existing public transit access for commuters heading further into the city.
- Macleod Trail and Tsuut’ina Trail – Just minutes away, these major routes make it easier to get around Calgary, whether for commuting, shopping, or weekend trips.
Silverton Condo Specialists
Thinking about buying a Metro One condo for sale in Calgary, or considering selling your current unit? Your team of Calgary condo specialists & REALTORS® have helped countless people successfully buy and sell across the South District over the years and would love to apply our knowledge and experience to your transaction!
Contact Cody & Jordan with RE/MAX House of Real Estate at 403-519-0495 if you have questions or would like us to set up a showing for you! Get a Free Property Valuation for your Metro one condo in Calgary today.
Return to Calgary Condos for Sale






Required fields are marked*
- Contact Us
- Search MLS®
- Sellers’ Guide
- Buyers’ Guide
- About Cody & Jordan
- Blog
- Testimonials
- Downtown Calgary
- SW Calgary
- SE Calgary
- NE Calgary
- NW Calgary
- Calgary Condos
- Calgary Townhomes
- Calgary Infills
- Calgary Luxury Homes
- New Calgary Homes
- New Calgary Condos
- Acreages for Sale
- Bungalows for Sale
- Duplexes for Sale