


Main Content
2110 265 Wolf Willow Boulevard SE in Calgary: Wolf Willow Apartment for sale : MLS®# A2329385
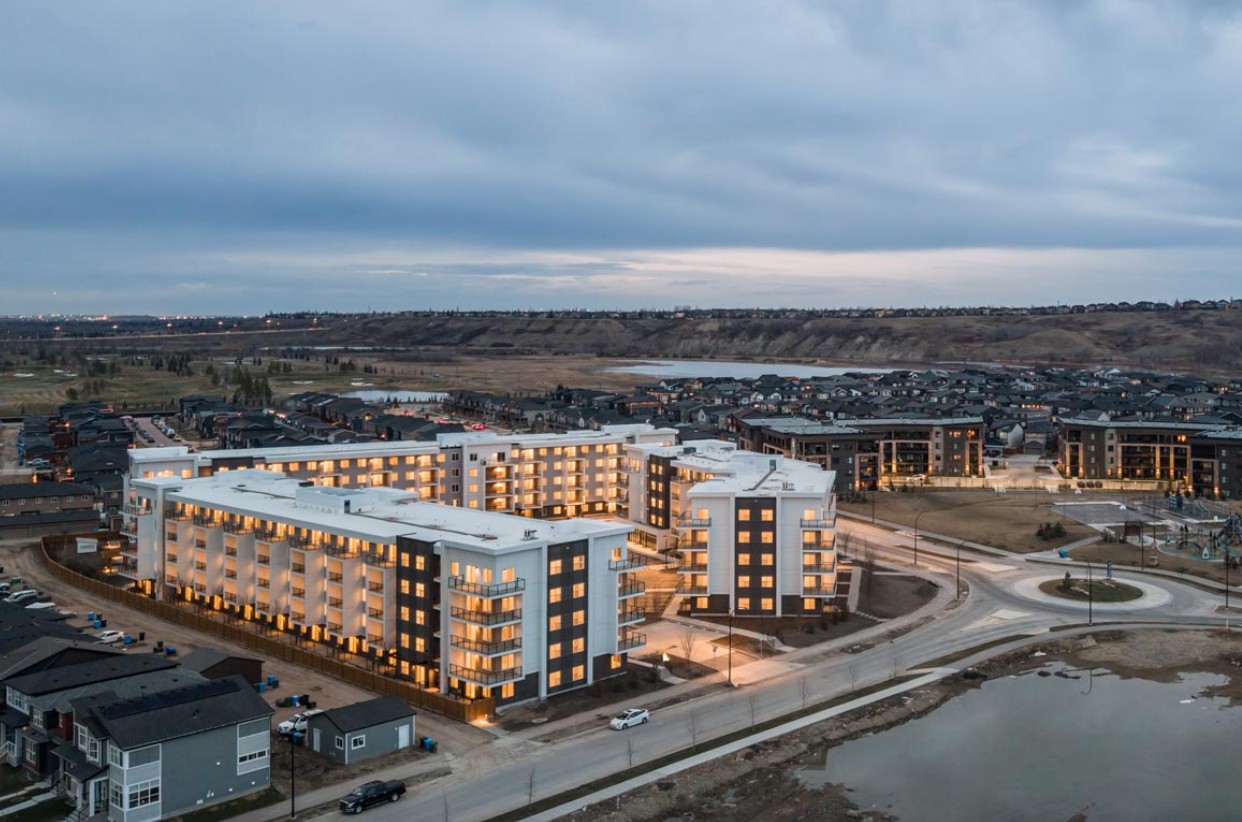
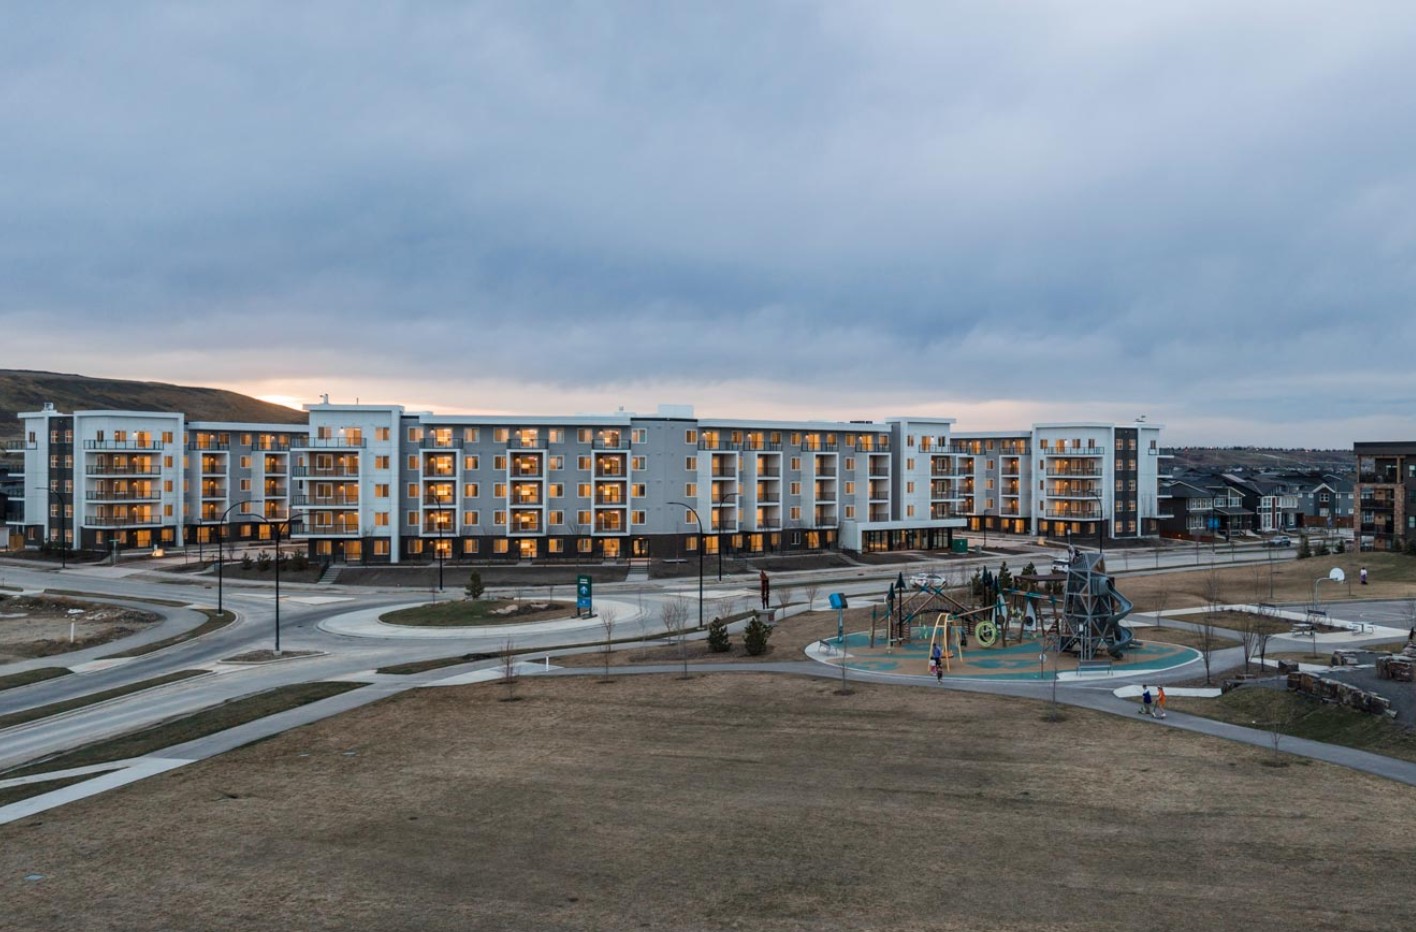
View all Orson condos for sale in Calgary’s Wolf Willow community on the MLS® listings search below, updated in real time. Developed by Truman Homes, Orson features one- to three-bedroom condos and rental apartments, adjacent to central green space and parks and a short drive from in-community amenities. To set up a showing of any MLS® listings below or ask a professional about any units for sale, contact your team of Orson real estate agents anytime. We look forward to discussing your real estate goals!
Condos for Sale in Orson Calgary
2110 265 Wolf Willow Boulevard SE
Calgary
T2X 6P9
$299,000
Residential
beds: 1
baths: 1.0
442 sq. ft.
built: 2026
- Status:
- Active
- Prop. Type:
- Residential
- MLS® Num:
- A2329385
- Bedrooms:
- 1
- Bathrooms:
- 1
- Year Built:
- 2026
- Photos (30)
- Schedule / Email
- Send listing
- Mortgage calculator
- Print listing
Schedule a viewing:
- Property Type:
- Residential
- Property Sub Type:
- Apartment
- Condo Type:
- Conventional Condo
- Transaction Type:
- For Sale
- Possession:
- Signup
- Possession Date:
- Signup
- Suite:
- No
- Num Legal Suites:
- 0
- Num Illegal Suites:
- 0
- Home Style:
- Apartment-Single Level Unit
- Total Living Area:
- 442 sq. ft.
- Lower Level Finished Area:
- Signup
- Above Grade Finished Area:
- Signup
- Taxes:
- Signup
- Tax Assessed Value:
- Signup
- Condo Fee:
- $234.80
- Condo Fee Includes:
- Amenities of HOA/Condo, Common Area Maintenance, Gas, Heat, Professional Management, Reserve Fund Contributions, Sewer, Snow Removal, Trash, Water
- HOA Fee Includes:
- Signup
- Acres Cleared:
- Signup
- Acres Cultivated:
- Signup
- Acres Irrigated:
- Signup
- Acres Leasehold:
- Signup
- Acres Not Cultivated:
- Signup
- Acres Freehold:
- Signup
- Acres Seeded:
- Signup
- Acres Tame Hay:
- Signup
- Acres Treed:
- Signup
- Acres Waste:
- Signup
- Acres Water Rights:
- Signup
- Front Exposure:
- East
- Reg. Size:
- Signup
- Reg. Size Includes:
- Signup
- Unit Exposure:
- East
- Floor Location:
- Ground
- Entry Level:
- 1
- Stories Total:
- 5
- Levels:
- Single Level Unit
- End Unit:
- 2+ Common Walls
- Total Rooms Above Grade:
- 4
- Year built:
- 2026 (Age: 0)
- Bedrooms:
- 1 (Above Grd: 1)
- Bedrooms Above Grade:
- 1
- Bedrooms On Main:
- 1
- Bedrooms Below Grade:
- 0
- Bathrooms:
- 1.0 (Full:1, Half:0)
- Num Ensuite Baths:
- 0
- Plan:
- 2512019
- Heating:
- Baseboard
- Foundation:
- Poured Concrete
- New Constr.:
- Yes
- Construction Material:
- Composite Siding, Wood Frame
- Structure Type:
- High Rise (5+ stories)
- Roof:
- Membrane
- Ensuite:
- No
- Flooring:
- Vinyl Plank
- Cooling:
- None
- Fireplaces:
- 0
- Garage:
- No
- Parking:
- Stall
- Parking Places:
- 2
- Parking Total/Covered:
- 2 / -
- Laundry Features:
- In Unit
- Condo Fee Frequency:
- Monthly
- Southeast
- Z-name Not Listed
- Wolf Willow
- Bicycle Storage, Elevator(s), Fitness Center, Party Room, Playground, Snow Removal, Storage, Trash, Visitor Parking
- Dishwasher, Microwave Hood Fan, Range, Refrigerator, Washer/Dryer
- Window Coverings
- None Known
- Restrictions, Cats OK, Dogs OK
- Floor
- Type
- Size
- Other
- Main Floor
- Foyer
- 6'3" × 3'
- Main Floor
- Living Room
- 14'2" × 12'11"
- Main Floor
- Kitchen
- 12'2" × 9'10"
- Main Floor
- Bedroom - Primary
- 11' × 9'5"
- Main Floor
- Laundry
- 4'7" × 3'1"
- Floor
- Ensuite
- Pieces
- Other
- Main Floor
- No
- 4
- 8'4" x 8'2"
- Title to Land:
- Fee Simple
- Community Features:
- Other, Playground, Schools Nearby, Shopping Nearby, Sidewalks, Street Lights, Walking/Bike Paths
- Interior Features:
- Open Floorplan, Quartz Counters, Recreation Facilities
- Exterior Features:
- BBQ gas line
- Patio And Porch Features:
- Patio, Pergola
- Num. of Parcels:
- 0
- Region:
- Calgary
- Zone:
- CAL Zone S
- Zoning:
- M-X2
- Listed Date:
- Jul 21, 2026
- Days on Mkt:
- Signup
-
 2 Parking Stalls Titled
 -
Photo 2 of 30
-
Photo 3 of 30
-
Photo 4 of 30
-
Photo 5 of 30
-
Photo 6 of 30
-
Photo 7 of 30
-
Photo 8 of 30
-
Photo 9 of 30
-
Photo 10 of 30
-
Photo 11 of 30
-
Photo 12 of 30
-
Photo 13 of 30
-
Patio
-
Photo 15 of 30
-
Photo 16 of 30
-
Photo 17 of 30
-
Gym
-
Gym
-
Gym
-
Bike Storage
-
Bike Storage
-
Pet spa
-
Private Storage 204
-
Mailbox
-
Movie Room
-
Games Area
-
Keys 2 Fobs
-
Professionally Managed Building
-
Plug in & Guest Parking
- Listings on market:
- 30
- Avg list price:
- $557,723
- Min list price:
- $275,000
- Max list price:
- $1,474,900
- Avg days on market:
- 42
- Min days on market:
- 2
- Max days on market:
- 161
- Avg price per sq.ft.:
- $379.88

- CODY BATTERSHILL
- RE/MAX HOUSE OF REAL ESTATE
- 1 (403) 370-4008
- [email protected]
BUYING/SELLING WOLF WILLOW REAL ESTATE?
Contact the Calgaryism Real Estate Team anytime at 403-370-4008 to discuss your goals. Our team of Wolf Willow real estate experts are ready to help you navigate your next move at Orson condos with success!
Orson Condominium Search
This page is updated in real time with all Orson condo listings from the MLS® system and home search. As highly experienced Wolf Willow condo and real estate experts, we can help guide you towards a successful transaction at Orson condos by Truman Homes!
All listings shown above include specific details, such as the selling price, number of bedrooms and bathrooms, unit size, construction date, days on the market, and other relevant details entered into MLS® by the seller's representative.
Also available is essential information on Orson’s condo fees, parking, storage, air conditioning (if applicable), and other relevant details, such as the development’s location within the community and its overall walkability score.
Orson Calgary: Quick Facts
- Developer: Truman Homes
- Community: Wolf Willow, SE Calgary
- Building(s): Building 1000 (108 units), Building 2000 (99 units), Building 3000 (80 units)
- Unit Sizes: 450 to 900 square feet
- Floor Plans: 1 to 3 bedrooms
- Construction: Woodframe on top of concrete foundation
- Parking: Titled, heated, underground, and additional above-ground parking
- Completed: 2025-2026
- Walk Score: 7/100 (car dependent)*
- Transit Score: 24/100 (minimal transit)*
- Bike Score: 29/100 (somewhat bikeable)*
*Source: MLS WalkScore ratings, note the higher the score, the better the rating
Orson Location
Parks and Green Spaces
Situated in the heart of Wolf Willow, Orson is surrounded by rich natural landscapes and abundant wildlife. The neighbourhood offers more than 10 parks, 7 playgrounds, a spacious 9-acre off-leash dog park, and 9 kilometres of paved pathways that connect you directly to the Bow River and the renowned Fish Creek Provincial Park. Whether you're an avid hiker, cyclist, or simply love being outside, the outdoor lifestyle at Orson condominiums is appealing to say the least.
Nearby Amenities
Wolf Willow Crossing puts important day-to-day food, shops and services right at your doorstep, and within just a 5 to 10 minute drive, you'll find a wide range of retailers at the Gates of Walden, Southcentre Mall, and Shawnessy Shopping Centre. For some well-deserved downtime, the nearby Blue Devil Golf Club and The Wellness Dojo are both close at hand.
City Routes
Getting around the rest of Calgary is effortless. Orson offers quick access to Macleod Trail and Stoney Trail, as well as dedicated bike paths, bus routes, and the nearby Somerset-Bridlewood LRT station. Escape south to Okotoks, De Winton, Nanton, and High River easily when living in Wolf Willow.
Orson Features & Specifications
Inside Orson’s condos and apartments are exceptional features and specifications throughout, the most notable of which include:
Interiors
-
- ±9ft Ceilings – Approximate 9ft ceilings throughout the suite (excluding dropped areas required for mechanical, plumbing, and/or electrical).
- Custom Solid Core Entry Door – Features a security view-hole, custom printed address plate, and individual suite lighting fixture at the entrance.
- Luxury Vinyl Plank Flooring – High-quality LVP with acoustic underlay throughout all living areas, with LVT in bath and laundry areas.
- Smart Plug & Connectivity – Smart Plug USB jack connection, plus TV and telephone connections in the principal area.
- In-Suite Energy Star® Washer & Dryer – Ultra-quiet front-load stacking washer and dryer centre, vented to the exterior with a quick water shut-off valve.
- Energy-Efficient Lighting – Hand-picked, contemporary energy-efficient light fixtures throughout the suite.
Kitchens
-
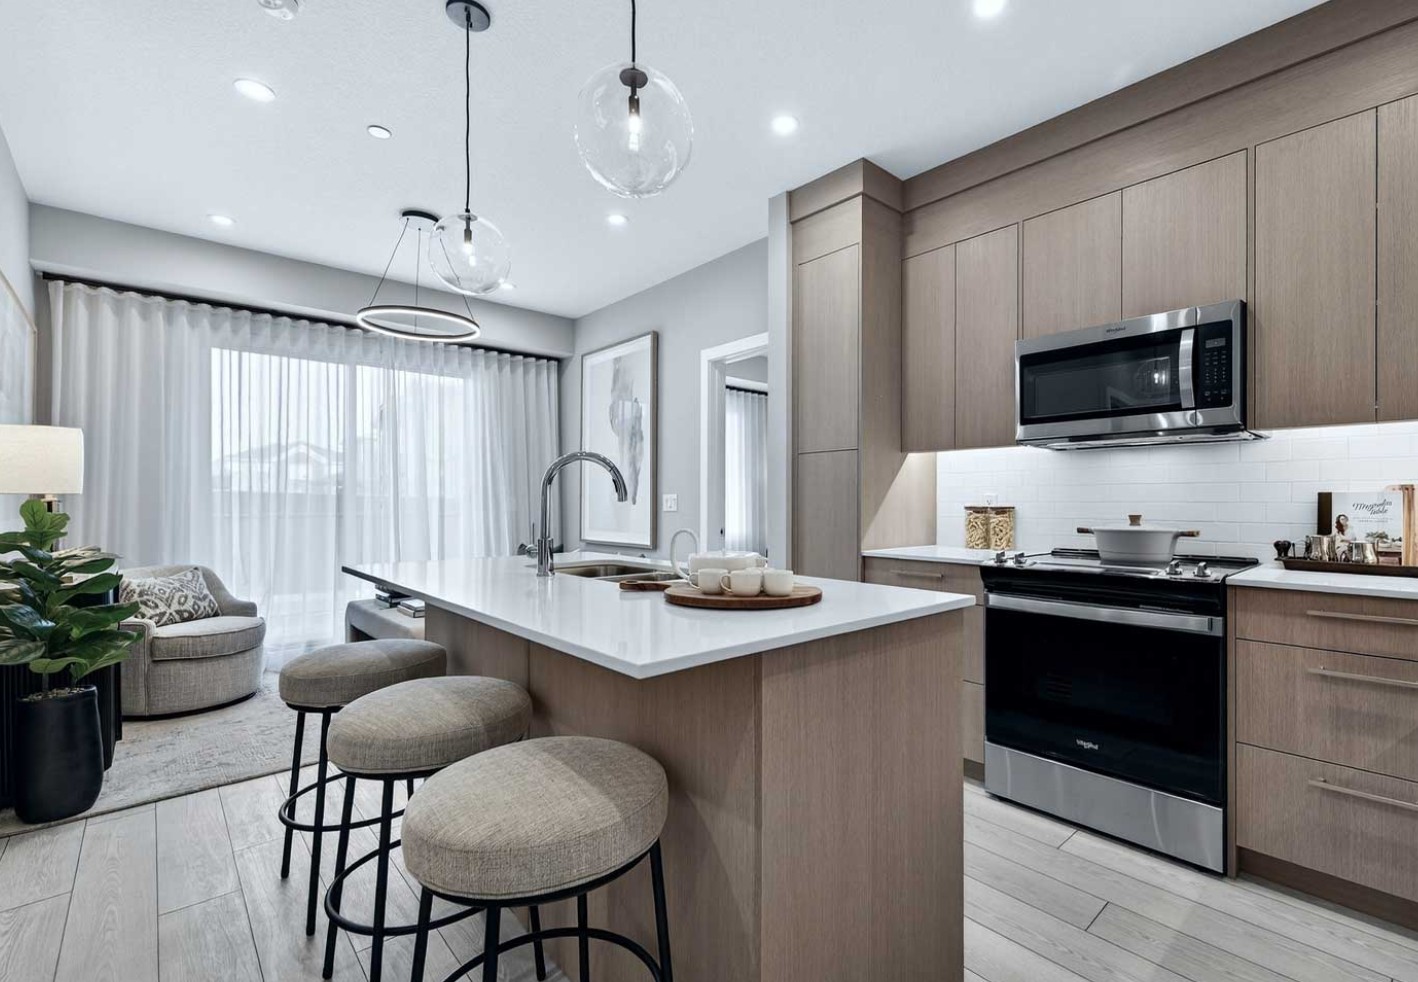
- Award-Winning Kitchen Cabinetry – Designed by A.B. Cushing Mills with a choice of two colour palettes.
- TRUspace™ Floor-to-Ceiling Cabinetry – Ergonomic, contemporary kitchen cabinetry with premium finishes, soft-close door and drawer hardware, and integrated storage.
- Quartz Countertops – Polished hard surface quartz with an eased edge finish.
- Undermount Stainless Steel Sink – Paired with an industrial high-arc single-lever pull-out faucet.
- Full-Height Kitchen Backsplash — Contemporary imported off-ceramic brick tile with a custom-set full-height installation.
- Whirlpool® Stainless Steel Appliance Package — Energy-saving package including a fridge, dishwasher, microwave with integrated hood fan, and slide-in electric range.
Bathrooms
-
- Quartz Vanity Countertops — Polished hard surface quartz with an eased edge finish, paired with chrome plumbing fixtures and a porcelain sink.
- TRUspace™ Vanity & Integrated Storage — Vanity design built with maximum storage in mind, featuring innovative integrated cabinetry.
- WaterSense® Eco-Friendly Fixtures — Environmentally conscious WaterSense® shower heads, faucets, and toilets, along with safety and pressure-balancing mixing valves for tubs and showers.
Wolf Willow Condo Specialists

Looking to buy or sell Orson condos in Calgary? Our team of experienced Realtors® and condominium specialists have the know-how and expertise to make your next real estate transaction a huge success!
Contact Cody and the Calgaryism Real Estate Team anytime to discuss your real estate goals! Get a 100% FREE Property Valuation for your Orson condo in Calgary today!
- Search South Calgary Homes for Sale
- Search SW Calgary Condos for Sale






Required fields are marked*
- Contact Us
- Search MLS®
- Sellers’ Guide
- Buyers’ Guide
- About Cody & Jordan
- Blog
- Testimonials
- Downtown Calgary
- SW Calgary
- SE Calgary
- NE Calgary
- NW Calgary
- Calgary Condos
- Calgary Townhomes
- Calgary Infills
- Calgary Luxury Homes
- New Calgary Homes
- New Calgary Condos
- Acreages for Sale
- Bungalows for Sale
- Duplexes for Sale