


Main Content
2607 310 12 Avenue SW in Calgary: Beltline Apartment for sale : MLS®# A2344356
Browse the latest Park Point condos for sale in Calgary’s Beltline community below. View additional details on all currently available properties for sale in Park Point, including up-to-date pricing, specifications, floor plans, disclosures, condo fees, and more. Contact your team of local Park Point real estate experts and professional Realtors® in Calgary to set up a showing of any listing(s) today! Learn more about Park Point condos in Calgary.
Condos for Sale in Park Point Calgary
2607 310 12 Avenue SW
Calgary
T2R 1B5
$599,999
Residential
beds: 2
baths: 2.0
927 sq. ft.
built: 2018

- Status:
- Active
- Prop. Type:
- Residential
- MLS® Num:
- A2344356
- Bedrooms:
- 2
- Bathrooms:
- 2
- Year Built:
- 2018
- Photos (14)
- Schedule / Email
- Send listing
- Mortgage calculator
- Print listing
Schedule a viewing:
- Property Type:
- Residential
- Property Sub Type:
- Apartment
- Condo Type:
- Conventional Condo
- Transaction Type:
- For Sale
- Possession:
- Signup
- Possession Date:
- Signup
- Suite:
- No
- Num Legal Suites:
- 0
- Num Illegal Suites:
- 0
- Home Style:
- Apartment-Single Level Unit
- Total Living Area:
- 926.57 sq. ft.
- Lower Level Finished Area:
- Signup
- Above Grade Finished Area:
- Signup
- Taxes:
- Signup
- Tax Assessed Value:
- Signup
- Condo Fee:
- $861.80
- Condo Fee Includes:
- Amenities of HOA/Condo, Interior Maintenance, Parking, Professional Management
- HOA Fee Includes:
- Signup
- Acres Cleared:
- Signup
- Acres Cultivated:
- Signup
- Acres Irrigated:
- Signup
- Acres Leasehold:
- Signup
- Acres Not Cultivated:
- Signup
- Acres Freehold:
- Signup
- Acres Seeded:
- Signup
- Acres Tame Hay:
- Signup
- Acres Treed:
- Signup
- Acres Waste:
- Signup
- Acres Water Rights:
- Signup
- Front Exposure:
- South
- Reg. Size:
- Signup
- Reg. Size Includes:
- Signup
- Unit Exposure:
- South
- Floor Location:
- Other
- Entry Level:
- 26
- Stories Total:
- 34
- Levels:
- Single Level Unit
- End Unit:
- 2+ Common Walls
- Total Rooms Above Grade:
- 4
- Year built:
- 2018 (Age: 8)
- Bedrooms:
- 2 (Above Grd: 2)
- Bedrooms Above Grade:
- 2
- Bedrooms On Main:
- 2
- Bedrooms Below Grade:
- 0
- Bathrooms:
- 2.0 (Full:2, Half:0)
- Num Ensuite Baths:
- 1
- Plan:
- 1811544
- Heating:
- Forced Air
- New Constr.:
- No
- Construction Material:
- Concrete
- Structure Type:
- High Rise (5+ stories)
- Ensuite:
- Yes
- Flooring:
- Vinyl Plank
- Cooling:
- None
- Fireplaces:
- 0
- Garage:
- No
- Parking:
- Parkade
- Parking Places:
- 1
- Parking Total/Covered:
- 1 / -
- Laundry Features:
- In Unit
- Condo Fee Frequency:
- Monthly
- Southwest
- Park Point
- Beltline
- Fitness Center, Party Room, Sauna, Spa/Hot Tub, Storage
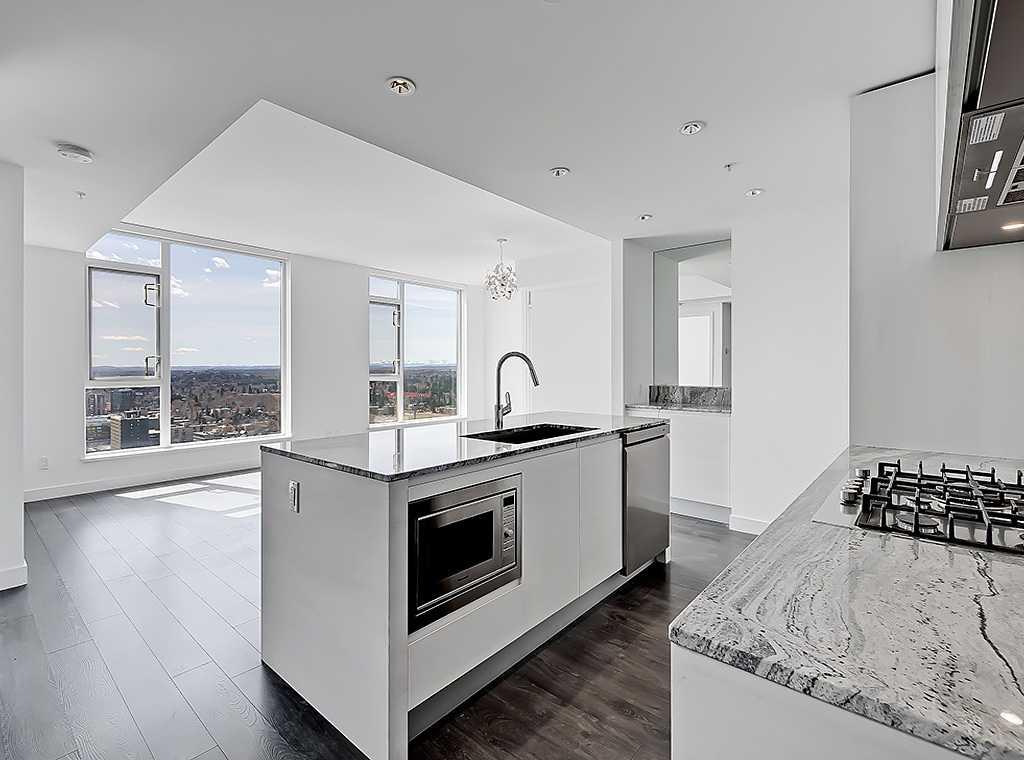
- Built-In Refrigerator, Dishwasher, Garage Control(s), Gas Stove, Microwave, Washer/Dryer, Window Coverings
- N/A
- Pet Restrictions or Board approval Required
- Yes
- Floor
- Type
- Size
- Other
- Main Floor
- Living Room
- 11'7" × 7'1"
- Main Floor
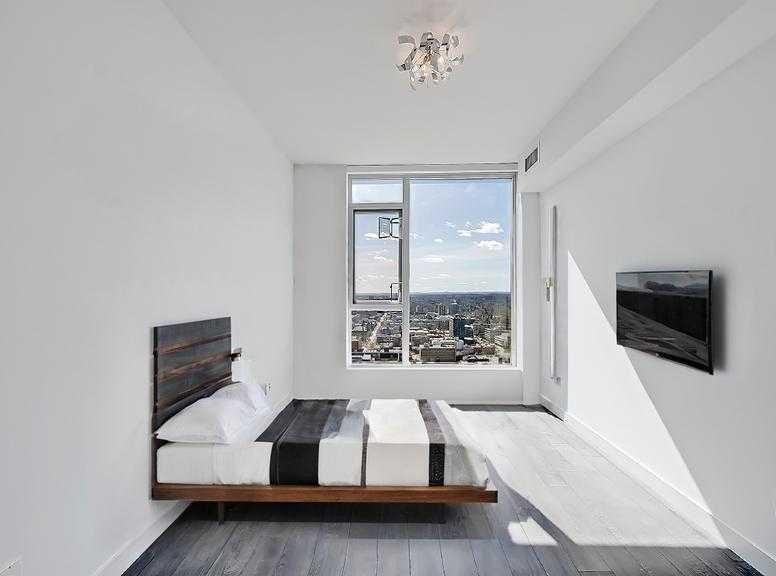
- Bedroom - Primary
- 11'9" × 9'10"
- Main Floor
- Bedroom
- 10'5" × 9'11"
- Main Floor
- Kitchen With Eating Area
- 12'1" × 8'7"
- Floor
- Ensuite
- Pieces
- Other
- Main Floor
- Yes
- 6
- 7'1" x 9'6"
- Main Floor
- No
- 4
- 4'1" x 8'6"
- Title to Land:
- Fee Simple
- Community Features:
- Walking/Bike Paths
- Interior Features:
- Kitchen Island, Open Floorplan, Quartz Counters
- Exterior Features:
- Balcony, Courtyard, Outdoor Grill
- Patio And Porch Features:
- Balcony(s)
- Num. of Parcels:
- 0
- Region:
- Calgary
- Zone:
- CAL Zone CC
- Zoning:
- CC-X
- Listed Date:
- Sep 10, 2026
- Days on Mkt:
- Signup
-
 Photo 1 of 14
 -
Photo 2 of 14
-
Photo 3 of 14
-
Photo 4 of 14
-
Photo 5 of 14
-
Photo 6 of 14
-
Photo 7 of 14
-
Photo 8 of 14
-
Photo 9 of 14
-
Photo 10 of 14
-
Photo 11 of 14
-
Photo 12 of 14
-
Photo 13 of 14
-
Photo 14 of 14
- Listings on market:
- 264
- Avg list price:
- $302,389
- Min list price:
- $150,000
- Max list price:
- $2,250,000
- Avg days on market:
- 43
- Min days on market:
- 1
- Max days on market:
- 354
- Avg price per sq.ft.:
- $441.58

- CODY BATTERSHILL
- RE/MAX HOUSE OF REAL ESTATE
- 1 (403) 370-4008
- [email protected]
BUYING OR SELLING SW CALGARY CONDOS?
Contact your team of Park Point Calgary condo specialists today - let us help you find that perfect condominium that fits your lifestyle, goals, and budget best!
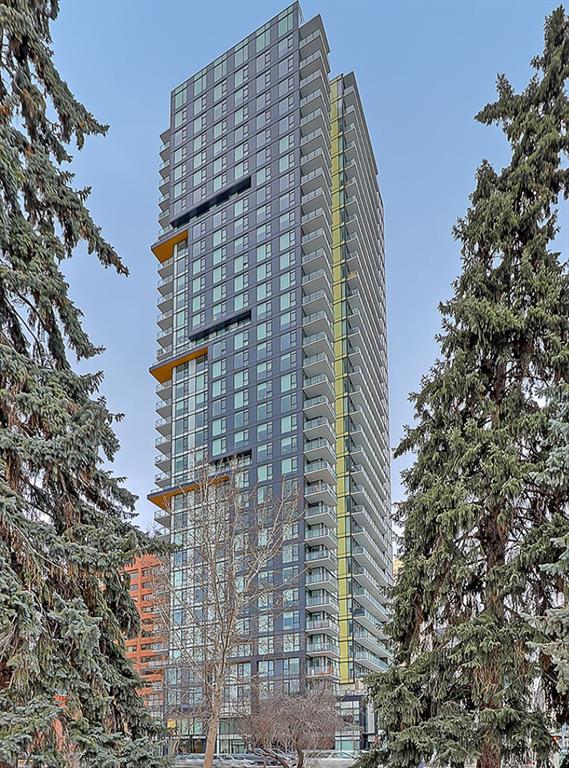
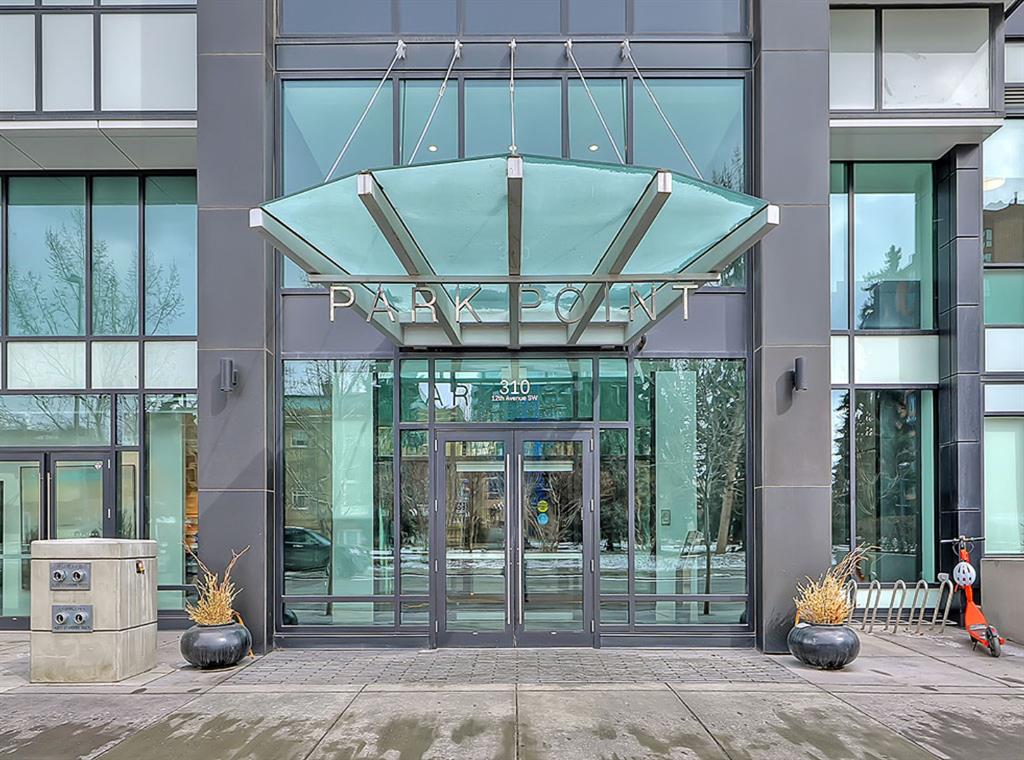
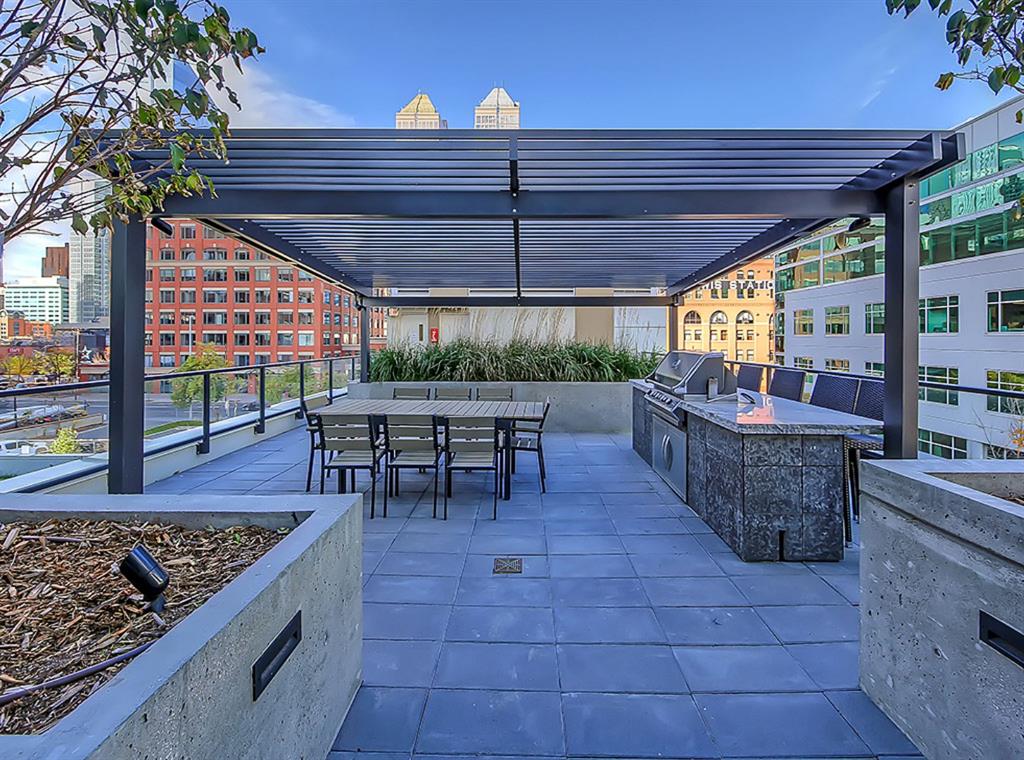
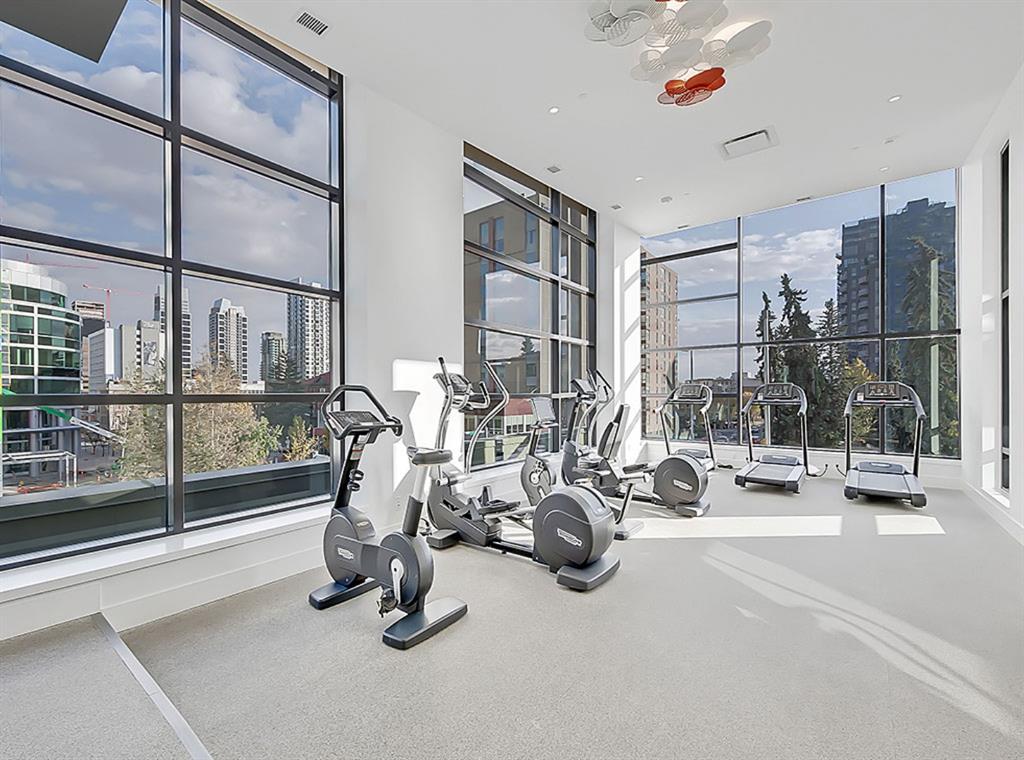
About Park Point Calgary Condos
- Developer: Qualex-Landmark
- Address: 310 12th Avenue SW
- Community: Beltline, SW Calgary
- Building: 34-stories, 289 total condo & townhome units
- Floor Plans: 1-bed units from 502 to 646 square feet, 2-bed units from 863 to 1,092 square feet, towns from 1,025 to 1,320 square feet, penthouses from 1,340 to 1,630 square feet
- Amenities: Bicycle Storage, Car Wash, Elevator(s), Fitness Centre, Guest Suite, Picnic Area, Secured Parking, Snow Removal, Storage
- Condo Fees Include: Amenities of HOA/Condo, Common Area Maintenance, Heat, Insurance, Maintenance Grounds, Parking, Professional Management, Reserve Fund Contributions, Residential Manager, See Remarks, Sewer, Snow Removal, Trash, Water
- Pets Allowed: Yes, with restrictions
- Heating/Cooling: Central, Forced Air
- Completed: 2018
Park Point is a Beltline condominium by Qualex-Landmark, a reputable Vancouver-based developer known for its high-end projects with an impressive portfolio of condos in Calgary. Located half a block from both Haultain Park and Central Memorial Park, this building is ideally situated for those looking to live a fully-fledged walkable lifestyle in the heart of Calgary's most vibrant urban setting.
Park Point Features & Specifications
Residents of Park Point condos enjoy high-end finishes that Qualex-Landmark is renowned for across its Calgary projects. Some of the most notable features include:
- Three colour palettes
- Wide-plank laminate flooring throughout
- 9-foot standard ceilings in living areas
- Individual heating/cooling systems
- Energy-efficient windows with roller blinds
- Armony Cucine Italian kitchen cabinetry throughout
- Granite countertops in the kitchen
- Kitchen tile backsplash
- High-end stainless steel appliance package
- High-end fixtures throughout
- Gas cooktop stove
- Polished marble bathroom countertops
- Frameless glass showers and/or soaker tubs
Park Point Location & Amenities
Residents of Park Point condos are just a short walk from both Central Memorial Park and Hualtain Park, two of the Beltline's best green spaces. The 17th Avenue Shopping District and Stampede Grounds are just a short walk away, while the downtown business core is found just a few blocks to the north. Other nearby amenities include:
- 1st Street SW & Centre Street C-Train Stations
- Public Transit bus stops
- Easy access to +15 indoor walkway network
- Elbow River parks and pathways
- MNP Community & Sport Centre
- Sunterra Market & BAR
Park Point Condo Experts in Calgary

Interested in Park Point condominiums or want to sell your current unit at this building? As top-producing local Realtors with RE/MAX House of Real Estate, we have helped our clients buy and sell condominiums since 2004 and would love the opportunity to help you accomplish your real estate goals!
Contact Cody & Jordan anytime at 403-370-4008 if you have questions or would like us to set up a showing for you! Get an expert Free Property Valuation for your Park Point condo in Calgary's Beltline today!
- Return to Calgary Condos for Sale






Required fields are marked*
- Contact Us
- Search MLS®
- Sellers’ Guide
- Buyers’ Guide
- About Cody & Jordan
- Blog
- Testimonials
- Downtown Calgary
- SW Calgary
- SE Calgary
- NE Calgary
- NW Calgary
- Calgary Condos
- Calgary Townhomes
- Calgary Infills
- Calgary Luxury Homes
- New Calgary Homes
- New Calgary Condos
- Acreages for Sale
- Bungalows for Sale
- Duplexes for Sale