

Have Questions? Contact Us

    or give us a call: 403.370.4180

    Main Content

    416 30 Mahogany Mews SE in Calgary: Mahogany Apartment for sale : MLS®# A2301208

    416 30 Mahogany Mews SE in Calgary: Mahogany Apartment for sale : MLS®# A2301208

    Start searching Sandgate Condos for sale in Calgary’s Mahogany Lake community on the MLS® below! Nestled in the heart of SE Calgary, Sandgate offers a contemporary living experience with a collection of thoughtfully designed condominiums by Hopewell. With one- to three-bedroom floor plans, stainless steel appliances, 9-foot ceilings, and private patios complete with BBQ gas lines, these condominiums have a lot to offer potential buyers who want to enjoy the benefits of Mahogany’s exceptional lake and community association.

    To explore Sandgate Condos for sale in Mahogany or to schedule a private showing of any listing(s), contact your team of dedicated RE/MAX real estate agents and professional Realtors® anytime at 403-370-4008, and we will be happy to assist you!

    Condos for Sale Sandgate Mahogany

    Forgot password Extend Verify Contact

    416 30 Mahogany Mews SE
    Mahogany Calgary T3M 3H4

    $364,500
    Residential beds: 2 baths: 2.0 892 sq. ft. built: 2020

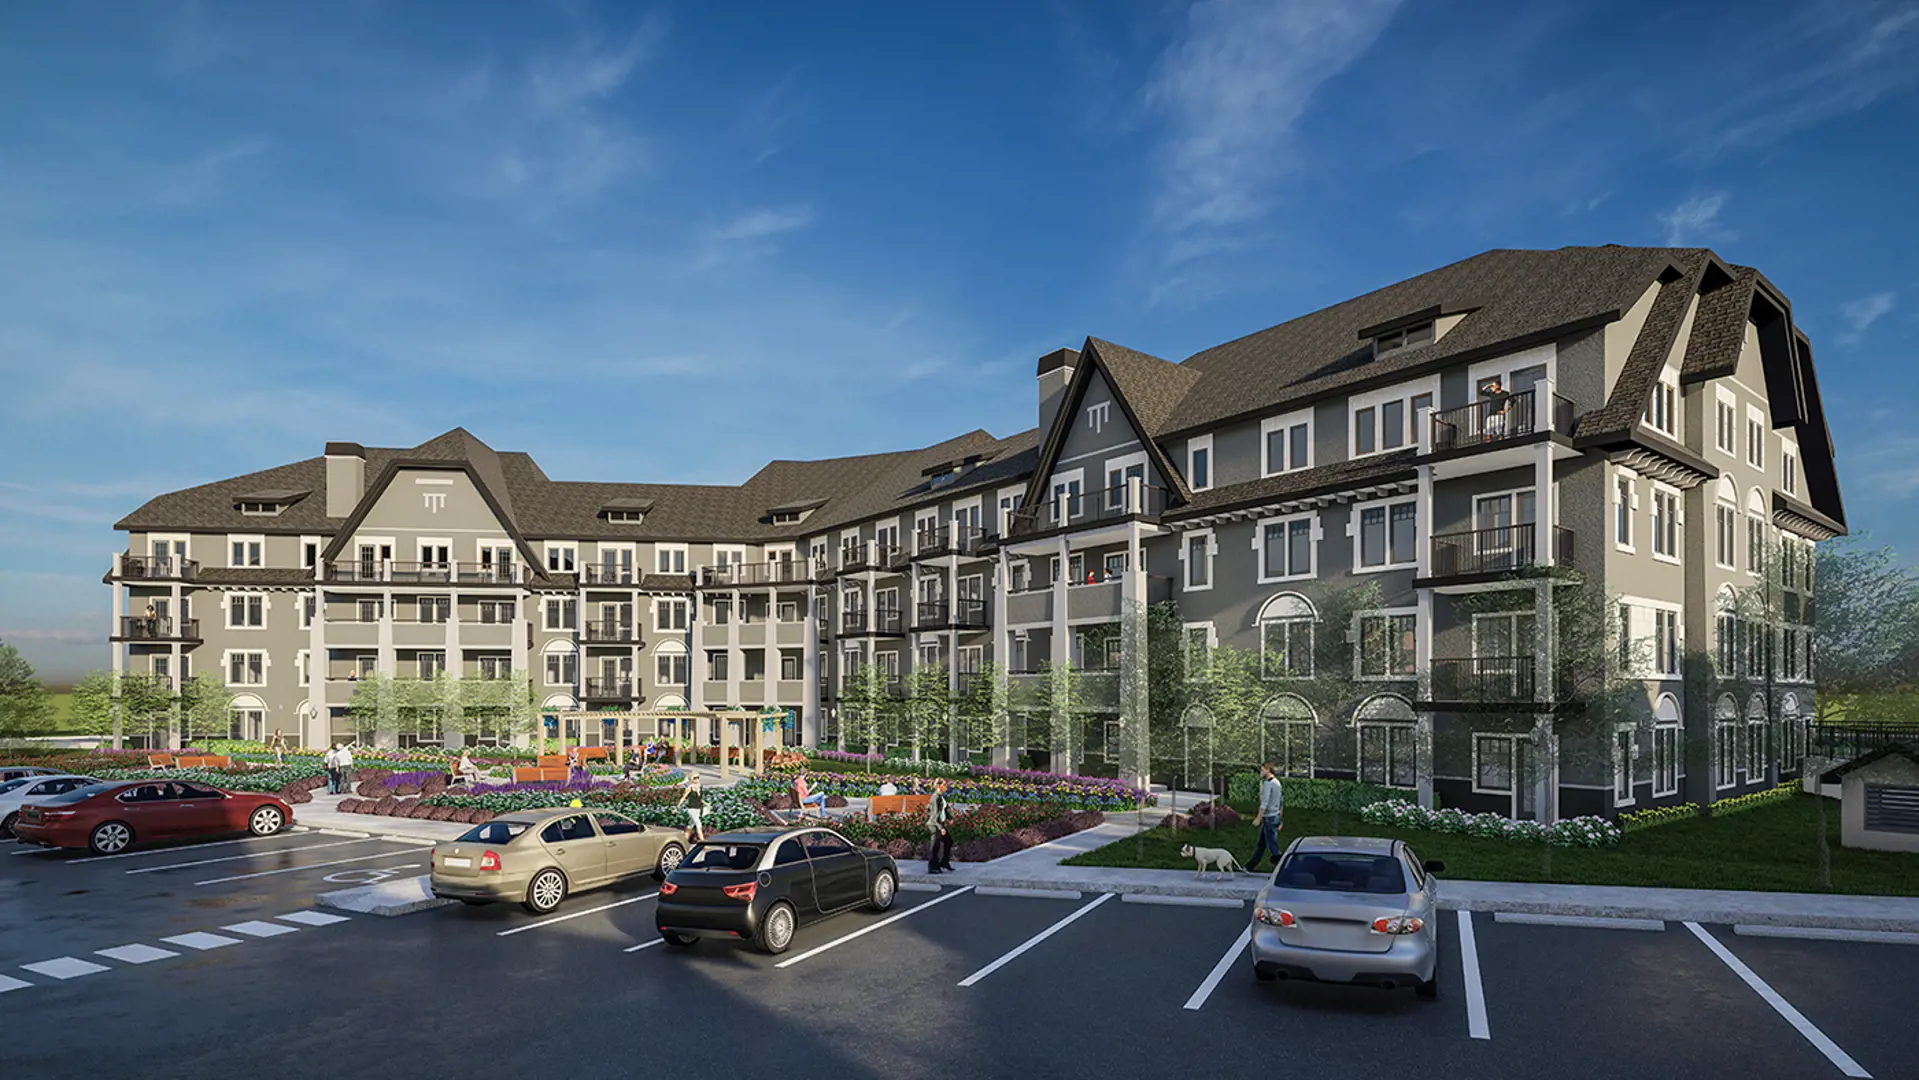
    Sandgate, building 30.
    Photo 1: 416 30 Mahogany Mews SE in Calgary: Mahogany Apartment for sale : MLS®# A2301208
    Photo 2: 416 30 Mahogany Mews SE in Calgary: Mahogany Apartment for sale : MLS®# A2301208
    Photo 3: 416 30 Mahogany Mews SE in Calgary: Mahogany Apartment for sale : MLS®# A2301208
    Photo 4: 416 30 Mahogany Mews SE in Calgary: Mahogany Apartment for sale : MLS®# A2301208
    Photo 5: 416 30 Mahogany Mews SE in Calgary: Mahogany Apartment for sale : MLS®# A2301208
    Photo 6: 416 30 Mahogany Mews SE in Calgary: Mahogany Apartment for sale : MLS®# A2301208
    Photo 7: 416 30 Mahogany Mews SE in Calgary: Mahogany Apartment for sale : MLS®# A2301208
    Photo 8: 416 30 Mahogany Mews SE in Calgary: Mahogany Apartment for sale : MLS®# A2301208
    Photo 9: 416 30 Mahogany Mews SE in Calgary: Mahogany Apartment for sale : MLS®# A2301208
    Photo 10: 416 30 Mahogany Mews SE in Calgary: Mahogany Apartment for sale : MLS®# A2301208
    Photo 11: 416 30 Mahogany Mews SE in Calgary: Mahogany Apartment for sale : MLS®# A2301208
    Photo 12: 416 30 Mahogany Mews SE in Calgary: Mahogany Apartment for sale : MLS®# A2301208
    Photo 13: 416 30 Mahogany Mews SE in Calgary: Mahogany Apartment for sale : MLS®# A2301208
    Photo 14: 416 30 Mahogany Mews SE in Calgary: Mahogany Apartment for sale : MLS®# A2301208
    Photo 15: 416 30 Mahogany Mews SE in Calgary: Mahogany Apartment for sale : MLS®# A2301208
    Photo 16: 416 30 Mahogany Mews SE in Calgary: Mahogany Apartment for sale : MLS®# A2301208
    Photo 17: 416 30 Mahogany Mews SE in Calgary: Mahogany Apartment for sale : MLS®# A2301208
    Photo 18: 416 30 Mahogany Mews SE in Calgary: Mahogany Apartment for sale : MLS®# A2301208
    Photo 19: 416 30 Mahogany Mews SE in Calgary: Mahogany Apartment for sale : MLS®# A2301208
    Photo 20: 416 30 Mahogany Mews SE in Calgary: Mahogany Apartment for sale : MLS®# A2301208
    Photo 21: 416 30 Mahogany Mews SE in Calgary: Mahogany Apartment for sale : MLS®# A2301208
    Photo 22: 416 30 Mahogany Mews SE in Calgary: Mahogany Apartment for sale : MLS®# A2301208
    Photo 23: 416 30 Mahogany Mews SE in Calgary: Mahogany Apartment for sale : MLS®# A2301208
    Photo 24: 416 30 Mahogany Mews SE in Calgary: Mahogany Apartment for sale : MLS®# A2301208
    Photo 25: 416 30 Mahogany Mews SE in Calgary: Mahogany Apartment for sale : MLS®# A2301208
    Photo 26: 416 30 Mahogany Mews SE in Calgary: Mahogany Apartment for sale : MLS®# A2301208
    Photo 27: 416 30 Mahogany Mews SE in Calgary: Mahogany Apartment for sale : MLS®# A2301208
    Photo 28: 416 30 Mahogany Mews SE in Calgary: Mahogany Apartment for sale : MLS®# A2301208
    Photo 29: 416 30 Mahogany Mews SE in Calgary: Mahogany Apartment for sale : MLS®# A2301208
    Photo 30: 416 30 Mahogany Mews SE in Calgary: Mahogany Apartment for sale : MLS®# A2301208
    Photo 31: 416 30 Mahogany Mews SE in Calgary: Mahogany Apartment for sale : MLS®# A2301208
    Photo 32: 416 30 Mahogany Mews SE in Calgary: Mahogany Apartment for sale : MLS®# A2301208
    Photo 33: 416 30 Mahogany Mews SE in Calgary: Mahogany Apartment for sale : MLS®# A2301208
    Photo 34: 416 30 Mahogany Mews SE in Calgary: Mahogany Apartment for sale : MLS®# A2301208
    Photo 35: 416 30 Mahogany Mews SE in Calgary: Mahogany Apartment for sale : MLS®# A2301208
    Photo 36: 416 30 Mahogany Mews SE in Calgary: Mahogany Apartment for sale : MLS®# A2301208
    Photo 37: 416 30 Mahogany Mews SE in Calgary: Mahogany Apartment for sale : MLS®# A2301208
    Photo 38: 416 30 Mahogany Mews SE in Calgary: Mahogany Apartment for sale : MLS®# A2301208
    Photo 39: 416 30 Mahogany Mews SE in Calgary: Mahogany Apartment for sale : MLS®# A2301208
    Photo 40: 416 30 Mahogany Mews SE in Calgary: Mahogany Apartment for sale : MLS®# A2301208
    Status:
    Active
    Prop. Type:
    Residential
    MLS® Num:
    A2301208
    Bedrooms:
    2
    Bathrooms:
    2
    Year Built:
    2020
    Your opportunity to make your next home in Sandgate, a great condo complex in the highly desirable lake community of Mahogany. This well designed and upgraded 2-bedroom, 2-bathroom corner unit with 900 sq. ft. of living space located on the top floor with a southwest exposure is a rare find. As you approach the unit, you will notice it is located at the end of the wide hallway, being one of 2 units sharing the entire end of the building. Open the door and you will experience the bright crisp freshness of this contemporary home. The 9’ knock down ceilings, laminate flooring, and 2 closets for plenty of storage are great features. A few steps forward and you will be in the open living area with a 10’ ceiling and many windows flooding the space with natural light. Take a look at the gourmet kitchen. There is a massive island with breakfast bar, white quartz counter tops, an abundance of upgraded shaker cabinets with tall upper cabinets, soft closing doors and drawers, an abundance of pot drawers with under-mounted rollers, stainless steel appliances and a water purifier. The generous living room opens to the south facing large balcony with gas line and barbeque. A wall mounted air conditioner with separate compressor keeps the living area comfortable on those wonderful summer days. Wide slat venetian blinds throughout the unit provide the option to block out the light and heat. The spacious primary bedroom features a large walk-through closet and a 3-piece en-suite bathroom with quartz counter, tile floor, walk-in shower and a medicine cabinet. On the opposite side of the unit there is a second bedroom located beside a 4-piece bathroom with quartz counter, tile floor and a medicine cabinet. The stacked front-loading washer/dryer complete this wonderful home. Lightly lived in and well maintained, this unit has been professionally repainted in neutral colours and is move-in ready. There is a titled underground parking stall with a caged storage locker just down the stairwell beside this unit or take a short walk and ride the elevator. The complex offers a bicycle storage room, fitness center in building 10 and 2 guest suites. All this is located within walking distance of the heart of Mahogany with shops, services and all of the lake amenities including a clubhouse, swimming, skating, tennis courts, fishing and so much more. You have easy access to Stoney Trail and only minutes to the South Calgary Health Campus, Brookfield YMCA, public library and the future LRT station. Check it out today!
    Property Type:
    Residential
    Property Sub Type:
    Apartment
    Condo Type:
    Conventional Condo
    Transaction Type:
    For Sale
    Possession:
    Possession Date:
    Suite:
    No
    Num Legal Suites:
    0
    Num Illegal Suites:
    0
    Home Style:
    Apartment-Single Level Unit
    Total Living Area:
    891.9 sq. ft.
    Main Level Finished Area:
    891.9 sq. ft.
    Lower Level Finished Area:
    Above Grade Finished Area:
    Taxes:
    Tax Assessed Value:
    Condo Fee:
    $521.37
    Condo Fee Includes:
    Amenities of HOA/Condo, Common Area Maintenance, Heat, Insurance, Maintenance Grounds, Reserve Fund Contributions, Sewer, Snow Removal, Trash, Water
    HOA Fee Frequency:
    Annually
    HOA Fee Includes:
    Acres Cleared:
    Acres Cultivated:
    Acres Irrigated:
    Acres Leasehold:
    Acres Not Cultivated:
    Acres Freehold:
    Acres Seeded:
    Acres Tame Hay:
    Acres Treed:
    Acres Waste:
    Acres Water Rights:
    Front Exposure:
    Southwest
    Reg. Size:
    Reg. Size Includes:
    Unit Exposure:
    South, West
    Floor Location:
    Top
    Entry Level:
    4
    Stories Total:
    4
    Levels:
    Single Level Unit
    End Unit:
    2+ Common Walls
    Total Rooms Above Grade:
    4
    Year built:
    2020 (Age: 6)
    Bedrooms:
    2 (Above Grd: 2)
    Bedrooms Above Grade:
    2
    Bedrooms On Main:
    2
    Bedrooms Below Grade:
    0
    Bathrooms:
    2.0 (Full:2, Half:0)
    Num Ensuite Baths:
    1
    Plan:
    2011123
    Heating:
    Baseboard, Hot Water, Natural Gas
    New Constr.:
    No
    Construction Material:
    Stucco
    Structure Type:
    Low Rise (2-4 stories)
    Ensuite:
    Yes
    Flooring:
    Carpet, Ceramic Tile, Laminate
    Cooling:
    Wall Unit(s)
    Fireplaces:
    0
    Garage:
    No
    Parking:
    Stall, Titled, Underground
    Parking Places:
    1
    Parking Total/Covered:
    1 / -
    Laundry Features:
    In Hall, In Unit
    HOA Fee:
    $452.64
    Condo Fee Frequency:
    Monthly
    Southeast
    Z-name Not Listed
    Mahogany
    Bicycle Storage, Fitness Center, Guest Suite, Trash, Visitor Parking
    Dishwasher, Dryer, Electric Stove, Microwave Hood Fan, Refrigerator, Wall/Window Air Conditioner, Washer, Water Purifier, Window Coverings
    Gas Barbeque.
    Easement Registered On Title, Pet Restrictions or Board approval Required, Utility Right Of Way
    Restrictions
    Floor
    Type
    Size
    Other
    Main Floor
    Living Room
    14'3" × 13'
    Main Floor
    Kitchen With Eating Area
    13' × 10'
    Main Floor
    Bedroom - Primary
    13'10" × 11'5"
    Main Floor
    Bedroom
    11'1" × 10'5"
    Floor
    Ensuite
    Pieces
    Other
    Main Floor
    No
    4
    4'11" x 7'11"
    Main Floor
    Yes
    3
    4'10" x 9'
    Title to Land:
    Fee Simple
    Community Features:
    Clubhouse, Fishing, Lake, Park, Playground, Schools Nearby, Shopping Nearby, Sidewalks, Street Lights, Tennis Court(s), Walking/Bike Paths
    Interior Features:
    Breakfast Bar, High Ceilings, Kitchen Island, No Animal Home, No Smoking Home, Open Floorplan, Quartz Counters
    Exterior Features:
    Balcony, BBQ gas line
    Patio And Porch Features:
    Balcony(s)
    Num. of Parcels:
    0
    Region:
    Calgary
    Zone:
    CAL Zone SE
    Zoning:
    M-H2
    Listed Date:
    Apr 16, 2026
    Days on Mkt:
    • Photo 1: 416 30 Mahogany Mews SE in Calgary: Mahogany Apartment for sale : MLS®# A2301208
      Sandgate, building 30.
    • Photo 2: 416 30 Mahogany Mews SE in Calgary: Mahogany Apartment for sale : MLS®# A2301208
      Main Entrance.
    • Photo 3: 416 30 Mahogany Mews SE in Calgary: Mahogany Apartment for sale : MLS®# A2301208
      Lobby.
    • Photo 4: 416 30 Mahogany Mews SE in Calgary: Mahogany Apartment for sale : MLS®# A2301208
      Entrance to #416, end of hallway.
    • Photo 5: 416 30 Mahogany Mews SE in Calgary: Mahogany Apartment for sale : MLS®# A2301208
      Entrance, bright, neutral colours.
    • Photo 6: 416 30 Mahogany Mews SE in Calgary: Mahogany Apartment for sale : MLS®# A2301208
      Two entrance closets.
    • Photo 7: 416 30 Mahogany Mews SE in Calgary: Mahogany Apartment for sale : MLS®# A2301208
      Living area, laminate flooring, lots of windows, 10 ft. ceilings in living area.
    • Photo 8: 416 30 Mahogany Mews SE in Calgary: Mahogany Apartment for sale : MLS®# A2301208
      Kitchen, large island with breakfast bar, lots of cabinets, tall upper cabinets, stainless steel appliances, refrigerator with bottom freezer drawer and ice maker, pendant lights.
    • Photo 9: 416 30 Mahogany Mews SE in Calgary: Mahogany Apartment for sale : MLS®# A2301208
      Kitchen.
    • Photo 10: 416 30 Mahogany Mews SE in Calgary: Mahogany Apartment for sale : MLS®# A2301208
      Kitchen, quartz counters, glass top stove, upgraded shaker cabinets, pot drawers, water purifier.
    • Photo 11: 416 30 Mahogany Mews SE in Calgary: Mahogany Apartment for sale : MLS®# A2301208
      Kitchen island, pantry in the background.
    • Photo 12: 416 30 Mahogany Mews SE in Calgary: Mahogany Apartment for sale : MLS®# A2301208
      Bright spacious living room, door to south balcony, wall air conditioner.
    • Photo 13: 416 30 Mahogany Mews SE in Calgary: Mahogany Apartment for sale : MLS®# A2301208
      Living room.
    • Photo 14: 416 30 Mahogany Mews SE in Calgary: Mahogany Apartment for sale : MLS®# A2301208
      Living area.
    • Photo 15: 416 30 Mahogany Mews SE in Calgary: Mahogany Apartment for sale : MLS®# A2301208
      Living area.
    • Photo 16: 416 30 Mahogany Mews SE in Calgary: Mahogany Apartment for sale : MLS®# A2301208
      Living room.
    • Photo 17: 416 30 Mahogany Mews SE in Calgary: Mahogany Apartment for sale : MLS®# A2301208
      Primary bedroom, 9 ft. ceilings. 3 windows.
    • Photo 18: 416 30 Mahogany Mews SE in Calgary: Mahogany Apartment for sale : MLS®# A2301208
      Primary bedroom.
    • Photo 19: 416 30 Mahogany Mews SE in Calgary: Mahogany Apartment for sale : MLS®# A2301208
      Large walk-through closet in primary bedroom.
    • Photo 20: 416 30 Mahogany Mews SE in Calgary: Mahogany Apartment for sale : MLS®# A2301208
      3-piece en-suite, quartz counter, tile floor, medicine cabinet.
    • Photo 21: 416 30 Mahogany Mews SE in Calgary: Mahogany Apartment for sale : MLS®# A2301208
      3-piece en-suite, walk-in shower.
    • Photo 22: 416 30 Mahogany Mews SE in Calgary: Mahogany Apartment for sale : MLS®# A2301208
      3-piece en-suite, shelving.
    • Photo 23: 416 30 Mahogany Mews SE in Calgary: Mahogany Apartment for sale : MLS®# A2301208
      Bedroom, 9 ft. ceiling.
    • Photo 24: 416 30 Mahogany Mews SE in Calgary: Mahogany Apartment for sale : MLS®# A2301208
      bedroom, large closet.
    • Photo 25: 416 30 Mahogany Mews SE in Calgary: Mahogany Apartment for sale : MLS®# A2301208
      4-piece main bathroom, quartz counter, tile floor, medicine cabinet.
    • Photo 26: 416 30 Mahogany Mews SE in Calgary: Mahogany Apartment for sale : MLS®# A2301208
      Stacked front loading washer/dryer.
    • Photo 27: 416 30 Mahogany Mews SE in Calgary: Mahogany Apartment for sale : MLS®# A2301208
      View from 4th floor south balcony, Gas line and BBQ.
    • Photo 28: 416 30 Mahogany Mews SE in Calgary: Mahogany Apartment for sale : MLS®# A2301208
      Balcony view.
    • Photo 29: 416 30 Mahogany Mews SE in Calgary: Mahogany Apartment for sale : MLS®# A2301208
      West view from balcony.
    • Photo 30: 416 30 Mahogany Mews SE in Calgary: Mahogany Apartment for sale : MLS®# A2301208
      Titled parking stall.
    • Photo 31: 416 30 Mahogany Mews SE in Calgary: Mahogany Apartment for sale : MLS®# A2301208
      Storage locker.
    • Photo 32: 416 30 Mahogany Mews SE in Calgary: Mahogany Apartment for sale : MLS®# A2301208
      Bicycle storage room.
    • Photo 33: 416 30 Mahogany Mews SE in Calgary: Mahogany Apartment for sale : MLS®# A2301208
      Entrance to the fitness center in building 10.
    • Photo 34: 416 30 Mahogany Mews SE in Calgary: Mahogany Apartment for sale : MLS®# A2301208
      Fitness center.
    • Photo 35: 416 30 Mahogany Mews SE in Calgary: Mahogany Apartment for sale : MLS®# A2301208
      Fitness center.
    • Photo 36: 416 30 Mahogany Mews SE in Calgary: Mahogany Apartment for sale : MLS®# A2301208
      Fitness center.
    • Photo 37: 416 30 Mahogany Mews SE in Calgary: Mahogany Apartment for sale : MLS®# A2301208
      Complex amenity.
    • Photo 38: 416 30 Mahogany Mews SE in Calgary: Mahogany Apartment for sale : MLS®# A2301208
      Sandgate complex.
    • Photo 39: 416 30 Mahogany Mews SE in Calgary: Mahogany Apartment for sale : MLS®# A2301208
      Unit #416, Southwest 4th floor corner location.
    • Photo 40: 416 30 Mahogany Mews SE in Calgary: Mahogany Apartment for sale : MLS®# A2301208
      Floorplan.
    Listed by Royal LePage Benchmark
    Data was last updated September 1, 2026 at 06:05 AM (UTC)
    Area Statistics
    Listings on market:
    130
    Avg list price:
    $687,400
    Min list price:
    $229,900
    Max list price:
    $2,149,900
    Avg days on market:
    44
    Min days on market:
    4
    Max days on market:
    346
    Avg price per sq.ft.:
    $411.25
    These statistics are generated based on the current listing's property type and located in Mahogany. Average values are derived using median calculations. This data is not produced by the MLS® system.
    CODY BATTERSHILL
    powered by myRealPage.com

    BUYING/SELLING MAHOGANY REAL ESTATE?

    Get expert advice on your next Sandgate condo transaction from a team of highly experienced Realtors in Calgary today!
    Community Features

    Sandgate Calgary: Quick Facts

    • Developer: Hopewell Residential
    • District & Quadrant: SE Calgary
    • Community: Mahogany
    • Property Type(s): Condominiums
    • Building: Four four-storey buildings, ~300 total units
    • Units: One- to three-beds, ~400 to ~1,460 square feet
    • Construction: Wood frame, concrete parkade & foundation
    • Parking: Titled, heated underground and surface parking options
    • Pets: Allowed, with restrictions (board approval)
    • Heating/Cooling: Baseboard, natural gas, no standard A/C
    • Condo Fees Include: Common Area Maintenance, Heat, Insurance, Parking, Professional Management, Reserve Fund Contributions, Sewer, Snow Removal, Trash, Water
    • Completed: 2018-2025

    Sandgate Location & Amenities

    Situated in the award-winning Mahogany neighbourhood, known for its breathtaking 63-acre freshwater lake and family-oriented community association, Sandgate condominiums provide full lake access. Reach the community's central lake area on foot, about five minutes east, where you can enjoy scenic walking paths, kayaking, and seasonal beach activities. The amenities of Mahogany Village Market are across the street to the west, where you’ll find grocery stores, cafes, restaurants, fitness centers, and boutique shops for all your daily needs.

    Connectivity is a breeze, with easy access to major routes like Stoney Trail and Deerfoot Trail, which conveniently link you to other parts of Calgary. Public transit options, including nearby bus routes, make it easy to get around without a car. For families, top-rated schools are just a short walk away, including Divine Mercy (K-6, Catholic), and Mahogany Elementary School (K-4, Public). The nearby South Health Campus provides peace of mind with accessible healthcare, also making Sandgate condos for sale a popular choice for healthcare workers.

    Sandgate Features & Specifications

    Inside Sandgate condominiums, you’ll find one- to three-bedroom floor plans, with unit sizes ranging from the 500s to over 1,200 square feet. Open-concept layouts with large windows maximize space and natural light, complemented by high-quality finishes such as thick quartz countertops, stainless steel appliances, and stylish vinyl plank flooring that’s both durable and chic.

    Units feature private balconies or patios with natural gas lines for BBQs. In-suite laundry, modern cabinetry, and energy-efficient designs provide everyday comfort, while select units offer upgraded features such as 9-foot ceilings. Heated underground parking and dedicated storage spaces ensure practicality and comfort. Sandgate combines low-maintenance living with contemporary style—ideal for busy professionals, small families, or downsizers looking for a hassle-free home.

    Mahogany Real Estate Experts

    Calgary condo real estate agents Cody Battershill Jordan Helwerda

    Ready to buy or sell a condo at Sandgate in Mahogany? Our team of highly experienced local real estate agents and REALTORS® in Calgary bring decades of expertise to the table, helping our clients navigate Calgary’s dynamic market with confidence. Since 2004, we’ve specialized in condo transactions in Mahogany and across the city. We’re eager to assist you in achieving your real estate dreams, whether you’re investing or finding your forever home.

    Have questions about Sandgate condos for sale or would like to see a listing in person? Contact Cody & Jordan anytime at 403-370-4008 to discuss your needs or arrange a personalized showing. Curious about the value of your current unit on the MLS®? Request a 100% FREE, NO-OBLIGATION Competitive Market Analysis and see what your property could be worth today!

    Ask A Realtor®

    Required fields are marked*

      What is My Home Worth?






