


Main Content
707 303 13 Avenue SW in Calgary: Beltline Apartment for sale : MLS®# A2287740
Start searching The Park condos for sale in Calgary, showing the newest listings below on the MLS®. View details on pricing, floor plans, unit layouts, condo fees, bylaws, features, specifications, and more. Set up a private showing by contacting your team of The Park condo specialists and local Realtors in Calgary today. Read more about The Park Calgary condos below.
Condos for Sale The Park Calgary
707 303 13 Avenue SW
Calgary
T2R 0Y9
$365,000
Residential
beds: 2
baths: 2.0
773 sq. ft.
built: 2015

- Status:
- Active
- Prop. Type:
- Residential
- MLS® Num:
- A2287740
- Bedrooms:
- 2
- Bathrooms:
- 2
- Year Built:
- 2015
- Photos (30)
- Schedule / Email
- Send listing
- Mortgage calculator
- Print listing
Schedule a viewing:
- Property Type:
- Residential
- Property Sub Type:
- Apartment
- Condo Type:
- Conventional Condo
- Transaction Type:
- For Sale
- Possession:
- Signup
- Possession Date:
- Signup
- Suite:
- No
- Num Legal Suites:
- 0
- Num Illegal Suites:
- 0
- Home Style:
- Apartment-Single Level Unit
- Total Living Area:
- 773 sq. ft.
- Lower Level Finished Area:
- Signup
- Above Grade Finished Area:
- Signup
- Taxes:
- Signup
- Tax Assessed Value:
- Signup
- Condo Fee:
- $713.94
- Condo Fee Includes:
- Common Area Maintenance, Gas, Heat, Maintenance Grounds, Parking, Sewer, Snow Removal, Trash, Water
- HOA Fee Includes:
- Signup
- Acres Cleared:
- Signup
- Acres Cultivated:
- Signup
- Acres Irrigated:
- Signup
- Acres Leasehold:
- Signup
- Acres Not Cultivated:
- Signup
- Acres Freehold:
- Signup
- Acres Seeded:
- Signup
- Acres Tame Hay:
- Signup
- Acres Treed:
- Signup
- Acres Waste:
- Signup
- Acres Water Rights:
- Signup
- Front Exposure:
- North
- Reg. Size:
- Signup
- Reg. Size Includes:
- Signup
- Unit Exposure:
- East, South
- Floor Location:
- Other
- Entry Level:
- 7
- Stories Total:
- 19
- Levels:
- Single Level Unit
- End Unit:
- 2+ Common Walls
- Total Rooms Above Grade:
- 5
- Year built:
- 2015 (Age: 11)
- Bedrooms:
- 2 (Above Grd: 2)
- Bedrooms Above Grade:
- 2
- Bedrooms On Main:
- 2
- Bedrooms Below Grade:
- 0
- Bathrooms:
- 2.0 (Full:2, Half:0)
- Num Ensuite Baths:
- 1
- Plan:
- 1513105
- Heating:
- Central, Natural Gas
- New Constr.:
- No
- Construction Material:
- Brick, Concrete, Glass
- Structure Type:
- High Rise (5+ stories)
- Ensuite:
- Yes
- Flooring:
- Carpet, Tile
- Cooling:
- Central Air
- Fireplaces:
- 0
- Garage:
- No
- Parking:
- Guest, Heated Garage, Parkade, Underground
- Parking Places:
- 1
- Parking Total/Covered:
- 1 / -
- Laundry Features:
- In Unit
- Condo Fee Frequency:
- Monthly
- Southwest
- The Park
- Beltline
- Community Gardens, Elevator(s), Fitness Center, Guest Suite, Park, Parking, Party Room, Playground, Secured Parking, Storage, Visitor Parking
- Dishwasher, Dryer, Electric Oven, Electric Stove, Microwave, Range Hood, Refrigerator, Washer, Window Coverings
- N/A
- Board Approval, Condo/Strata Approval
- Restrictions
- Floor
- Type
- Size
- Other
- Main Floor
- Bedroom - Primary
- 11'11" × 9'11"
- Main Floor
- Bedroom
- 9'9" × 9'3"
- Main Floor
- Living Room
- 11'1" × 10'1"
- Main Floor
- Dining Room
- 10'1" × 7'1"
- Main Floor
- Kitchen
- 8'8" × 8'1"
- Floor
- Ensuite
- Pieces
- Other
- Main Floor
- Yes
- 4
- 7'6" x 9'6"
- Main Floor
- No
- 3
- 4'10" x 8'1"
- Title to Land:
- Fee Simple
- Community Features:
- Park, Playground, Schools Nearby, Shopping Nearby, Sidewalks, Street Lights, Tennis Court(s), Walking/Bike Paths
- Interior Features:
- Granite Counters, No Animal Home, No Smoking Home
- Exterior Features:
- Balcony, BBQ gas line
- Patio And Porch Features:
- Balcony(s)
- Num. of Parcels:
- 0
- Region:
- Calgary
- Zone:
- CAL Zone CC
- Zoning:
- CC-MH
- Listed Date:
- Feb 20, 2026
- Days on Mkt:
- Signup
-
 Photo 1 of 30
 -
Photo 2 of 30
-
Photo 3 of 30
-
Photo 4 of 30
-
Photo 5 of 30
-
Photo 6 of 30
-
Photo 7 of 30
-
Photo 8 of 30
-
Photo 9 of 30
-
Photo 10 of 30
-
Photo 11 of 30
-
Photo 12 of 30
-
Photo 13 of 30
-
Photo 14 of 30
-
Photo 15 of 30
-
Photo 16 of 30
-
Photo 17 of 30
-
Photo 18 of 30
-
Photo 19 of 30
-
Photo 20 of 30
-
Photo 21 of 30
-
Photo 22 of 30
-
Photo 23 of 30
-
Photo 24 of 30
-
Photo 25 of 30
-
Photo 26 of 30
-
Photo 27 of 30
-
Photo 28 of 30
-
Photo 29 of 30
-
Photo 30 of 30
- Listings on market:
- 260
- Avg list price:
- $302,389
- Min list price:
- $149,000
- Max list price:
- $2,250,000
- Avg days on market:
- 45
- Min days on market:
- 1
- Max days on market:
- 279
- Avg price per sq.ft.:
- $438.72

- CODY BATTERSHILL
- RE/MAX HOUSE OF REAL ESTATE
- 1 (403) 370-4008
- [email protected]
BUYING OR SELLING BELTLINE CONDOS?
Get expert advice from your team of The Park condo specialists and local professional Realtors in Calgary; contact us anytime to discuss your real estate goals!
About The Park Calgary Condos
- Developer: Lake Placid Group of Companies
- Address: 303 13th Avenue SW
- Community: Beltline
- Building(s): 156 total units across 18 floors
- Construction Type: Concrete
- Floor Plans: One-bedroom to three-bedroom units
- Unit Sizes: From 500 s.f. up to 1,700 square feet
- Parking: Single heated underground parking & storage
- Heating/Cooling: Heated by fan coil, natural gas system
- Completed: 2015
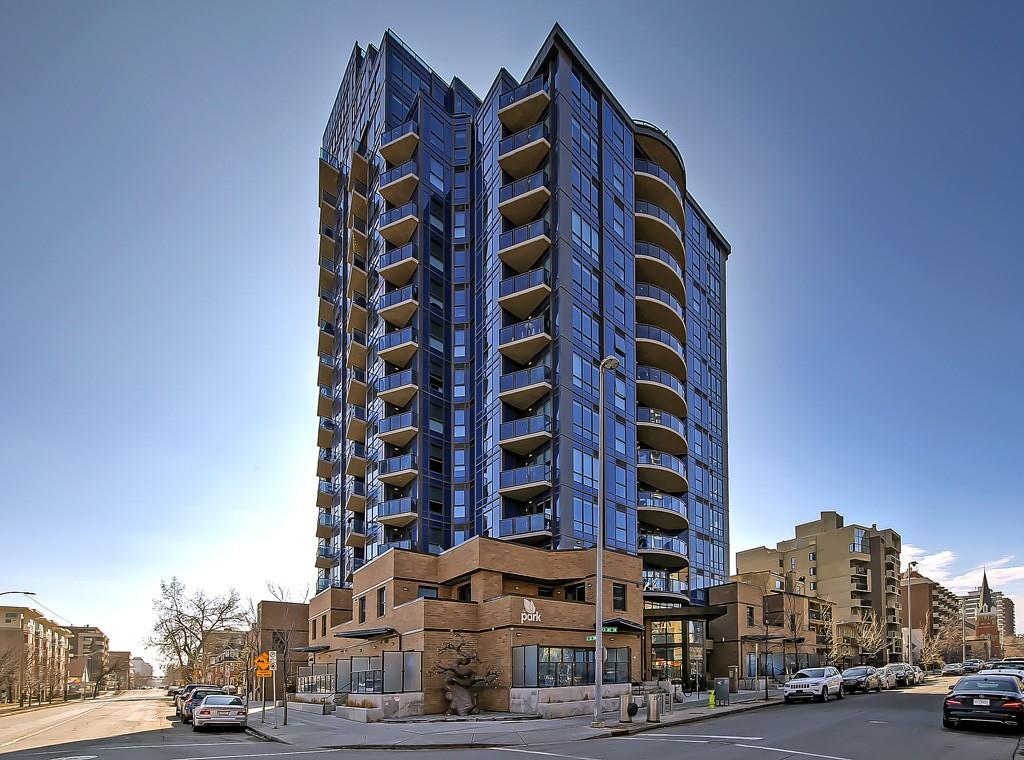
The Park condo in Calgary is a project by the Lake Placid Group of Companies, found in the highly desirable Beltline community. Completed in 2015, the 18-story concrete tower consists of 156 total units with 37 unique floor plans ranging from 500 to 1,700 square feet. Located parkside to two of Calgary's most historic downtown green spaces - Central Memorial Park and Haultain Park - the developer incorporated the parkside location into its name.
The Park Features & Specifications
The Park condos in Calgary feature modern layouts and features, including open-concept floor plans, high-end finishings, and two-tone colour palettes. The most notable features include:
- Floor-to-ceiling windows
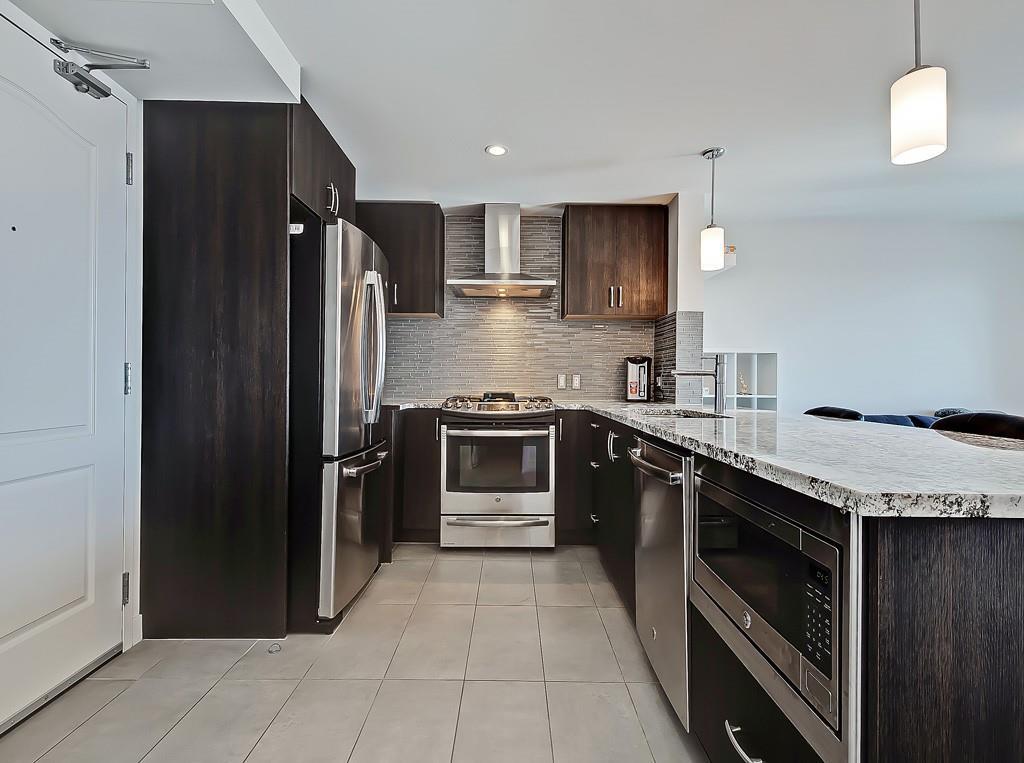
- GE appliance package – dishwasher, microwave, hood fan, cooktop, washer/dryer, refrigerator
- Granite countertops throughout
- Spacious balconies and terraces
- Grohe fixtures throughout
- Hunter Douglas white tiara window blinds
- Benjamin Moore interior paint
The Park Location
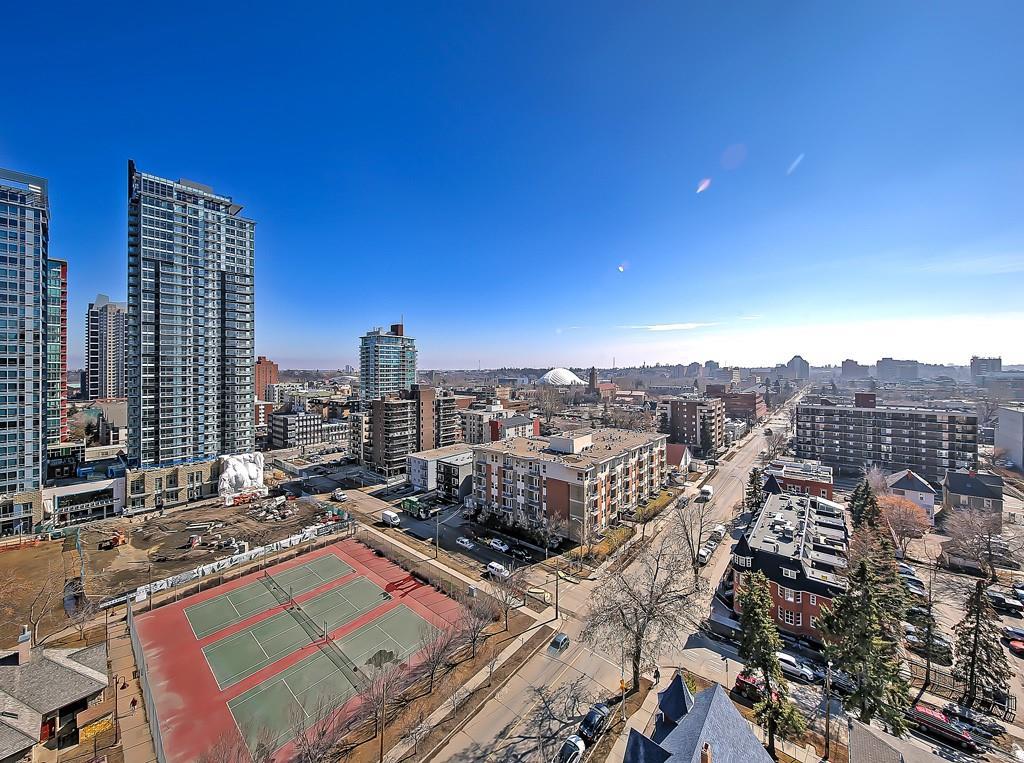
Located at 303 13th Avenue SW, The Park condominiums are ideally situated for urbanites looking to live in one of Calgary's most walkable communities – the Beltline. The building is adjacent to Central Memorial and Haultain Parks, outdoor green spaces that are perfect for walking the dog and also host various annual activities and events.
Several downtown destinations are easily reached from The Park. The downtown business core is just a few blocks away. Various amenities along 17th Avenue SW and elsewhere in the Beltline are within a few minutes' walk. Calgary's Bow and Elbow Rivers are also just a short walk/drive away in the north or southeast direction. Enjoy outdoor leisure and recreation year-round by using the river park and pathway system that extends across the entire city.
The Park Amenities
One of the most appealing characteristics of The Park Calgary is its close-to-everything location, where a trip to the park, C-Train station, or a restaurant is just a few steps away. Located on the corner of 13th Avenue and 2nd Street SW, residents enjoy quick and easy access to a wide range of amenities steps away from their front door, including:
- 4th Street Business Improvement Area
- 17th Avenue Shopping District
- First Street Village
- Haultain and Central Memorial Parks
- Stampede Grounds & BMO Centre
- CORE Shopping Centre
- Earls Kitchen & Bar
- Sheldon M. Chumir Hospital
- The CORE & Victoria Park C-Train Stations
- Elbow River parks and pathways
- MNP Community & Sport Centre
At The Park condos, you'll also find in-house amenities, including a 2,000-square-foot patio decked out with patio furniture, a garden, and a barbecue attached to the owner's lounge. Other amenities include a state-of-the-art fitness centre and a reservable guest suite for friends and family, perfect for your loved ones when they are visiting town.
The Park Condo Experts in Calgary

Planning on buying a unit at The Park condos in Calgary, or want to sell your current residence? As top-producing agents with RE/MAX House of Real Estate, we have helped countless people buy and sell multifamily properties since 2004 and would love the opportunity to help you achieve your real estate goals!
Contact Cody & Jordan anytime at 403-370-4008 to discuss your real estate plans! Get a 100% Free, No-Obligation Valuation for your property at The Park condos in Calgary's Beltline today!
- Return to Calgary Condo Search






Required fields are marked*
- Contact Us
- Home Search MLS®
- MLS® Map Search
- City Centre
- West Calgary
- SW Calgary
- South Calgary
- SE Calgary
- North Calgary
- NW Calgary
- NE Calgary
- East Calgary
- Airdrie
- Cochrane
- Chestermere
- Okotoks
- Calgary Condos
- Calgary Townhomes
- Calgary Infills
- Calgary Luxury Homes
- Acreages for Sale
- New Construction Homes
- New Construction Condos
- Bungalows for Sale
- Duplexes for Sale
- Downtown Calgary
- Beltline Calgary