Have Questions? Contact Us

    or give us a call: 403.370.4180

    Main Content

    504 122 Mahogany Centre SE in Calgary: Mahogany Apartment for sale : MLS®# A2311269

    504 122 Mahogany Centre SE in Calgary: Mahogany Apartment for sale : MLS®# A2311269

    View all Westman Village condos for sale in Calgary's Mahogany on the MLS® below! The exclusive Westman Village community is located in a spectacular lakeside setting and offers luxury living in one of Calgary's most sought-after lake neighbourhoods. Spacious open-concept floor plans with high-end finishes and resort-style amenities have made the development a choice for buyers seeking an elevated low-maintenance, lock-and-leave lifestyle. Learn more about condos for sale in Westman Village, Calgary, or set up a showing anytime by contacting your team of experienced Realtors® today!

    Westman Village Condo Listings in Calgary

    Forgot password Extend Verify Contact

    504 122 Mahogany Centre SE
    Mahogany Calgary T3M 2Y1

    $454,900
    Residential beds: 2 baths: 1.0 652 sq. ft. built: 2018

    Main Photo: 504 122 Mahogany Centre SE in Calgary: Mahogany Apartment for sale : MLS®# A2311269
    Photo 1: 504 122 Mahogany Centre SE in Calgary: Mahogany Apartment for sale : MLS®# A2311269
    Photo 2: 504 122 Mahogany Centre SE in Calgary: Mahogany Apartment for sale : MLS®# A2311269
    Photo 3: 504 122 Mahogany Centre SE in Calgary: Mahogany Apartment for sale : MLS®# A2311269
    Photo 4: 504 122 Mahogany Centre SE in Calgary: Mahogany Apartment for sale : MLS®# A2311269
    Photo 5: 504 122 Mahogany Centre SE in Calgary: Mahogany Apartment for sale : MLS®# A2311269
    Photo 6: 504 122 Mahogany Centre SE in Calgary: Mahogany Apartment for sale : MLS®# A2311269
    Photo 7: 504 122 Mahogany Centre SE in Calgary: Mahogany Apartment for sale : MLS®# A2311269
    Photo 8: 504 122 Mahogany Centre SE in Calgary: Mahogany Apartment for sale : MLS®# A2311269
    Photo 9: 504 122 Mahogany Centre SE in Calgary: Mahogany Apartment for sale : MLS®# A2311269
    Photo 10: 504 122 Mahogany Centre SE in Calgary: Mahogany Apartment for sale : MLS®# A2311269
    Photo 11: 504 122 Mahogany Centre SE in Calgary: Mahogany Apartment for sale : MLS®# A2311269
    Photo 12: 504 122 Mahogany Centre SE in Calgary: Mahogany Apartment for sale : MLS®# A2311269
    Photo 13: 504 122 Mahogany Centre SE in Calgary: Mahogany Apartment for sale : MLS®# A2311269
    Photo 14: 504 122 Mahogany Centre SE in Calgary: Mahogany Apartment for sale : MLS®# A2311269
    Photo 15: 504 122 Mahogany Centre SE in Calgary: Mahogany Apartment for sale : MLS®# A2311269
    Photo 16: 504 122 Mahogany Centre SE in Calgary: Mahogany Apartment for sale : MLS®# A2311269
    Photo 17: 504 122 Mahogany Centre SE in Calgary: Mahogany Apartment for sale : MLS®# A2311269
    Photo 18: 504 122 Mahogany Centre SE in Calgary: Mahogany Apartment for sale : MLS®# A2311269
    Photo 19: 504 122 Mahogany Centre SE in Calgary: Mahogany Apartment for sale : MLS®# A2311269
    Photo 20: 504 122 Mahogany Centre SE in Calgary: Mahogany Apartment for sale : MLS®# A2311269
    Photo 21: 504 122 Mahogany Centre SE in Calgary: Mahogany Apartment for sale : MLS®# A2311269
    Photo 22: 504 122 Mahogany Centre SE in Calgary: Mahogany Apartment for sale : MLS®# A2311269
    Photo 23: 504 122 Mahogany Centre SE in Calgary: Mahogany Apartment for sale : MLS®# A2311269
    Photo 24: 504 122 Mahogany Centre SE in Calgary: Mahogany Apartment for sale : MLS®# A2311269
    Photo 25: 504 122 Mahogany Centre SE in Calgary: Mahogany Apartment for sale : MLS®# A2311269
    Photo 26: 504 122 Mahogany Centre SE in Calgary: Mahogany Apartment for sale : MLS®# A2311269
    Photo 27: 504 122 Mahogany Centre SE in Calgary: Mahogany Apartment for sale : MLS®# A2311269
    Photo 28: 504 122 Mahogany Centre SE in Calgary: Mahogany Apartment for sale : MLS®# A2311269
    Photo 29: 504 122 Mahogany Centre SE in Calgary: Mahogany Apartment for sale : MLS®# A2311269
    Photo 30: 504 122 Mahogany Centre SE in Calgary: Mahogany Apartment for sale : MLS®# A2311269
    Photo 31: 504 122 Mahogany Centre SE in Calgary: Mahogany Apartment for sale : MLS®# A2311269
    Photo 32: 504 122 Mahogany Centre SE in Calgary: Mahogany Apartment for sale : MLS®# A2311269
    Photo 33: 504 122 Mahogany Centre SE in Calgary: Mahogany Apartment for sale : MLS®# A2311269
    Photo 34: 504 122 Mahogany Centre SE in Calgary: Mahogany Apartment for sale : MLS®# A2311269
    Photo 35: 504 122 Mahogany Centre SE in Calgary: Mahogany Apartment for sale : MLS®# A2311269
    Photo 36: 504 122 Mahogany Centre SE in Calgary: Mahogany Apartment for sale : MLS®# A2311269
    Photo 37: 504 122 Mahogany Centre SE in Calgary: Mahogany Apartment for sale : MLS®# A2311269
    Photo 38: 504 122 Mahogany Centre SE in Calgary: Mahogany Apartment for sale : MLS®# A2311269
    Photo 39: 504 122 Mahogany Centre SE in Calgary: Mahogany Apartment for sale : MLS®# A2311269
    Photo 40: 504 122 Mahogany Centre SE in Calgary: Mahogany Apartment for sale : MLS®# A2311269
    Photo 41: 504 122 Mahogany Centre SE in Calgary: Mahogany Apartment for sale : MLS®# A2311269
    Photo 42: 504 122 Mahogany Centre SE in Calgary: Mahogany Apartment for sale : MLS®# A2311269
    Photo 43: 504 122 Mahogany Centre SE in Calgary: Mahogany Apartment for sale : MLS®# A2311269
    Photo 44: 504 122 Mahogany Centre SE in Calgary: Mahogany Apartment for sale : MLS®# A2311269
    Photo 45: 504 122 Mahogany Centre SE in Calgary: Mahogany Apartment for sale : MLS®# A2311269
    Photo 46: 504 122 Mahogany Centre SE in Calgary: Mahogany Apartment for sale : MLS®# A2311269
    Status:
    Active
    Prop. Type:
    Residential
    MLS® Num:
    A2311269
    Bedrooms:
    2
    Bathrooms:
    1
    Year Built:
    2018
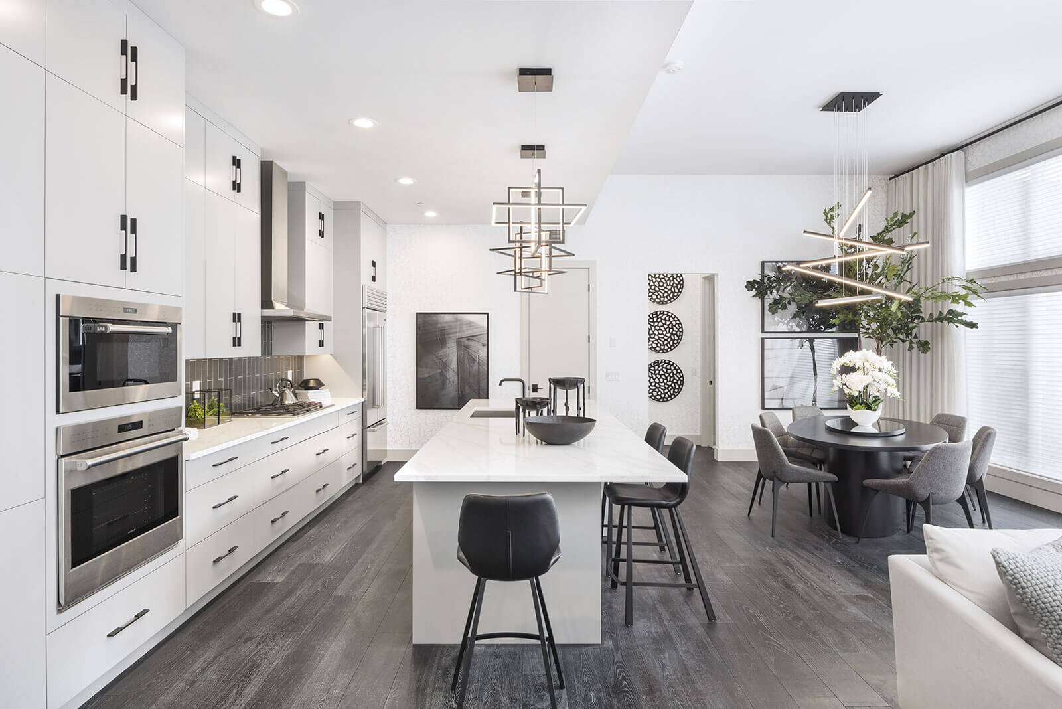
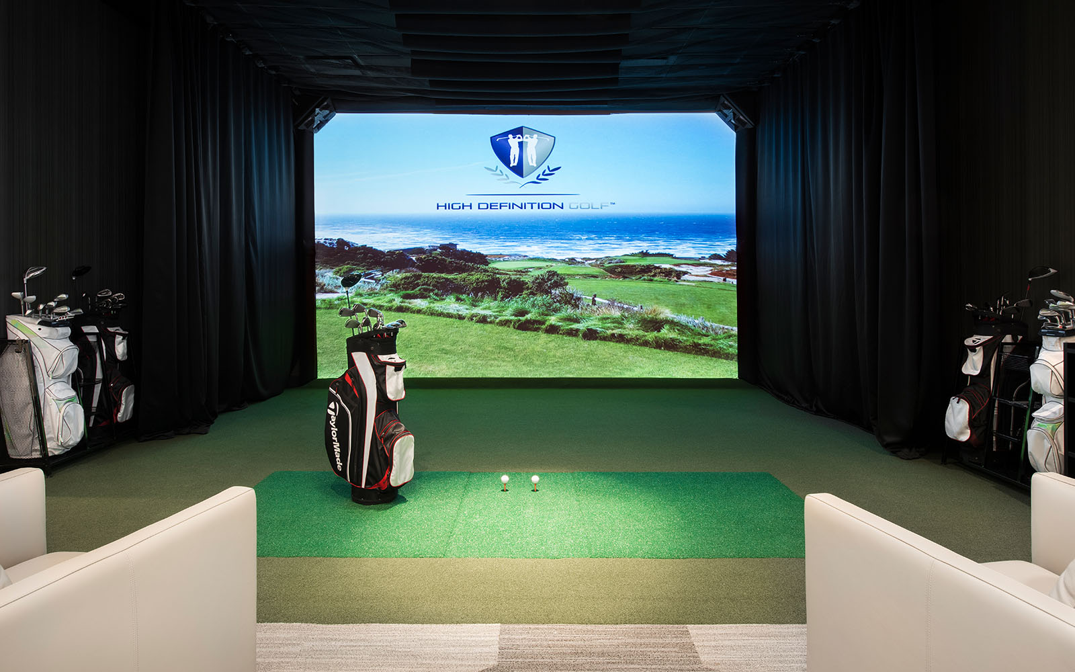
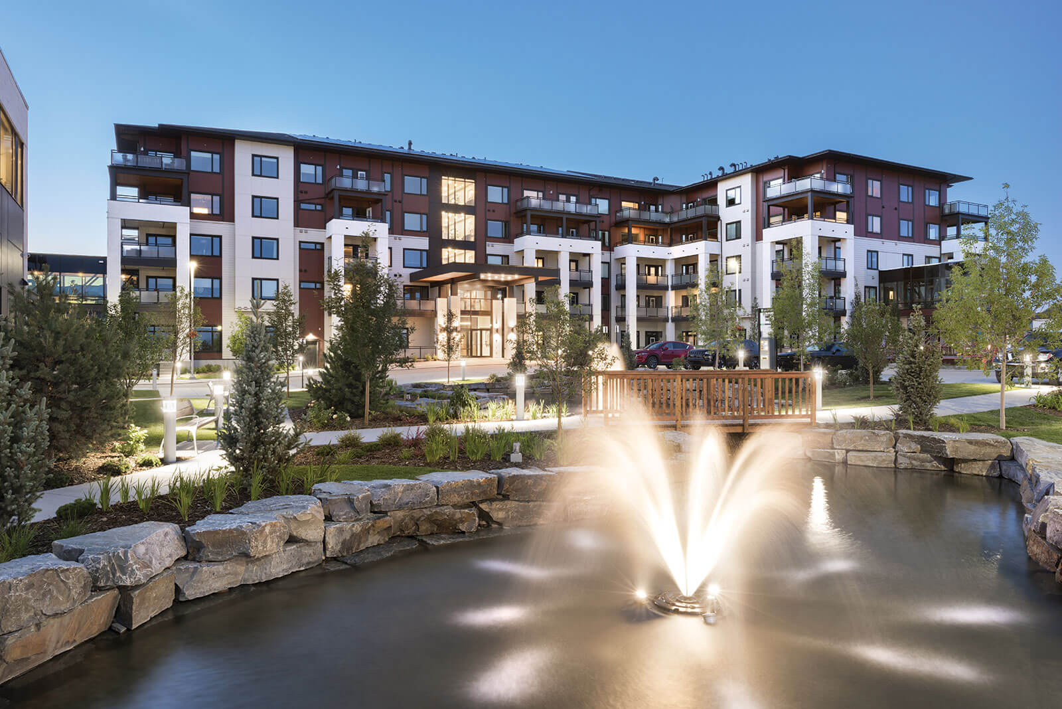
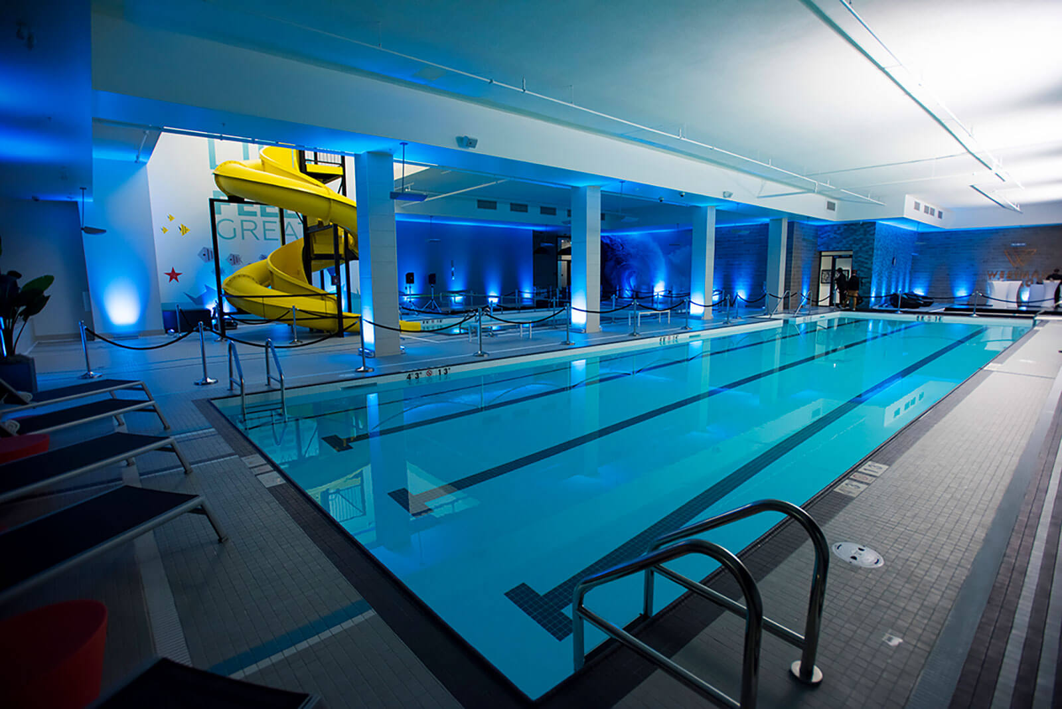
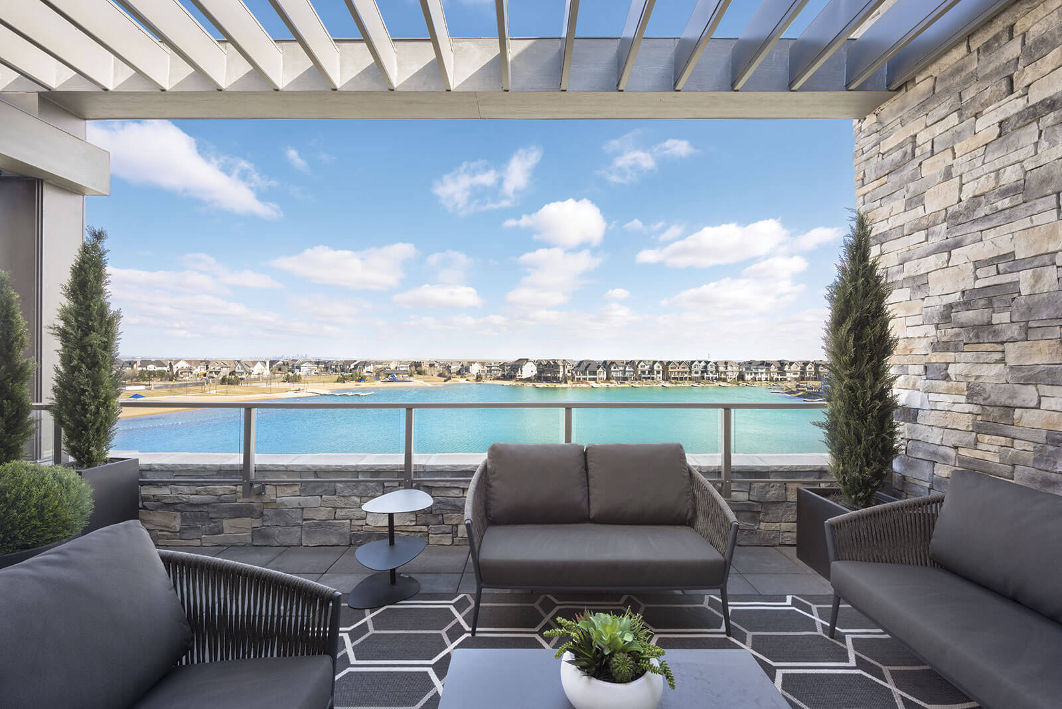
    Discover this beautiful 2 BEDROOM, 1 BATH, LAKE VIEW + BALCONY, INDOOR PARKING! The fifth floor home offers unique views above the impressive central courtyard and water feature with a seasonal fountain. Expansive views facing the Lake! Very clean, never rented, and always lovingly maintained. Upgrades include stainless steel appliances (newer appliances - Induction cooktop stove), LVP flooring, and tile floors, Carpets in bedrooms, a stainless steel undermount sink, 1 titled parking stall, storage in the storage room with a private locker, bedroom(s) views of the courtyard/lake, and so much more! WESTMAN VILLAGE RESORT LIVING - Impressive landscaping matches the picturesque views from your future backyard, with fountains, park benches, bridges, pathways & raised planters. 40,000 sf amenity centre speaks for itself. Activities are available for all interests & hobbies. Including a swimming pool with a 2-story water slide, a golf simulator, a fitness center, a movie theatre & so much more... 24-hour, 7-day-a-week security & concierge service. Your new home features an open floor plan that enhances your lifestyle with Jayman Core Performance & beautiful Fit and Finish. This home features exceptional specifications, including solar panels on every building, forced-air heat/AC, triple-pane windows, Vancouver-inspired architecture with oversized covered balconies, and hardie board siding with extensive brick & stone masonry. Truly a one-of-a-kind experience, join the select few who will call Calligraphy their home. Winter eliminated 1,292 underground parking stalls- not just for our residents but also their guests & visitors with extensive pedestrian +15 skywalks & underground passageways—200 visitor parking stalls located in the heated, underground parkade. There are 10 short-term-stay hotel suites, electric dual-car chargers, 3 restaurants, the famous Alvin's Restaurant (casual-upscale jazz bar), Chairman’s Steakhouse, Alvin's Jazz club & Diner Deluxe. Plus, Analog Coffee, Chopped Leaf, Village Medical, Mahogany Village Dental, Sphere Optometry, Active Sports Therapy, JC Spa, PHI Medical Aesthetics, Moderna Cannabis, MASH Eats, Marble Slab, Dolphin Dry Cleaners, 5 Vines & Mode Fitness Studio, plus Pie Junkie and a daycare. Outstanding $8 Million on the surface & landscaping: 596 Trees, 8019 shrubs, 1940 grasses, 4292 perennials, 10 fountains onsite! Experience the fantastic community and 5-star resort-style living where every day feels like a vacation! Welcome Home!
    Property Type:
    Residential
    Property Sub Type:
    Apartment
    Condo Type:
    Conventional Condo
    Transaction Type:
    For Sale
    Possession:
    Possession Date:
    Suite:
    No
    Num Legal Suites:
    0
    Num Illegal Suites:
    0
    Home Style:
    Apartment-Single Level Unit
    Total Living Area:
    652.2 sq. ft.
    Main Level Finished Area:
    652.2 sq. ft.
    Lower Level Finished Area:
    Above Grade Finished Area:
    Taxes:
    Tax Assessed Value:
    Condo Fee:
    $600.46
    Condo Fee Includes:
    Amenities of HOA/Condo, Caretaker, Common Area Maintenance, Heat, Insurance, Maintenance Grounds, Parking, Professional Management, Reserve Fund Contributions, Residential Manager, Security, Security Personnel, See Remarks, Sewer, Snow Removal, Trash, Water
    HOA Fee Frequency:
    Annually
    HOA Fee Includes:
    Acreage:
    No
    Acres Cleared:
    Acres Cultivated:
    Acres Irrigated:
    Acres Leasehold:
    Acres Not Cultivated:
    Acres Freehold:
    Acres Seeded:
    Acres Tame Hay:
    Acres Treed:
    Acres Waste:
    Acres Water Rights:
    Front Exposure:
    East
    Reg. Size:
    Reg. Size Includes:
    Unit Exposure:
    North
    Floor Location:
    Other
    Entry Level:
    1
    Stories Total:
    6
    Levels:
    Single Level Unit
    End Unit:
    2+ Common Walls
    Total Rooms Above Grade:
    4
    Year built:
    2018 (Age: 8)
    Bedrooms:
    2 (Above Grd: 2)
    Bedrooms Above Grade:
    2
    Bedrooms Below Grade:
    0
    Bathrooms:
    1.0 (Full:1, Half:0)
    Plan:
    1811825
    Heating:
    Fan Coil, Forced Air, Natural Gas
    Foundation:
    Poured Concrete
    Builder:
    Jayman BUILT
    New Constr.:
    No
    Construction Material:
    Brick, Composite Siding, Stone, Wood Frame
    Structure Type:
    High Rise (5+ stories)
    Roof:
    Membrane
    Ensuite:
    No
    Flooring:
    Carpet, Ceramic Tile, Vinyl
    Cooling:
    None
    Fireplaces:
    0
    Garage:
    No
    Parking:
    Additional Parking, Electric Gate, Garage Door Opener, Guest, Heated Garage, In Garage Electric Vehicle Charging Station(s), Oversized, Parkade, Secured, Titled, Underground
    Parking Places:
    1
    Parking Total/Covered:
    1 / -
    Laundry Features:
    In Unit, Laundry Room, Main Level
    HOA Fee:
    $452.64
    Condo Fee Frequency:
    Monthly
    Southeast
    Calligraphy - Westman Village
    Mahogany
    Elevator(s), Fitness Center, Gazebo, Guest Suite, Party Room, Playground, Pool, Recreation Room
    Dishwasher, Induction Cooktop, Microwave, Range Hood, Refrigerator, Washer/Dryer Stacked, Window Coverings
    TV
    Easement Registered On Title, Pets Allowed, Restrictive Covenant
    Restrictions, Cats OK, Dogs OK
    Floor
    Type
    Size
    Other
    Main Floor
    Living Room
    9' × 7'
    Main Floor
    Kitchen
    8'9" × 8'6"
    Main Floor
    Bedroom - Primary
    10'6" × 9'2"
    Main Floor
    Bedroom
    9'7" × 8'1"
    Main Floor
    Laundry
    8'3" × 4'10"
    Floor
    Ensuite
    Pieces
    Other
    Main Floor
    No
    4
    0' x 0'
    Title to Land:
    Fee Simple
    Community Features:
    Clubhouse, Fishing, Gated, Lake, Park, Playground, Schools Nearby, Shopping Nearby, Sidewalks, Street Lights
    Interior Features:
    Breakfast Bar, Built-in Features, Closet Organizers, High Ceilings, Open Floorplan, Recreation Facilities, Stone Counters, Track Lighting, Vinyl Windows, Walk-In Closet(s)
    Exterior Features:
    Courtyard, Covered Courtyard, Fire Pit, Lighting, Playground
    Patio And Porch Features:
    Balcony(s)
    Lot Features:
    Backs on to Park/Green Space, Close to Clubhouse, Low Maintenance Landscape, See Remarks, Street Lighting, Views
    Waterfront Features:
    Lake Privileges
    Num. of Parcels:
    0
    Region:
    Calgary
    Zone:
    CAL Zone SE
    Zoning:
    DC
    Listed Date:
    May 14, 2026
    Days on Mkt:
    • Photo 1: 504 122 Mahogany Centre SE in Calgary: Mahogany Apartment for sale : MLS®# A2311269
      Photo 1 of 46
    • Photo 2: 504 122 Mahogany Centre SE in Calgary: Mahogany Apartment for sale : MLS®# A2311269
      Photo 2 of 46
    • Photo 3: 504 122 Mahogany Centre SE in Calgary: Mahogany Apartment for sale : MLS®# A2311269
      Photo 3 of 46
    • Photo 4: 504 122 Mahogany Centre SE in Calgary: Mahogany Apartment for sale : MLS®# A2311269
      Photo 4 of 46
    • Photo 5: 504 122 Mahogany Centre SE in Calgary: Mahogany Apartment for sale : MLS®# A2311269
      Photo 5 of 46
    • Photo 6: 504 122 Mahogany Centre SE in Calgary: Mahogany Apartment for sale : MLS®# A2311269
      Photo 6 of 46
    • Photo 7: 504 122 Mahogany Centre SE in Calgary: Mahogany Apartment for sale : MLS®# A2311269
      Photo 7 of 46
    • Photo 8: 504 122 Mahogany Centre SE in Calgary: Mahogany Apartment for sale : MLS®# A2311269
      Photo 8 of 46
    • Photo 9: 504 122 Mahogany Centre SE in Calgary: Mahogany Apartment for sale : MLS®# A2311269
      Photo 9 of 46
    • Photo 10: 504 122 Mahogany Centre SE in Calgary: Mahogany Apartment for sale : MLS®# A2311269
      Photo 10 of 46
    • Photo 11: 504 122 Mahogany Centre SE in Calgary: Mahogany Apartment for sale : MLS®# A2311269
      Photo 11 of 46
    • Photo 12: 504 122 Mahogany Centre SE in Calgary: Mahogany Apartment for sale : MLS®# A2311269
      Photo 12 of 46
    • Photo 13: 504 122 Mahogany Centre SE in Calgary: Mahogany Apartment for sale : MLS®# A2311269
      Photo 13 of 46
    • Photo 14: 504 122 Mahogany Centre SE in Calgary: Mahogany Apartment for sale : MLS®# A2311269
      Photo 14 of 46
    • Photo 15: 504 122 Mahogany Centre SE in Calgary: Mahogany Apartment for sale : MLS®# A2311269
      Photo 15 of 46
    • Photo 16: 504 122 Mahogany Centre SE in Calgary: Mahogany Apartment for sale : MLS®# A2311269
      Photo 16 of 46
    • Photo 17: 504 122 Mahogany Centre SE in Calgary: Mahogany Apartment for sale : MLS®# A2311269
      Photo 17 of 46
    • Photo 18: 504 122 Mahogany Centre SE in Calgary: Mahogany Apartment for sale : MLS®# A2311269
      Photo 18 of 46
    • Photo 19: 504 122 Mahogany Centre SE in Calgary: Mahogany Apartment for sale : MLS®# A2311269
      Photo 19 of 46
    • Photo 20: 504 122 Mahogany Centre SE in Calgary: Mahogany Apartment for sale : MLS®# A2311269
      Photo 20 of 46
    • Photo 21: 504 122 Mahogany Centre SE in Calgary: Mahogany Apartment for sale : MLS®# A2311269
      Photo 21 of 46
    • Photo 22: 504 122 Mahogany Centre SE in Calgary: Mahogany Apartment for sale : MLS®# A2311269
      Photo 22 of 46
    • Photo 23: 504 122 Mahogany Centre SE in Calgary: Mahogany Apartment for sale : MLS®# A2311269
      Photo 23 of 46
    • Photo 24: 504 122 Mahogany Centre SE in Calgary: Mahogany Apartment for sale : MLS®# A2311269
      Photo 24 of 46
    • Photo 25: 504 122 Mahogany Centre SE in Calgary: Mahogany Apartment for sale : MLS®# A2311269
      Photo 25 of 46
    • Photo 26: 504 122 Mahogany Centre SE in Calgary: Mahogany Apartment for sale : MLS®# A2311269
      Photo 26 of 46
    • Photo 27: 504 122 Mahogany Centre SE in Calgary: Mahogany Apartment for sale : MLS®# A2311269
      Photo 27 of 46
    • Photo 28: 504 122 Mahogany Centre SE in Calgary: Mahogany Apartment for sale : MLS®# A2311269
      Photo 28 of 46
    • Photo 29: 504 122 Mahogany Centre SE in Calgary: Mahogany Apartment for sale : MLS®# A2311269
      Photo 29 of 46
    • Photo 30: 504 122 Mahogany Centre SE in Calgary: Mahogany Apartment for sale : MLS®# A2311269
      Photo 30 of 46
    • Photo 31: 504 122 Mahogany Centre SE in Calgary: Mahogany Apartment for sale : MLS®# A2311269
      Photo 31 of 46
    • Photo 32: 504 122 Mahogany Centre SE in Calgary: Mahogany Apartment for sale : MLS®# A2311269
      Photo 32 of 46
    • Photo 33: 504 122 Mahogany Centre SE in Calgary: Mahogany Apartment for sale : MLS®# A2311269
      Photo 33 of 46
    • Photo 34: 504 122 Mahogany Centre SE in Calgary: Mahogany Apartment for sale : MLS®# A2311269
      Photo 34 of 46
    • Photo 35: 504 122 Mahogany Centre SE in Calgary: Mahogany Apartment for sale : MLS®# A2311269
      Photo 35 of 46
    • Photo 36: 504 122 Mahogany Centre SE in Calgary: Mahogany Apartment for sale : MLS®# A2311269
      Photo 36 of 46
    • Photo 37: 504 122 Mahogany Centre SE in Calgary: Mahogany Apartment for sale : MLS®# A2311269
      Photo 37 of 46
    • Photo 38: 504 122 Mahogany Centre SE in Calgary: Mahogany Apartment for sale : MLS®# A2311269
      Photo 38 of 46
    • Photo 39: 504 122 Mahogany Centre SE in Calgary: Mahogany Apartment for sale : MLS®# A2311269
      Photo 39 of 46
    • Photo 40: 504 122 Mahogany Centre SE in Calgary: Mahogany Apartment for sale : MLS®# A2311269
      Photo 40 of 46
    • Photo 41: 504 122 Mahogany Centre SE in Calgary: Mahogany Apartment for sale : MLS®# A2311269
      Photo 41 of 46
    • Photo 42: 504 122 Mahogany Centre SE in Calgary: Mahogany Apartment for sale : MLS®# A2311269
      Photo 42 of 46
    • Photo 43: 504 122 Mahogany Centre SE in Calgary: Mahogany Apartment for sale : MLS®# A2311269
      Photo 43 of 46
    • Photo 44: 504 122 Mahogany Centre SE in Calgary: Mahogany Apartment for sale : MLS®# A2311269
      Photo 44 of 46
    • Photo 45: 504 122 Mahogany Centre SE in Calgary: Mahogany Apartment for sale : MLS®# A2311269
      Photo 45 of 46
    • Photo 46: 504 122 Mahogany Centre SE in Calgary: Mahogany Apartment for sale : MLS®# A2311269
      Photo 46 of 46
    Listed by Jayman Realty Inc.
    Data was last updated May 29, 2026 at 12:05 PM (UTC)
    Area Statistics
    Listings on market:
    184
    Avg list price:
    $648,900
    Min list price:
    $237,500
    Max list price:
    $3,100,000
    Avg days on market:
    37
    Min days on market:
    1
    Max days on market:
    305
    Avg price per sq.ft.:
    $413.43
    These statistics are generated based on the current listing's property type and located in Mahogany. Average values are derived using median calculations. This data is not produced by the MLS® system.
    CODY BATTERSHILL
    powered by myRealPage.com

    BUYING/SELLING MAHOGANY CONDOMINIUMS?

    We've helped many people buy and sell Westman Village condos in Calgary, and would love to put our expertise to work for you. Get expert advice today!
    Community Features

    Westman Village Location & Amenities

    Situated in the sought-after Mahogany community of SE Calgary, Westman Village features an exceptional master plan on waterfront property that overlooks one of the neighbourhood’s central lakes. Altogether, the community at large encompasses more than 84 acres of lake and beachfront, with two exclusive central lakes for resident use only.

    Residents enjoy convenient access to a private 40,000 square foot amenity centre and exceptional restaurants including Bev’s Diner, Alvin’s Jazz Club, and Chairman’s Steakhouse. Supported independent living also means residents can access seniors’ meal plans to cater to customized diets. Seniors' concierge and health services are also available à la carte, meaning you can access only the services you need.

    Additionally, more than 265 acres of open park space and 74 acres of naturalized woodlands help keep the community connected, with many accessible via pathways adjacent to the Westman Village condos. These paved pathways provide excellent connectivity throughout the neighbourhood.

    Mahogany's active homeowner's association (HOA) provides a wide range of services and is the focal point of events such as water sports, hockey tournaments and summer camps. HOA membership gives access to countless acres of private, fenced-off beach and park area, as well as the clubhouse and water sports equipment during the summer.

    The Village Centre

    Westman Village condos offer a range of in-house amenities, including access to a private 40,000 s.f. amenity centre, offering a resort-like lifestyle for all residents of the development.

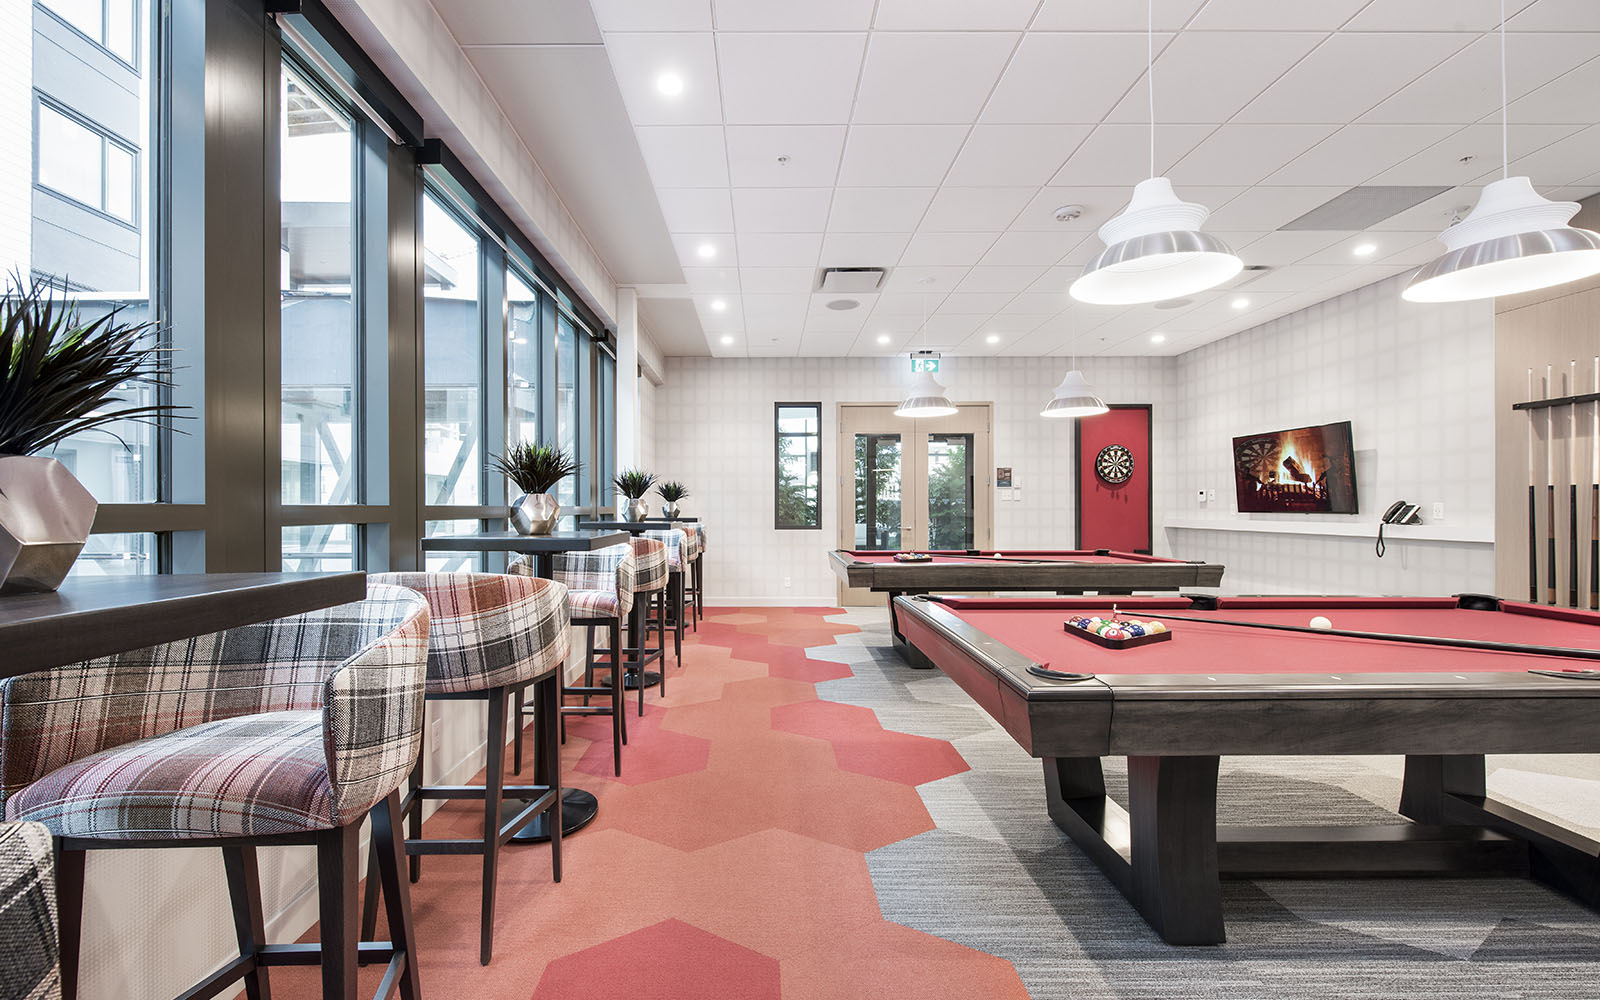
    Enjoy entertainment, food, education, and community activities and events at the Village Centre, including an indoor aquatic facility, a laned swimming pool, a hot tub, a steam shower, water slide, library, party room change rooms, coffee shops, billiards room, art studio, woodworking studio, movie theatre, golf simulator, restaurants, wine cellar, fitness studio, lounge, basketball courts, and more!

    With exclusive access to Village Centre, living in a condo at Westman Village has a lot to offer the most discerning buyers who want to experience resort-style amenities just steps from your front door.

    Nearby Amenities

    Residents don't have far to go to reach the grocery store, gas station, and other day-to-day amenities, with an in-community shopping plaza on the west side of Mahogany that features a Sobeys, Tim Horton's and several other stores.

    Meanwhile, on the southside of Mahogany is Seton Boulevard where you'll find the South Health Campus as well as a strip mall with dozens of restaurants and professional services. Easily access Stoney Trail to get from point A to B and back home again across the City of Calgary.

    Westman Village Real Estate

    At Westman Village, find several buildings including Reflection Estate Condominiums, Odyssey Condominiums, Calligraphy Condominiums, and The Journey Club Seniors Residences. Reflection Estate are essentially townhouses with attached garages, while Odyssey, Calligraphy, and The Journey are luxury condos in five- to six-storey buildings with underground parking.

    Condos for sale in Westman Village Calgary feature impressive specifications, the most notable of which include: 500 to 3,000+ square foot floor plans, chef-inspired kitchens, spa-like bathrooms, large balconies with spectacular views, high-end stainless steel appliances, luxury laminate plank flooring, plush carpet, spacious walk-in closets, thick quartz countertops, in-floor heating for some units, and ample storage space.

    Rentals are also available in the Lyric apartment buildings, with units ranging from 603 to 1,192 square feet. Tenants have full access to The Village Centre and all other amenities within the community.

    Designated Schools

    • Joane Cardinal-Schubert High School – Regular – Grades 10-12
    • Riverbend Elementary – Kindergarten – Regular – Grade 6
    • Sherwood School – Regular – Grade 4 to 9
    • Divine Mercy – Elementary
    • Msgr. Smith – Junior High
    • All Saints – High School

    Learn more about Mahogany's designated CBE schools and CCSD schools today.

    Mahogany Real Estate Specialists

    Westman Village Mahogany Calgary Real Estate Agents

    Thinking about buying a Westman Village condo in Calgary, or perhaps thinking about selling your current unit? As top-producing agents with RE/MAX House of Real Estate, we have helped several clients buy and sell in Westman Village over the years and would love the opportunity to help you accomplish your real estate goals!

    Contact Cody & Jordan anytime at 403-370-4008 if you have questions or would like us to set up a showing for you! Get a Free Property Valuation for your Westman Village condo in Mahogany, Calgary, today! We look forward to helping you achieve your real estate goals!

    Return to Calgary Condos for Sale

    Ask A Realtor®

    Required fields are marked*

      What is My Home Worth?