

Have Questions? Contact Us

    or give us a call: 403.370.4180

    Main Content

    132 Belvedere Drive SE in Calgary: Belvedere Detached for sale : MLS®# A2323784

    132 Belvedere Drive SE in Calgary: Belvedere Detached for sale : MLS®# A2323784

    Belvedere is an exciting new community in East Calgary that shows much promise to become one of the city's most vibrant and sought-after suburban neighbourhoods. The mixed-use community offers a variety of new residential properties including single-family homes, townhouses, and condos viable to a wide range of buyers. Meanwhile, its numerous department stores, restaurants, shops and other amenities part of the East Hills Shopping Centre give residents convenient access to all the amenities they could wish for. And with direct access to Stoney Trail and the Trans Canada Highway, getting around the city is easy to do.

    Begin your search of Belvedere Calgary homes for sale below. Contact our team of experienced Realtors® anytime at 403-519-0495 if you have questions about any listings below or want help finding your dream home in this sought-after community and our team of professionals will be happy to assist you!

    Homes for Sale in Belvedere, Calgary

    Forgot password Extend Verify Contact

    132 Belvedere Drive SE
    Belvedere Calgary T2A 7G1

    $888,999
    Residential beds: 4 baths: 3.0 2,749 sq. ft. built: 2021

    Main Photo: 132 Belvedere Drive SE in Calgary: Belvedere Detached for sale : MLS®# A2323784
    Photo 1: 132 Belvedere Drive SE in Calgary: Belvedere Detached for sale : MLS®# A2323784
    Photo 2: 132 Belvedere Drive SE in Calgary: Belvedere Detached for sale : MLS®# A2323784
    Photo 3: 132 Belvedere Drive SE in Calgary: Belvedere Detached for sale : MLS®# A2323784
    Photo 4: 132 Belvedere Drive SE in Calgary: Belvedere Detached for sale : MLS®# A2323784
    Photo 5: 132 Belvedere Drive SE in Calgary: Belvedere Detached for sale : MLS®# A2323784
    Photo 6: 132 Belvedere Drive SE in Calgary: Belvedere Detached for sale : MLS®# A2323784
    Photo 7: 132 Belvedere Drive SE in Calgary: Belvedere Detached for sale : MLS®# A2323784
    Photo 8: 132 Belvedere Drive SE in Calgary: Belvedere Detached for sale : MLS®# A2323784
    Photo 9: 132 Belvedere Drive SE in Calgary: Belvedere Detached for sale : MLS®# A2323784
    Photo 10: 132 Belvedere Drive SE in Calgary: Belvedere Detached for sale : MLS®# A2323784
    Photo 11: 132 Belvedere Drive SE in Calgary: Belvedere Detached for sale : MLS®# A2323784
    Photo 12: 132 Belvedere Drive SE in Calgary: Belvedere Detached for sale : MLS®# A2323784
    Photo 13: 132 Belvedere Drive SE in Calgary: Belvedere Detached for sale : MLS®# A2323784
    Photo 14: 132 Belvedere Drive SE in Calgary: Belvedere Detached for sale : MLS®# A2323784
    Photo 15: 132 Belvedere Drive SE in Calgary: Belvedere Detached for sale : MLS®# A2323784
    Photo 16: 132 Belvedere Drive SE in Calgary: Belvedere Detached for sale : MLS®# A2323784
    Photo 17: 132 Belvedere Drive SE in Calgary: Belvedere Detached for sale : MLS®# A2323784
    Photo 18: 132 Belvedere Drive SE in Calgary: Belvedere Detached for sale : MLS®# A2323784
    Photo 19: 132 Belvedere Drive SE in Calgary: Belvedere Detached for sale : MLS®# A2323784
    Photo 20: 132 Belvedere Drive SE in Calgary: Belvedere Detached for sale : MLS®# A2323784
    Photo 21: 132 Belvedere Drive SE in Calgary: Belvedere Detached for sale : MLS®# A2323784
    Photo 22: 132 Belvedere Drive SE in Calgary: Belvedere Detached for sale : MLS®# A2323784
    Photo 23: 132 Belvedere Drive SE in Calgary: Belvedere Detached for sale : MLS®# A2323784
    Photo 24: 132 Belvedere Drive SE in Calgary: Belvedere Detached for sale : MLS®# A2323784
    Photo 25: 132 Belvedere Drive SE in Calgary: Belvedere Detached for sale : MLS®# A2323784
    Photo 26: 132 Belvedere Drive SE in Calgary: Belvedere Detached for sale : MLS®# A2323784
    Photo 27: 132 Belvedere Drive SE in Calgary: Belvedere Detached for sale : MLS®# A2323784
    Photo 28: 132 Belvedere Drive SE in Calgary: Belvedere Detached for sale : MLS®# A2323784
    Photo 29: 132 Belvedere Drive SE in Calgary: Belvedere Detached for sale : MLS®# A2323784
    Photo 30: 132 Belvedere Drive SE in Calgary: Belvedere Detached for sale : MLS®# A2323784
    Photo 31: 132 Belvedere Drive SE in Calgary: Belvedere Detached for sale : MLS®# A2323784
    Photo 32: 132 Belvedere Drive SE in Calgary: Belvedere Detached for sale : MLS®# A2323784
    Photo 33: 132 Belvedere Drive SE in Calgary: Belvedere Detached for sale : MLS®# A2323784
    Photo 34: 132 Belvedere Drive SE in Calgary: Belvedere Detached for sale : MLS®# A2323784
    Photo 35: 132 Belvedere Drive SE in Calgary: Belvedere Detached for sale : MLS®# A2323784
    Photo 36: 132 Belvedere Drive SE in Calgary: Belvedere Detached for sale : MLS®# A2323784
    Photo 37: 132 Belvedere Drive SE in Calgary: Belvedere Detached for sale : MLS®# A2323784
    Photo 38: 132 Belvedere Drive SE in Calgary: Belvedere Detached for sale : MLS®# A2323784
    Status:
    Active
    Prop. Type:
    Residential
    MLS® Num:
    A2323784
    Bedrooms:
    4
    Bathrooms:
    3
    Year Built:
    2021
    Welcome to this exceptional luxury walk-out two-storey home, offering 2,749 Sq.Ft. of meticulously designed living space where modern elegance meets everyday comfort. Showcasing premium craftsmanship and high-end upgrades throughout. Step inside to discover an open-concept main floor featuring 9-foot ceilings, wide-plank luxury vinyl flooring, custom designer lighting, and over 45 pot lights that create a bright and sophisticated atmosphere. The spacious living room is anchored by a spectacular 100-inch electric fireplace with custom built-ins, providing the perfect setting for both entertaining and relaxing. The chef-inspired kitchen is truly the heart of the home, boasting quartz countertops, a full-height quartz backsplash, an oversized island, premium gas stove, oversized refrigerator, two-tone cabinetry, and elegant custom wood accents. A convenient walk-through pantry connects directly to the mudroom, offering both style and functionality. The main floor also features a spacious bedroom and a full 4-piece bathroom, ideal for guests, multi-generational living, or a private home office. Upstairs, you'll find three generously sized bedrooms, upper-floor laundry, and a spectacular bonus room highlighted by a custom vaulted ceiling with an eye-catching black and gold feature design. The luxurious primary retreat offers a spa-inspired 5-piece ensuite complete with dual vanities, a freestanding soaker tub with gold fixtures, a custom glass shower, and a large walk-in closet. Additional bedrooms also feature walk-in closets for added convenience. This home is loaded with premium upgrades, including maple railings with black spindles, 8-foot interior and exterior doors on the main level, motorized blinds, floating vanities, black plumbing fixtures, California Closet built-ins, central air conditioning, central vacuum system, Lux windows and exterior doors, and a zoned heating system with Google thermostat controls. Enjoy outdoor living on the maintenance-free vinyl deck featuring glass railings and frosted privacy panels. The fully landscaped backyard is enclosed by a brand-new Durabuilt maintenance-free fence, providing both privacy and long-lasting durability. The walk-out basement offers 9-foot ceilings, oversized windows, and rough-in plumbing for a future 4-piece bathroom, presenting incredible potential for future development. The heated double attached garage is equipped with a side-mount garage door opener, ensuring comfort and convenience year-round. Ideally located just minutes from East Hills Shopping Centre, Costco, Walmart, major banks, restaurants and everyday amenities with quick access to Stoney Trail for an easy commute. A rare opportunity to own a truly upgraded luxury home in an exceptional location. Schedule your private showing today.
    Property Type:
    Residential
    Property Sub Type:
    Detached
    Condo Type:
    Not a Condo
    Transaction Type:
    For Sale
    Possession:
    Possession Date:
    Suite:
    No
    Num Legal Suites:
    0
    Num Illegal Suites:
    0
    Home Style:
    2 Storey
    Total Living Area:
    2,749.47 sq. ft.
    Main Level Finished Area:
    1,193.23 sq. ft.
    Upper Level Finished Area:
    1,556.24 sq. ft.
    Lower Level Finished Area:
    Above Grade Finished Area:
    Below Grade Finished Area:
    1,099.99 sq. ft.
    Taxes:
    Tax Assessed Value:
    HOA Fee Includes:
    Acreage:
    No
    Lot Area:
    4,068 sq. ft.
    Lot Frontage:
    39'
    Acres Cleared:
    Acres Cultivated:
    Acres Irrigated:
    Acres Leasehold:
    Acres Not Cultivated:
    Acres Freehold:
    Acres Seeded:
    Acres Tame Hay:
    Acres Treed:
    Acres Waste:
    Acres Water Rights:
    Front Exposure:
    Northwest
    Reg. Size:
    Reg. Size Includes:
    Unit Exposure:
    Northwest
    Floor Location:
    Below Grade
    Levels:
    Two
    Total Rooms Above Grade:
    9
    Year built:
    2021 (Age: 5)
    Bedrooms:
    4 (Above Grd: 4)
    Bedrooms Above Grade:
    4
    Bedrooms Below Grade:
    0
    Bathrooms:
    3.0 (Full:3, Half:0)
    Plan:
    2110715
    Heating:
    Forced Air, Natural Gas
    Basement:
    Full, Unfinished, Walk Out
    Foundation:
    Poured Concrete
    New Constr.:
    No
    Construction Material:
    Brick, Concrete, Vinyl Siding, Wood Frame
    Structure Type:
    House
    Roof:
    Asphalt Shingle
    Ensuite:
    Yes
    Flooring:
    Carpet, Ceramic Tile, Vinyl Plank
    Cooling:
    Central Air
    Fireplaces:
    1
    Fireplace Details:
    Blower Fan, Decorative, Electric, Living Room
    Garage:
    Yes
    Garage Spaces:
    2
    Parking:
    Double Garage Attached, Driveway, Heated Garage
    Parking Places:
    4
    Parking Total/Covered:
    4 / -
    Laundry Features:
    Laundry Room, Upper Level
    Southeast
    Belvedere (Calgary)
    Built-In Refrigerator, Central Air Conditioner, Dishwasher, Dryer, Garburator, Gas Range, Microwave, Range Hood, Washer
    Motorized Blinds, Security Cameras, Ring Bell
    None Known
    Floor
    Type
    Size
    Other
    Main Floor
    Foyer
    10'2" × 10'
    Main Floor
    Bedroom
    10'11" × 10'6"
    Main Floor
    Living Room
    18' × 14'10"
    Main Floor
    Kitchen
    13'8" × 11'10"
    Main Floor
    Dining Room
    12' × 11'9"
    Main Floor
    Pantry
    11'6" × 4'1"
    Main Floor
    Mud Room
    12'1" × 7'3"
    2nd Floor
    Bedroom - Primary
    17'5" × 14'8"
    2nd Floor
    Walk-In Closet
    11' × 7'2"
    2nd Floor
    Laundry
    8'11" × 6'
    2nd Floor
    Bedroom
    12' × 10'6"
    2nd Floor
    Bedroom
    12' × 10'6"
    2nd Floor
    Bonus Room
    20'2" × 15'7"
    Floor
    Ensuite
    Pieces
    Other
    Main Floor
    No
    4
    5' x 8'2"
    2nd Floor
    Yes
    5
    13' x 113'3"
    2nd Floor
    No
    4
    5' x 9'8"
    Title to Land:
    Fee Simple
    Community Features:
    Park, Playground, Shopping Nearby, Sidewalks, Walking/Bike Paths
    Interior Features:
    Ceiling Fan(s), High Ceilings, Kitchen Island, No Animal Home, No Smoking Home, Open Floorplan, Pantry, Quartz Counters, Vaulted Ceiling(s), Walk-In Closet(s)
    Exterior Features:
    BBQ gas line, Private Yard
    Patio And Porch Features:
    Deck
    Lot Features:
    Backs on to Park/Green Space, No Neighbours Behind, Pie Shaped Lot
    Num. of Parcels:
    0
    Fencing:
    Fenced
    Region:
    Calgary
    Zone:
    CAL Zone E
    Zoning:
    R-G
    Listed Date:
    Jun 24, 2026
    Days on Mkt:
    • Photo 1: 132 Belvedere Drive SE in Calgary: Belvedere Detached for sale : MLS®# A2323784
      Photo 1 of 38
    • Photo 2: 132 Belvedere Drive SE in Calgary: Belvedere Detached for sale : MLS®# A2323784
      Photo 2 of 38
    • Photo 3: 132 Belvedere Drive SE in Calgary: Belvedere Detached for sale : MLS®# A2323784
      Photo 3 of 38
    • Photo 4: 132 Belvedere Drive SE in Calgary: Belvedere Detached for sale : MLS®# A2323784
      Photo 4 of 38
    • Photo 5: 132 Belvedere Drive SE in Calgary: Belvedere Detached for sale : MLS®# A2323784
      Photo 5 of 38
    • Photo 6: 132 Belvedere Drive SE in Calgary: Belvedere Detached for sale : MLS®# A2323784
      Photo 6 of 38
    • Photo 7: 132 Belvedere Drive SE in Calgary: Belvedere Detached for sale : MLS®# A2323784
      Photo 7 of 38
    • Photo 8: 132 Belvedere Drive SE in Calgary: Belvedere Detached for sale : MLS®# A2323784
      Main Bed/Office
    • Photo 9: 132 Belvedere Drive SE in Calgary: Belvedere Detached for sale : MLS®# A2323784
      Photo 9 of 38
    • Photo 10: 132 Belvedere Drive SE in Calgary: Belvedere Detached for sale : MLS®# A2323784
      Photo 10 of 38
    • Photo 11: 132 Belvedere Drive SE in Calgary: Belvedere Detached for sale : MLS®# A2323784
      Photo 11 of 38
    • Photo 12: 132 Belvedere Drive SE in Calgary: Belvedere Detached for sale : MLS®# A2323784
      Photo 12 of 38
    • Photo 13: 132 Belvedere Drive SE in Calgary: Belvedere Detached for sale : MLS®# A2323784
      Photo 13 of 38
    • Photo 14: 132 Belvedere Drive SE in Calgary: Belvedere Detached for sale : MLS®# A2323784
      Photo 14 of 38
    • Photo 15: 132 Belvedere Drive SE in Calgary: Belvedere Detached for sale : MLS®# A2323784
      Walk-In Pantry
    • Photo 16: 132 Belvedere Drive SE in Calgary: Belvedere Detached for sale : MLS®# A2323784
      Photo 16 of 38
    • Photo 17: 132 Belvedere Drive SE in Calgary: Belvedere Detached for sale : MLS®# A2323784
      Mud Room
    • Photo 18: 132 Belvedere Drive SE in Calgary: Belvedere Detached for sale : MLS®# A2323784
      Main Full Bath
    • Photo 19: 132 Belvedere Drive SE in Calgary: Belvedere Detached for sale : MLS®# A2323784
      Photo 19 of 38
    • Photo 20: 132 Belvedere Drive SE in Calgary: Belvedere Detached for sale : MLS®# A2323784
      Photo 20 of 38
    • Photo 21: 132 Belvedere Drive SE in Calgary: Belvedere Detached for sale : MLS®# A2323784
      Photo 21 of 38
    • Photo 22: 132 Belvedere Drive SE in Calgary: Belvedere Detached for sale : MLS®# A2323784
      Primary Bed
    • Photo 23: 132 Belvedere Drive SE in Calgary: Belvedere Detached for sale : MLS®# A2323784
      Photo 23 of 38
    • Photo 24: 132 Belvedere Drive SE in Calgary: Belvedere Detached for sale : MLS®# A2323784
      Photo 24 of 38
    • Photo 25: 132 Belvedere Drive SE in Calgary: Belvedere Detached for sale : MLS®# A2323784
      Photo 25 of 38
    • Photo 26: 132 Belvedere Drive SE in Calgary: Belvedere Detached for sale : MLS®# A2323784
      Photo 26 of 38
    • Photo 27: 132 Belvedere Drive SE in Calgary: Belvedere Detached for sale : MLS®# A2323784
      Photo 27 of 38
    • Photo 28: 132 Belvedere Drive SE in Calgary: Belvedere Detached for sale : MLS®# A2323784
      Photo 28 of 38
    • Photo 29: 132 Belvedere Drive SE in Calgary: Belvedere Detached for sale : MLS®# A2323784
      Photo 29 of 38
    • Photo 30: 132 Belvedere Drive SE in Calgary: Belvedere Detached for sale : MLS®# A2323784
      Photo 30 of 38
    • Photo 31: 132 Belvedere Drive SE in Calgary: Belvedere Detached for sale : MLS®# A2323784
      Photo 31 of 38
    • Photo 32: 132 Belvedere Drive SE in Calgary: Belvedere Detached for sale : MLS®# A2323784
      Photo 32 of 38
    • Photo 33: 132 Belvedere Drive SE in Calgary: Belvedere Detached for sale : MLS®# A2323784
      Photo 33 of 38
    • Photo 34: 132 Belvedere Drive SE in Calgary: Belvedere Detached for sale : MLS®# A2323784
      Photo 34 of 38
    • Photo 35: 132 Belvedere Drive SE in Calgary: Belvedere Detached for sale : MLS®# A2323784
      Photo 35 of 38
    • Photo 36: 132 Belvedere Drive SE in Calgary: Belvedere Detached for sale : MLS®# A2323784
      Photo 36 of 38
    • Photo 37: 132 Belvedere Drive SE in Calgary: Belvedere Detached for sale : MLS®# A2323784
      Photo 37 of 38
    • Photo 38: 132 Belvedere Drive SE in Calgary: Belvedere Detached for sale : MLS®# A2323784
      Photo 38 of 38
    Listed by MaxValue Realty Ltd.
    Data was last updated July 6, 2026 at 02:05 PM (UTC)
    Area Statistics
    Listings on market:
    41
    Avg list price:
    $509,900
    Min list price:
    $199,990
    Max list price:
    $909,900
    Avg days on market:
    38
    Min days on market:
    5
    Max days on market:
    255
    Avg price per sq.ft.:
    $358.59
    These statistics are generated based on the current listing's property type and located in Belvedere. Average values are derived using median calculations. This data is not produced by the MLS® system.
    CODY BATTERSHILL
    powered by myRealPage.com
    Search Calgary Real EstateSearch the newest real estate listings in Calgary by beds / baths / community / price + more options today!
    Community Features

    Why Buy Belvedere Calgary Real Estate?

    1 - Convenient Location: Despite being on the brim of the East District, Belvedere is adjacent to the East Hill Shopping Centre and only 15 minutes from downtown Calgary, making it an ideal community for those seeking a convenient lifestyle with affordable homeownership opportunities.

    2 – New Construction Homes: Belvedere offers a wide range of brand-new homes for potential buyers ranging from condos to townhomes to single-family and other types of stand-alone housing.

    3 – Close to Downtown: Comparative to other suburban neighbourhoods in the north and south districts, Belvedere homes for sale in Calgary are much closer to downtown --- about half the distance than other “brim of the city” communities in the aforementioned areas.

    4 – Amenities Galore: Belvedere residents need not drive far for nearly any amenity they need. East Hills Shopping Centre is home to big brands such as Costco, Walmart, Cineplex Odeon, PetSmart, Michaels, Staples and so much more!

    5 – Convenient Highway Access: Belvedere residents have convenient access to Stoney Trail, Calgary’s new ring road, which makes it easy for residents to get to other parts of the city with relative ease.

    Belvedere Housing Market
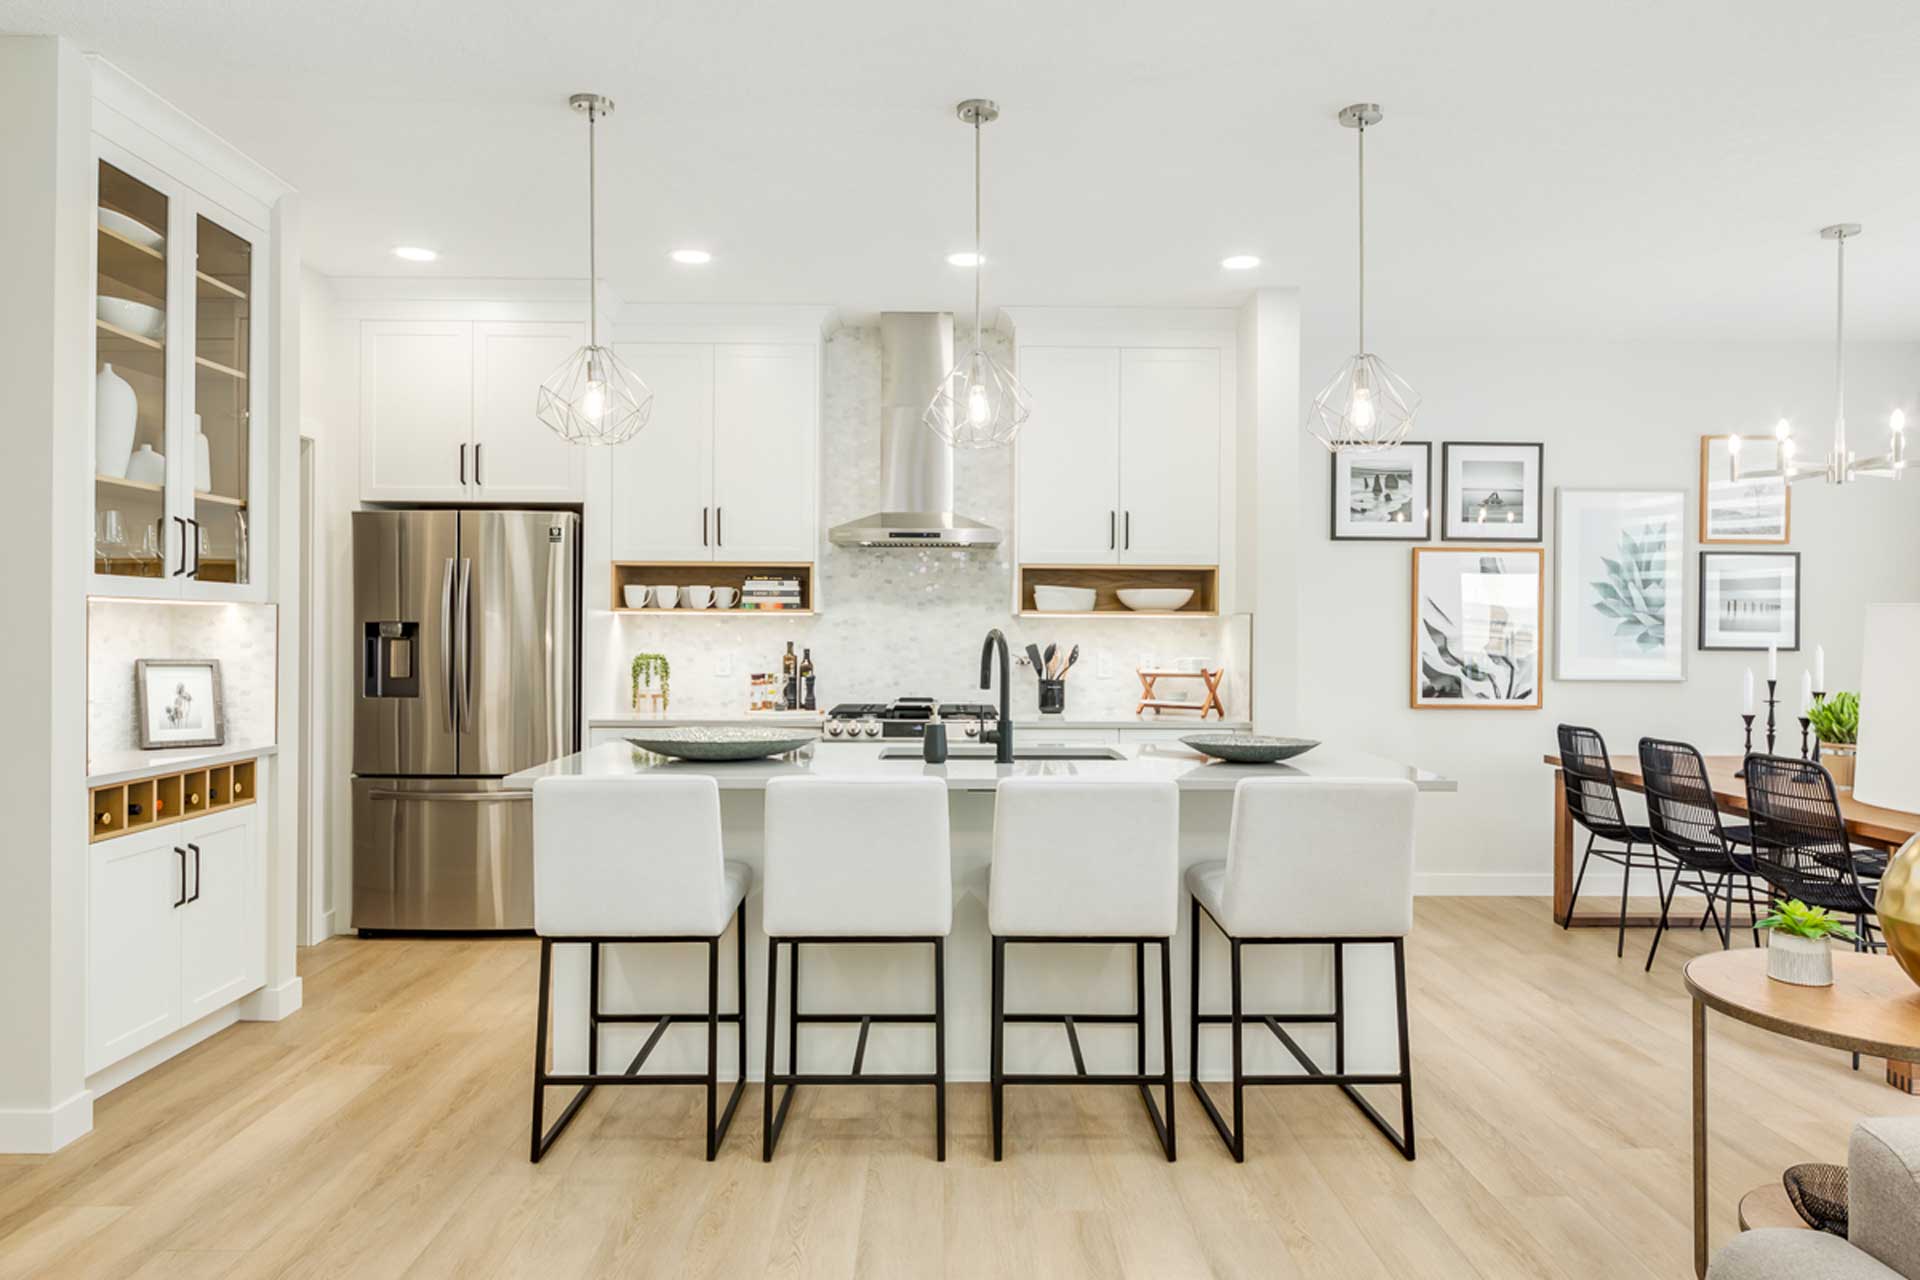
    home for sale in Belvedere Calgary - interior specs

    Alliston at Home - Kitchen

    Upon completion, Belvedere’s housing market will eventually have 2,800 people living in 1,250 homes on the community’s 125 acres of land. Options for potential buyers include single-family homes and multi-family dwellings starting in the $500,000s and going up to the $900,000s or more. Condos begin in the $200,000s, while townhouse pricing starts in the $400,000s (as of April 2023).

    With more affordable properties compared to similar suburban neighbourhoods, Belvedere has many first-time and move-up residential options constructed by some of Calgary’s premier builders such as Alliston Homes and Crystal Creek Homes.

    Alliston Group is offering stylish, quality-made family homes with modern touches while maintaining the traditional homey feel. Choose from a variety of single-family homes, townhomes and street towns with prices starting from the $400,000s.

    Crystal Creek Homes, a reputable builder in the Calgary area, has also commenced construction on new Belvedere homes for sale. Their select homes in the community start from the $500,000s and up, depending on specifications and features. Crystal Creek's focus on single-family properties fits well with its mostly detached portfolio.

    Belvedere Location & AmenitiesBelvedere Calgary community - East Village amenities
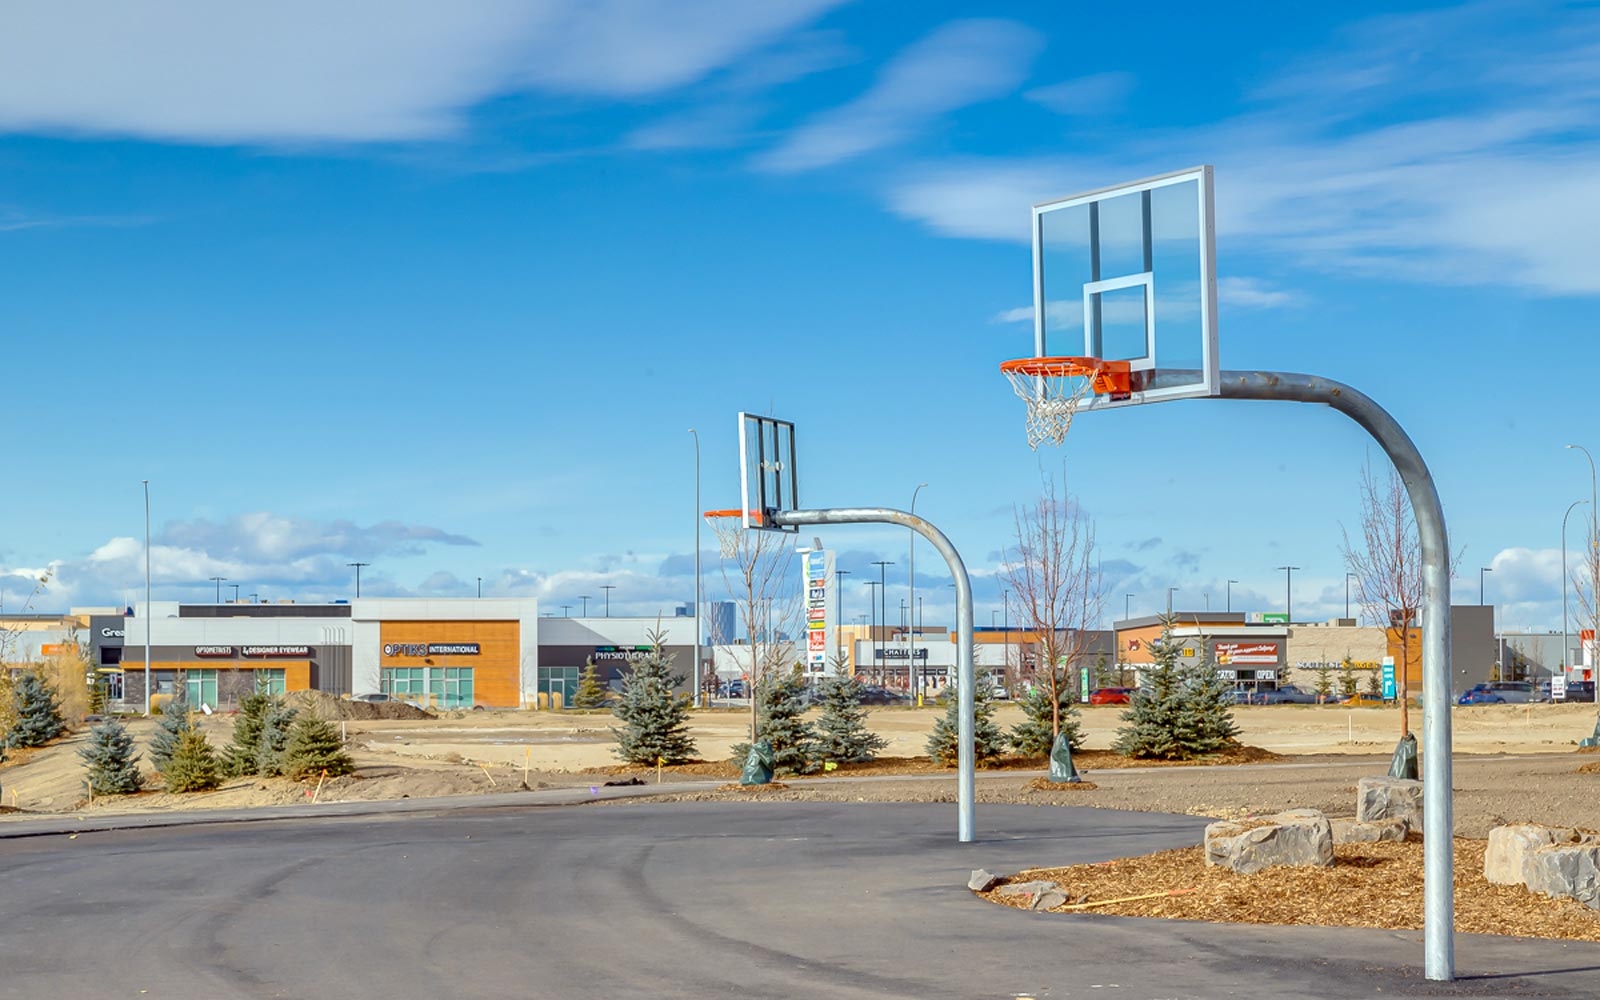
    The prime location of Belvedere real estate offers a peaceful and serene environment that is perfect for individuals and families who want to be away from the hustle and bustle of the city while still being connected to the heart of Calgary.

    With top-notch amenities, picturesque parks and trails, and excellent access to transportation, Belvedere Calgary homes for sale truly an exceptional option for many homebuyers.

    Some of the best amenities found just minutes from your front door when living in this new community:

    • Staples
    • East Hills Physiotherapy
    • Dollarama
    • Mark’s Work Wearhouse
    • SportChek
    • Michael
    • Marshalls
    • TD Bank
    • Cineplex Odeon
    • CIBC
    • Sleep Country Canada
    • Panago Pizza
    • Starbucks
    • OPA!
    • Subway

    Belvedere Designated Schools

    If you're a parent thinking about buying a home for sale in Belvedere, Calgary, and are looking for designated schools for your children, here's what you need to know:

    • Belvedere Parkway School is a public school that educates students from Kindergarten to Grade 6. Located at 4631 85 St NW, this school is dedicated to educating young minds and providing a safe and nurturing environment for their students
    • Penbrooke Meadows School, Valley View School, and Patrick Airlie School are other schools operated by the Calgary Board of Education that parents can consider for their children's education

    For more information on Belvedere’s designated schools, please see the following:

    Belvedere Real Estate Experts

    Belvedere Calgary homes for sale - Calgaryism Team

    Are you thinking about buying a home for sale in Belvedere, Calgary? Perhaps you’re wondering if now is a good time to sell your property in the area? Our team of RE/MAX agents and Realtors® in Calgary have years of experience in helping people buy and sell east Calgary real estate and would love to put their knowledge and skillset to work for you!

    Contact Cody and the Calgaryism team anytime at 403-519-0495 if you have questions about current listings on the MLS® or would like us to set up a showing for you! Get a Free Property Valuation for your Belvedere Calgary home today!

    We are looking forward to helping you accomplish your real estate goals!

    Return to East Calgary Real Estate.

    Ask A Realtor®

    Required fields are marked*

      What is My Home Worth?





