Have Questions? Contact Us

    or give us a call: 403.370.4180

    Main Content

    8554 19 Avenue SE in Calgary: Belvedere Row/Townhouse for sale : MLS®# A2323149

    8554 19 Avenue SE in Calgary: Belvedere Row/Townhouse for sale : MLS®# A2323149

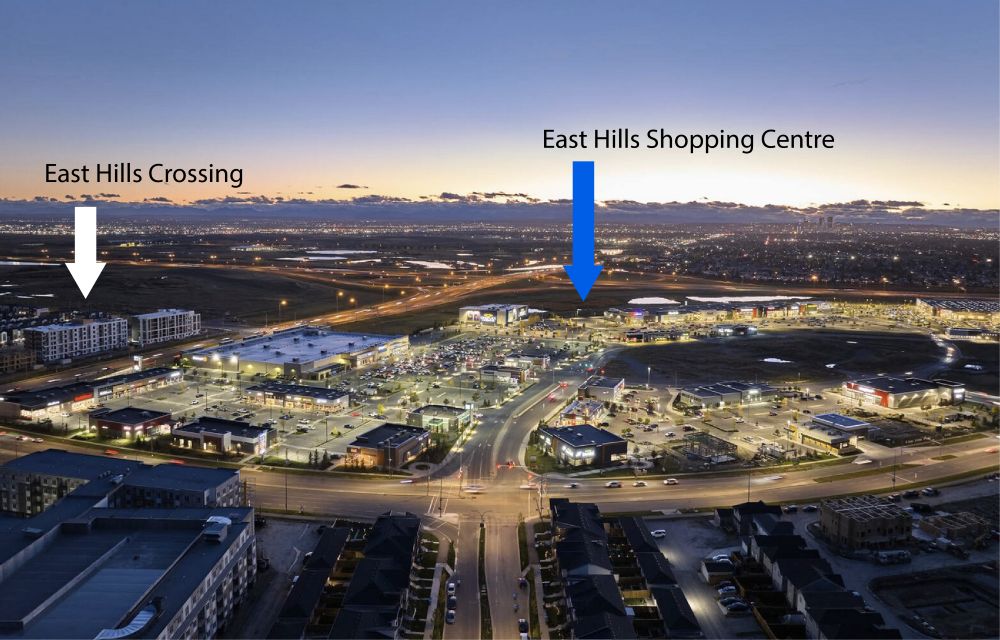
    East Hills Crossing is an exciting community development in East Calgary. Featuring a series of new-build multi-family developments including condominiums and townhomes, residents will find day-to-day living as convenient as it gets with quick access to the East Hills Shopping Centre and Stoney Trail Ring Road. Begin your search of East Hills Crossing homes for sale in Calgary below. To learn more about this neighbourhood, find out how much your current home is worth, or to schedule a showing of any listing(s), contact our team of East Hills Crossing real estate agents anytime at 403-370-4008 and we will be happy to assist you!

    East Hills Crossing Real Estate Listings

    Forgot password Extend Verify Contact

    8554 19 Avenue SE
    Belvedere Calgary T2A 7W8

    $469,900
    Residential beds: 4 baths: 4.0 1,557 sq. ft. built: 2023

    Exterior
    Photo 1: 8554 19 Avenue SE in Calgary: Belvedere Row/Townhouse for sale : MLS®# A2323149
    Photo 2: 8554 19 Avenue SE in Calgary: Belvedere Row/Townhouse for sale : MLS®# A2323149
    Photo 3: 8554 19 Avenue SE in Calgary: Belvedere Row/Townhouse for sale : MLS®# A2323149
    Photo 4: 8554 19 Avenue SE in Calgary: Belvedere Row/Townhouse for sale : MLS®# A2323149
    Photo 5: 8554 19 Avenue SE in Calgary: Belvedere Row/Townhouse for sale : MLS®# A2323149
    Photo 6: 8554 19 Avenue SE in Calgary: Belvedere Row/Townhouse for sale : MLS®# A2323149
    Photo 7: 8554 19 Avenue SE in Calgary: Belvedere Row/Townhouse for sale : MLS®# A2323149
    Photo 8: 8554 19 Avenue SE in Calgary: Belvedere Row/Townhouse for sale : MLS®# A2323149
    Photo 9: 8554 19 Avenue SE in Calgary: Belvedere Row/Townhouse for sale : MLS®# A2323149
    Photo 10: 8554 19 Avenue SE in Calgary: Belvedere Row/Townhouse for sale : MLS®# A2323149
    Photo 11: 8554 19 Avenue SE in Calgary: Belvedere Row/Townhouse for sale : MLS®# A2323149
    Photo 12: 8554 19 Avenue SE in Calgary: Belvedere Row/Townhouse for sale : MLS®# A2323149
    Photo 13: 8554 19 Avenue SE in Calgary: Belvedere Row/Townhouse for sale : MLS®# A2323149
    Photo 14: 8554 19 Avenue SE in Calgary: Belvedere Row/Townhouse for sale : MLS®# A2323149
    Photo 15: 8554 19 Avenue SE in Calgary: Belvedere Row/Townhouse for sale : MLS®# A2323149
    Photo 16: 8554 19 Avenue SE in Calgary: Belvedere Row/Townhouse for sale : MLS®# A2323149
    Photo 17: 8554 19 Avenue SE in Calgary: Belvedere Row/Townhouse for sale : MLS®# A2323149
    Photo 18: 8554 19 Avenue SE in Calgary: Belvedere Row/Townhouse for sale : MLS®# A2323149
    Photo 19: 8554 19 Avenue SE in Calgary: Belvedere Row/Townhouse for sale : MLS®# A2323149
    Photo 20: 8554 19 Avenue SE in Calgary: Belvedere Row/Townhouse for sale : MLS®# A2323149
    Photo 21: 8554 19 Avenue SE in Calgary: Belvedere Row/Townhouse for sale : MLS®# A2323149
    Photo 22: 8554 19 Avenue SE in Calgary: Belvedere Row/Townhouse for sale : MLS®# A2323149
    Photo 23: 8554 19 Avenue SE in Calgary: Belvedere Row/Townhouse for sale : MLS®# A2323149
    Photo 24: 8554 19 Avenue SE in Calgary: Belvedere Row/Townhouse for sale : MLS®# A2323149
    Photo 25: 8554 19 Avenue SE in Calgary: Belvedere Row/Townhouse for sale : MLS®# A2323149
    Photo 26: 8554 19 Avenue SE in Calgary: Belvedere Row/Townhouse for sale : MLS®# A2323149
    Photo 27: 8554 19 Avenue SE in Calgary: Belvedere Row/Townhouse for sale : MLS®# A2323149
    Photo 28: 8554 19 Avenue SE in Calgary: Belvedere Row/Townhouse for sale : MLS®# A2323149
    Photo 29: 8554 19 Avenue SE in Calgary: Belvedere Row/Townhouse for sale : MLS®# A2323149
    Photo 30: 8554 19 Avenue SE in Calgary: Belvedere Row/Townhouse for sale : MLS®# A2323149
    Photo 31: 8554 19 Avenue SE in Calgary: Belvedere Row/Townhouse for sale : MLS®# A2323149
    Photo 32: 8554 19 Avenue SE in Calgary: Belvedere Row/Townhouse for sale : MLS®# A2323149
    Photo 33: 8554 19 Avenue SE in Calgary: Belvedere Row/Townhouse for sale : MLS®# A2323149
    Photo 34: 8554 19 Avenue SE in Calgary: Belvedere Row/Townhouse for sale : MLS®# A2323149
    Photo 35: 8554 19 Avenue SE in Calgary: Belvedere Row/Townhouse for sale : MLS®# A2323149
    Photo 36: 8554 19 Avenue SE in Calgary: Belvedere Row/Townhouse for sale : MLS®# A2323149
    Photo 37: 8554 19 Avenue SE in Calgary: Belvedere Row/Townhouse for sale : MLS®# A2323149
    Photo 38: 8554 19 Avenue SE in Calgary: Belvedere Row/Townhouse for sale : MLS®# A2323149
    Photo 39: 8554 19 Avenue SE in Calgary: Belvedere Row/Townhouse for sale : MLS®# A2323149
    Photo 40: 8554 19 Avenue SE in Calgary: Belvedere Row/Townhouse for sale : MLS®# A2323149
    Photo 41: 8554 19 Avenue SE in Calgary: Belvedere Row/Townhouse for sale : MLS®# A2323149
    Photo 42: 8554 19 Avenue SE in Calgary: Belvedere Row/Townhouse for sale : MLS®# A2323149
    Photo 43: 8554 19 Avenue SE in Calgary: Belvedere Row/Townhouse for sale : MLS®# A2323149
    Photo 44: 8554 19 Avenue SE in Calgary: Belvedere Row/Townhouse for sale : MLS®# A2323149
    Photo 45: 8554 19 Avenue SE in Calgary: Belvedere Row/Townhouse for sale : MLS®# A2323149
    Status:
    Active
    Prop. Type:
    Residential
    MLS® Num:
    A2323149
    Bedrooms:
    4
    Bathrooms:
    4
    Year Built:
    2023
    With low condo fees, plenty of space, excellent parking, a huge south facing balcony, and a park right across the street, this move-in ready home offers excellent value for families, first time buyers, or investors. Welcome to this spacious 4 bedroom, 3.5 bathroom townhome offering over 1,500 sq ft of living space in East Hills Crossing. Located directly across from a park and walking path, this pet friendly home offers a bright open concept layout with large windows, generous living and dining areas, and a modern kitchen featuring stainless steel appliances and a large island. One of the standout features is the large south facing balcony with plenty of room to relax, entertain, barbecue, and enjoy the sunshine. Upstairs, the primary bedroom features a walk in closet and private 4 piece ensuite, along with two additional bedrooms and a full bathroom. The lower level offers a fourth bedroom and full bathroom, providing excellent flexibility for guests, teenagers, extended family, or a home office. The tandem single garage offers secure parking and extra storage, with additional parking on the garage pad and plenty of street parking out front. Enjoy community amenities including fire pits, a basketball court, and a playground, plus the convenience of East Hills Shopping Centre just minutes away with Costco, Walmart, restaurants, shopping, and everyday essentials. A spacious, well located home with room to grow and the everyday conveniences families are looking for.
    Property Type:
    Residential
    Property Sub Type:
    Row/Townhouse
    Condo Type:
    Bare Land Condo
    Transaction Type:
    For Sale
    Possession:
    Possession Date:
    Suite:
    No
    Num Legal Suites:
    0
    Num Illegal Suites:
    0
    Home Style:
    3 (or more) Storey
    Total Living Area:
    1,557.39 sq. ft.
    Main Level Finished Area:
    537.62 sq. ft.
    Lower Level Finished Area:
    Above Grade Finished Area:
    Taxes:
    Tax Assessed Value:
    Condo Fee:
    $207.78
    Condo Fee Includes:
    Common Area Maintenance, Insurance, Maintenance Grounds, Reserve Fund Contributions
    HOA Fee Frequency:
    Monthly
    HOA Fee Includes:
    Acreage:
    No
    Lot Area:
    1,127 sq. ft.
    Lot Frontage:
    18'6½"
    Acres Cleared:
    Acres Cultivated:
    Acres Irrigated:
    Acres Leasehold:
    Acres Not Cultivated:
    Acres Freehold:
    Acres Seeded:
    Acres Tame Hay:
    Acres Treed:
    Acres Waste:
    Acres Water Rights:
    Front Exposure:
    South
    Reg. Size:
    Reg. Size Includes:
    Unit Exposure:
    South
    Entry Level:
    1
    Levels:
    Three Or More
    End Unit:
    2+ Common Walls, No One Above, No One Below
    Total Rooms Above Grade:
    5
    Year built:
    2023 (Age: 3)
    Bedrooms:
    4 (Above Grd: 3)
    Bedrooms Above Grade:
    3
    Bedrooms On Main:
    0
    Bedrooms Below Grade:
    1
    Bathrooms:
    4.0 (Full:3, Half:1)
    Num Ensuite Baths:
    1
    Plan:
    2410761
    Heating:
    Forced Air, Natural Gas
    Basement:
    None
    Foundation:
    Poured Concrete
    New Constr.:
    No
    Construction Material:
    Brick, Vinyl Siding, Wood Frame
    Structure Type:
    Five Plus
    Roof:
    Asphalt Shingle
    Ensuite:
    Yes
    Flooring:
    Carpet, Tile, Vinyl
    Cooling:
    None
    Fireplaces:
    0
    Garage:
    Yes
    Garage Spaces:
    1
    Parking:
    Garage Door Opener, Garage Faces Rear, On Street, Single Garage Attached
    Parking Places:
    2
    Parking Total/Covered:
    2 / -
    Laundry Features:
    Laundry Room
    Condo Fee Frequency:
    Monthly
    Southeast
    Z-name Not Listed
    Belvedere (Calgary)
    Park, Parking, Playground, Secured Parking, Snow Removal, Visitor Parking
    Dishwasher, Electric Stove, Microwave, Refrigerator, Washer/Dryer, Window Coverings
    Dishwasher, Electric Stove, Microwave, Refrigerator, Washer/Dryer, Window Coverings Other Equip: Garage Door Opener
    None Known, Pet Restrictions or Board approval Required, See Remarks
    Restrictions, Yes
    Floor
    Type
    Size
    Other
    2nd Floor
    Living Room
    14' × 11'11"
    2nd Floor
    Kitchen With Eating Area
    19'3" × 11'11"
    3rd Floor
    Bedroom - Primary
    10'9" × 9'6"
    3rd Floor
    Bedroom
    9'2" × 7'11"
    3rd Floor
    Bedroom
    9' × 8'3"
    3rd Floor
    Laundry
    6'8" × 2'10"
    Basement
    Bedroom
    11'3" × 10'2"
    Floor
    Ensuite
    Pieces
    Other
    2nd Floor
    No
    2
    4'5" x 4'10"
    3rd Floor
    No
    4
    4'11" x 7'8"
    3rd Floor
    Yes
    4
    4'11" x 7'11"
    3rd Floor
    No
    4
    4'10" x 7'10"
    Title to Land:
    Fee Simple
    Community Features:
    Park, Playground, Schools Nearby, Shopping Nearby
    Interior Features:
    Kitchen Island, Quartz Counters, Vinyl Windows, No Smoking Home
    Exterior Features:
    Balcony
    Patio And Porch Features:
    None
    Lot Features:
    Back Lane, Front Yard
    Num. of Parcels:
    0
    Fencing:
    Fenced
    Region:
    Calgary
    Zone:
    CAL Zone E
    Zoning:
    M-1
    Listed Date:
    Jun 25, 2026
    Days on Mkt:
    • Photo 1: 8554 19 Avenue SE in Calgary: Belvedere Row/Townhouse for sale : MLS®# A2323149
      Exterior
    • Photo 2: 8554 19 Avenue SE in Calgary: Belvedere Row/Townhouse for sale : MLS®# A2323149
      Front door
    • Photo 3: 8554 19 Avenue SE in Calgary: Belvedere Row/Townhouse for sale : MLS®# A2323149
      Entrance
    • Photo 4: 8554 19 Avenue SE in Calgary: Belvedere Row/Townhouse for sale : MLS®# A2323149
      Photo 4 of 45
    • Photo 5: 8554 19 Avenue SE in Calgary: Belvedere Row/Townhouse for sale : MLS®# A2323149
      Photo 5 of 45
    • Photo 6: 8554 19 Avenue SE in Calgary: Belvedere Row/Townhouse for sale : MLS®# A2323149
      Photo 6 of 45
    • Photo 7: 8554 19 Avenue SE in Calgary: Belvedere Row/Townhouse for sale : MLS®# A2323149
      Bathroom 1
    • Photo 8: 8554 19 Avenue SE in Calgary: Belvedere Row/Townhouse for sale : MLS®# A2323149
      Bedroom 1
    • Photo 9: 8554 19 Avenue SE in Calgary: Belvedere Row/Townhouse for sale : MLS®# A2323149
      Bedroom 1
    • Photo 10: 8554 19 Avenue SE in Calgary: Belvedere Row/Townhouse for sale : MLS®# A2323149
      Photo 10 of 45
    • Photo 11: 8554 19 Avenue SE in Calgary: Belvedere Row/Townhouse for sale : MLS®# A2323149
      Photo 11 of 45
    • Photo 12: 8554 19 Avenue SE in Calgary: Belvedere Row/Townhouse for sale : MLS®# A2323149
      Photo 12 of 45
    • Photo 13: 8554 19 Avenue SE in Calgary: Belvedere Row/Townhouse for sale : MLS®# A2323149
      Photo 13 of 45
    • Photo 14: 8554 19 Avenue SE in Calgary: Belvedere Row/Townhouse for sale : MLS®# A2323149
      Photo 14 of 45
    • Photo 15: 8554 19 Avenue SE in Calgary: Belvedere Row/Townhouse for sale : MLS®# A2323149
      Photo 15 of 45
    • Photo 16: 8554 19 Avenue SE in Calgary: Belvedere Row/Townhouse for sale : MLS®# A2323149
      Photo 16 of 45
    • Photo 17: 8554 19 Avenue SE in Calgary: Belvedere Row/Townhouse for sale : MLS®# A2323149
      Photo 17 of 45
    • Photo 18: 8554 19 Avenue SE in Calgary: Belvedere Row/Townhouse for sale : MLS®# A2323149
      Photo 18 of 45
    • Photo 19: 8554 19 Avenue SE in Calgary: Belvedere Row/Townhouse for sale : MLS®# A2323149
      Photo 19 of 45
    • Photo 20: 8554 19 Avenue SE in Calgary: Belvedere Row/Townhouse for sale : MLS®# A2323149
      Photo 20 of 45
    • Photo 21: 8554 19 Avenue SE in Calgary: Belvedere Row/Townhouse for sale : MLS®# A2323149
      Photo 21 of 45
    • Photo 22: 8554 19 Avenue SE in Calgary: Belvedere Row/Townhouse for sale : MLS®# A2323149
      Photo 22 of 45
    • Photo 23: 8554 19 Avenue SE in Calgary: Belvedere Row/Townhouse for sale : MLS®# A2323149
      Bathroom 2
    • Photo 24: 8554 19 Avenue SE in Calgary: Belvedere Row/Townhouse for sale : MLS®# A2323149
      Photo 24 of 45
    • Photo 25: 8554 19 Avenue SE in Calgary: Belvedere Row/Townhouse for sale : MLS®# A2323149
      Photo 25 of 45
    • Photo 26: 8554 19 Avenue SE in Calgary: Belvedere Row/Townhouse for sale : MLS®# A2323149
      Southfacing Patio
    • Photo 27: 8554 19 Avenue SE in Calgary: Belvedere Row/Townhouse for sale : MLS®# A2323149
      Photo 27 of 45
    • Photo 28: 8554 19 Avenue SE in Calgary: Belvedere Row/Townhouse for sale : MLS®# A2323149
      Photo 28 of 45
    • Photo 29: 8554 19 Avenue SE in Calgary: Belvedere Row/Townhouse for sale : MLS®# A2323149
      Photo 29 of 45
    • Photo 30: 8554 19 Avenue SE in Calgary: Belvedere Row/Townhouse for sale : MLS®# A2323149
      Photo 30 of 45
    • Photo 31: 8554 19 Avenue SE in Calgary: Belvedere Row/Townhouse for sale : MLS®# A2323149
      Photo 31 of 45
    • Photo 32: 8554 19 Avenue SE in Calgary: Belvedere Row/Townhouse for sale : MLS®# A2323149
      Bedroom 2
    • Photo 33: 8554 19 Avenue SE in Calgary: Belvedere Row/Townhouse for sale : MLS®# A2323149
      Photo 33 of 45
    • Photo 34: 8554 19 Avenue SE in Calgary: Belvedere Row/Townhouse for sale : MLS®# A2323149
      Photo 34 of 45
    • Photo 35: 8554 19 Avenue SE in Calgary: Belvedere Row/Townhouse for sale : MLS®# A2323149
      Bedroom 3
    • Photo 36: 8554 19 Avenue SE in Calgary: Belvedere Row/Townhouse for sale : MLS®# A2323149
      Bathroom 3
    • Photo 37: 8554 19 Avenue SE in Calgary: Belvedere Row/Townhouse for sale : MLS®# A2323149
      Photo 37 of 45
    • Photo 38: 8554 19 Avenue SE in Calgary: Belvedere Row/Townhouse for sale : MLS®# A2323149
      Photo 38 of 45
    • Photo 39: 8554 19 Avenue SE in Calgary: Belvedere Row/Townhouse for sale : MLS®# A2323149
      Bedroom 4
    • Photo 40: 8554 19 Avenue SE in Calgary: Belvedere Row/Townhouse for sale : MLS®# A2323149
      Photo 40 of 45
    • Photo 41: 8554 19 Avenue SE in Calgary: Belvedere Row/Townhouse for sale : MLS®# A2323149
      Photo 41 of 45
    • Photo 42: 8554 19 Avenue SE in Calgary: Belvedere Row/Townhouse for sale : MLS®# A2323149
      Walkway near front door
    • Photo 43: 8554 19 Avenue SE in Calgary: Belvedere Row/Townhouse for sale : MLS®# A2323149
      Front door
    • Photo 44: 8554 19 Avenue SE in Calgary: Belvedere Row/Townhouse for sale : MLS®# A2323149
      Back of the townhome
    • Photo 45: 8554 19 Avenue SE in Calgary: Belvedere Row/Townhouse for sale : MLS®# A2323149
      Garage with parking pad
    Listed by eXp Realty
    Data was last updated July 26, 2026 at 12:05 PM (UTC)
    Area Statistics
    Listings on market:
    46
    Avg list price:
    $494,850
    Min list price:
    $199,990
    Max list price:
    $899,000
    Avg days on market:
    32
    Min days on market:
    1
    Max days on market:
    275
    Avg price per sq.ft.:
    $352.43
    These statistics are generated based on the current listing's property type and located in Belvedere. Average values are derived using median calculations. This data is not produced by the MLS® system.
    CODY BATTERSHILL
    powered by myRealPage.com

    LOOKING TO BUY/SELL EAST CALGARY REAL ESTATE?

    Get expert advice on your next East Hills Crossing real estate transaction by contacting your team of experienced Realtors in Calgary today!
    Community Features

    Why Buy East Hills Crossing Real Estate?

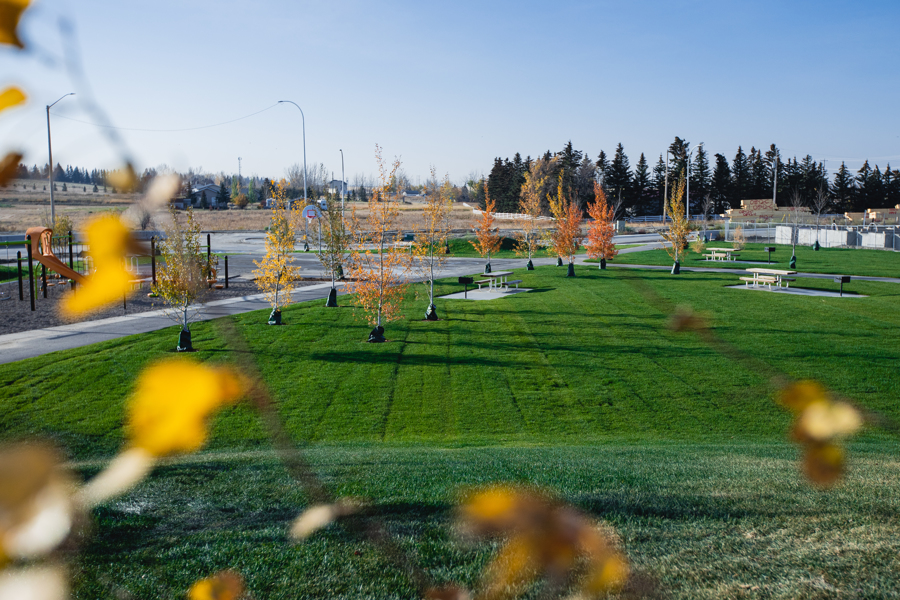
    #1 - Master-planned community – A privately funded, LEED-certified master-planned community, East Hills Crossing features connecting paved pathways, children’s playgrounds, outdoor sports courts, expansive green spaces, picnic tables, BBQ pits, and so much more!

    #2 - Reputable developer – Minto Communities is a Toronto-based real estate developer that has taken an interest in the Calgary residential market lately with new multi-family projects like The Annex in Kensington and Era Condos in Bridgeland. With extensive experience in a full spectrum of property development, rest assured that Minto knows how to create an exceptional master-planned community that you’ll love.

    #3 - Affordable new properties – East Hills Crossing homes for sale start in the mid $200,000s for apartments and the upper $400,000s for townhouses. Prices like these are highly competitive in today’s real estate market, offering a reasonably affordable opportunity for potential buyers.

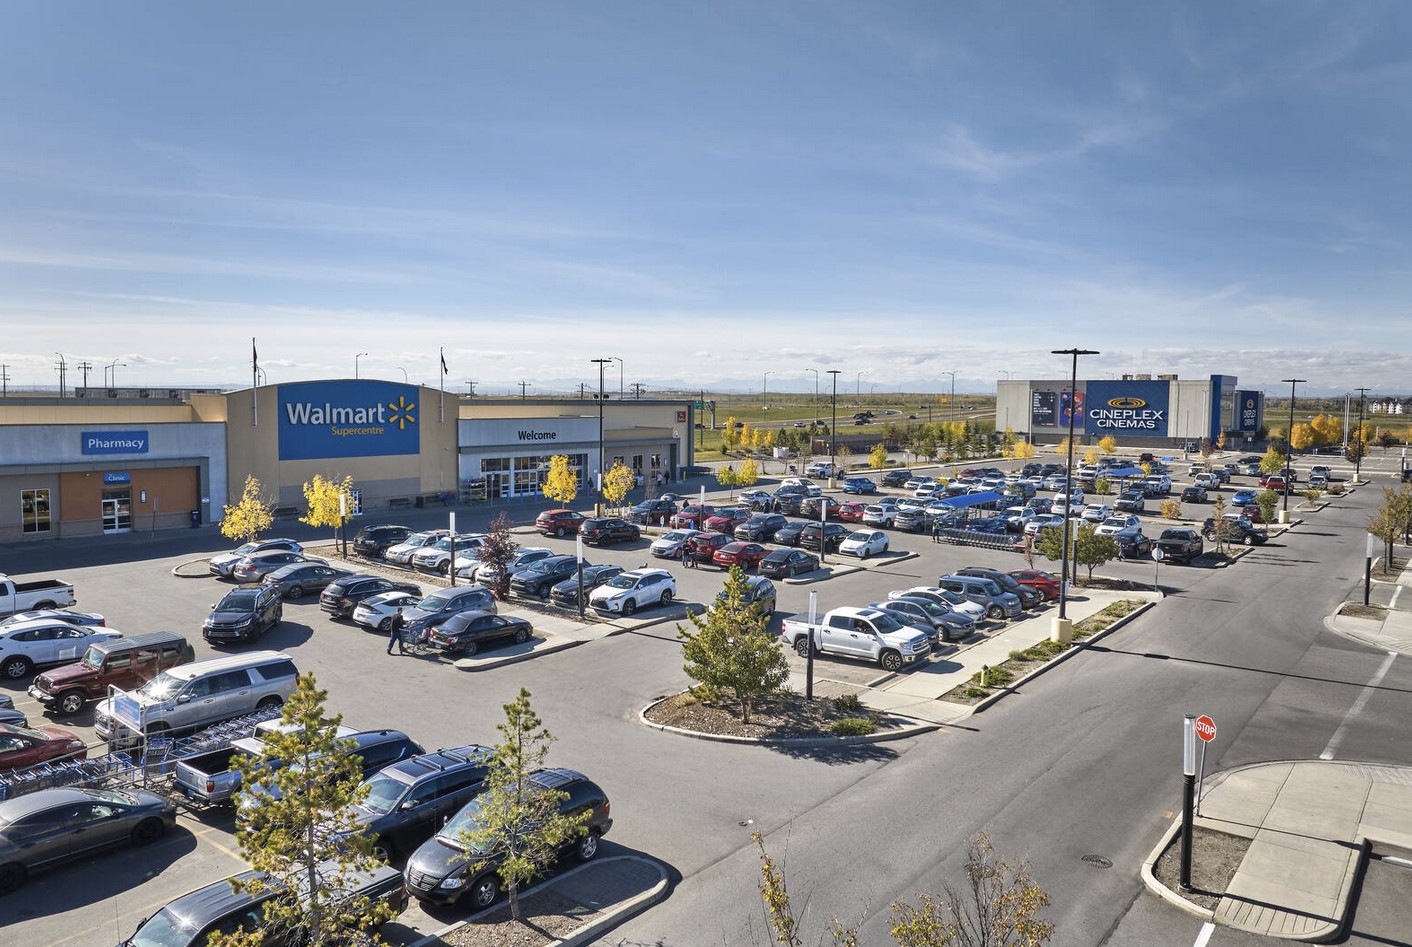
    #4 - Amenities galore – Found just south of the East Hills Shopping Centre, residents living in an East Hills Crossing condo or townhome will enjoy immediate access to a plethora of amenities including Staples, Walmart, Costco, PetSmart, Marshalls, Short Check, Michaels, Cineplex Cinemas, and several restaurants and professional services.

    #5 - Ring road access – Reach other parts of Calgary with ease by jumping onto the adjacent Stoney Trail Ring Road. Whether you’re looking to venture to the mountains out west, or perhaps just hit up a local department store, East Hills Crossing real estate offers quick and convenient access to other parts of the city via nearby main city throughways.

    East Hills Crossing Real Estate

    Find a mixture of multi-family properties by Minto Communities in East Hills Crossing. The area features several condo buildings with hundreds of apartments and more than 180 townhome units.

    Condominiums: Apartments range from 542-square-foot one-bedroom, one-bathroom floor plans to 850-square-foot two-bedroom, two-bathroom units. All condominium buildings in East Hills Crossings follow a similar naming scheme: se1, se2, se3, se4, etc.

    Townhomes: Freehold (meaning you own it fully, no condo fees) three-bedroom, two+ bathroom units ranging from 1,490 up to 1,731 square feet in size. Features include either a single- or double-attached garage, open-concept floor plans.

    East Hills Crossing Amenities

    As previously mentioned, residents enjoy a highly convenient lifestyle, with day-to-day amenities just a few minutes away. East Hills Shopping District, located directly north of the neighbourhood and also reachable via a connecting paved pathway system, has everything you’ll need from restaurants, shops and services.

    Located on International Avenue, you’ll also have access to the most ethnically diverse and expansive selection of restaurants and grocery centres. Elliston Park, the annual location of Global Fest in August, but also a beautiful pond with paved pathways around its brim, is also just a short two-minute drive to the west along 17th Avenue SE.

    Overall, homes for sale in East Hills Crossing provide exceptional access to all the amenities you need to live a comfortable lifestyle in the heart of East Calgary.

    East Hills Crossing Schools

    As part of Belvedere, the community shares the same designated schools, which include:

    • Belvedere Parkway School Elementary
    • Penbrook Meadows School
    • Valley View School
    • Patrick Airlie School

    For more information on designated schools, please see the following:

    East Hills Crossing Real Estate Experts

    East Hills Crossing home specialists - Calgaryism Real Estate Team

    Interested in East Hills Crossing condos or townhomes for sale? Thinking about selling your current unit in the neighbourhood? As top-producing agents with RE/MAX House of Real Estate, we have helped our clients buy and sell East Calgary real estate and would love the opportunity to help you accomplish your real estate goals!

    Contact Cody & Jordan anytime at 403-370-4008 if you have questions or would like us to set up a showing for you! Get a Free Property Valuation for your home in East Hills Crossing today! We look forward to helping you achieve your real estate goals!

    Back to East Calgary Homes for Sale

    Ask A Realtor®

    Required fields are marked*

      What is My Home Worth?