Have Questions? Contact Us

    or give us a call: 403.370.4180

    Main Content

    50 Norford Common NW in Calgary: University District Row/Townhouse for sale : MLS®# A2350956

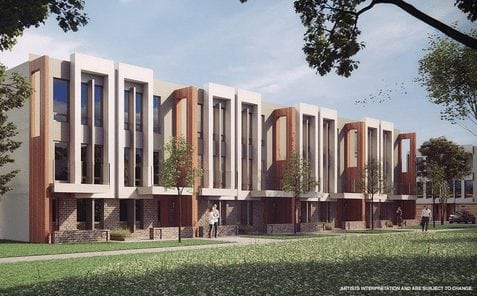
    Ivy Townhomes at the University District is an exciting multi-family project built by Brookfield Residential. Featuring spacious multi-level floor plans with attached double-garages and private entrances, Ivy is a highly sought after townhouse development well located near the University of Calgary, Market Mall and other major city amenities.

    Begin your search of Ivy Townhomes at University District below. If you have questions or about any listing(s) or would like to schedule a private showing, contact our team of experienced Realtors® by calling Cody & Jordan at 403-370-4008 today!

    Ivy Townhomes for Sale at University District

    Forgot password Extend Verify Contact

    50 Norford Common NW
    University District Calgary T3B 6G6

    $629,900
    Residential beds: 2 baths: 3.0 1,205 sq. ft. built: 2017

    Main Photo: 50 Norford Common NW in Calgary: University District Row/Townhouse for sale : MLS®# A2350956
    Photo 1: 50 Norford Common NW in Calgary: University District Row/Townhouse for sale : MLS®# A2350956
    Photo 2: 50 Norford Common NW in Calgary: University District Row/Townhouse for sale : MLS®# A2350956
    Photo 3: 50 Norford Common NW in Calgary: University District Row/Townhouse for sale : MLS®# A2350956
    Photo 4: 50 Norford Common NW in Calgary: University District Row/Townhouse for sale : MLS®# A2350956
    Photo 5: 50 Norford Common NW in Calgary: University District Row/Townhouse for sale : MLS®# A2350956
    Photo 6: 50 Norford Common NW in Calgary: University District Row/Townhouse for sale : MLS®# A2350956
    Photo 7: 50 Norford Common NW in Calgary: University District Row/Townhouse for sale : MLS®# A2350956
    Photo 8: 50 Norford Common NW in Calgary: University District Row/Townhouse for sale : MLS®# A2350956
    Photo 9: 50 Norford Common NW in Calgary: University District Row/Townhouse for sale : MLS®# A2350956
    Photo 10: 50 Norford Common NW in Calgary: University District Row/Townhouse for sale : MLS®# A2350956
    Photo 11: 50 Norford Common NW in Calgary: University District Row/Townhouse for sale : MLS®# A2350956
    Photo 12: 50 Norford Common NW in Calgary: University District Row/Townhouse for sale : MLS®# A2350956
    Photo 13: 50 Norford Common NW in Calgary: University District Row/Townhouse for sale : MLS®# A2350956
    Photo 14: 50 Norford Common NW in Calgary: University District Row/Townhouse for sale : MLS®# A2350956
    Photo 15: 50 Norford Common NW in Calgary: University District Row/Townhouse for sale : MLS®# A2350956
    Photo 16: 50 Norford Common NW in Calgary: University District Row/Townhouse for sale : MLS®# A2350956
    Photo 17: 50 Norford Common NW in Calgary: University District Row/Townhouse for sale : MLS®# A2350956
    Photo 18: 50 Norford Common NW in Calgary: University District Row/Townhouse for sale : MLS®# A2350956
    Photo 19: 50 Norford Common NW in Calgary: University District Row/Townhouse for sale : MLS®# A2350956
    Photo 20: 50 Norford Common NW in Calgary: University District Row/Townhouse for sale : MLS®# A2350956
    Photo 21: 50 Norford Common NW in Calgary: University District Row/Townhouse for sale : MLS®# A2350956
    Photo 22: 50 Norford Common NW in Calgary: University District Row/Townhouse for sale : MLS®# A2350956
    Photo 23: 50 Norford Common NW in Calgary: University District Row/Townhouse for sale : MLS®# A2350956
    Photo 24: 50 Norford Common NW in Calgary: University District Row/Townhouse for sale : MLS®# A2350956
    Photo 25: 50 Norford Common NW in Calgary: University District Row/Townhouse for sale : MLS®# A2350956
    Photo 26: 50 Norford Common NW in Calgary: University District Row/Townhouse for sale : MLS®# A2350956
    Photo 27: 50 Norford Common NW in Calgary: University District Row/Townhouse for sale : MLS®# A2350956
    Photo 28: 50 Norford Common NW in Calgary: University District Row/Townhouse for sale : MLS®# A2350956
    Photo 29: 50 Norford Common NW in Calgary: University District Row/Townhouse for sale : MLS®# A2350956
    Photo 30: 50 Norford Common NW in Calgary: University District Row/Townhouse for sale : MLS®# A2350956
    Photo 31: 50 Norford Common NW in Calgary: University District Row/Townhouse for sale : MLS®# A2350956
    Photo 32: 50 Norford Common NW in Calgary: University District Row/Townhouse for sale : MLS®# A2350956
    Photo 33: 50 Norford Common NW in Calgary: University District Row/Townhouse for sale : MLS®# A2350956
    Photo 34: 50 Norford Common NW in Calgary: University District Row/Townhouse for sale : MLS®# A2350956
    Status:
    Active
    Prop. Type:
    Residential
    MLS® Num:
    A2350956
    Bedrooms:
    2
    Bathrooms:
    3
    Year Built:
    2017
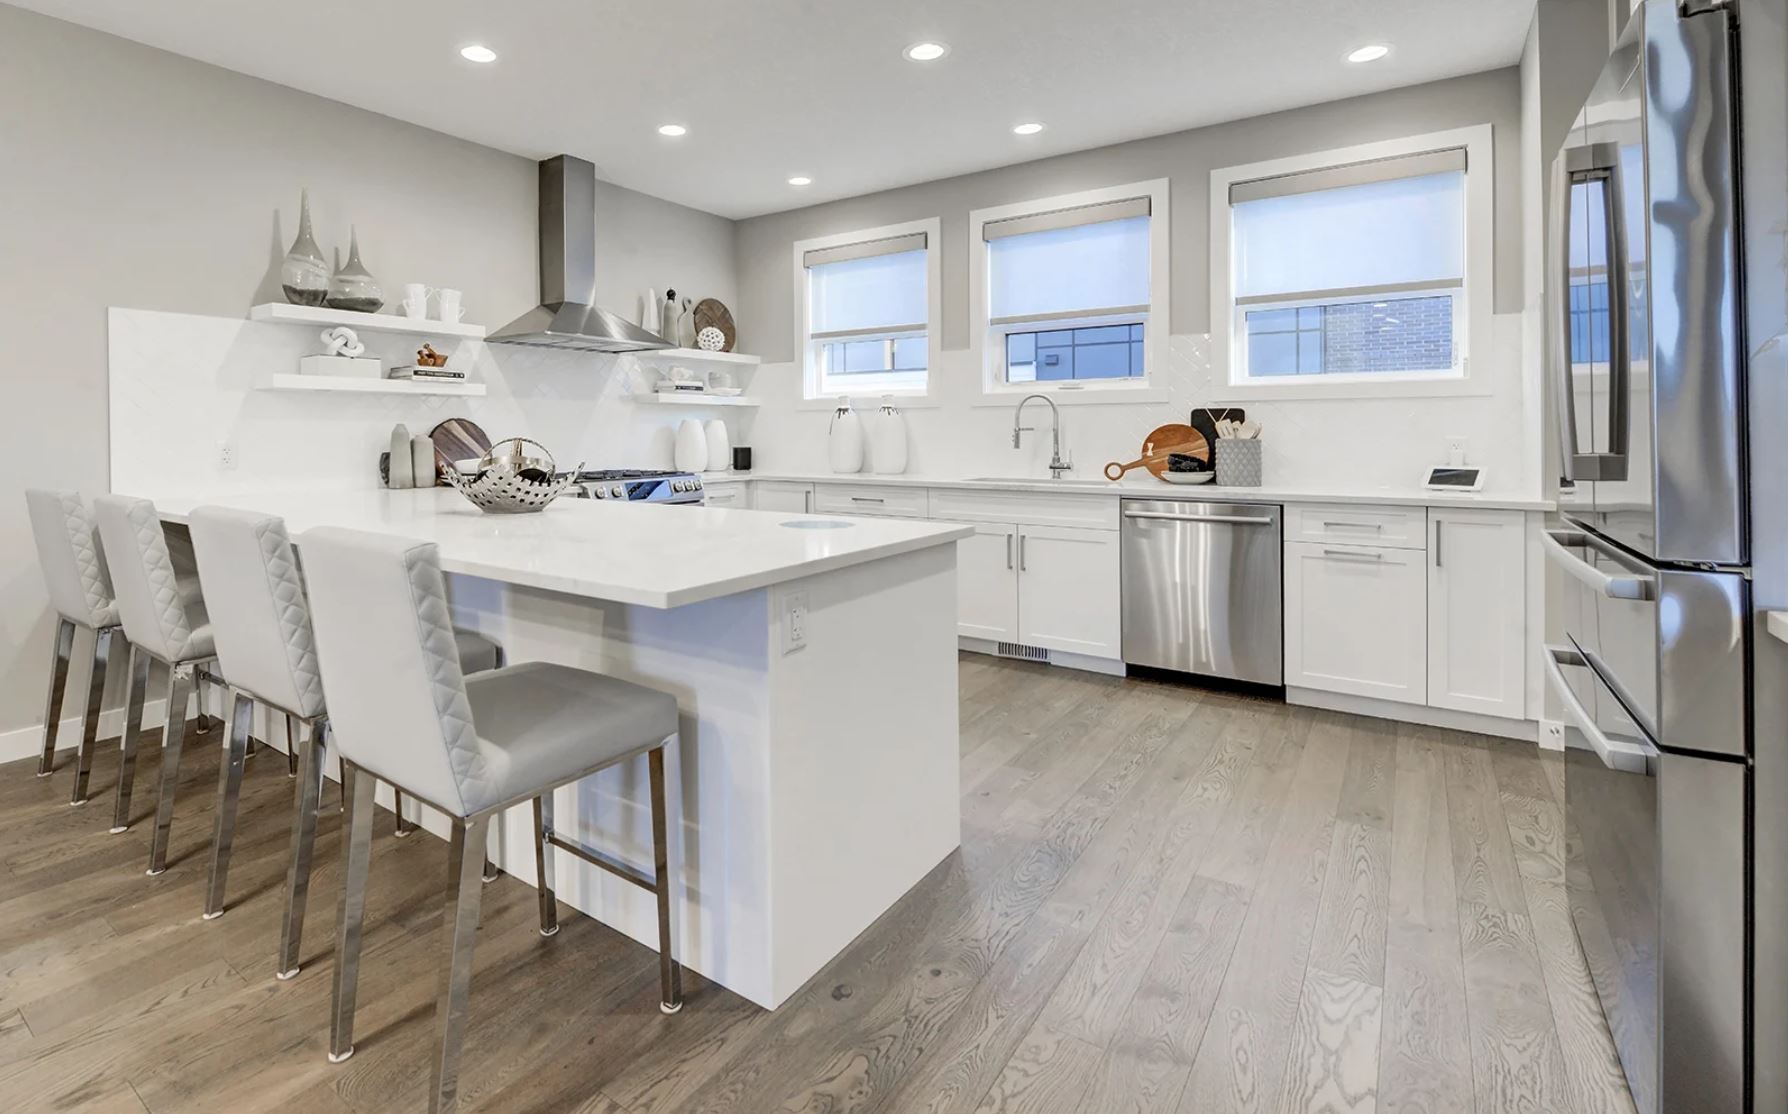
    LOCATION, LOCATION, LOCATION! Named Calgary's Best Car-Free Neighbourhood, University District puts Main Street shops, restaurants, parks, and the University of Calgary all within walking distance. Built by Brookfield Residential at The Ivy, this 2-storey townhome offers 2 Bedrooms, 2.5 Bathrooms, 1,205 sq.ft. of living space, and an attached double tandem garage with extra storage. Engineered Hardwood flooring, Hunter Douglas blinds throughout, Central Air Conditioning, and a full Bosch appliance package give the home a polished, upscale feel. The open-concept Main Level is designed for everyday living and entertaining, with Engineered Hardwood flooring throughout the Kitchen, Dining, and Living areas. The Kitchen is anchored by a peninsula with an extended breakfast bar and Quartz countertops, creating a functional centrepiece for everyday meals. The Bosch appliance package includes a gas range, built-in microwave oven, dishwasher, and refrigerator, plus a chimney hood fan, tile backsplash, and floor-to-ceiling cabinetry for abundant storage. The adjoining Dining area offers plenty of room for hosting, while the South-facing Living Room is filled with natural light and overlooks the courtyard. The Upper Level offers a dual-primary-style layout, with two well-proportioned Bedrooms, each served by its own private 4pc Ensuite. The South-facing Primary Bedroom overlooks the courtyard and features an oversized closet, while its Ensuite includes a double vanity for added everyday convenience. The second Bedroom provides excellent separation and privacy, making it ideal for guests, a roommate, or a Home Office. Convenient in-suite Laundry is also on this level. At the front of the home, the South-facing Patio is a welcoming spot for morning coffee or summer entertaining, complete with a BBQ gas hookup. It opens onto The Ivy's landscaped central courtyard, featuring community gardens, a playground, and a covered seating area. At the rear, the double tandem garage offers secure parking for two vehicles plus additional storage. Finished with a timeless brick and Hardie Board exterior, The Ivy combines modern design with a walkable University District lifestyle. Main Street offers Save-On-Foods, Cineplex VIP, cafés, restaurants, and everyday services, while Central Commons Park, the community dog park, and more than 12 km of connected pathways offer plenty of room for recreation. The University of Calgary, Alberta Children's Hospital, Foothills Medical Centre, and Market Mall are all nearby, with quick access to Shaganappi Trail, Crowchild Trail, and 16 Avenue NW for commuting throughout the city. University and Brentwood CTrain Stations are also within easy reach. A stylish, low-maintenance townhome combining premium finishes, South-facing outdoor space, and an outstanding location in one of Northwest Calgary’s most vibrant communities.
    Property Type:
    Residential
    Property Sub Type:
    Row/Townhouse
    Condo Type:
    Conventional Condo
    Transaction Type:
    For Sale
    Possession:
    Possession Date:
    Suite:
    No
    Num Legal Suites:
    0
    Num Illegal Suites:
    0
    Home Style:
    Townhouse
    Total Living Area:
    1,205 sq. ft.
    Main Level Finished Area:
    580 sq. ft.
    Upper Level Finished Area:
    580 sq. ft.
    Lower Level Finished Area:
    Above Grade Finished Area:
    Taxes:
    Tax Assessed Value:
    Condo Fee:
    $263.25
    Condo Fee Includes:
    Amenities of HOA/Condo, Maintenance Grounds, Professional Management, Reserve Fund Contributions, Snow Removal
    HOA Fee Includes:
    Acres Cleared:
    Acres Cultivated:
    Acres Irrigated:
    Acres Leasehold:
    Acres Not Cultivated:
    Acres Freehold:
    Acres Seeded:
    Acres Tame Hay:
    Acres Treed:
    Acres Waste:
    Acres Water Rights:
    Front Exposure:
    South
    Reg. Size:
    Reg. Size Includes:
    Entry Level:
    1
    Levels:
    Two
    End Unit:
    2+ Common Walls
    Total Rooms Above Grade:
    5
    Year built:
    2017 (Age: 9)
    Bedrooms:
    2 (Above Grd: 2)
    Bedrooms Above Grade:
    2
    Bedrooms On Main:
    0
    Bedrooms Below Grade:
    0
    Bathrooms:
    3.0 (Full:2, Half:1)
    Num Ensuite Baths:
    2
    Plan:
    1810514
    Heating:
    Forced Air, Natural Gas
    Basement:
    None
    Foundation:
    Poured Concrete
    New Constr.:
    No
    Construction Material:
    Brick, Composite Siding, Metal Siding, Wood Frame
    Structure Type:
    Five Plus
    Roof:
    Membrane
    Ensuite:
    Yes
    Flooring:
    Carpet, Hardwood
    Cooling:
    Central Air
    Fireplaces:
    0
    Garage:
    Yes
    Garage Spaces:
    2
    Parking:
    Double Garage Attached, Tandem
    Parking Places:
    3
    Parking Total/Covered:
    3 / -
    Laundry Features:
    Upper Level
    Condo Fee Frequency:
    Monthly
    Northwest
    Z-name Not Listed
    University District
    Community Gardens, Dog Park, Playground, Visitor Parking
    Central Air Conditioner, Dishwasher, Dryer, Gas Stove, Refrigerator, Washer, Window Coverings
    N/A
    Pet Restrictions or Board approval Required
    Restrictions, Yes
    Floor
    Type
    Size
    Other
    Main Floor
    Living Room
    13'10" × 10'3"
    Main Floor
    Dining Room
    12'7" × 10'8"
    Main Floor
    Kitchen
    12'6" × 12'
    Upper Level
    Bedroom - Primary
    12'3" × 10'9"
    Upper Level
    Bedroom
    10'4" × 9'
    Floor
    Ensuite
    Pieces
    Other
    Main Floor
    No
    2
    0' x 0'
    Upper Level
    Yes
    4
    0' x 0'
    Upper Level
    Yes
    4
    0' x 0'
    Title to Land:
    Leasehold
    Community Features:
    Park, Playground, Schools Nearby, Shopping Nearby
    Interior Features:
    High Ceilings, Open Floorplan, Pantry, Quartz Counters, Walk-In Closet(s)
    Exterior Features:
    BBQ gas line
    Patio And Porch Features:
    Patio
    Lot Features:
    Back Lane, Landscaped, Low Maintenance Landscape
    Num. of Parcels:
    0
    Fencing:
    Partial
    Region:
    Calgary
    Zone:
    CAL Zone NW
    Zoning:
    M-G
    Listed Date:
    Oct 08, 2026
    Days on Mkt:
    • Photo 1: 50 Norford Common NW in Calgary: University District Row/Townhouse for sale : MLS®# A2350956
      Photo 1 of 34
    • Photo 2: 50 Norford Common NW in Calgary: University District Row/Townhouse for sale : MLS®# A2350956
      Photo 2 of 34
    • Photo 3: 50 Norford Common NW in Calgary: University District Row/Townhouse for sale : MLS®# A2350956
      Photo 3 of 34
    • Photo 4: 50 Norford Common NW in Calgary: University District Row/Townhouse for sale : MLS®# A2350956
      Photo 4 of 34
    • Photo 5: 50 Norford Common NW in Calgary: University District Row/Townhouse for sale : MLS®# A2350956
      Photo 5 of 34
    • Photo 6: 50 Norford Common NW in Calgary: University District Row/Townhouse for sale : MLS®# A2350956
      Photo 6 of 34
    • Photo 7: 50 Norford Common NW in Calgary: University District Row/Townhouse for sale : MLS®# A2350956
      Photo 7 of 34
    • Photo 8: 50 Norford Common NW in Calgary: University District Row/Townhouse for sale : MLS®# A2350956
      Photo 8 of 34
    • Photo 9: 50 Norford Common NW in Calgary: University District Row/Townhouse for sale : MLS®# A2350956
      Photo 9 of 34
    • Photo 10: 50 Norford Common NW in Calgary: University District Row/Townhouse for sale : MLS®# A2350956
      Photo 10 of 34
    • Photo 11: 50 Norford Common NW in Calgary: University District Row/Townhouse for sale : MLS®# A2350956
      Photo 11 of 34
    • Photo 12: 50 Norford Common NW in Calgary: University District Row/Townhouse for sale : MLS®# A2350956
      Photo 12 of 34
    • Photo 13: 50 Norford Common NW in Calgary: University District Row/Townhouse for sale : MLS®# A2350956
      Photo 13 of 34
    • Photo 14: 50 Norford Common NW in Calgary: University District Row/Townhouse for sale : MLS®# A2350956
      Photo 14 of 34
    • Photo 15: 50 Norford Common NW in Calgary: University District Row/Townhouse for sale : MLS®# A2350956
      Photo 15 of 34
    • Photo 16: 50 Norford Common NW in Calgary: University District Row/Townhouse for sale : MLS®# A2350956
      Photo 16 of 34
    • Photo 17: 50 Norford Common NW in Calgary: University District Row/Townhouse for sale : MLS®# A2350956
      Photo 17 of 34
    • Photo 18: 50 Norford Common NW in Calgary: University District Row/Townhouse for sale : MLS®# A2350956
      Photo 18 of 34
    • Photo 19: 50 Norford Common NW in Calgary: University District Row/Townhouse for sale : MLS®# A2350956
      Photo 19 of 34
    • Photo 20: 50 Norford Common NW in Calgary: University District Row/Townhouse for sale : MLS®# A2350956
      Photo 20 of 34
    • Photo 21: 50 Norford Common NW in Calgary: University District Row/Townhouse for sale : MLS®# A2350956
      Photo 21 of 34
    • Photo 22: 50 Norford Common NW in Calgary: University District Row/Townhouse for sale : MLS®# A2350956
      Photo 22 of 34
    • Photo 23: 50 Norford Common NW in Calgary: University District Row/Townhouse for sale : MLS®# A2350956
      Photo 23 of 34
    • Photo 24: 50 Norford Common NW in Calgary: University District Row/Townhouse for sale : MLS®# A2350956
      Photo 24 of 34
    • Photo 25: 50 Norford Common NW in Calgary: University District Row/Townhouse for sale : MLS®# A2350956
      Photo 25 of 34
    • Photo 26: 50 Norford Common NW in Calgary: University District Row/Townhouse for sale : MLS®# A2350956
      Photo 26 of 34
    • Photo 27: 50 Norford Common NW in Calgary: University District Row/Townhouse for sale : MLS®# A2350956
      Photo 27 of 34
    • Photo 28: 50 Norford Common NW in Calgary: University District Row/Townhouse for sale : MLS®# A2350956
      Photo 28 of 34
    • Photo 29: 50 Norford Common NW in Calgary: University District Row/Townhouse for sale : MLS®# A2350956
      Photo 29 of 34
    • Photo 30: 50 Norford Common NW in Calgary: University District Row/Townhouse for sale : MLS®# A2350956
      Photo 30 of 34
    • Photo 31: 50 Norford Common NW in Calgary: University District Row/Townhouse for sale : MLS®# A2350956
      Photo 31 of 34
    • Photo 32: 50 Norford Common NW in Calgary: University District Row/Townhouse for sale : MLS®# A2350956
      Photo 32 of 34
    • Photo 33: 50 Norford Common NW in Calgary: University District Row/Townhouse for sale : MLS®# A2350956
      Photo 33 of 34
    • Photo 34: 50 Norford Common NW in Calgary: University District Row/Townhouse for sale : MLS®# A2350956
      Photo 34 of 34
    Listed by Jessica Chan Real Estate & Management Inc.
    Data was last updated October 25, 2026 at 10:05 PM (UTC)
    Area Statistics
    Listings on market:
    38
    Avg list price:
    $582,200
    Min list price:
    $258,500
    Max list price:
    $1,619,900
    Avg days on market:
    52
    Min days on market:
    2
    Max days on market:
    248
    Avg price per sq.ft.:
    $624.41
    These statistics are generated based on the current listing's property type and located in University District. Average values are derived using median calculations. This data is not produced by the MLS® system.
    CODY BATTERSHILL
    powered by myRealPage.com
    Community Features

    Quick Factsnw calgary university district ivy townhomes

    • Developed by Brookfield Residential
    • University District, NW Calgary
    • 127 total units
    • 34 units will have only one neighbour
    • From 1185 to 1979 square feet
    • 2 to 3 bedroom floor plans

    Ivy Townhomes Location

    Living in an Ivy Townhome will give residents the opportunity to walk to several very useful amenities, such as:

    • University of Calgary
    • Market Mall
    • Brentwood C-Train & Bus Station
    • Brentwood Village Shopping Centre
    • Edworthy Park
    • Foothills Hospital
    • McMahon Stadium

    Meanwhile, the University District has an impressive list of in-community amenities that make life as convenient as it gets for residents, including:

    • Cineplex VIP Cinemas
    • The Canadian Brewhouse
    • The Banquet
    • Sesame
    • Freshii
    • Five Guys Burgers and Fries
    • Monogram Coffee
    • barBURRITO
    • OEB Breakfast Co.

    Ivy Townhomes FeaturesIvy townhomes university district kitchen view

    Ivy features a central park courtyard complete with a children’s play area, community garden and ample green space to encourage interaction between residents. All units come with a large terrace and a double attached garage located on the ground-floor level.

    As with all of Brookfield’s projects, Ivy Townhomes have been designed to be as environmentally-friendly and sustainable as possible, as reflected by the University District's LEED Platinum certification.

    Interiors specs:

    • Engineered hardwood floors, luxury tile and premium carpet
    • Bosch stainless steel appliances throughout
    • Thick tempered glass showers
    • High-end fixtures
    • Standard high ceilings

    Ivy Townhome Floor Plans

    • Viridian – 1185 square feet
    • Olivine – 1591 square feet
    • Olivine End – 1591 square feet
    • Olivine Enhanced – 1685 square feet
    • Reseda – 1712 square feet
    • Reseda End – 1712 square feet
    • Laurel – 1979 square feet

    For more information on available listings at IVY Townhomes in the University District, call us anytime and we will be happy to assist you! Not sure why a townhome may be for you? See:

    University District Real Estate Agents

    Calgary Real Estate Agents and Realtors Contact

    Are you interested in Ivy Townhomes at University District in Calgary? Perhaps you are thinking about selling your current unit at this complex? As top-producing agents with RE/MAX House of Real Estate, we have helped our clients buy and sell countless townhomes since 2004 and would love the opportunity to help you accomplish your real estate goals!

    Contact Cody & Jordan anytime at 403-370-4008 if you have questions or would like us to set up a showing for you! Get a Free Property Evaluation for your Ivy Townhome at the University District today!

    We are looking forward to helping you accomplish your real estate goals!

    Return to Townhomes for Sale in Calgary.

    Ask A Realtor®

    Required fields are marked*

      What is My Home Worth?