Have Questions? Contact Us

    or give us a call: 403.370.4180

    Main Content

    304 88 9 Street NE in Calgary: Bridgeland/Riverside Apartment for sale : MLS®# A2353620

    Begin browsing northeast condos for sale in Calgary on the MLS® listing search below. As one of the most affordable quadrants in the city, northeast condominiums come in various construction dates, locations and price points, appealing to a wide range of buyers. To learn more about currently available listings or to book a showing, contact our team of northeast Calgary condo specialists anytime and we will be happy to serve you!

    Condos for Sale NE Calgary

    Forgot password Extend Verify Contact

    304 88 9 Street NE
    Bridgeland/Riverside Calgary T2E 4E1

    $599,900
    Residential beds: 2 baths: 2.0 953 sq. ft. built: 2019

    Main Photo: 304 88 9 Street NE in Calgary: Bridgeland/Riverside Apartment for sale : MLS®# A2353620
    Photo 1: 304 88 9 Street NE in Calgary: Bridgeland/Riverside Apartment for sale : MLS®# A2353620
    Photo 2: 304 88 9 Street NE in Calgary: Bridgeland/Riverside Apartment for sale : MLS®# A2353620
    Photo 3: 304 88 9 Street NE in Calgary: Bridgeland/Riverside Apartment for sale : MLS®# A2353620
    Photo 4: 304 88 9 Street NE in Calgary: Bridgeland/Riverside Apartment for sale : MLS®# A2353620
    Photo 5: 304 88 9 Street NE in Calgary: Bridgeland/Riverside Apartment for sale : MLS®# A2353620
    Photo 6: 304 88 9 Street NE in Calgary: Bridgeland/Riverside Apartment for sale : MLS®# A2353620
    Photo 7: 304 88 9 Street NE in Calgary: Bridgeland/Riverside Apartment for sale : MLS®# A2353620
    Photo 8: 304 88 9 Street NE in Calgary: Bridgeland/Riverside Apartment for sale : MLS®# A2353620
    Photo 9: 304 88 9 Street NE in Calgary: Bridgeland/Riverside Apartment for sale : MLS®# A2353620
    Photo 10: 304 88 9 Street NE in Calgary: Bridgeland/Riverside Apartment for sale : MLS®# A2353620
    Photo 11: 304 88 9 Street NE in Calgary: Bridgeland/Riverside Apartment for sale : MLS®# A2353620
    Photo 12: 304 88 9 Street NE in Calgary: Bridgeland/Riverside Apartment for sale : MLS®# A2353620
    Photo 13: 304 88 9 Street NE in Calgary: Bridgeland/Riverside Apartment for sale : MLS®# A2353620
    Photo 14: 304 88 9 Street NE in Calgary: Bridgeland/Riverside Apartment for sale : MLS®# A2353620
    Photo 15: 304 88 9 Street NE in Calgary: Bridgeland/Riverside Apartment for sale : MLS®# A2353620
    Photo 16: 304 88 9 Street NE in Calgary: Bridgeland/Riverside Apartment for sale : MLS®# A2353620
    Photo 17: 304 88 9 Street NE in Calgary: Bridgeland/Riverside Apartment for sale : MLS®# A2353620
    Photo 18: 304 88 9 Street NE in Calgary: Bridgeland/Riverside Apartment for sale : MLS®# A2353620
    Photo 19: 304 88 9 Street NE in Calgary: Bridgeland/Riverside Apartment for sale : MLS®# A2353620
    Photo 20: 304 88 9 Street NE in Calgary: Bridgeland/Riverside Apartment for sale : MLS®# A2353620
    Photo 21: 304 88 9 Street NE in Calgary: Bridgeland/Riverside Apartment for sale : MLS®# A2353620
    Photo 22: 304 88 9 Street NE in Calgary: Bridgeland/Riverside Apartment for sale : MLS®# A2353620
    Photo 23: 304 88 9 Street NE in Calgary: Bridgeland/Riverside Apartment for sale : MLS®# A2353620
    Photo 24: 304 88 9 Street NE in Calgary: Bridgeland/Riverside Apartment for sale : MLS®# A2353620
    Photo 25: 304 88 9 Street NE in Calgary: Bridgeland/Riverside Apartment for sale : MLS®# A2353620
    Photo 26: 304 88 9 Street NE in Calgary: Bridgeland/Riverside Apartment for sale : MLS®# A2353620
    Photo 27: 304 88 9 Street NE in Calgary: Bridgeland/Riverside Apartment for sale : MLS®# A2353620
    Photo 28: 304 88 9 Street NE in Calgary: Bridgeland/Riverside Apartment for sale : MLS®# A2353620
    Photo 29: 304 88 9 Street NE in Calgary: Bridgeland/Riverside Apartment for sale : MLS®# A2353620
    Photo 30: 304 88 9 Street NE in Calgary: Bridgeland/Riverside Apartment for sale : MLS®# A2353620
    Photo 31: 304 88 9 Street NE in Calgary: Bridgeland/Riverside Apartment for sale : MLS®# A2353620
    Photo 32: 304 88 9 Street NE in Calgary: Bridgeland/Riverside Apartment for sale : MLS®# A2353620
    Photo 33: 304 88 9 Street NE in Calgary: Bridgeland/Riverside Apartment for sale : MLS®# A2353620
    Photo 34: 304 88 9 Street NE in Calgary: Bridgeland/Riverside Apartment for sale : MLS®# A2353620
    Photo 35: 304 88 9 Street NE in Calgary: Bridgeland/Riverside Apartment for sale : MLS®# A2353620
    Photo 36: 304 88 9 Street NE in Calgary: Bridgeland/Riverside Apartment for sale : MLS®# A2353620
    Photo 37: 304 88 9 Street NE in Calgary: Bridgeland/Riverside Apartment for sale : MLS®# A2353620
    Photo 38: 304 88 9 Street NE in Calgary: Bridgeland/Riverside Apartment for sale : MLS®# A2353620
    Photo 39: 304 88 9 Street NE in Calgary: Bridgeland/Riverside Apartment for sale : MLS®# A2353620
    Photo 40: 304 88 9 Street NE in Calgary: Bridgeland/Riverside Apartment for sale : MLS®# A2353620
    Photo 41: 304 88 9 Street NE in Calgary: Bridgeland/Riverside Apartment for sale : MLS®# A2353620
    Photo 42: 304 88 9 Street NE in Calgary: Bridgeland/Riverside Apartment for sale : MLS®# A2353620
    Photo 43: 304 88 9 Street NE in Calgary: Bridgeland/Riverside Apartment for sale : MLS®# A2353620
    Status:
    Active
    Prop. Type:
    Residential
    MLS® Num:
    A2353620
    Bedrooms:
    2
    Bathrooms:
    2
    Year Built:
    2019
    Welcome home to Radius by Bucci Developments in the heart of Bridgeland! This bright, 2-bedroom, 2-bathroom condo combines a practical layout, quality finishes, and a great location in one of Calgary’s favourite inner-city spots. As a southeast-facing corner unit and one of the larger two-bedroom layouts in the building, this home offers an easy-living open floor plan with nine-foot ceilings and expansive windows that bring in plenty of sunlight throughout the day. The kitchen is set up right for everyday cooking and entertaining, with quartz countertops, lots of cabinet space, a pantry, and high-end stainless steel appliances including a gas cooktop. It opens directly into a comfortable living and dining area with plenty of room for a dining table and a cozy sectional setup. This main space leads seamlessly out onto your private balcony, giving you a front-row seat to great downtown Calgary skyline views—a nice spot to unwind at the end of the day. The primary bedroom has plenty of space, a generous closet, and a big 5-piece ensuite with a double vanity, quartz countertops, a deep tub, and a separate glass shower. The second bedroom works great for roommates, kids, or a work-from-home setup, right next to the second full bathroom. This unit comes complete with in-suite laundry, extra storage, and a titled heated underground parking stall. Radius has some awesome building features to use, including a rooftop terrace with garden plots and BBQs, a full gym, spin studio, yoga room, dog wash station, and a bike/ski repair bench. Bridgeland itself is a friendly, walkable neighborhood with everything you need right down the street. Grab a bite or a coffee along 1st Avenue, pick up groceries at Bridgeland Market, or head over to Murdoch Park right across the street. The Bow River pathways, St. Patrick’s Island, and the C-Train station are all just a short stroll away, making it super easy to get around the city. It’s a comfortable, easygoing home in a neighborhood you'll love!
    Property Type:
    Residential
    Property Sub Type:
    Apartment
    Condo Type:
    Conventional Condo
    Transaction Type:
    For Sale
    Possession:
    Possession Date:
    Suite:
    No
    Num Legal Suites:
    0
    Num Illegal Suites:
    0
    Home Style:
    Apartment-Single Level Unit
    Total Living Area:
    952.93 sq. ft.
    Main Level Finished Area:
    952.93 sq. ft.
    Lower Level Finished Area:
    Above Grade Finished Area:
    Taxes:
    Tax Assessed Value:
    Condo Fee:
    $690.90
    Condo Fee Includes:
    Amenities of HOA/Condo, Common Area Maintenance, Heat, Maintenance Grounds, Professional Management, Reserve Fund Contributions, Sewer, Snow Removal, Trash, Water
    HOA Fee Includes:
    Acres Cleared:
    Acres Cultivated:
    Acres Irrigated:
    Acres Leasehold:
    Acres Not Cultivated:
    Acres Freehold:
    Acres Seeded:
    Acres Tame Hay:
    Acres Treed:
    Acres Waste:
    Acres Water Rights:
    Front Exposure:
    West
    Reg. Size:
    Reg. Size Includes:
    Unit Exposure:
    Southeast
    Floor Location:
    Other
    Entry Level:
    3
    Stories Total:
    6
    Levels:
    Single Level Unit
    End Unit:
    2+ Common Walls
    Total Rooms Above Grade:
    6
    Year built:
    2019 (Age: 7)
    Bedrooms:
    2 (Above Grd: 2)
    Bedrooms Above Grade:
    2
    Bedrooms On Main:
    2
    Bedrooms Below Grade:
    0
    Bathrooms:
    2.0 (Full:2, Half:0)
    Num Ensuite Baths:
    1
    Plan:
    1910069
    Heating:
    Fan Coil, Forced Air, Natural Gas
    New Constr.:
    No
    Construction Material:
    Brick, Composite Siding, Concrete, Metal Siding
    Structure Type:
    High Rise (5+ stories)
    Ensuite:
    Yes
    Flooring:
    Carpet, Ceramic Tile, Vinyl Plank
    Cooling:
    Central Air
    Fireplaces:
    0
    Garage:
    No
    Parking:
    Parkade, Stall, Titled, Underground
    Parking Places:
    1
    Parking Total/Covered:
    1 / -
    Laundry Features:
    In Unit
    Condo Fee Frequency:
    Monthly
    Northeast
    Radius
    Bridgeland/Riverside
    Bicycle Storage, Car Wash, Elevator(s), Fitness Center, Parking, Roof Deck, Secured Parking, Storage, Visitor Parking, Workshop
    Dishwasher, Dryer, Electric Oven, Garburator, Gas Cooktop, Microwave Hood Fan, Refrigerator, Washer, Window Coverings, Wine Refrigerator
    Google Nest Thermostat
    Restrictive Covenant, Utility Right Of Way
    Restrictions
    Floor
    Type
    Size
    Other
    Main Floor
    Living Room
    13' × 12'9"
    Main Floor
    Kitchen
    10'6" × 10'
    Main Floor
    Dining Room
    12' × 9'
    Main Floor
    Bedroom - Primary
    12'9" × 10'9"
    Main Floor
    Walk-In Closet
    5'1" × 4'11"
    Main Floor
    Bedroom
    10'8" × 10'3"
    Main Floor
    Foyer
    5'10" × 5'3"
    Main Floor
    Laundry
    3'4" × 2'10"
    Main Floor
    Balcony
    13'10" × 3'6"
    Floor
    Ensuite
    Pieces
    Other
    Main Floor
    Yes
    5
    7'3" x 8'2"
    Main Floor
    No
    3
    4'11" x 9'3"
    Title to Land:
    Fee Simple
    Community Features:
    Park, Playground, Schools Nearby, Shopping Nearby, Sidewalks, Street Lights, Walking/Bike Paths
    Interior Features:
    Double Vanity, High Ceilings, Open Floorplan, Quartz Counters, Recessed Lighting, Soaking Tub, Storage, Walk-In Closet(s)
    Exterior Features:
    Balcony, BBQ gas line
    Patio And Porch Features:
    Balcony(s)
    Num. of Parcels:
    0
    Region:
    Calgary
    Zone:
    CAL Zone CC
    Zoning:
    DC
    Listed Date:
    Oct 20, 2026
    Days on Mkt:
    • Photo 1: 304 88 9 Street NE in Calgary: Bridgeland/Riverside Apartment for sale : MLS®# A2353620
      Photo 1 of 43
    • Photo 2: 304 88 9 Street NE in Calgary: Bridgeland/Riverside Apartment for sale : MLS®# A2353620
      Photo 2 of 43
    • Photo 3: 304 88 9 Street NE in Calgary: Bridgeland/Riverside Apartment for sale : MLS®# A2353620
      Photo 3 of 43
    • Photo 4: 304 88 9 Street NE in Calgary: Bridgeland/Riverside Apartment for sale : MLS®# A2353620
      Photo 4 of 43
    • Photo 5: 304 88 9 Street NE in Calgary: Bridgeland/Riverside Apartment for sale : MLS®# A2353620
      Photo 5 of 43
    • Photo 6: 304 88 9 Street NE in Calgary: Bridgeland/Riverside Apartment for sale : MLS®# A2353620
      Photo 6 of 43
    • Photo 7: 304 88 9 Street NE in Calgary: Bridgeland/Riverside Apartment for sale : MLS®# A2353620
      Photo 7 of 43
    • Photo 8: 304 88 9 Street NE in Calgary: Bridgeland/Riverside Apartment for sale : MLS®# A2353620
      Photo 8 of 43
    • Photo 9: 304 88 9 Street NE in Calgary: Bridgeland/Riverside Apartment for sale : MLS®# A2353620
      Photo 9 of 43
    • Photo 10: 304 88 9 Street NE in Calgary: Bridgeland/Riverside Apartment for sale : MLS®# A2353620
      Photo 10 of 43
    • Photo 11: 304 88 9 Street NE in Calgary: Bridgeland/Riverside Apartment for sale : MLS®# A2353620
      Photo 11 of 43
    • Photo 12: 304 88 9 Street NE in Calgary: Bridgeland/Riverside Apartment for sale : MLS®# A2353620
      Photo 12 of 43
    • Photo 13: 304 88 9 Street NE in Calgary: Bridgeland/Riverside Apartment for sale : MLS®# A2353620
      Photo 13 of 43
    • Photo 14: 304 88 9 Street NE in Calgary: Bridgeland/Riverside Apartment for sale : MLS®# A2353620
      Photo 14 of 43
    • Photo 15: 304 88 9 Street NE in Calgary: Bridgeland/Riverside Apartment for sale : MLS®# A2353620
      Photo 15 of 43
    • Photo 16: 304 88 9 Street NE in Calgary: Bridgeland/Riverside Apartment for sale : MLS®# A2353620
      Photo 16 of 43
    • Photo 17: 304 88 9 Street NE in Calgary: Bridgeland/Riverside Apartment for sale : MLS®# A2353620
      Photo 17 of 43
    • Photo 18: 304 88 9 Street NE in Calgary: Bridgeland/Riverside Apartment for sale : MLS®# A2353620
      Photo 18 of 43
    • Photo 19: 304 88 9 Street NE in Calgary: Bridgeland/Riverside Apartment for sale : MLS®# A2353620
      Photo 19 of 43
    • Photo 20: 304 88 9 Street NE in Calgary: Bridgeland/Riverside Apartment for sale : MLS®# A2353620
      Photo 20 of 43
    • Photo 21: 304 88 9 Street NE in Calgary: Bridgeland/Riverside Apartment for sale : MLS®# A2353620
      Photo 21 of 43
    • Photo 22: 304 88 9 Street NE in Calgary: Bridgeland/Riverside Apartment for sale : MLS®# A2353620
      Photo 22 of 43
    • Photo 23: 304 88 9 Street NE in Calgary: Bridgeland/Riverside Apartment for sale : MLS®# A2353620
      Photo 23 of 43
    • Photo 24: 304 88 9 Street NE in Calgary: Bridgeland/Riverside Apartment for sale : MLS®# A2353620
      Photo 24 of 43
    • Photo 25: 304 88 9 Street NE in Calgary: Bridgeland/Riverside Apartment for sale : MLS®# A2353620
      Photo 25 of 43
    • Photo 26: 304 88 9 Street NE in Calgary: Bridgeland/Riverside Apartment for sale : MLS®# A2353620
      Photo 26 of 43
    • Photo 27: 304 88 9 Street NE in Calgary: Bridgeland/Riverside Apartment for sale : MLS®# A2353620
      Photo 27 of 43
    • Photo 28: 304 88 9 Street NE in Calgary: Bridgeland/Riverside Apartment for sale : MLS®# A2353620
      Photo 28 of 43
    • Photo 29: 304 88 9 Street NE in Calgary: Bridgeland/Riverside Apartment for sale : MLS®# A2353620
      Photo 29 of 43
    • Photo 30: 304 88 9 Street NE in Calgary: Bridgeland/Riverside Apartment for sale : MLS®# A2353620
      Photo 30 of 43
    • Photo 31: 304 88 9 Street NE in Calgary: Bridgeland/Riverside Apartment for sale : MLS®# A2353620
      Photo 31 of 43
    • Photo 32: 304 88 9 Street NE in Calgary: Bridgeland/Riverside Apartment for sale : MLS®# A2353620
      Photo 32 of 43
    • Photo 33: 304 88 9 Street NE in Calgary: Bridgeland/Riverside Apartment for sale : MLS®# A2353620
      Photo 33 of 43
    • Photo 34: 304 88 9 Street NE in Calgary: Bridgeland/Riverside Apartment for sale : MLS®# A2353620
      Photo 34 of 43
    • Photo 35: 304 88 9 Street NE in Calgary: Bridgeland/Riverside Apartment for sale : MLS®# A2353620
      Photo 35 of 43
    • Photo 36: 304 88 9 Street NE in Calgary: Bridgeland/Riverside Apartment for sale : MLS®# A2353620
      Photo 36 of 43
    • Photo 37: 304 88 9 Street NE in Calgary: Bridgeland/Riverside Apartment for sale : MLS®# A2353620
      Photo 37 of 43
    • Photo 38: 304 88 9 Street NE in Calgary: Bridgeland/Riverside Apartment for sale : MLS®# A2353620
      Photo 38 of 43
    • Photo 39: 304 88 9 Street NE in Calgary: Bridgeland/Riverside Apartment for sale : MLS®# A2353620
      Photo 39 of 43
    • Photo 40: 304 88 9 Street NE in Calgary: Bridgeland/Riverside Apartment for sale : MLS®# A2353620
      Photo 40 of 43
    • Photo 41: 304 88 9 Street NE in Calgary: Bridgeland/Riverside Apartment for sale : MLS®# A2353620
      Photo 41 of 43
    • Photo 42: 304 88 9 Street NE in Calgary: Bridgeland/Riverside Apartment for sale : MLS®# A2353620
      Photo 42 of 43
    • Photo 43: 304 88 9 Street NE in Calgary: Bridgeland/Riverside Apartment for sale : MLS®# A2353620
      Photo 43 of 43
    Listed by Century 21 Bamber Realty LTD.
    Data was last updated October 23, 2026 at 10:05 AM (UTC)
    Area Statistics
    Listings on market:
    55
    Avg list price:
    $434,900
    Min list price:
    $179,999
    Max list price:
    $2,199,000
    Avg days on market:
    35
    Min days on market:
    1
    Max days on market:
    354
    Avg price per sq.ft.:
    $506.54
    These statistics are generated based on the current listing's property type and located in Bridgeland/Riverside. Average values are derived using median calculations. This data is not produced by the MLS® system.
    CODY BATTERSHILL
    powered by myRealPage.com

    QUESTIONS ABOUT CALGARY CONDOS?

    Contact a highly experienced NE condominium specialist and Realtor in Calgary with RE/MAX today - and we will be happy to serve you!
    Contact an experienced Calgary condo Realtor and real estate specialist

    NE Condominiums in Calgary

    While the northeast is home to countless condominium buildings ranging from very old to brand new, several distinct communities and developments may be of great interest to you. Below, we review some of the best NE condos for sale in Calgary, along with more details on each building and area and what they offer potential buyers.

    Aren't too sure where to start your search for a southeast Calgary condominium? Let us know what kind of apartment you're looking for and we will be glad to help you find one!

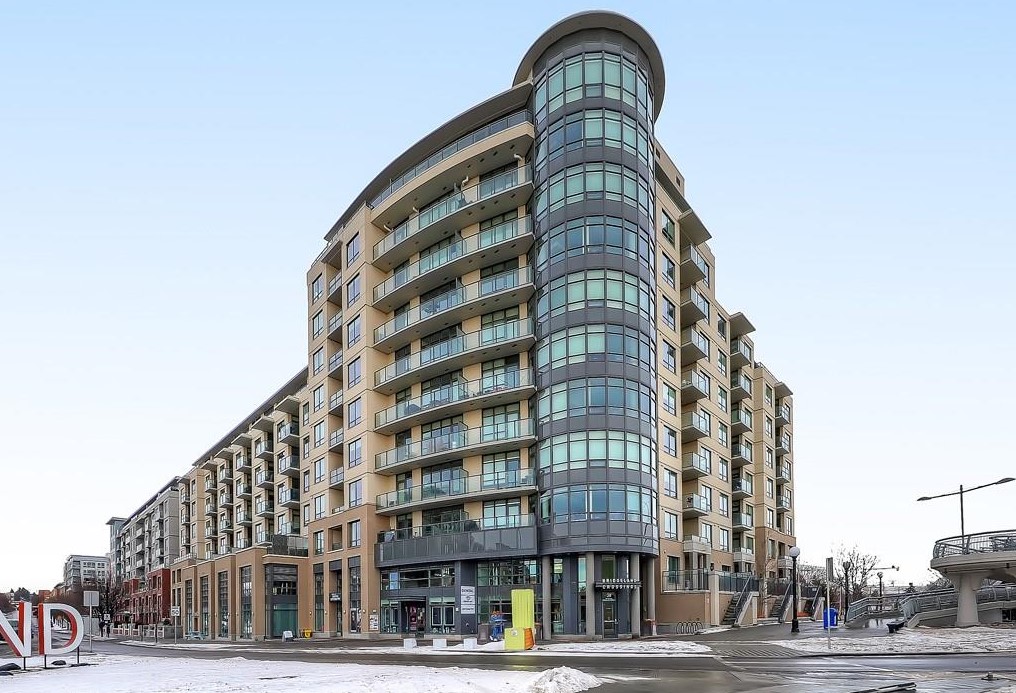
    > Bridgeland – If you’re looking for high-rise living in a vibrant and walkable inner city community, a northeast condo in Bridgeland may be a great fit. Find most developments like The Olive and Pontefino I & II, Radius, or Bridgeland Crossings situated on or to the south of 1st Avenue NE. The area is also home to several smaller developments located to the north near the border of Bridgeland and Renfrew along the escarpment plateau, offering spectacular downtown views for many units.

    > Cavallo – Situated in Cityscape, Cavallo is a new northeast Calgary condo by the reputed local developer Truman Homes featuring expansive one- to three-bedroom floorplans, quality finishes, and more.

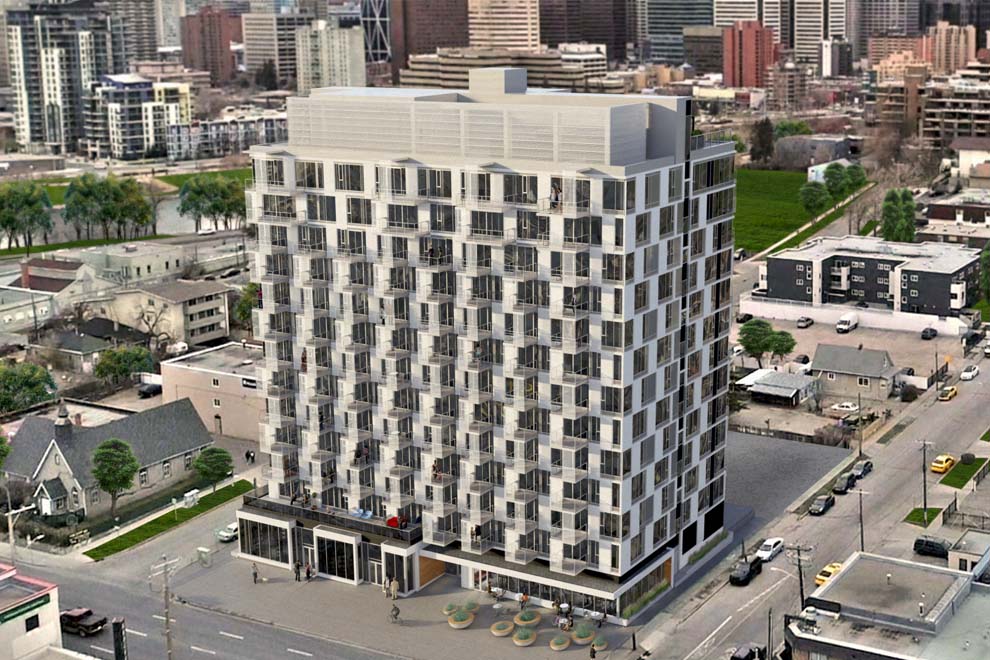
    > Era by Minto – Era is one of the newest high-rise condo developments in northeast Calgary, located at the confluence of Edmonton Trail and 1st Avenue NE, offering exceptional walkability to the Bow River, downtown business core, East Village, and nearby Bridgeland.

    > Radius by Bucci – A newer project by reputed local developer Bucci featuring one-to-three-bedroom units, a rooftop patio overlooking downtown and the nearby Murdoch Park, and in-house amenities like a dog-wash station and more.

    > Pontefino – A luxury condo in the northeast Bridgeland community located on an escarpment overlooking downtown, with two phases of development completed in 2004 and 2007.

    > Bridgeland Crossings – One of the largest high-rise condos in the northeast, Bridgeland Crossings I & II has long been a go-to development for its open-concept floor plans and proximity to the river pathways that lead directly to downtown offices.

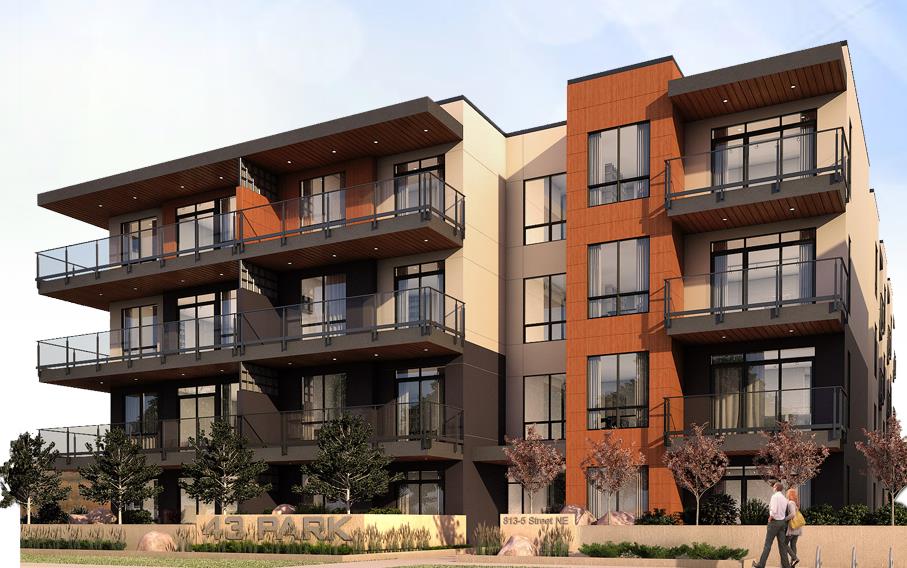
    > 43 Park – A smaller development in Renfrew, 43 Park is a boutique-style development that hosts 43 total units that sit adjacent to Bridgeland Park and are within walking distance from the restaurants, shops, and services of 1st Avenue NE.

    Why Buy a Northeast Condo in Calgary?

    #1 - Affordability – the NE quadrant is known for its affordability on a comparative basis with other parts of the city; condominiums are typically more affordable than in the West, for example.

    #2 - Close to the airport – frequent travellers and workers will enjoy the proximity offered to the YYC International airport.

    #3 - Culturally diverse – this part of the city is known for its ethnic diversity, with a wide array of religious centres and annual activities and events that cater to a full spectrum of cultures.

    #4 - Ample amenities – From Sunridge Mall to Village Square Leisure Centre to smaller strip malls all around the area, northeast condos offer convenient access to all the day-to-day amenities you could hope for.

    #5 - Easy access to the north – When living in the NE quadrant, conveniently access other parts of the city via Stoney Trail and municipalities to the north like Airdrie, Red Deer, and beyond.

    NE Calgary Condo Specialists

    Cody Battershill - Calgary Condo Specialist

    Browsing condos for sale in NE Calgary? Thinking about selling your current unit in the quadrant? As top-producing agents with RE/MAX House of Real Estate, we have helped our clients buy and sell northeast condominiums since 2004 and would love to discuss your real estate goals!

    Contact Cody & Jordan anytime at 403-370-4008 if you have questions or want us to schedule a showing for you! Get a Free Property Valuation for your NE condo in Calgary today! We look forward to connecting with you and helping you accomplish your goals!

    Return to Calgary Condos for Sale