


Main Content
Homestead Calgary Homes for Sale
Homestead is a newly developed master planned community in the northeast Calgary district, offering tranquil suburban living while staying accessible to the city's prime hotspots. With a variety of housing types that cater to a diversity of budgets and lifestyles, Homestead real estate is an ideal option for people from many walks of life to plant roots. The community promotes an active lifestyle with 19-acres of wetland park and four kilometres of walking pathways, plus an outstanding list of amenities like an cricket pitch, soccer fields, pickleball and basketball courts.
Begin your search of Homestead Calgary homes for sale below. If you have any questions about these listings or need assistance locating your ideal home in this desirable community, please contact our team of experienced Realtors® anytime at 403-519-0495 and we will be happy to assist you!
Homes for Sale in Homestead, Calgary
-
37 Homestead Way NE in Calgary: Homestead Semi Detached (Half Duplex) for sale : MLS®# A2340810
37 Homestead Way NE Calgary T3J 5V2  $539,000Residential
- Status:
- Active
- MLS® Num:
- A2340810
- Bedrooms:
- 4
- Bathrooms:
- 3
- Floor Area:
- 1,653 sq. ft.
Welcome to the Ashton 18' by Partners Homes, a thoughtfully designed brand new home in the growing northeast Calgary community of Homestead. Ideally positioned facing a future school site and within walking distance of a playground and Calgary Transit, this home combines a flexible family-focused layout with desirable upgrades and excellent future development potential. A separate side entrance, main floor bedroom with full bathroom, and 9-foot basement with two egress windows make this an especially versatile option for growing or multi-generational families. The main floor begins with a highly sought-after bedroom and adjacent full bathroom featuring a walk-in shower, creating a comfortable space for guests, extended family, or a private home office. At the rear of the home, the open-concept kitchen, dining, and living areas create a bright and functional space for everyday living and entertaining. The kitchen features a gas range, chimney hood fan, built-in microwave, and a practical layout with plenty of room for meal preparation and storage. Upstairs, the spacious primary bedroom offers the added convenience of two closets along with a private ensuite featuring a walk-in shower. The upper level provides additional bedrooms and a functional layout designed to give families comfortable separation between sleeping and living spaces. The undeveloped basement adds significant future flexibility with 9-foot ceilings, two egress windows, and a separate side entrance. Whether developed as additional family living space or explored for future suite potential, the groundwork is already there to create additional value, subject to City approval and permitting. Located in Homestead, residents can enjoy more than 4 kilometres of walking paths, a 19-acre wetland, parks, playgrounds, sports fields, and future schools as the community continues to develop. Convenient access to major roadways, Calgary Transit, shopping, and everyday amenities makes getting around the city easy while still offering the benefits of a growing, family-oriented community. More detailsListed by eXp Realty
- CODY BATTERSHILL
- RE/MAX HOUSE OF REAL ESTATE
- 1 (403) 370-4008
- [email protected]
-
203 Homestead Common NE in Calgary: Homestead Detached for sale : MLS®# A2337294
203 Homestead Common NE Calgary T3J 5V7 OPEN HOUSE: Aug 29, 202611:00 AM - 02:00 PM MDTOpen House on Saturday, August 29, 2026 11:00AM - 2:00PMOPEN HOUSE: Aug 30, 202611:00 AM - 02:00 PM MDTOpen House on Sunday, August 30, 2026 11:00AM - 2:00PM
$699,000Residential- Status:
- Active
- MLS® Num:
- A2337294
- Bedrooms:
- 5
- Bathrooms:
- 4
- Floor Area:
- 2,114 sq. ft.
**Massive Price Reduction**Welcome to this exceptional home featuring a rare main floor bedroom with its own ensuite! As you enter, you’re greeted by an elegant open-concept floor plan, complete with a convenient mudroom off the garage. The main level offers a full bedroom with a private ensuite bathroom, plus a powder room for guests. The spacious living area flows seamlessly into a modern kitchen equipped with stainless steel appliances, a pantry, and a designated dining area with patio doors leading to the backyard—perfect for entertaining. Upstairs, you’ll find four generously sized bedrooms, including a luxurious primary suite with an ensuite and walk-in closet. This level also boasts two full bathrooms, a bonus room, and a laundry room for ultimate convenience. The basement features a separate side entrance, 9-ft ceilings, and an additional window, offering excellent potential for future development. Don’t miss this rare opportunity—homes like this don’t stay on the market for long! More detailsListed by Prep Realty Inc.
- CODY BATTERSHILL
- RE/MAX HOUSE OF REAL ESTATE
- 1 (403) 370-4008
- [email protected]
-
73 Homestead Boulevard NE in Calgary: Homestead Row/Townhouse for sale : MLS®# A2335976
73 Homestead Boulevard NE Calgary T3J 2H1
$449,900Residential- Status:
- Active
- MLS® Num:
- A2335976
- Bedrooms:
- 3
- Bathrooms:
- 3
- Floor Area:
- 1,367 sq. ft.
Welcome to this beautiful 3-bedroom, 2.5-bathroom NO CONDO FEE townhouse in the vibrant community of Homestead! Offering a functional and inviting layout, this home is an excellent opportunity for first-time buyers, families, or investors. The main floor features a bright and open-concept design with spacious living and dining areas, creating a comfortable space for everyday living and entertaining. The home offers three well-appointed bedrooms and 2.5 bathrooms, providing plenty of space for the whole family. Step outside to enjoy the south-facing, fully fenced backyard, offering excellent natural sunlight and a private outdoor space for relaxing, entertaining, or enjoying summer days. The property also includes a **rear parking pad**, providing convenient off-street parking. The unfinished basement adds valuable future potential, allowing the new owner to develop additional living space according to their needs and preferences. Located in the growing community of **Homestead**, with convenient access to parks, schools, shopping, transit, and major roadways, this home combines comfort, functionality, and future potential. Don’t miss this opportunity to own a fantastic townhouse in Homestead! More detailsListed by First Place Realty
- CODY BATTERSHILL
- RE/MAX HOUSE OF REAL ESTATE
- 1 (403) 370-4008
- [email protected]
-
75 Homestead Park NE in Calgary: Homestead Detached for sale : MLS®# A2336070
75 Homestead Park NE Calgary T3J 2K7
$639,999Residential- Status:
- Active
- MLS® Num:
- A2336070
- Bedrooms:
- 3
- Bathrooms:
- 3
- Floor Area:
- 1,981 sq. ft.
Welcome to this exceptional ,vibrant and family-friendly Homestead community of Calgary NE. With 5 bedrooms, 4 full bathrooms, and one half bathroom and nearly 2,853.18 sq. ft. of beautifully crafted living space, this east-facing home is a rare find at this price point—ideal for both investors and first-time homebuyers. Situated just steps from scenic ponds, green belts, and walking/bike paths, the home offers the perfect blend of nature and convenience. School bus service operates from this location, and a transit bus stop is directly across the street—making daily commutes a breeze. The heart of the home is the gourmet kitchen, boasting quartz countertops, a large island, built-in microwave, range hood, and plenty of cabinet space. The open-concept layout flows into the sun-filled nook and spacious great room, finished with luxury vinyl plank flooring and stylish ceramic tiles. Upstairs, plush carpet leads to a well-designed upper level that includes a spacious master retreat with a private 4-piece Ensuite, two more generously sized bedrooms, a third full bathroom, and a convenient laundry room. Adding incredible value is the fully developed, legal basement rental suite with a separate entrance, its own furnace, and independent laundry. Legal basement have two full washrooms, The basement kitchen is fully equipped, featuring a pantry, and ample cabinetry—perfect for generating mortgage-helping rental income or hosting extended family. A rare opportunity in a fast-growing, well-connected community—book your private showing today before it’s gone! listing agent has a personal interest in property More detailsListed by MaxValue Realty Ltd.
- CODY BATTERSHILL
- RE/MAX HOUSE OF REAL ESTATE
- 1 (403) 370-4008
- [email protected]
-
105 Homestead Crescent NE in Calgary: Homestead Detached for sale : MLS®# A2335834
105 Homestead Crescent NE Calgary T3J 2K8
$1,050,000Residential- Status:
- Active
- MLS® Num:
- A2335834
- Bedrooms:
- 5
- Bathrooms:
- 4
- Floor Area:
- 2,986 sq. ft.
Welcome to this stunning 5-bedroom, 4-full-bathroom, triple-garage walkout home located in the highly desirable community of Homestead in NE Calgary. Perfectly positioned backing onto open farmland with no neighbours behind, this exceptional property offers beautiful views, added privacy, and the opportunity to enjoy both sunrise and sunset from the comfort of your home. A playground is also just steps away, making this an ideal location for families. This home is fully equipped with a Smart Home Package, allowing you to conveniently control select main lights, the garage door, appliances, and thermostat directly from your phone. Step inside and be welcomed by an impressive open-to-below design and a thoughtfully planned main floor featuring one bedroom and a full bathroom, ideal for guests, seniors, or multi-generational living. The main level also offers a spacious living room with color adjustable pot lights, family room, dining area, beautiful kitchen, separate spice kitchen, and a huge pantry providing plenty of storage and functionality. From the main floor, step out onto the large patio overlooking the farmland, creating the perfect setting for morning coffee, summer BBQs, entertaining guests, or simply relaxing while enjoying the peaceful open views. The upper level features four spacious bedrooms and three full bathrooms, including two bedrooms with private ensuite bathrooms. A generously sized bonus room provides additional family living space, while the spacious upper-floor laundry room adds everyday convenience. The unfinished walkout basement offers a separate entrance along with rough-ins for future development, giving buyers excellent flexibility to customize the space according to their needs. There is potential to design a large three-bedroom basement layout or explore configurations that could accommodate separate one-bedroom and two-bedroom living spaces, subject to City approvals and permitting requirements. Homestead continues to grow as one of NE Calgary's exciting developing communities, with additional amenities and future projects planned for the surrounding area. Enjoy convenient access to everyday essentials, with Tim Hortons, a fitness centre, and grocery shopping approximately 2 minutes away, Stoney Trail approximately 4 minutes away, and East Hills Shopping Centre approximately 10 minutes away. With its triple garage, walkout basement, five bedrooms, four full bathrooms, smart-home features, open-to-below design, multiple living spaces, spice kitchen, large patio, and rare farmland-facing location with no neighbours behind, this beautiful home offers an outstanding combination of space, functionality, privacy, and future potential. Book your private showing today and experience everything this exceptional Homestead home has to offer! More detailsListed by Diamond Realty & Associates Ltd
- CODY BATTERSHILL
- RE/MAX HOUSE OF REAL ESTATE
- 1 (403) 370-4008
- [email protected]
-
200 Homestead Drive NE in Calgary: Homestead Detached for sale : MLS®# A2335477
200 Homestead Drive NE Calgary T3J 2G5
$629,900Residential- Status:
- Active
- MLS® Num:
- A2335477
- Bedrooms:
- 5
- Bathrooms:
- 4
- Floor Area:
- 2,002 sq. ft.
*OPEN HOUSE SAT (AUG 22) 3PM-5PM*THIS IS THE ONE YOU'VE BEEN WAITING FOR! OVER 2,850 SQ. FT. OF FRESHLY PAINTED, MOVE-IN READY LIVING SPACE | BUILT IN 2022 | LEGAL 2-BEDROOM BASEMENT SUITE (ALREADY RENTED) | MAIN FLOOR FLEX ROOM | UPGRADED CHEF'S KITCHEN WITH BUILT-IN APPLIANCES & GAS RANGE | SPACIOUS BONUS ROOM | SMART SWITCHES & MOTORIZED BLINDS. Welcome to this beautifully upgraded detached home in the thriving community of Homestead, NE Calgary, where modern design, exceptional functionality and immediate rental income come together. Direct access via Airport Road gets you into Savanna in minutes and surrounded by everyday conveniences including shopping, restaurants, Tim Hortons, a gas station, schools, parks, and public transit. A Gurudwara Sahib is already established within the community, while the future ISKCON Temple adds even more value to this rapidly growing neighbourhood. Step through the elegant double front doors into a bright, open-concept layout filled with natural light from oversized windows. Freshly painted throughout and thoughtfully designed with South Asian and multi-generational families in mind, this home perfectly balances style and functionality. The main floor features a versatile flex room, ideal as a formal living room, home office, children's playroom, or guest space. The upgraded chef-inspired kitchen showcases built-in appliances, a gas range, quality finishes, stylish cabinetry, and an oversized walk-in pantry. The spacious dining area flows seamlessly into the inviting living room, creating the perfect space for entertaining family and friends, while a convenient powder room completes the main level. Upstairs, the wide staircase with upgraded railings leads to a generous bonus room that's perfect for movie nights or a second family living area. The oversized primary bedroom features elegant double-door entry, a walk-in closet, and a private ensuite with dual sink and standing shower, while two additional spacious bedrooms, a full bathroom, and a walk-in laundry room complete the upper level. Adding exceptional value is the fully legal 2-bedroom, 1-bathroom basement suite, already tenant occupied and generating immediate rental income to help offset your mortgage from day one. Additional highlights include smart switches, motorized blinds, oversized windows throughout, and a rear concrete parking pad with future garage potential. Offering premium upgrades, modern construction, a family-friendly layout, and built-in income potential, this exceptional home is one you don't want to miss. Opportunities like this rarely come to market - book your private showing today before it's gone! More detailsListed by Real Broker
- CODY BATTERSHILL
- RE/MAX HOUSE OF REAL ESTATE
- 1 (403) 370-4008
- [email protected]
-
138 Homestead Boulevard NE in Calgary: Homestead Row/Townhouse for sale : MLS®# A2334620
138 Homestead Boulevard NE Calgary T3J 2G8
$449,900Residential- Status:
- Active
- MLS® Num:
- A2334620
- Bedrooms:
- 3
- Bathrooms:
- 3
- Floor Area:
- 1,304 sq. ft.
No Condo Fees Townhouse | End Unit | Former Builder Showhome | Just Across Bus Stop & Green Space | Views from the Primary Bedroom and much more! Welcome to this opportunity of owning the end-unit townhouse in the developing and sought-after community of Homestead, Calgary! This FORMER BUILDER SHOWHOME offers premium living space and features a rear parking pad along a paved back alley - making it the perfect property for first-time homebuyers looking for an unbeatable value. Enjoy a PREMIER LOCATION SITUATED DIRECTLY ACROSS FROM A NATURAL WETLAND AND GREEN SPACE, delivering a tranquil morning view right from your primary bedroom window, while being JUST STEPS FROM CALGARY TRANSIT BUS STOP. Being an end unit, the home is flooded with natural light from EXTRA SIDE WINDOWS, beautifully illuminating the open-concept main floor which boasts ELEGANT WALLPAPER ACCENT WALLS and a rear L-shaped kitchen complete with UPGRADED QUARTZ COUNTERTOPS, FULL-HEIGHT CABINETRY, AND AN EXTENDED ISLAND. A functional rear mudroom leads to the FULLY FENCED BACKYARD or down to the unfinished basement, featuring EXTENDED 9 Ft. HEIGHT AND TWO WINDOWS primed for a future 2-bedroom development. Upstairs, you will find a convenient laundry room and three spacious bedrooms, including a primary bedroom featuring an upgraded ENSUITE WITH DOUBLE VANITY AND STANDING SHOWER. Built with industry-leading QUIETWALL™ SOUND REDUCTION TECHNOLOGY, this home comes with some energy efficiency features like TANKLESS WATER HEATER & Heat Recovery Ventilator (HRV) unit. This home is a complete package with AIR CONDITIONER ROUGH-INS, INSTALLED SECURITY CAMERAS, Wi-Fi Keypad, and PREMIUM ROLLER BLINDS. Families will love the excellent access to established school infrastructure in Taradale, Saddle Ridge & Falconridge, alongside quick transit connectivity to the Saddletowne C-train station through Route-80. With the under construction Airport Trail (96 Ave) extension, and upcoming retail at Homestead Landing, now is the time to call this place your home. Check the 3D tour and book your showing today! More detailsListed by Century 21 Bravo Realty
- CODY BATTERSHILL
- RE/MAX HOUSE OF REAL ESTATE
- 1 (403) 370-4008
- [email protected]
-
26 Homestead Circle NE in Calgary: Homestead Detached for sale : MLS®# A2328754
26 Homestead Circle NE Calgary T3J 5R6
$699,990Residential- Status:
- Active
- MLS® Num:
- A2328754
- Bedrooms:
- 4
- Bathrooms:
- 4
- Floor Area:
- 2,098 sq. ft.
FINISHED BASEMENT | SIDE ENTRY | SPICE KITCHEN Discover the perfect blend of luxury, comfort, and functionality in this beautifully designed family home offering 2,097 Sq.Ft. of Above Grade area with a fully finished basement, creating exceptional living space for growing families. From the moment you step inside, you'll be welcomed by an elegant open concept layout featuring a bright living room with a cozy fireplace, a spacious family room, and a generous dining area perfect for everyday living and entertaining. The chef inspired kitchen is complemented by a fully equipped spice kitchen, making meal preparation effortless while keeping the main kitchen pristine. Upstairs showcases a spacious bonus room, a luxurious primary retreat complete with a walk in closet and a spa like 5 piece ensuite, along with two additional well sized bedrooms, a full bathroom, and the convenience of upper floor laundry. The professionally finished basement with a side entrance expands your living space with a large recreation room, an additional bedroom, a full bathroom, and a cold room ideal for guests, extended family, or versatile use. Step outside to enjoy the private backyard, offering plenty of space for kids to play, summer BBQs, gardening, or relaxing evenings. The double attached garage provides ample parking and storage, adding everyday convenience. Located in the sought after community of Homestead, this exceptional home offers quick access to Stoney Trail, Metis Trail, Calgary International Airport, CrossIron Mills, and major shopping destinations. Families will appreciate the close proximity to parks, playgrounds, scenic walking paths, schools, public transit, and future community amenities. Combining elegant finishes, spacious living areas, and an unbeatable location, this move in ready home is an outstanding opportunity for families seeking modern living in one of Calgary's fastest-growing neighborhoods. More detailsListed by eXp Realty
- CODY BATTERSHILL
- RE/MAX HOUSE OF REAL ESTATE
- 1 (403) 370-4008
- [email protected]
-
328 Homestead Grove NE in Calgary: Homestead Detached for sale : MLS®# A2331925
328 Homestead Grove NE Calgary T3J 5R6
$769,900Residential- Status:
- Active
- MLS® Num:
- A2331925
- Bedrooms:
- 5
- Bathrooms:
- 4
- Floor Area:
- 2,177 sq. ft.
Welcome to this beautiful, carpet-free home in the growing community of Homestead, ideally located just steps from the show homes and surrounded by exciting new retail development. Enjoy exceptional convenience with Tim Hortons, Anytime Fitness, a sweet shop, gas station, and shopping only a two-minute walk away. A nearby playground is approximately five minutes away on foot, while Costco, Walmart, and East Hills Shopping Centre are just a short drive from the property. The main floor offers a highly desirable bedroom and full bathroom, making it an excellent option for guests, seniors, or a home office. The spacious kitchen features an electric cooking range, built-in microwave, dishwasher, and an additional built-in counter for extra workspace and storage. A separate spice kitchen with a gas stove is perfect for preparing aromatic meals. The main level also includes a spacious living room, a generous dining area, and an exceptionally spacious mudroom. Upstairs, you will find four bedrooms, including two primary bedrooms, each complete with a private four-piece ensuite and walk-in closet. Two additional well-sized bedrooms share another four-piece bathroom. A conveniently located, generously sized laundry room completes the upper level. Luxury vinyl plank flooring runs throughout the home, providing a modern appearance and easy maintenance with no carpet. The unfinished basement features a separate side entrance and rough-ins for a future development that could potentially include two bedrooms and two bathrooms, offering excellent possibilities for a future legal suite, subject to municipal approvals and permits. Outside, the property offers a good-sized backyard with plenty of space for creating your ideal outdoor retreat. This well-designed home combines space, functionality, convenience, and outstanding future potential in one of northeast Calgary’s rapidly developing communities. More detailsListed by Diamond Realty & Associates Ltd
- CODY BATTERSHILL
- RE/MAX HOUSE OF REAL ESTATE
- 1 (403) 370-4008
- [email protected]
-
96 Homestead Grove NE in Calgary: Homestead Detached for sale : MLS®# A2330955
96 Homestead Grove NE Calgary T3J 2G7
$815,000Residential- Status:
- Active
- MLS® Num:
- A2330955
- Bedrooms:
- 7
- Bathrooms:
- 5
- Floor Area:
- 2,222 sq. ft.
Step into this beautifully designed home in the sought-after Homestead community, where elegance meets modern functionality. Designed with both comfort and versatility in mind, this impressive residence offers 7 spacious bedrooms and a double attached garage -perfect for large or multigenerational families. The main floors welcomes you with two expansive living areas filled with natural light, creating a warm and inviting atmosphere throughout. A main-floor bedroom paired with a full bathroom provides an ideal space for guests or a private home office .The fully equipped spice kitchen adds convenience and flexibility for those who love to cook and entertain. Upstairs, you'll find four generously sized bedrooms ,including two primary suites, each with its own private ensuite ,along with an additional shared 4-piece bathroom to accommodate a busy house hold. A dedicated laundry room on this level ensures everyday ease and convenience. The fully developed basement features a legal 2-bedroom suite with its own private entrance -complete with a living area , kitchen ,full bathroom and separate laundry .Whether used for rental income or extended family living ,this space offers excellent added value .Finished with a smart home package ,four exterior security cameras, and an A/C rough-in for future air conditioning installation, this home seamlessly blends comfort ,convenience, and peace of mind .An exceptional opportunity in prestigious neighbourhood-schedule your private viewing today! More detailsListed by MaxWell Gold
- CODY BATTERSHILL
- RE/MAX HOUSE OF REAL ESTATE
- 1 (403) 370-4008
- [email protected]
-
160 Homestead Grove NE in Calgary: Homestead Detached for sale : MLS®# A2328587
160 Homestead Grove NE Calgary T3J 2G6
$819,990Residential- Status:
- Active
- MLS® Num:
- A2328587
- Bedrooms:
- 4
- Bathrooms:
- 4
- Floor Area:
- 2,517 sq. ft.
Directly Across From Greenspace & Walking Paths | West Facing | 2,516.92 SqFt | Chef's Kitchen | Spice Kitchen | Electric Cooktop | Built-in Stainless Steel Appliances | Gas Stove | Full Height Cabinets | Quartz Countertops | Black Quartz Centre Island with Barstool Seating | Grandiose Living Space | Formal Dining Room | Open Floor Plan | Abundant Natural Light | Electric Fireplace with Black Tile Floor to Ceiling Accent Wall | Modern LED Lighting | 4 Upper Level Bedrooms & 3 Bathrooms | Upper Level Bonus Room | Upper Level Laundry Room with Rinse Sink & Linen Shelving | 2 Primary Retreats with Tray Ceiling & 5pc Spa Inspired Ensuite Bath | Side Entrance to Basement | Great Backyard | Front Double Attached Garage | Driveway. Welcome home to this stunning family home offering 2,516.92 SqFt of beautifully designed living space directly across from expansive greenspace, walking paths, picnic areas & the community pond. The front living room showcases dramatic open-to-below ceilings highlighted by a statement LED chandelier while the feature mirror wall reflects natural light throughout the home. Open to the living room is the spacious formal dining room with room to comfortably seat a large dining table for family dinners, holidays & entertaining. The rear of the home is designed with an open floor plan connecting the family room & chef's kitchen. The family room is centred by an electric fireplace framed with a floor-to-ceiling black tile feature wall while large east-facing windows fill the space with beautiful morning sunlight. The chef's kitchen is beautifully finished with full-height cabinetry, quartz countertops, built-in stainless steel appliances, an electric cooktop, a striking black quartz centre island with barstool seating & abundant cabinet storage. The adjoining spice kitchen is fully equipped with a gas stove, range hood, second refrigerator & extensive cabinetry, making it the perfect pantry & prep space. A rear door leads to the backyard, creating an easy transition to indoor/outdoor living & dining. The main level is complete with a 2pc powder room. Upstairs, the bonus room provides additional living space for movie nights, games or quiet evenings at home. Plush carpet flooring extends throughout the bonus room & all 4 bedrooms while the bathrooms & laundry room are finished with tile flooring. The 1st primary retreat features tray ceilings, a walk-in closet & a spa-inspired 5pc ensuite with a deep soaker tub, walk-in glass shower & double vanity with generous cabinet storage. The 2nd primary bedroom also features tray ceilings, a walk-in closet & private 5pc ensuite, making it ideal for multigenerational living or guests. Bedrooms 3 & 4 are generously sized & share the main 4pc bathroom. The upper level laundry room is complete with a rinse sink & built-in linen shelving. Outside, enjoy the spacious backyard while the front attached double garage & driveway provide ample parking. Hurry & book your showing today! More detailsListed by RE/MAX Crown
- CODY BATTERSHILL
- RE/MAX HOUSE OF REAL ESTATE
- 1 (403) 370-4008
- [email protected]
-
109 Homestead Crescent NE in Calgary: Homestead Detached for sale : MLS®# A2327548
109 Homestead Crescent NE Calgary T3J 2K8
$1,189,000Residential- Status:
- Active
- MLS® Num:
- A2327548
- Bedrooms:
- 8
- Bathrooms:
- 6
- Floor Area:
- 2,990 sq. ft.
TRIPLE CAR GARAGE | WALKOUT LOT | SPICE KITCHEN | MAIN FLOOR BEDROOM & FULL BATH | DUAL PRIMARY ENSUITES | 3-BEDROOM WALKOUT BASEMENT LEGAL SUITE (UNDER CONSTRUCTION) WHICH CAN BE EASILY RENTED FOR $2500 - $3000 | OVER 4,500 SQ. FT. OF LIVING SPACE | NO HOMES BEHIND | STUNNING FARM VIEWS. Welcome to this exceptional luxury walkout home offering over 4,500 sq. ft. of total living space on a premium lot backing onto picturesque farmland with no neighbors behind, providing breathtaking views, unmatched privacy, and an incredible setting to call home. Thoughtfully crafted with luxury, elegance, and functionality in mind, this fully upgraded residence features a triple attached garage, a soaring open-to-below foyer with grand railings, oversized windows that flood the home with natural light, and an expansive driveway offering abundant parking. The main level is designed for both everyday living and entertaining, featuring two spacious living areas, a main-floor bedroom with a full bathroom, and a stunning, chef-inspired kitchen complete with premium cabinetry, quartz countertops, a large center island, and a fully equipped spice kitchen. Step outside onto the oversized rear deck with a gas line for BBQ, where you can unwind while enjoying uninterrupted farm views and spectacular sunsets. Upstairs, you'll find a spacious bonus room (currently used as a prayer room and can be removed upon request), dual primary suites, each with a private ensuite and walk-in closet, two additional generously sized bedrooms, a well-appointed 3-piece main bathroom, and the convenience of an upper-floor laundry room—offering an ideal layout for growing or multi-generational families. This smart home is loaded with premium upgrades, including Alexa Smart Home integration, Alexa-controlled switches, motorized blinds, a whole-home water filtration system, upgraded exterior lighting, an NVR surveillance system with eight exterior security cameras, a fully monitored alarm system with motion and window sensors (Securepol with fully paid equipment), and a premium washer and dryer. The backyard has been professionally finished with fresh loam and is ready to bring your personal landscaping vision to life. Adding even more value, the walkout basement is currently being developed into a 3-bedroom legal basement suite, creating an outstanding opportunity for future rental income, mortgage assistance, or comfortable accommodation for extended family. Luxury, space, breathtaking views, premium smart-home upgrades, and exceptional income potential come together in this one-of-a-kind property. A rare opportunity to own a truly remarkable walkout home in one of the area's most desirable locations. Book your private showing today! ***Quick Possession Available – No Additional GST! Asking Price Includes GST*** More detailsListed by RE/MAX Real Estate (Mountain View)
- CODY BATTERSHILL
- RE/MAX HOUSE OF REAL ESTATE
- 1 (403) 370-4008
- [email protected]

Why Buy Homestead Real Estate?
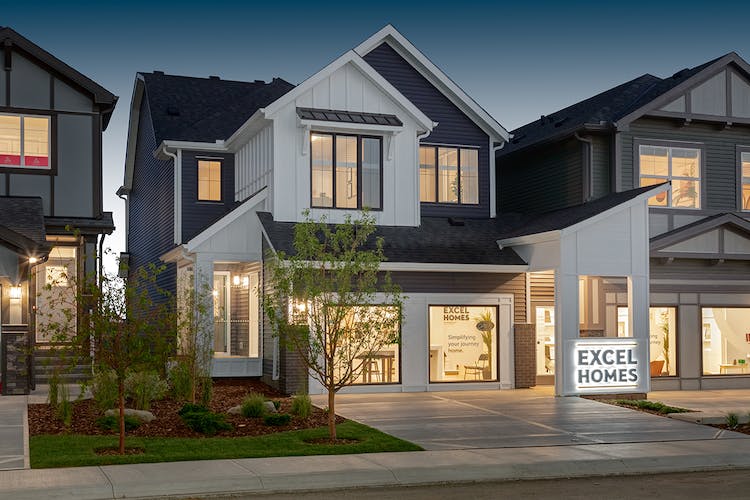
Front-Garage Home
1. Variety of Housing Options: Homestead homes for sale come in a wide range of styles designed to suit a variety of lifestyles and budgets. From townhomes with no condo fees to spacious front-garage homes, the community has an offering for first-time buyers, downsizers, mover-uppers, and multi-generational families.
2. Emphasis on Community & Connectivity: Another appealing aspect of Homestead real estate in Calgary is that the community thrives on promoting connectivity among residents. The planned amenities aim to inspire connections with nature, neighbours, and families, fostering a tight-knit, family-oriented community spirit.
3. Plentiful Outdoor Recreation: Homestead is designed to maximize outdoor recreation and leisure opportunities amid the beautiful outdoor landscapes inherent to the community. It boasts a 19-acre environmental wetland, four kilometers of interconnecting pathways, sports fields, and a potential community garden site. It is also planning a cricket pitch, catering to a diverse range of recreational interests.
4. In-Community Amenities: Set to begin construction soon, Homestead Landing will offer residents an array of conveniences right within the community. The four-acre commercial shopping site will feature food and dining options, a grocery store, childcare facility, medical centre, fitness centre and much more, making everyday living easy and convenient.
5. Convenient Accessibility: With direct access to Stoney Trail, Calgary’s ring road, Homestead homes for sale in Calgary offer convenient accessibility to the rest of the city. Additionally, the East Hills Shopping Centre is located a few minutes to the south, where you’ll find major stores like Walmart, Marshalls, SportChek, Staples, Costco and a Cineplex movie theatre to name a few.
Homestead Housing Market
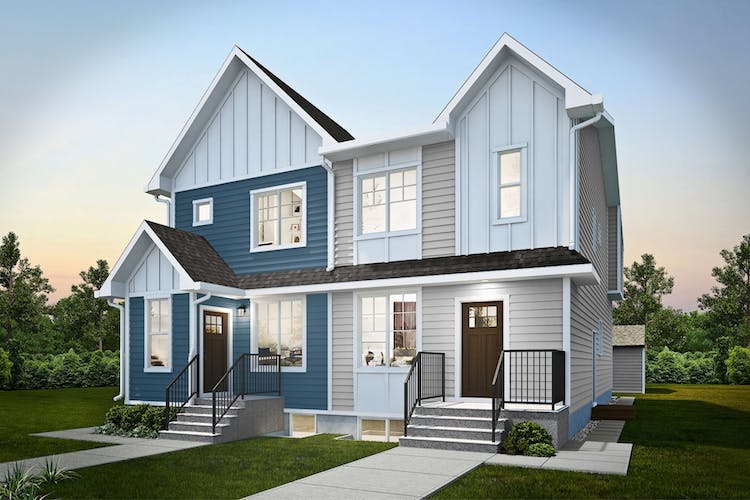
Duplex Home
Whether you're a first-time homebuyer or looking to upgrade your living situation, Homestead ensures an ideal abode for everyone. Homes for sale in Homestead are comprehensively versatile, designed to cater to a myriad of tastes, preferences, and price points.
The community offers townhomes for those seeking a low-maintenance lifestyle and laned homes offering greater privacy and space. For larger families, Homestead features several options for front garage homes.
Homestead properties for sale are being built by an impressive list of some of Calgary’s finest builders including Excel Homes, Genesis Builders, Trico Homes and Partners Development Group. Each possesses unique traits and characteristics while offering a broad range of products for potential buyers. Each property built - whether it’s a townhome, laned home or front garage home - upholds the highest standards of craftsmanship and sustainability, contributing significantly to Homestead's ethos of community, connectivity, and convenience.
Homestead Location & Amenities
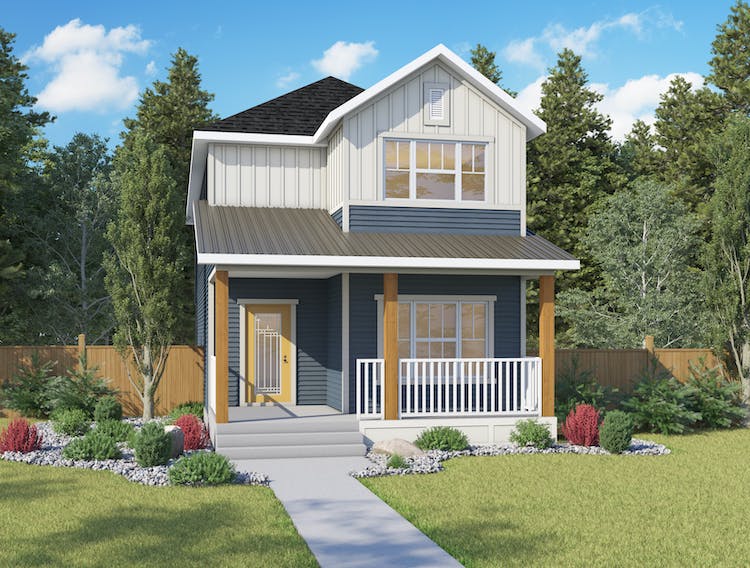
Laned Home
Amenities are easily accessible when living in this community, with direct routes to supermarkets, recreation centres, LRT stations, and other critical services just a stone's throw away. The future Homestead Landing, a four-acre neighbourhood commercial shopping site, is set to offer an assortment of services from dining options to fitness centres and more.
Within the confines of the community, residents will not be short of recreational opportunities. Homestead hosts an inclusive array of outdoor activities with playgrounds planned for development, sports fields, and an anticipated cricket pitch.
For those preferring a more serene experience, the 19-acre environmental wetland and four kilometers of interconnected pathways set the stage for idyllic walks under the expansive prairie skies, enhancing the living experience and appeal of Homestead real estate in Calgary.
A significant emphasis is placed on education and children's growth in this community with a provision for two future school sites. Furthermore, the community association area is set to expand to three acres, promoting social get-togethers and a sense of togetherness among the residents.
Key amenities within Homestead include:
- Direct access to major outlets like grocery stores, recreation centres, LRT stations
- Future dining options and fitness centres in Homestead Landing
- Outdoor sport facilities including a cricket pitch and soccer fields
- 4 kilometres of walking trails
- 19-acre environmental wetland
- Future construction of two school sites
- 3-acre Community Association area
- Four future playgrounds, each 1 acre in size
- In-community commercial shopping centre planned
Homestead Designated Schools
The following are the designated schools confirmed by the Calgary Board of Education (CBE) and Calgary Catholic School District (CCSD) for Homestead students.
- Guy Weadick School – Regular (K-6)
- Gordon Higgins School – Regular (7-9)
- Forest Lawn High School – Regular (10-12), Advanced Placement (10-12)
- Our Lady of Fatima – Elementary
- Light of Christ – Junior High
- Bishop McNally – Senior High
For more information on designated schools, please see the following:
Homestead Real Estate Agents

Are you thinking about buying a home for sale in Homestead, Calgary? Perhaps you’re wondering if now is a good time to sell your property in the community? Our team of RE/MAX agents and Realtors® in Calgary have years of experience helping people buy and sell Northeast real estate and would love to put their knowledge and skillset to work for you!
Contact Cody and the Calgaryism team anytime at 403-519-0495 if you have questions about current listings on the MLS® or would like us to set up a showing for you! Get a 100% Free Property Valuation for your Homestead property in Calgary today!
We are looking forward to helping you accomplish your real estate goals!
Return to Northeast Calgary Real Estate






Required fields are marked*
- NE Condos
- NE Townhomes
- Abbeydale
- Castleridge
- Cityscape
- Coral Springs
- Cornerbrook
- Cornerstone
- Falconridge
- Homestead
- Keystone Creek
- Marlborough
- Marlborough Park
- Martindale
- Mayland
- Mayland Heights
- Monterey Park
- Pineridge
- Redstone
- Rundle
- Saddle Ridge
- Skyview Ranch
- Taradale
- Temple
- Vista Heights
- Whitehorn
- Contact Us
- Search MLS®
- Sellers’ Guide
- Buyers’ Guide
- About Cody & Jordan
- Blog
- Testimonials
- Downtown Calgary
- SW Calgary
- SE Calgary
- NE Calgary
- NW Calgary
- Calgary Condos
- Calgary Townhomes
- Calgary Infills
- Calgary Luxury Homes
- New Calgary Homes
- New Calgary Condos
- Acreages for Sale
- Bungalows for Sale
- Duplexes for Sale