


Main Content
16 Auburn Sound Crescent SE in Calgary: Auburn Bay Detached for sale : MLS®# A2328164
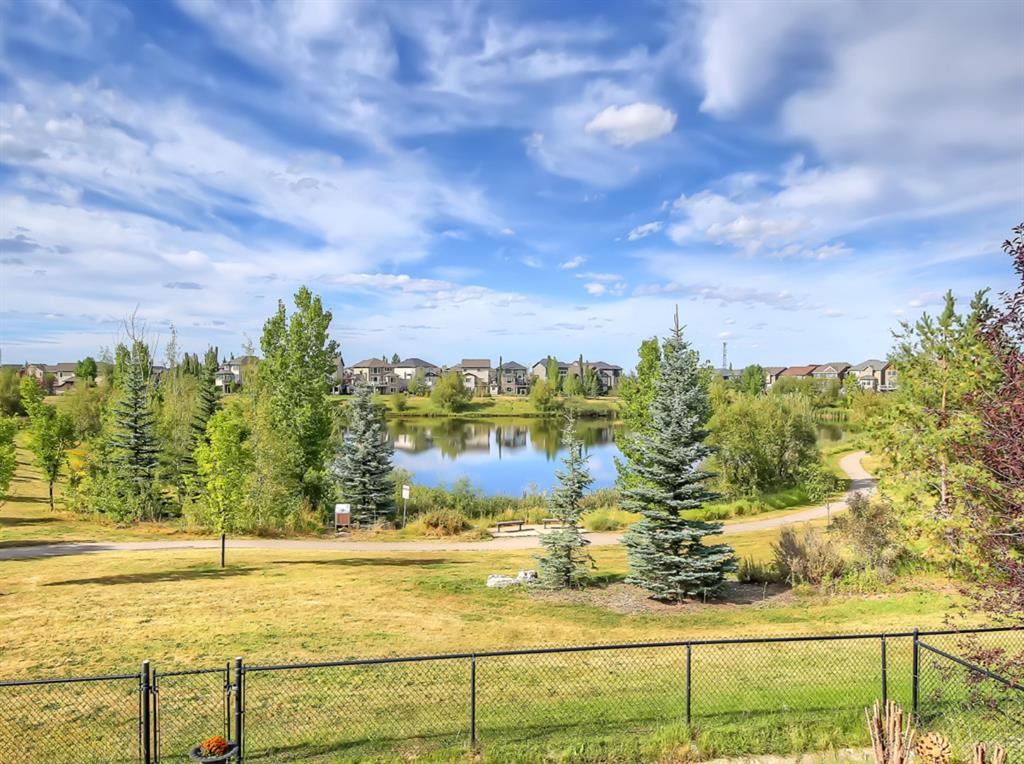
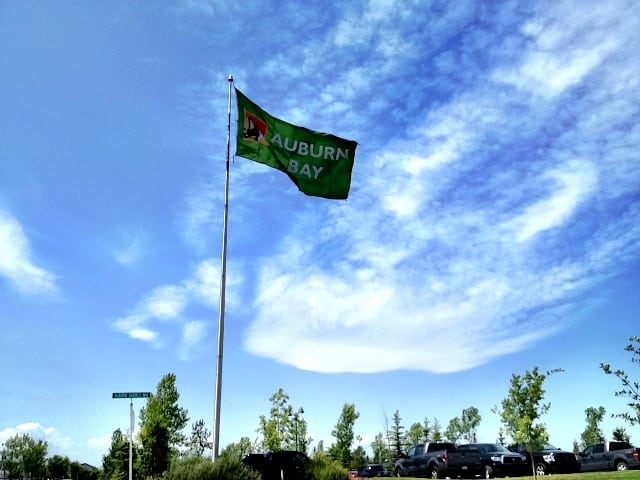
Browse all Auburn Bay homes for sale in Calgary on the MLS® below. Situated in the Southeast Residential District, the neighbourhood is sought after for its central 43-acre lake and 7,000 square-foot community association that make it an exciting place to live for families year-round. Auburn Bay real estate comes in many forms: from condominiums to townhouses to duplexes to estate lakeside properties. Within the community are several strip malls with all the day-to-day amenities you need, making life convenient.
To learn more about Auburn Bay homes for sale on or near the lake or to schedule a showing of any listing(s), contact our team of experienced real estate experts today -- we look forward to serving you!
Homes for Sale in Auburn Bay Calgary
16 Auburn Sound Crescent SE in Calgary: Auburn Bay Detached for sale : MLS®# A2328164
16 Auburn Sound Crescent SE Calgary T3M 0E2 : Auburn Bay


- $999,000
- Prop. Type:
- Residential
- MLS® Num:
- A2328164
- Status:
- Active
- Bedrooms:
- 5
- Bathrooms:
- 4
- Year Built:
- 2011
- Property Type:
- Residential
- Property Sub Type:
- Detached
- Condo Type:
- Not a Condo
- Transaction Type:
- For Sale
- Suite:
- No
- Num Legal Suites:
- 0
- Num Illegal Suites:
- 0
- Home Style:
- 2 Storey
- Total Living Area:
 2,685.65 sq. ft.
- Main Level Finished Area:
- 1,111.69 sq. ft.

- Upper Level Finished Area:
- 1,573.96 sq. ft.
- Lower Level Finished Area:
- Signup
- Above Grade Finished Area:
- Signup
- Below Grade Finished Area:
- 1,035.17 sq. ft.
- HOA Fee Frequency:
- Annually
- HOA Fee Includes:
- Signup
- Acreage:
- No
- Lot Area:
- 5,586 sq. ft.
- Lot Frontage:
- 43'4"
- Acres Cleared:
- Signup
- Front Exposure:
- Southeast
- Reg. Size:
- Signup
- Reg. Size Includes:
- Signup
- Unit Exposure:
- Southeast
- Floor Location:
- Ground
- Levels:
- Two
- Total Rooms Above Grade:
- 9
- Year built:
- 2011 (Age: 15)
- Bedrooms:
- 5 (Above Grd: 4)
- Bedrooms Above Grade:
- 4
- Bedrooms On Main:
- 0
- Bedrooms Below Grade:
- 1
- Bathrooms:
- 4.0 (Full:3, Half:1)
- Num Ensuite Baths:
- 1
- Plan:
- 0612118
- Heating:
- Forced Air, Natural Gas
- Basement:
- Full, Finished, None
- Foundation:
- Poured Concrete
- New Constr.:
- No
- Construction Material:
- Stone, Vinyl Siding
- Structure Type:
- House
- Roof:
- Asphalt
- Ensuite:
- Yes
- Flooring:
- Carpet, Ceramic Tile, Hardwood, Laminate
- Cooling:
- Central Air
- Fireplaces:
- 1
- Fireplace Details:
- Gas, Great Room, Stone
- Garage:
- Yes
- Garage Spaces:
- 3
- Parking:
- Driveway, Garage Door Opener, Insulated, Triple Garage Attached
- Parking Places:
- 6
- Parking Total/Covered:
- 6 / -
- Laundry Features:
- Upper Level
- HOA Fee:
- $720.41
- Southeast
- Auburn Bay
- Beach Access
- Central Air Conditioner, Dishwasher, Dryer, Electric Stove, Garage Control(s), Garburator, Microwave Hood Fan, Refrigerator, Washer, Window Coverings
- TV Mounts
- Restrictive Covenant, Utility Right Of Way
- Floor
- Type
- Dimensions
- Other
- Main Floor
- Breakfast Nook
- 14'
x
9'11"
- Main Floor
- Dining Room
- 11'4"
x
10'11"
- Main Floor
- Foyer
- 13'1"
x
12'3"
- Main Floor
- Kitchen
- 14'
x
11'5"
- Main Floor
- Living Room
- 15'1"
x
14'5"
- Main Floor
- Mud Room
- 10'8"
x
7'10"
- Main Floor
- Storage
- 4'11"
x
4'10"
- 2nd Floor
- Bedroom
- 12'6"
x
10'5"
- 2nd Floor
- Bedroom
- 11'6"
x
11'
- 2nd Floor
- Bedroom
- 17'10"
x
14'
- 2nd Floor
- Family Room
- 15'11"
x
14'2"
- 2nd Floor
- Laundry
- 8'11"
x
7'6"
- 2nd Floor
- Bedroom - Primary
- 19'1"
x
13'8"
- 2nd Floor
- Walk-In Closet
- 12'4"
x
9'3"
- Basement
- Bedroom
- 14'6"
x
10'4"
- Basement
- Game Room
- 28'9"
x
25'11"
- Basement
- Furnace/Utility Room
- 13'5"
x
13'3"
- Floor
- Ensuite
- Pieces
- Other
- Main Floor
- No
- 2
- 5' x 7'3"
- 2nd Floor
- No
- 4
- 5'1" x 7'6"
- 2nd Floor
- Yes
- 5
- 14'2" x 14'4"
- 2nd Floor
- No
- 3
- 8'6" x 10'11"
- Title to Land:
- Fee Simple
- Community Features:
- Lake
- Interior Features:
- Chandelier, Double Vanity, Granite Counters, Kitchen Island, Open Floorplan, Pantry, Soaking Tub, Storage, Walk-In Closet(s)
- Exterior Features:
- Private Yard
- Patio And Porch Features:
- Deck, Front Porch, Glass Enclosed
- Lot Features:
- Back Yard, City Lot, Rectangular Lot, Street Lighting
- Num. of Parcels:
- 0
- Fencing:
- Fenced
- Region:
- Calgary
- Zone:
- CAL Zone SE
- Zoning:
- R-G
- Listed Date:
- Jul 09, 2026
- Days on Mkt:
- Signup

BUYING OR SELLING SOUTHEAST CALGARY HOMES?
Get the best advice from our team of experienced Auburn Bay real estate agents and make your next property transaction a huge success - Contact us today!
Auburn Bay Housing Market
Developed by Brookfield Residential, Auburn Bay real estate includes condominiums, townhomes, duplexes, laned homes, front-attached garage houses, and lakeside estate properties. Home prices in Auburn Bay range from the $200,000s all the way up to $2.5 million or more, depending on the property.
Estate and semi-estate lots are situated closer to the central man-made lake. Duplexes and other smaller properties, such as condos, are found further away from the lake, closer to the community’s boundaries. Homeowners of the Lake Access Lots enjoy exclusive access to direct-access walkways, just one of many benefits of buying a luxury home in the area.
Auburn Bay Location & Amenities
Auburn Station is an in-community strip mall situated on its east side, featuring grocery, day-care, fitness, restaurants, professional services, and other day-to-day amenities. Just across 52nd Street SE to the east is Mahogany Village, with even more restaurants, shops, and services. Residents can also easily access the South Health Campus and Seton Gateway shopping district, home to a full spectrum of amenities including a VIP Cineplex Odeon, Real Canadian Superstore, YMCA, and lots more!
Overall, Auburn Bay homes for sale appeal to many potential buyers because of the massive list of amenities found within a few minutes’ drive from any part of the community.
Auburn Bay Community Association
The community of Auburn Bay in Calgary is regarded as one of the most appealing for families in the city, a result of its active homeowners’ association and central man-made lake. Residents enjoy year-round activities including swimming, canoeing, and ice-skating, while the community facility, “Auburn House,” offers weekly activities and events. From beach parties to food trucks to fireworks to movies under the stars, these events ensure a lively and entertaining atmosphere for families to enjoy.
Access to Auburn House, the central 7,000 square-foot community hall operated by the Auburn Bay Residents Association, is provided by HOA fees. The facility offers a diverse range of programs for both children and adults, including sports, fitness, dance, skating, yoga, meditation, STEM programs, art, and more. Parents can also enroll their kids in day programs, providing fun and engaging activities while they are at work or attending to business.
Schools in Auburn Bay
Public Schools: Residents enjoy in-community access for public education from Kindergarten to Grade 5, at Bayside Elementary School, situated in the southeastern area of the neighbourhood. Junior High students attend Lakeshore School in the northern region of the community. Older students can easily walk south into Seton for attendance at Joane Cardinal-Schubert High School.
Catholic Schools: Catholic School designations for Auburn Bay homeowners include Prince of Peace (elementary & junior high), and All Saints or Bishop O’Byrne as two options for senior high. These schools are located in Legacy and Shawnessy, approximately a five- to ten-minute drive away, and are also accessible by public transportation.
For more information on Auburn Bay’s designated schools, please see the following sources:
Auburn Bay Real Estate Agents
As highly experienced Auburn Bay real estate agents, we have the knowledge, skill set, and expertise to help make your next transaction a success!
Contact Cody & Jordan anytime at 403-370-4008 if you have questions or would like us to set up a showing for you! Get a Free Property Evaluation for your Auburn Bay home for sale in Calgary today.
We look forward to helping you accomplish your real estate goals!
Browse Auburn Bay Condos for Sale
Return to Southeast Calgary Homes for Sale






Required fields are marked*
- Contact Us
- Search MLS®
- Sellers’ Guide
- Buyers’ Guide
- About Cody & Jordan
- Blog
- Testimonials
- Downtown Calgary
- SW Calgary
- SE Calgary
- NE Calgary
- NW Calgary
- Calgary Condos
- Calgary Townhomes
- Calgary Infills
- Calgary Luxury Homes
- New Calgary Homes
- New Calgary Condos
- Acreages for Sale
- Bungalows for Sale
- Duplexes for Sale