


Main Content
70 Auburn Springs Park SE in Calgary: Auburn Bay Detached for sale : MLS®# A2354309
Browse all Auburn Bay homes for sale in Calgary on the MLS® below. Situated in the Southeast Residential District, the neighbourhood is sought after for its central 43-acre lake and 7,000 square-foot community association that make it an exciting place to live for families year-round. Auburn Bay real estate comes in many forms: from condominiums to townhouses to duplexes to estate lakeside properties. Within the community are several strip malls with all the day-to-day amenities you need, making life convenient.
To learn more about Auburn Bay homes for sale on or near the lake or to schedule a showing of any listing(s), contact our team of experienced real estate experts today -- we look forward to serving you!
Homes for Sale in Auburn Bay Calgary
70 Auburn Springs Park SE
Calgary
T3M 1Y4
$949,900
Residential
beds: 4
baths: 4.0
2,242 sq. ft.
built: 2014

- Status:
- Active
- Prop. Type:
- Residential
- MLS® Num:
- A2354309
- Bedrooms:
- 4
- Bathrooms:
- 4
- Year Built:
- 2014
- Photos (50)
- Schedule / Email
- Send listing
- Mortgage calculator
- Print listing
Schedule a viewing:
- Property Type:
- Residential
- Property Sub Type:
- Detached
- Condo Type:
- Not a Condo
- Transaction Type:
- For Sale
- Possession:
- Signup
- Possession Date:
- Signup
- Suite:
- No
- Num Legal Suites:
- 0
- Num Illegal Suites:
- 0
- Home Style:
- 2 Storey
- Total Living Area:
- 2,241.88 sq. ft.
- Main Level Finished Area:
- 955 sq. ft.
- Upper Level Finished Area:
- 1,286 sq. ft.
- Lower Level Finished Area:
- Signup
- Above Grade Finished Area:
- Signup
- Below Grade Finished Area:
- 916 sq. ft.
- Taxes:
- Signup
- Tax Assessed Value:
- Signup
- HOA Fee Frequency:
- Annually
- HOA Fee Includes:
- Signup
- Acreage:
- No
- Lot Area:
- 5,338 sq. ft.
- Lot Frontage:
- 23'10"
- Acres Cleared:
- Signup
- Acres Cultivated:
- Signup
- Acres Irrigated:
- Signup
- Acres Leasehold:
- Signup
- Acres Not Cultivated:
- Signup
- Acres Freehold:
- Signup
- Acres Seeded:
- Signup
- Acres Tame Hay:
- Signup
- Acres Treed:
- Signup
- Acres Waste:
- Signup
- Acres Water Rights:
- Signup
- Front Exposure:
- North
- Reg. Size:
- Signup
- Reg. Size Includes:
- Signup
- Levels:
- Two
- Total Rooms Above Grade:
- 8
- Year built:
- 2014 (Age: 12)
- Bedrooms:
- 4 (Above Grd: 3)
- Bedrooms Above Grade:
- 3
- Bedrooms On Main:
- 0
- Bedrooms Below Grade:
- 1
- Bathrooms:
- 4.0 (Full:3, Half:1)
- Num Ensuite Baths:
- 1
- Plan:
- 1213086
- Heating:
- Forced Air, Natural Gas
- Basement:
- Full, Finished, Walk Out
- Foundation:
- Poured Concrete
- New Constr.:
- No
- Construction Material:
- Aluminum Siding, Brick, Cement Fiber Board, Wood Frame
- Structure Type:
- House
- Roof:
- Asphalt Shingle
- Ensuite:
- Yes
- Flooring:
- Carpet, Hardwood, Tile
- Cooling:
- Central Air
- Fireplaces:
- 1
- Fireplace Details:
- Gas
- Garage:
- Yes
- Garage Spaces:
- 2
- Parking:
- Additional Parking, Concrete Driveway, Double Garage Attached, Garage Faces Front
- Parking Places:
- 4
- Parking Total/Covered:
- 4 / -
- Laundry Features:
- Laundry Room, Upper Level
- HOA Fee:
- $523.92
- Southeast
- Auburn Bay
- None
- Dishwasher, Dryer, Garage Control(s), Gas Stove, Microwave, Range Hood, Refrigerator, Washer, Window Coverings
- Hood fan, Ceiling fans, Fridge in the basement
- None Known
- Floor
- Type
- Size
- Other
- Main Floor
- Living Room
- 15'3" × 14'7"
- Main Floor
- Kitchen
- 14'7" × 9'8"
- Main Floor
- Dining Room
- 13'5" × 9'2"
- Main Floor
- Office
- 10'6" × 8'11"
- Upper Level
- Family Room
- 19' × 15'
- Upper Level
- Bedroom - Primary
- 18'8" × 13'5"
- Upper Level
- Bedroom
- 11'2" × 10'
- Upper Level
- Bedroom
- 11'2" × 9'11"
- Upper Level
- Laundry
- 8' × 6'1"
- Basement
- Game Room
- 24'8" × 13'10"
- Basement
- Bedroom
- 12'5" × 9'6"
- Floor
- Ensuite
- Pieces
- Other
- Main Floor
- No
- 2
- 5'2" x 5'5"
- Upper Level
- Yes
- 5
- 11'2" x 11'2"
- Upper Level
- No
- 4
- 7'11" x 4'11"
- Basement
- No
- 3
- 4'11" x 9'5"
- Title to Land:
- Fee Simple
- Community Features:
- Lake, Park, Playground, Schools Nearby, Shopping Nearby, Sidewalks, Street Lights, Walking/Bike Paths
- Interior Features:
- Breakfast Bar, Ceiling Fan(s), Closet Organizers, Double Vanity, Granite Counters, High Ceilings, Kitchen Island, Open Floorplan, Pantry, Soaking Tub, Storage, Vinyl Windows, Walk-In Closet(s)
- Exterior Features:
- BBQ gas line, Fire Pit, Garden, Private Yard
- Patio And Porch Features:
- Deck, Front Porch, Patio
- Lot Features:
- Back Yard, Backs on to Park/Green Space, Cul-De-Sac, Front Yard, Garden, Landscaped, Lawn, No Back Lane, No Neighbours Behind, Pie Shaped Lot, Private
- Num. of Parcels:
- 0
- Outbuildings:
- Shed
- Fencing:
- Fenced
- Region:
- Calgary
- Zone:
- CAL Zone SE
- Zoning:
- R-1N
- Listed Date:
- Oct 23, 2026
- Days on Mkt:
- Signup
-
 Exceptional home backing onto a serene natural wetland and green space
-
Impressive 2-storey rear exterior featuring a fully finished walkout basement and multiple outdoor living spaces
-
Beautifully designed two-storey home offering striking curb appeal and a spacious double attached garage
-
Bright, welcoming foyer with stylish finishes and hardwood flooring
-
Inviting living room with stone-faced fireplace and abundant natural light.
-
Warm and inviting living room featuring a beautiful stone fireplace
-
Spacious open-concept living and dining areas, perfect for entertaining
-
Stunning kitchen with quartz countertops, large island and abundant cabinetry
-
Gorgeous gourmet kitchen with oversized island and seating for the whole family
-
Beautiful gourmet kitchen with expansive island, quartz countertops and stylish finishes
-
Open-concept kitchen and living area, ideal for everyday living and entertainingStylish kitchen featuring stainless steel appliances, tile backsplash and abundant cabinetry
-
Beautifully appointed kitchen featuring a gas stove, stylish tile backsplash, abundant cabinetry and convenient walk-in corner pantry
-
Bright, spacious kitchen with a large island overlooking the dining area
-
Sun-filled dining area with beautiful backyard and green space views
-
Enjoy picturesque views of the natural surroundings from the dining area
-
Private main-floor office, perfect for working from home
-
Convenient main-floor powder room with modern finishes
-
Spacious mudroom with custom built-in bench, cubbies, coat hooks and plenty of storage
-
Beautiful staircase leading to the upper level, featuring plush carpeting and crisp white railings
-
Spacious primary retreat with large windows showcasing peaceful wetland and green space views
-
Generously sized primary bedroom with plenty of room for additional furniture
-
Bright and inviting primary bedroom offering a comfortable, relaxing retreat
-
Beautiful primary ensuite with dual sinks, generous vanity space and a relaxing oversized soaker tub
-
Enjoy a relaxing soak in the primary ensuite's deep bathtub, surrounded by natural light
-
Primary ensuite featuring a separate glass-enclosed shower and private water closet
-
Generous primary walk-in closet with custom built-in shelving, drawers and hanging space
-
Bright and inviting second bedroom with neutral finishes and ample closet space
-
Charming third bedroom with a colourful feature wall and plenty of natural light
-
Upper-level main bathroom featuring a spacious vanity and tub/shower combination.
-
Impressive upper bonus room offering even more space than the photos capture!
-
Exceptionally spacious bonus room with plenty of room for family movie nights and relaxing
-
Expansive upper bonus room with large windows and plenty of flexibility for family living
-
Convenient upper-level laundry room with front-loading washer and dryer and overhead cabinetry
-
Bright upper landing with elegant white railings overlooking the staircase
-
Spacious walkout basement with large windows, recessed lighting and durable plank flooring
-
Fantastic basement wet bar with extensive cabinetry, countertop space and beverage fridge
-
Expansive lower-level recreation room with plenty of space for entertaining, games and family gatherings
-
Bright fourth bedroom in the developed basement with a large window and modern flooring
-
Beautifully finished lower-level bathroom with glass-enclosed tiled shower and contemporary vanity.
-
Enjoy outdoor dining on the spacious upper deck overlooking the natural wetland and green space
-
Spectacular, unobstructed wetland views from the expansive upper deck, surrounded by mature trees
-
Expansive pie-shaped backyard with lush lawn, mature landscaping and covered lower patio
-
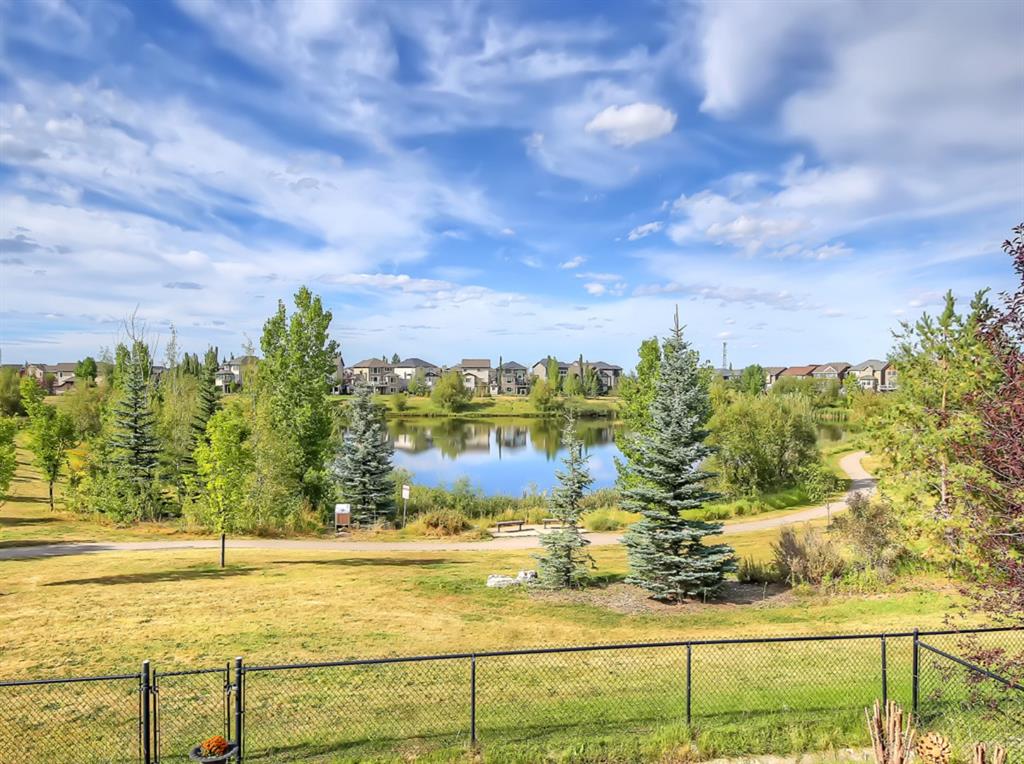
Beautifully landscaped backyard backing directly onto peaceful natural wetland and green space
-
Charming outdoor firepit area, perfect for gathering with family and friends
-
Enjoy summer evenings around the firepit in this exceptionally spacious, private backyard setting
-
Incredible pie-shaped lot offering abundant outdoor space and beautiful views of the surrounding greenery
-
Covered walkout-level patio offering a sheltered outdoor retreat with room to relax and unwind
-
A backyard made for memories! The sellers love transforming this spacious outdoor retreat into their own movie night under the stars.
-
Beautiful natural wetland and expansive green space create a peaceful setting right beyond your backyard
-
Enjoy scenic walking pathways winding through the natural wetland and green space, just steps from your backyard
- Listings on market:
- 72
- Avg list price:
- $452,400
- Min list price:
- $199,900
- Max list price:
- $1,089,000
- Avg days on market:
- 29
- Min days on market:
- 2
- Max days on market:
- 184
- Avg price per sq.ft.:
- $384.03

- CODY BATTERSHILL
- RE/MAX HOUSE OF REAL ESTATE
- 1 (403) 370-4008
- [email protected]
BUYING OR SELLING SOUTHEAST CALGARY HOMES?
Get the best advice from our team of experienced Auburn Bay real estate agents and make your next property transaction a huge success - Contact us today!

Auburn Bay Housing Market
Developed by Brookfield Residential, Auburn Bay real estate includes condominiums, townhomes, duplexes, laned homes, front-attached garage houses, and lakeside estate properties. Home prices in Auburn Bay range from the $200,000s all the way up to $2.5 million or more, depending on the property.
Estate and semi-estate lots are situated closer to the central man-made lake. Duplexes and other smaller properties, such as condos, are found further away from the lake, closer to the community’s boundaries. Homeowners of the Lake Access Lots enjoy exclusive access to direct-access walkways, just one of many benefits of buying a luxury home in the area.
Auburn Bay Location & Amenities
Auburn Station is an in-community strip mall situated on its east side, featuring grocery, day-care, fitness, restaurants, professional services, and other day-to-day amenities. Just across 52nd Street SE to the east is Mahogany Village, with even more restaurants, shops, and services. Residents can also easily access the South Health Campus and Seton Gateway shopping district, home to a full spectrum of amenities including a VIP Cineplex Odeon, Real Canadian Superstore, YMCA, and lots more!
Overall, Auburn Bay homes for sale appeal to many potential buyers because of the massive list of amenities found within a few minutes’ drive from any part of the community.
Auburn Bay Community Association
The community of Auburn Bay in Calgary is regarded as one of the most appealing for families in the city, a result of its active homeowners’ association and central man-made lake. Residents enjoy year-round activities including swimming, canoeing, and ice-skating, while the community facility, “Auburn House,” offers weekly activities and events. From beach parties to food trucks to fireworks to movies under the stars, these events ensure a lively and entertaining atmosphere for families to enjoy.
Access to Auburn House, the central 7,000 square-foot community hall operated by the Auburn Bay Residents Association, is provided by HOA fees. The facility offers a diverse range of programs for both children and adults, including sports, fitness, dance, skating, yoga, meditation, STEM programs, art, and more. Parents can also enroll their kids in day programs, providing fun and engaging activities while they are at work or attending to business.
Schools in Auburn Bay
Public Schools: Residents enjoy in-community access for public education from Kindergarten to Grade 5, at Bayside Elementary School, situated in the southeastern area of the neighbourhood. Junior High students attend Lakeshore School in the northern region of the community. Older students can easily walk south into Seton for attendance at Joane Cardinal-Schubert High School.
Catholic Schools: Catholic School designations for Auburn Bay homeowners include Prince of Peace (elementary & junior high), and All Saints or Bishop O’Byrne as two options for senior high. These schools are located in Legacy and Shawnessy, approximately a five- to ten-minute drive away, and are also accessible by public transportation.
For more information on Auburn Bay’s designated schools, please see the following sources:
Auburn Bay Real Estate Agents
As highly experienced Auburn Bay real estate agents, we have the knowledge, skill set, and expertise to help make your next transaction a success!
Contact Cody & Jordan anytime at 403-370-4008 if you have questions or would like us to set up a showing for you! Get a Free Property Evaluation for your Auburn Bay home for sale in Calgary today.
We look forward to helping you accomplish your real estate goals!
Browse Auburn Bay Condos for Sale
Return to Southeast Calgary Homes for Sale






Required fields are marked*
- Contact Us
- Home Search MLS®
- MLS® Map Search
- City Centre
- West Calgary
- SW Calgary
- South Calgary
- SE Calgary
- North Calgary
- NW Calgary
- NE Calgary
- East Calgary
- Airdrie
- Cochrane
- Chestermere
- Okotoks
- Calgary Condos
- Calgary Townhomes
- Calgary Infills
- Calgary Luxury Homes
- Acreages for Sale
- New Construction Homes
- New Construction Condos
- Bungalows for Sale
- Duplexes for Sale
- Downtown Calgary
- Beltline Calgary