


Main Content
Copperstone Homes for Sale – Calgary
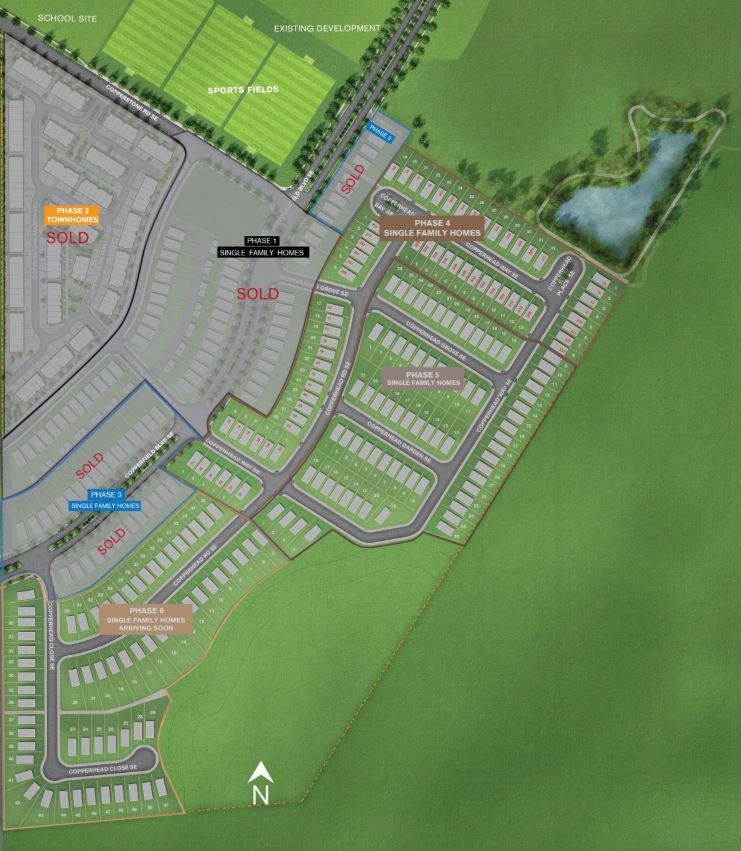
View all Copperstone homes for sale in Calgary’s Southeast District on the MLS® below. This small subdivision features nearly 450 single-family homes and townhouses adjacent to the Alkali Wetland and a short walk from the nearby Copperfield Elementary School and Community Centre. Developed by Vesta Properties, the 70-acre community offers new construction suburban living amid regional pathways and ample green spaces and parks. To learn more about Copperstone real estate in Calgary or to schedule a showing of listing(s), contact our team of highly experienced Realtors® with RE/MAX anytime at 403-370-4008 and we will be happy to assist you!
Copperstone Real Estate Listings
-
320 Copperhead Way SE in Calgary: Copperfield Detached for sale : MLS®# A2344950
320 Copperhead Way SE Calgary T2Z 5H2  $789,900Residential
- Status:
- Active
- MLS® Num:
- A2344950
- Bedrooms:
- 6
- Bathrooms:
- 5
- Floor Area:
- 2,186 sq. ft.
Rare Find in Copperfield! 4 plus 2 Bedrooms, 2 Master Bedroom, Fully finished 2 Bedroom Basement with separate entrance, Walk to the Pond! Welcome to this stunning two storey home with a double attached garage in the heart of Copperfield. Perfect for a growing family or savvy investor, this property is packed with upgrades and sits directly across the street from a serene natural wetland and walking path. Main Floor Highlights: Open concept living and dining area filled with natural light. Modern chef's kitchen featuring built in appliances and sleek white countertops. A versatile den or bedroom on the main floor, perfect for a home office or guest room. Convenient main floor half bathroom. Upper Level: Two oversized master bedrooms, each with its own private ensuite, ideal for multi generational living or parents who need their own retreat. Two additional bedrooms and a third washroom complete this level. Fully Finished Basment: Separate side entrance to a fully finished two bedroom with one full washroom. Separate laundry. Perfect for a mortgage helper, extended family, or rental income. Outdoor Oasis: Fully fenced backyard with a large deck and a charming gazebo, perfect for summer entertaining. Steps from the pond, walking trails, and parks. This home is move in ready and offers incredible value in a prime SE location close to schools, shopping, and transit. More detailsListed by Prep Ultra Realty Ltd.
- CODY BATTERSHILL
- RE/MAX HOUSE OF REAL ESTATE
- 1 (403) 370-4008
- [email protected]
-
1209 Copperfield Boulevard SE in Calgary: Copperfield Detached for sale : MLS®# A2341616
1209 Copperfield Boulevard SE Calgary T2Z 5G1
$724,000Residential- Status:
- Active
- MLS® Num:
- A2341616
- Bedrooms:
- 4
- Bathrooms:
- 4
- Floor Area:
- 1,864 sq. ft.
Welcome to 1209 Copperfield Blvd SE, a beautifully maintained former show home where thoughtful design, meticulous single-owner care, and three levels of finished living space come together in an exceptional family home. Built in 2018 and offering over 1,800 sq. ft. above grade, a fully developed basement, central A/C, and a double attached garage, this pet-free home has been lovingly cared for by its original owner since new. Set in the established, family-friendly community of Copperfield, you'll enjoy tree-lined streets and landscaped centre boulevards, walking paths and ponds, tennis courts, a community centre, two elementary schools, nearby amenities, convenient public transit, and quick access to Stoney Trail and 52nd Street. The bright, open-concept main floor is designed for everyday living and entertaining. The kitchen features quartz countertops, a breakfast bar, and plenty of workspace, flowing seamlessly into the dining area and living room. East-facing windows provide abundant natural light, while a gas fireplace adds warmth and creates an inviting place to gather. Upstairs, a spacious bonus room is perfect for family movie nights, a kids' play area, or a second living space. You'll also find two additional bedrooms, a full bathroom, convenient upper-floor laundry, and a generous primary bedroom with a large walk-in closet and ensuite featuring dual sinks, a soaker tub, and separate walk-in shower. The fully developed basement adds even more versatility with a spacious recreation/living room, 4-piece bathroom, and additional bedroom featuring a mirrored wall—making it equally well suited as a home gym, guest room, office, or private space for a teenager or extended family member. Outside, enjoy a fenced backyard with an east-facing deck—perfect for morning coffee, BBQs, entertaining, sunny summer mornings, and growing flowers—plus plenty of room for kids and pets to play, gardening, or relaxing outdoors. The front and side yards feature decorative rock for attractive, low-maintenance landscaping with less grass to mow. The double attached garage is equipped with wall-mounted heaters for added comfort and functionality during Calgary's colder months. From its former show-home origins and meticulous single-owner care to its versatile finished living spaces and family-friendly setting, this is a home designed to be enjoyed inside and out—and a wonderful opportunity to make Copperfield home. Disclosure: seller is related to the listing agent. More detailsListed by People 1st Realty
- CODY BATTERSHILL
- RE/MAX HOUSE OF REAL ESTATE
- 1 (403) 370-4008
- [email protected]
-
258 Copperleaf Way SE in Calgary: Copperfield Row/Townhouse for sale : MLS®# A2339146
258 Copperleaf Way SE Calgary T2Z 5E9
$419,900Residential- Status:
- Active
- MLS® Num:
- A2339146
- Bedrooms:
- 2
- Bathrooms:
- 3
- Floor Area:
- 1,245 sq. ft.
Move-in ready and available for quick possession in Copperstone at Copperfield, this beautifully appointed townhouse condo offers elevated comfort, thoughtful finishes, and effortless everyday living. The open-concept main floor features luxury vinyl plank flooring, a contemporary electric fireplace, and a stylish kitchen finished with quartz countertops and stainless steel appliances, including a refrigerator with ice maker. The generous dining area opens directly onto your private balcony, creating an inviting space for morning coffee, evening drinks, or casual entertaining. Upstairs, two spacious primary suites provide exceptional privacy and flexibility, each complete with its own 4-piece ensuite and ample closet space. Recently replaced LVP flooring extends throughout the upper level, while convenient upstairs laundry adds to the home's functionality. Central A/C keeps the home comfortable throughout the warmer months, and the tandem attached garage provides secure parking along with valuable additional storage. A new hot water tank and water softener add further peace of mind. Ideally located close to parks, pathways, Copperfield School (K–5), shopping, and everyday amenities, with easy access to Stoney Trail and Deerfoot Trail. Stylish, comfortable, and truly move-in ready — simply unpack and enjoy. More detailsListed by CIR Realty
- CODY BATTERSHILL
- RE/MAX HOUSE OF REAL ESTATE
- 1 (403) 370-4008
- [email protected]
-
91 Copperhead Grove SE in Calgary: Copperfield Detached for sale : MLS®# A2330271
91 Copperhead Grove SE Calgary T2Z 5H4
$810,000Residential- Status:
- Active
- MLS® Num:
- A2330271
- Bedrooms:
- 6
- Bathrooms:
- 4
- Floor Area:
- 2,455 sq. ft.
OPEN HOUSE SEPT 13 , 12 PM- 3 PM !!!!!Welcome to a home that truly has room for everyone! Offering almost 2,500 sq. ft. of living space above grade, plus a fully developed legal basement suite, this impressive 6-bedroom home in the heart of Copperfield delivers an incredible combination of space, comfort and flexibility for today’s modern family. Step inside to a bright, open-concept main floor that flows effortlessly from one space to the next, making it perfect for both everyday family life and entertaining. A rare main-floor bedroom with a full bathroom close by is ideal for grandparents, guests, multi-generational living or a private home office. Upstairs, you’ll find three spacious bedrooms, along with a large family room that gives everyone an extra place to relax, gather and unwind. The convenience of an upstairs spacious laundry room makes busy family life that much easier. Downstairs, the legally suited basement features two additional bedrooms and its own living space, offering fantastic flexibility for extended family or the potential for additional rental income.(AIRBNB LICENSE IN PLACE) Outside, the large deck with built-in benches is ready for summer barbecues, morning coffee and evenings spent entertaining family and friends. And the location makes it even better! Just minutes from Copperfield’s beautiful ponds, green spaces and walking paths, you can easily step outside and enjoy everything this family-friendly community has to offer. With almost 2,500 sq. ft. above grade, 6 bedrooms, multiple living areas, a legal basement suite and a layout designed for real life, this is more than just a spacious home—it’s a home with the room and flexibility to grow with your family for years to come. Come check out this beautiful home. More detailsListed by Real Broker
- CODY BATTERSHILL
- RE/MAX HOUSE OF REAL ESTATE
- 1 (403) 370-4008
- [email protected]
-
160 Copperhead Road SE in Calgary: Copperfield Detached for sale : MLS®# A2333780
160 Copperhead Road SE Calgary T2Z 5G8
$799,900Residential- Status:
- Active
- MLS® Num:
- A2333780
- Bedrooms:
- 3
- Bathrooms:
- 3
- Floor Area:
- 2,448 sq. ft.
Welcome to this stunning 2,448 sq. ft. walk-out home, situated on an impressive 155-foot-deep lot, the backyard offers exceptional space to create your own outdoor oasis. Backing directly onto an environmental reserve that will remain undeveloped, you'll enjoy lasting privacy, peaceful views, and a beautiful natural backdrop. Step inside where luxury, comfort, and future potential come together in a thoughtfully designed layout. The bright and open main floor featuring an impressive executive kitchen with upgraded cabinetry & finishings, a spacious dining area with direct access to the upper deck, and a warm, inviting living room centered around a cozy gas fireplace. A dedicated home office, convenient powder room, functional mudroom, and oversized 23'7 x 20' double front-attached garage complete the main level. Upstairs, you'll find a spacious bonus room, three generously sized bedrooms, and a well-appointed laundry room with built-in cabinetry and a utility sink. The primary suite offers a private retreat with a spa-inspired 5-piece ensuite with private water closet, and seperate stand alone soaker tub, double vanity and oversized shower. A stylish 4-piece bathroom with quartz counters, and tile floors serves the additional bedrooms. The unfinished walk-out basement provides endless opportunities to create the space you've always envisioned. More detailsListed by RE/MAX First
- CODY BATTERSHILL
- RE/MAX HOUSE OF REAL ESTATE
- 1 (403) 370-4008
- [email protected]
-
92 Copperhead Grove SE in Calgary: Copperfield Detached for sale : MLS®# A2333779
92 Copperhead Grove SE Calgary T2Z 5H2
$749,900Residential- Status:
- Active
- MLS® Num:
- A2333779
- Bedrooms:
- 5
- Bathrooms:
- 4
- Floor Area:
- 2,161 sq. ft.
Welcome to this beautifully maintained 2023-built home in the vibrant community of Copperfield, where modern design, thoughtful upgrades, and exceptional income potential come together in one impressive package. Offering 2,160 sq. ft. of thoughtfully designed above-grade living space, this home features a bright, open-concept floor plan that's perfect for both everyday living and entertaining. The inviting living room is centered around a sleek electric fireplace with custom built-in shelving, creating a warm and stylish focal point. A dedicated main-floor office provides the ideal space for working from home, studying, or managing day-to-day tasks. The beautifully appointed kitchen is designed to impress, featuring quartz countertops, stainless steel appliances, ample cabinetry, and generous prep space, making it ideal for family meals and hosting guests. The adjoining dining and living areas flow seamlessly together, creating a functional and welcoming atmosphere. Upstairs, you'll find three spacious bedrooms, a convenient upper-level laundry room, and an impressive bonus room with soaring vaulted ceilings—perfect as a family gathering space, media room, or play area. The luxurious primary retreat also boasts vaulted ceilings and offers a spa-inspired ensuite complete with dual vanities, a walk-in shower, and a generous walk-in closet. One of this home's most valuable features is the fully legal two-bedroom basement suite with its own private entrance. Complete with a spacious living area, full kitchen, separate laundry, and currently generating $1,500 per month in rental income, it provides an outstanding opportunity for mortgage assistance or comfortable multigenerational living. Outside, you'll appreciate that the landscaping and fencing have already been completed, allowing you to enjoy the yard immediately without the added expense of finishing a new build. Additional upgrades include a water softener, reverse osmosis water filtration system, and an A/C rough-in, making it easy to add central air in the future. A double attached garage provides everyday convenience along with plenty of storage. Move-in ready and loaded with value, this exceptional Copperfield home offers the perfect blend of modern style, functional family living, and built-in investment potential. Whether you're looking for your forever home or a property that helps pay for itself, this one is sure to impress. More detailsListed by RE/MAX First
- CODY BATTERSHILL
- RE/MAX HOUSE OF REAL ESTATE
- 1 (403) 370-4008
- [email protected]
-
628 Copperstone Manor SE in Calgary: Copperfield Row/Townhouse for sale : MLS®# A2331968
628 Copperstone Manor SE Calgary T2Z 5G4
$428,000Residential- Status:
- Active
- MLS® Num:
- A2331968
- Bedrooms:
- 2
- Bathrooms:
- 3
- Floor Area:
- 1,427 sq. ft.
Welcome to this stylish and modern 2-bedroom, 2.5-bath townhome in the vibrant community of Copperfield, just a short walk to Copperfield School (K-5)—an ideal location for young families. Built in 2024 and offering over 1,400 sq. ft. of thoughtfully designed living space, this bright home features an open-concept layout filled with natural light, engineered laminate flooring, quartz countertops, upgraded cabinetry, stainless steel appliances, and spacious living and dining areas that are perfect for both everyday living and entertaining. Step out onto the private balcony with a BBQ gas line, ideal for summer grilling or relaxing with your morning coffee. Upstairs, you'll find two generously sized bedrooms, each with its own full ensuite, along with the convenience of upper-level laundry. The ground level features an oversized tandem double garage (approximately 16' x 40') with plenty of room for two vehicles, additional storage, or a small workspace, plus access to a private rear patio. With low condo fees of just $268/month, remaining new home warranty coverage, and a quiet location close to parks, playgrounds, shopping, restaurants, and everyday amenities, this home offers exceptional value for first-time buyers, young families, professionals, or anyone looking for a low-maintenance lifestyle in one of Calgary's most desirable southeast communities. More detailsListed by CIR Realty
- CODY BATTERSHILL
- RE/MAX HOUSE OF REAL ESTATE
- 1 (403) 370-4008
- [email protected]
-
1107 Copperfield Boulevard SE in Calgary: Copperfield Detached for sale : MLS®# A2314648
1107 Copperfield Boulevard SE Calgary T2Z 5G8
$885,000Residential- Status:
- Active
- MLS® Num:
- A2314648
- Bedrooms:
- 5
- Bathrooms:
- 4
- Floor Area:
- 2,461 sq. ft.
**Click brochure link for more details** Welcome to this beautiful family home located in the family centric SE Calgary community of Copperfield. Looking for a MORTGAGE HELPER? This spacious property offers a fantastic modernized 2-bedroom/1 bath LEGAL BASEMENT SUITE, making it perfect for multi-generational living or generating rental income. As you step inside the main residence, you'll immediately notice the open concept layout and “like new” finish. The main floor features a welcoming foyer, a bright and airy living area, and a convenient main floor office, perfect for those who work from home or need a dedicated workspace. The kitchen is equipped with rollout cupboards and stainless steel appliances, providing a modern and functional space for preparing meals. Adjacent to the kitchen, there is a spacious dining area that leads to the fully landscaped and fenced yard, offering a private oasis for outdoor enjoyment and entertaining. The double attached garage offers plenty of space for parking and storage. The garage is heated, painted and sealed for easier cleaning and comfort in those cooler Calgary months. Upstairs, you'll find three generous bedrooms, including a very spacious primary suite with a huge walk-in closet and a 5-piece ensuite bathroom with heated floors, offering a luxurious retreat for relaxation. The additional two bedrooms are well-appointed and share access to a well-maintained full bathroom. The highlight of the upper level is the massive bonus room, providing ample space for family activities, movie nights, or another bedroom expansion. This home has a fully finished legal basement suite, that offers flexibility and the potential for additional income or extended family living. The legal suite features two bedrooms, a full bathroom, a private separate entrance with soundproofing, and its own laundry facilities. Copperfield is a family-friendly community and offers a variety of amenities such as parks, playgrounds, and walking paths, perfect for outdoor enthusiasts and families with children. The area is also well-served by schools, shopping centres, restaurants, and other essential services, making it convenient for daily living. You’ll notice reduced traffic, quieter streets than other communities but with all the same local amenities. Don't miss the opportunity to make this stunning family home in Copperfield your own. Experience the comfort, convenience, and potential of this remarkable property. It should be noted that there are $160,000 in upgrades to the home since possession from the builder in 2021 and that the houses behind have been built in since the photos were taken. More detailsListed by Honestdoor Inc.
- CODY BATTERSHILL
- RE/MAX HOUSE OF REAL ESTATE
- 1 (403) 370-4008
- [email protected]

BUYING OR SELLING COPPERFIELD REAL ESTATE?
Contact our team of highly experienced Realtors in Calgary to discuss your Copperstone real estate goals and we will be happy to serve you!
Copperstone Calgary: Quick Facts
- Developer: Vesta Properties
- Community: Copperfield, SE Calgary
- Homebuilders: Vesta Properties
- Housing Types: Front-drive, laned, townhomes
- Construction Dates: 2020 onward
- Completion: Estimated for sometime in 2027-28
Homes for sale in Copperstone Calgary have a lot to offer potential buyers including new construction ownership opportunities amid already well-established amenities such as schools and strip malls.
Copperstone Location & Amenities
Situated on the east side of its parent community of Copperfield, Copperstone residents enjoy convenient walkability to the nearby elementary school, just a few blocks to the northwest. To the east is the Alkali Wetland, featuring various waterscapes amid a paved pathway that connects to the parent community’s western area. To the northeast is another smaller wetland park with more interconnecting pathways that connect to the north part of Copperfield.
Copperstone homeowners will enjoy being part of the active Copperfield Community Centre, featuring weekly activities including a book club, seniors’ groups, adults-only game nights, and monthly meetings. Its facilities offer rentable spaces as well for community members looking to host events such as birthday parties or baby showers.
Major amenity resources found nearby include the 130 Ave South Trail Crossing Shopping Centre, Mahogany Village Market, and Mahogany Village Commons. Fish Creek Provincial Park, one of the largest urban parks in Canada, is also found just a short drive to the west. The adjacent Stoney Trail and nearby Deerfoot Trail provide ample access to other parts of the city.
Copperstone Housing Market
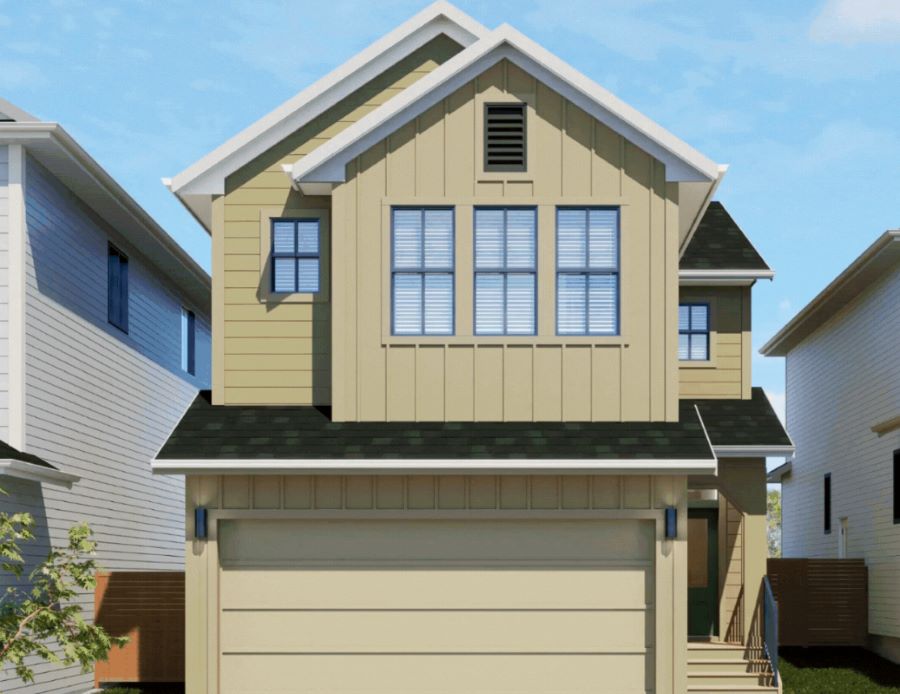
Developed by Vesta Properties, homes for sale in Copperstone have a lot to offer including a diverse selection of front-drive attached garage homes, laned homes with rear (optional) garages, and townhomes. Several new construction opportunities remain in the area – don’t forget to contact us to help negotiate the best deal on your behalf with the builder and developer!
With various phases of development, the community is currently completely sold out in Phases 1 to 3, with construction dates ranging from 2019 onward. Phases 4 to 6 remain under development, with a sole focus on single-family properties ranging from two to four bedroom front-drive garages and laned houses. A limited selection of semi-state properties can be found bordering the wetlands to the north and south, as well as the neighbourhood’s boundaries on the east and southwest.
Copperstone Designated Schools
Copperstone residents enjoy easy access to nearby schools, which include Copperfield Elementary (Regular, K-5), Dr. Martha Cohen Junior High (Regular 6-9), and Joane Cardinal-Schubert High School (Regular, 10-12). Lord Beaverbrook High School is also designated for students in the area and is located in Acadia, just north of Southcentre Mall.
For more information on the area's designated schools with regular, French immersion, Catholic, and other program types, see below:
Copperstone Real Estate Agents
Planning on selling or buying a property in Copperstone Calgary? Our team of professional REALTORS® at RE/MAX House of Real Estate are ready to serve you! Let us guide you towards a successful transaction with our extensive knowledge, skill set, and experience in the south Calgary real estate market.
Contact Cody & Jordan anytime at 403-370-4008 if you have questions or would like us to arrange a showing for you. Get a Free Property Valuation for your Copperstone home in Calgary today!
We look forward to helping you achieve your real estate goals!
Return to searching Southeast Calgary Homes for Sale.






Required fields are marked*
- Contact Us
- Search MLS®
- Sellers’ Guide
- Buyers’ Guide
- About Cody & Jordan
- Blog
- Testimonials
- Downtown Calgary
- SW Calgary
- SE Calgary
- NE Calgary
- NW Calgary
- Calgary Condos
- Calgary Townhomes
- Calgary Infills
- Calgary Luxury Homes
- New Calgary Homes
- New Calgary Condos
- Acreages for Sale
- Bungalows for Sale
- Duplexes for Sale