

Have Questions? Contact Us

    or give us a call: 403.370.4180

    Main Content

    258 Copperleaf Way SE in Calgary: Copperfield Row/Townhouse for sale : MLS®# A2339146

    258 Copperleaf Way SE in Calgary: Copperfield Row/Townhouse for sale : MLS®# A2339146

    View all Copperstone homes for sale in Calgary’s Southeast District on the MLS® below. This small subdivision features nearly 450 single-family homes and townhouses adjacent to the Alkali Wetland and a short walk from the nearby Copperfield Elementary School and Community Centre. Developed by Vesta Properties, the 70-acre community offers new construction suburban living amid regional pathways and ample green spaces and parks. To learn more about Copperstone real estate in Calgary or to schedule a showing of listing(s), contact our team of highly experienced Realtors® with RE/MAX anytime at 403-370-4008 and we will be happy to assist you!

    Copperstone Real Estate Listings

    
    Forgot password Extend Verify Contact

    258 Copperleaf Way SE
    Copperfield Calgary T2Z 5E9

    $419,900
    Residential beds: 2 baths: 3.0 1,245 sq. ft. built: 2019

    Large Quartz countertop island.
    Photo 1: 258 Copperleaf Way SE in Calgary: Copperfield Row/Townhouse for sale : MLS®# A2339146
    Photo 2: 258 Copperleaf Way SE in Calgary: Copperfield Row/Townhouse for sale : MLS®# A2339146
    Photo 3: 258 Copperleaf Way SE in Calgary: Copperfield Row/Townhouse for sale : MLS®# A2339146
    Photo 4: 258 Copperleaf Way SE in Calgary: Copperfield Row/Townhouse for sale : MLS®# A2339146
    Photo 5: 258 Copperleaf Way SE in Calgary: Copperfield Row/Townhouse for sale : MLS®# A2339146
    Photo 6: 258 Copperleaf Way SE in Calgary: Copperfield Row/Townhouse for sale : MLS®# A2339146
    Photo 7: 258 Copperleaf Way SE in Calgary: Copperfield Row/Townhouse for sale : MLS®# A2339146
    Photo 8: 258 Copperleaf Way SE in Calgary: Copperfield Row/Townhouse for sale : MLS®# A2339146
    Photo 9: 258 Copperleaf Way SE in Calgary: Copperfield Row/Townhouse for sale : MLS®# A2339146
    Photo 10: 258 Copperleaf Way SE in Calgary: Copperfield Row/Townhouse for sale : MLS®# A2339146
    Photo 11: 258 Copperleaf Way SE in Calgary: Copperfield Row/Townhouse for sale : MLS®# A2339146
    Photo 12: 258 Copperleaf Way SE in Calgary: Copperfield Row/Townhouse for sale : MLS®# A2339146
    Photo 13: 258 Copperleaf Way SE in Calgary: Copperfield Row/Townhouse for sale : MLS®# A2339146
    Photo 14: 258 Copperleaf Way SE in Calgary: Copperfield Row/Townhouse for sale : MLS®# A2339146
    Photo 15: 258 Copperleaf Way SE in Calgary: Copperfield Row/Townhouse for sale : MLS®# A2339146
    Photo 16: 258 Copperleaf Way SE in Calgary: Copperfield Row/Townhouse for sale : MLS®# A2339146
    Photo 17: 258 Copperleaf Way SE in Calgary: Copperfield Row/Townhouse for sale : MLS®# A2339146
    Photo 18: 258 Copperleaf Way SE in Calgary: Copperfield Row/Townhouse for sale : MLS®# A2339146
    Photo 19: 258 Copperleaf Way SE in Calgary: Copperfield Row/Townhouse for sale : MLS®# A2339146
    Photo 20: 258 Copperleaf Way SE in Calgary: Copperfield Row/Townhouse for sale : MLS®# A2339146
    Photo 21: 258 Copperleaf Way SE in Calgary: Copperfield Row/Townhouse for sale : MLS®# A2339146
    Photo 22: 258 Copperleaf Way SE in Calgary: Copperfield Row/Townhouse for sale : MLS®# A2339146
    Photo 23: 258 Copperleaf Way SE in Calgary: Copperfield Row/Townhouse for sale : MLS®# A2339146
    Photo 24: 258 Copperleaf Way SE in Calgary: Copperfield Row/Townhouse for sale : MLS®# A2339146
    Photo 25: 258 Copperleaf Way SE in Calgary: Copperfield Row/Townhouse for sale : MLS®# A2339146
    Photo 26: 258 Copperleaf Way SE in Calgary: Copperfield Row/Townhouse for sale : MLS®# A2339146
    Photo 27: 258 Copperleaf Way SE in Calgary: Copperfield Row/Townhouse for sale : MLS®# A2339146
    Photo 28: 258 Copperleaf Way SE in Calgary: Copperfield Row/Townhouse for sale : MLS®# A2339146
    Photo 29: 258 Copperleaf Way SE in Calgary: Copperfield Row/Townhouse for sale : MLS®# A2339146
    Photo 30: 258 Copperleaf Way SE in Calgary: Copperfield Row/Townhouse for sale : MLS®# A2339146
    Photo 31: 258 Copperleaf Way SE in Calgary: Copperfield Row/Townhouse for sale : MLS®# A2339146
    Photo 32: 258 Copperleaf Way SE in Calgary: Copperfield Row/Townhouse for sale : MLS®# A2339146
    Photo 33: 258 Copperleaf Way SE in Calgary: Copperfield Row/Townhouse for sale : MLS®# A2339146
    Photo 34: 258 Copperleaf Way SE in Calgary: Copperfield Row/Townhouse for sale : MLS®# A2339146
    Photo 35: 258 Copperleaf Way SE in Calgary: Copperfield Row/Townhouse for sale : MLS®# A2339146
    Photo 36: 258 Copperleaf Way SE in Calgary: Copperfield Row/Townhouse for sale : MLS®# A2339146
    Photo 37: 258 Copperleaf Way SE in Calgary: Copperfield Row/Townhouse for sale : MLS®# A2339146
    Photo 38: 258 Copperleaf Way SE in Calgary: Copperfield Row/Townhouse for sale : MLS®# A2339146
    Photo 39: 258 Copperleaf Way SE in Calgary: Copperfield Row/Townhouse for sale : MLS®# A2339146
    Photo 40: 258 Copperleaf Way SE in Calgary: Copperfield Row/Townhouse for sale : MLS®# A2339146
    Photo 41: 258 Copperleaf Way SE in Calgary: Copperfield Row/Townhouse for sale : MLS®# A2339146
    Photo 42: 258 Copperleaf Way SE in Calgary: Copperfield Row/Townhouse for sale : MLS®# A2339146
    Photo 43: 258 Copperleaf Way SE in Calgary: Copperfield Row/Townhouse for sale : MLS®# A2339146
    Photo 44: 258 Copperleaf Way SE in Calgary: Copperfield Row/Townhouse for sale : MLS®# A2339146
    Photo 45: 258 Copperleaf Way SE in Calgary: Copperfield Row/Townhouse for sale : MLS®# A2339146
    Photo 46: 258 Copperleaf Way SE in Calgary: Copperfield Row/Townhouse for sale : MLS®# A2339146
    Photo 47: 258 Copperleaf Way SE in Calgary: Copperfield Row/Townhouse for sale : MLS®# A2339146
    Photo 48: 258 Copperleaf Way SE in Calgary: Copperfield Row/Townhouse for sale : MLS®# A2339146
    Status:
    Active
    Prop. Type:
    Residential
    MLS® Num:
    A2339146
    Bedrooms:
    2
    Bathrooms:
    3
    Year Built:
    2019
    Move-in ready and available for quick possession in Copperstone at Copperfield, this beautifully appointed townhouse condo offers elevated comfort, thoughtful finishes, and effortless everyday living. The open-concept main floor features luxury vinyl plank flooring, a contemporary electric fireplace, and a stylish kitchen finished with quartz countertops and stainless steel appliances, including a refrigerator with ice maker. The generous dining area opens directly onto your private balcony, creating an inviting space for morning coffee, evening drinks, or casual entertaining. Upstairs, two spacious primary suites provide exceptional privacy and flexibility, each complete with its own 4-piece ensuite and ample closet space. Recently replaced LVP flooring extends throughout the upper level, while convenient upstairs laundry adds to the home's functionality. Central A/C keeps the home comfortable throughout the warmer months, and the tandem attached garage provides secure parking along with valuable additional storage. A new hot water tank and water softener add further peace of mind. Ideally located close to parks, pathways, Copperfield School (K–5), shopping, and everyday amenities, with easy access to Stoney Trail and Deerfoot Trail. Stylish, comfortable, and truly move-in ready — simply unpack and enjoy.
    Property Type:
    Residential
    Property Sub Type:
    Row/Townhouse
    Condo Type:
    Conventional Condo
    Transaction Type:
    For Sale
    Possession:
    Possession Date:
    Suite:
    No
    Num Legal Suites:
    0
    Num Illegal Suites:
    0
    Home Style:
    3 (or more) Storey
    Total Living Area:
    1,244.91 sq. ft.
    Lower Level Finished Area:
    Above Grade Finished Area:
    Taxes:
    Tax Assessed Value:
    Condo Fee:
    $248.38
    Condo Fee Includes:
    Common Area Maintenance, Insurance, Professional Management, Reserve Fund Contributions, Snow Removal
    HOA Fee Includes:
    Acres Cleared:
    Acres Cultivated:
    Acres Irrigated:
    Acres Leasehold:
    Acres Not Cultivated:
    Acres Freehold:
    Acres Seeded:
    Acres Tame Hay:
    Acres Treed:
    Acres Waste:
    Acres Water Rights:
    Front Exposure:
    East
    Reg. Size:
    Reg. Size Includes:
    Unit Exposure:
    East
    Entry Level:
    1
    Levels:
    Three Or More
    End Unit:
    2+ Common Walls, No One Above, No One Below
    Total Rooms Above Grade:
    5
    Year built:
    2019 (Age: 7)
    Bedrooms:
    2 (Above Grd: 2)
    Bedrooms Above Grade:
    2
    Bedrooms On Main:
    0
    Bedrooms Below Grade:
    0
    Bathrooms:
    3.0 (Full:2, Half:1)
    Num Ensuite Baths:
    2
    Plan:
    1911365
    Heating:
    Forced Air, Natural Gas
    Basement:
    None
    Foundation:
    Slab
    New Constr.:
    No
    Construction Material:
    Vinyl Siding, Wood Frame
    Structure Type:
    Five Plus
    Roof:
    Asphalt Shingle
    Ensuite:
    Yes
    Flooring:
    Carpet, Tile, Vinyl Plank
    Cooling:
    Central Air
    Fireplaces:
    1
    Fireplace Details:
    Electric
    Garage:
    Yes
    Garage Spaces:
    2
    Parking:
    Single Garage Attached, Tandem
    Parking Places:
    3
    Parking Total/Covered:
    3 / -
    Laundry Features:
    Upper Level
    Condo Fee Frequency:
    Monthly
    Southeast
    Z-name Not Listed
    Copperfield
    Secured Parking, Visitor Parking
    Central Air Conditioner, Dishwasher, Electric Stove, Garage Control(s), Microwave Hood Fan, Refrigerator, Water Softener, Window Coverings
    n/a
    Pets Allowed
    Yes
    Floor
    Type
    Size
    Other
    Main Floor
    Storage
    13'1" × 3'
    2nd Floor
    Dining Room
    11'2" × 10'8"
    2nd Floor
    Kitchen
    14'2" × 10'8"
    2nd Floor
    Living Room
    14'8" × 14'3"
    3rd Floor
    Bedroom
    11'2" × 10'3"
    3rd Floor
    Bedroom - Primary
    14'9" × 12'6"
    Floor
    Ensuite
    Pieces
    Other
    2nd Floor
    No
    2
    3'2" x 8'3"
    3rd Floor
    Yes
    4
    7'4" x 7'6"
    3rd Floor
    Yes
    4
    4'11" x 7'4"
    Title to Land:
    Fee Simple
    Community Features:
    Park, Playground, Pond, Schools Nearby, Shopping Nearby, Tennis Court(s), Walking/Bike Paths
    Interior Features:
    Ceiling Fan(s), High Ceilings, Kitchen Island, Quartz Counters
    Exterior Features:
    Balcony
    Patio And Porch Features:
    Balcony(s)
    Lot Features:
    Few Trees, Sloped Up
    Num. of Parcels:
    0
    Fencing:
    None
    Region:
    Calgary
    Zone:
    CAL Zone SE
    Zoning:
    M-G b55
    Listed Date:
    Aug 21, 2026
    Days on Mkt:
    • Photo 1: 258 Copperleaf Way SE in Calgary: Copperfield Row/Townhouse for sale : MLS®# A2339146
      Large Quartz countertop island.
    • Photo 2: 258 Copperleaf Way SE in Calgary: Copperfield Row/Townhouse for sale : MLS®# A2339146
      Photo 2 of 48
    • Photo 3: 258 Copperleaf Way SE in Calgary: Copperfield Row/Townhouse for sale : MLS®# A2339146
      Upgraded appliances including ice maker in Refrigerator!
    • Photo 4: 258 Copperleaf Way SE in Calgary: Copperfield Row/Townhouse for sale : MLS®# A2339146
      Dining area large enough for entertaining!
    • Photo 5: 258 Copperleaf Way SE in Calgary: Copperfield Row/Townhouse for sale : MLS®# A2339146
      Photo 5 of 48
    • Photo 6: 258 Copperleaf Way SE in Calgary: Copperfield Row/Townhouse for sale : MLS®# A2339146
      Photo 6 of 48
    • Photo 7: 258 Copperleaf Way SE in Calgary: Copperfield Row/Townhouse for sale : MLS®# A2339146
      Seamless flow to the kitchen.
    • Photo 8: 258 Copperleaf Way SE in Calgary: Copperfield Row/Townhouse for sale : MLS®# A2339146
      Large living space with cozy fireplace.
    • Photo 9: 258 Copperleaf Way SE in Calgary: Copperfield Row/Townhouse for sale : MLS®# A2339146
      Photo 9 of 48
    • Photo 10: 258 Copperleaf Way SE in Calgary: Copperfield Row/Townhouse for sale : MLS®# A2339146
      Electric fireplace with tile surround.
    • Photo 11: 258 Copperleaf Way SE in Calgary: Copperfield Row/Townhouse for sale : MLS®# A2339146
      Photo 11 of 48
    • Photo 12: 258 Copperleaf Way SE in Calgary: Copperfield Row/Townhouse for sale : MLS®# A2339146
      2-piece powder room on second floor.
    • Photo 13: 258 Copperleaf Way SE in Calgary: Copperfield Row/Townhouse for sale : MLS®# A2339146
      Bedroom with ensuite and large walk-in closet.
    • Photo 14: 258 Copperleaf Way SE in Calgary: Copperfield Row/Townhouse for sale : MLS®# A2339146
      Photo 14 of 48
    • Photo 15: 258 Copperleaf Way SE in Calgary: Copperfield Row/Townhouse for sale : MLS®# A2339146
      Photo 15 of 48
    • Photo 16: 258 Copperleaf Way SE in Calgary: Copperfield Row/Townhouse for sale : MLS®# A2339146
      Shower and double vanity complete this ensuite.
    • Photo 17: 258 Copperleaf Way SE in Calgary: Copperfield Row/Townhouse for sale : MLS®# A2339146
      Photo 17 of 48
    • Photo 18: 258 Copperleaf Way SE in Calgary: Copperfield Row/Townhouse for sale : MLS®# A2339146
      Upstairs laundry conveniently located near bedrooms.
    • Photo 19: 258 Copperleaf Way SE in Calgary: Copperfield Row/Townhouse for sale : MLS®# A2339146
      Large primary bedroom with 4-piece ensuite.
    • Photo 20: 258 Copperleaf Way SE in Calgary: Copperfield Row/Townhouse for sale : MLS®# A2339146
      Photo 20 of 48
    • Photo 21: 258 Copperleaf Way SE in Calgary: Copperfield Row/Townhouse for sale : MLS®# A2339146
      Photo 21 of 48
    • Photo 22: 258 Copperleaf Way SE in Calgary: Copperfield Row/Townhouse for sale : MLS®# A2339146
      Single vanity, tub & shower complete this ensuite.
    • Photo 23: 258 Copperleaf Way SE in Calgary: Copperfield Row/Townhouse for sale : MLS®# A2339146
      Entrance from Copperleaf Way and garage, Main Level.
    • Photo 24: 258 Copperleaf Way SE in Calgary: Copperfield Row/Townhouse for sale : MLS®# A2339146
      Tandem garage fits 2 cars easily. Utility room located here.
    • Photo 25: 258 Copperleaf Way SE in Calgary: Copperfield Row/Townhouse for sale : MLS®# A2339146
      Private balcony above tandem garage, just off dining area.
    • Photo 26: 258 Copperleaf Way SE in Calgary: Copperfield Row/Townhouse for sale : MLS®# A2339146
      Mailbox and visitor parking within Copperstone complex.
    • Photo 27: 258 Copperleaf Way SE in Calgary: Copperfield Row/Townhouse for sale : MLS®# A2339146
      Garage access from Copperstone Manor on West side of unit.
    • Photo 28: 258 Copperleaf Way SE in Calgary: Copperfield Row/Townhouse for sale : MLS®# A2339146
      Photo 28 of 48
    • Photo 29: 258 Copperleaf Way SE in Calgary: Copperfield Row/Townhouse for sale : MLS®# A2339146
      Photo 29 of 48
    • Photo 30: 258 Copperleaf Way SE in Calgary: Copperfield Row/Townhouse for sale : MLS®# A2339146
      Photo 30 of 48
    • Photo 31: 258 Copperleaf Way SE in Calgary: Copperfield Row/Townhouse for sale : MLS®# A2339146
      Photo 31 of 48
    • Photo 32: 258 Copperleaf Way SE in Calgary: Copperfield Row/Townhouse for sale : MLS®# A2339146
      Photo 32 of 48
    • Photo 33: 258 Copperleaf Way SE in Calgary: Copperfield Row/Townhouse for sale : MLS®# A2339146
      Photo 33 of 48
    • Photo 34: 258 Copperleaf Way SE in Calgary: Copperfield Row/Townhouse for sale : MLS®# A2339146
      3-storey townhouse East entrance.
    • Photo 35: 258 Copperleaf Way SE in Calgary: Copperfield Row/Townhouse for sale : MLS®# A2339146
      Copperleaf Way entrance.
    • Photo 36: 258 Copperleaf Way SE in Calgary: Copperfield Row/Townhouse for sale : MLS®# A2339146
      Photo 36 of 48
    • Photo 37: 258 Copperleaf Way SE in Calgary: Copperfield Row/Townhouse for sale : MLS®# A2339146
      Photo 37 of 48
    • Photo 38: 258 Copperleaf Way SE in Calgary: Copperfield Row/Townhouse for sale : MLS®# A2339146
      Photo 38 of 48
    • Photo 39: 258 Copperleaf Way SE in Calgary: Copperfield Row/Townhouse for sale : MLS®# A2339146
      Steps from Copperfield School Grades K-5.
    • Photo 40: 258 Copperleaf Way SE in Calgary: Copperfield Row/Townhouse for sale : MLS®# A2339146
      Photo 40 of 48
    • Photo 41: 258 Copperleaf Way SE in Calgary: Copperfield Row/Townhouse for sale : MLS®# A2339146
      Photo 41 of 48
    • Photo 42: 258 Copperleaf Way SE in Calgary: Copperfield Row/Townhouse for sale : MLS®# A2339146
      Photo 42 of 48
    • Photo 43: 258 Copperleaf Way SE in Calgary: Copperfield Row/Townhouse for sale : MLS®# A2339146
      Photo 43 of 48
    • Photo 44: 258 Copperleaf Way SE in Calgary: Copperfield Row/Townhouse for sale : MLS®# A2339146
      Photo 44 of 48
    • Photo 45: 258 Copperleaf Way SE in Calgary: Copperfield Row/Townhouse for sale : MLS®# A2339146
      Photo 45 of 48
    • Photo 46: 258 Copperleaf Way SE in Calgary: Copperfield Row/Townhouse for sale : MLS®# A2339146
      Photo 46 of 48
    • Photo 47: 258 Copperleaf Way SE in Calgary: Copperfield Row/Townhouse for sale : MLS®# A2339146
      Photo 47 of 48
    • Photo 48: 258 Copperleaf Way SE in Calgary: Copperfield Row/Townhouse for sale : MLS®# A2339146
      Photo 48 of 48
    Listed by CIR Realty
    Data was last updated September 18, 2026 at 06:05 PM (UTC)
    Area Statistics
    Listings on market:
    78
    Avg list price:
    $410,000
    Min list price:
    $199,900
    Max list price:
    $885,000
    Avg days on market:
    39
    Min days on market:
    1
    Max days on market:
    301
    Avg price per sq.ft.:
    $349.29
    These statistics are generated based on the current listing's property type and located in Copperfield. Average values are derived using median calculations. This data is not produced by the MLS® system.
    CODY BATTERSHILL
    powered by myRealPage.com
    

    BUYING OR SELLING COPPERFIELD REAL ESTATE?

    Contact our team of highly experienced Realtors in Calgary to discuss your Copperstone real estate goals and we will be happy to serve you!
    Community Features

    Copperstone Calgary: Quick Facts

    • Developer: Vesta Properties
    • Community: Copperfield, SE Calgary
    • Homebuilders: Vesta Properties
    • Housing Types: Front-drive, laned, townhomes
    • Construction Dates: 2020 onward
    • Completion: Estimated for sometime in 2027-28

    Homes for sale in Copperstone Calgary have a lot to offer potential buyers including new construction ownership opportunities amid already well-established amenities such as schools and strip malls.

    Copperstone Location & Amenities

    Situated on the east side of its parent community of Copperfield, Copperstone residents enjoy convenient walkability to the nearby elementary school, just a few blocks to the northwest. To the east is the Alkali Wetland, featuring various waterscapes amid a paved pathway that connects to the parent community’s western area. To the northeast is another smaller wetland park with more interconnecting pathways that connect to the north part of Copperfield.

    Copperstone homeowners will enjoy being part of the active Copperfield Community Centre, featuring weekly activities including a book club, seniors’ groups, adults-only game nights, and monthly meetings. Its facilities offer rentable spaces as well for community members looking to host events such as birthday parties or baby showers.

    Major amenity resources found nearby include the 130 Ave South Trail Crossing Shopping Centre, Mahogany Village Market, and Mahogany Village Commons. Fish Creek Provincial Park, one of the largest urban parks in Canada, is also found just a short drive to the west. The adjacent Stoney Trail and nearby Deerfoot Trail provide ample access to other parts of the city.

    Copperstone Housing Market

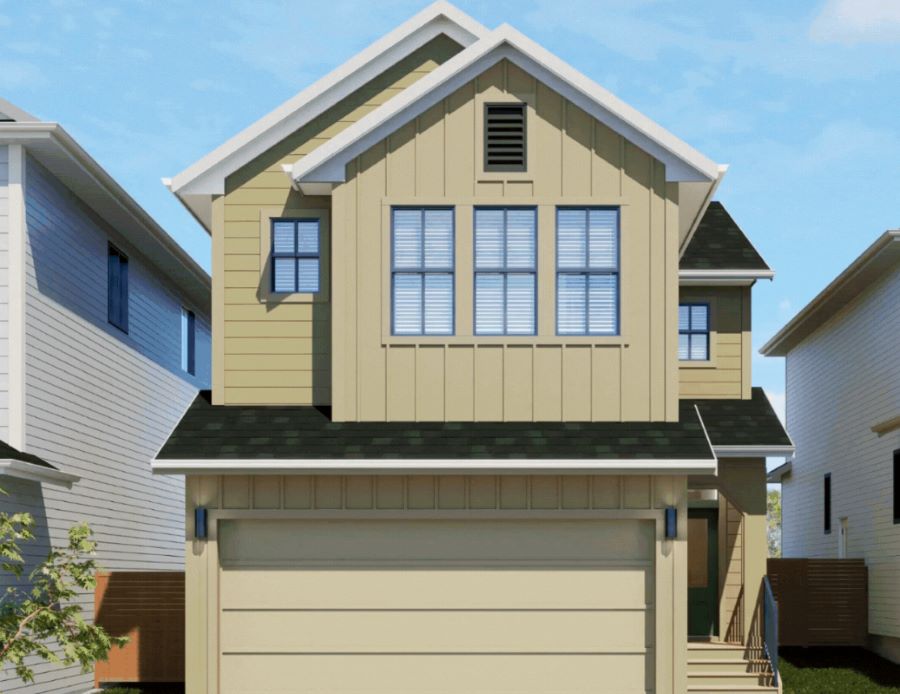
    Developed by Vesta Properties, homes for sale in Copperstone have a lot to offer including a diverse selection of front-drive attached garage homes, laned homes with rear (optional) garages, and townhomes. Several new construction opportunities remain in the area – don’t forget to contact us to help negotiate the best deal on your behalf with the builder and developer!

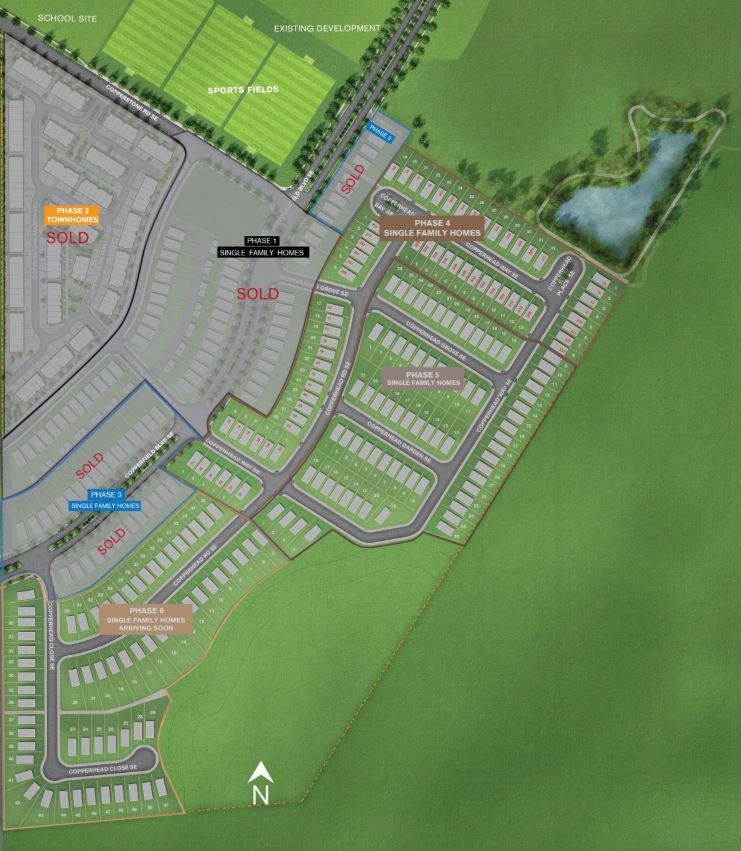
    With various phases of development, the community is currently completely sold out in Phases 1 to 3, with construction dates ranging from 2019 onward. Phases 4 to 6 remain under development, with a sole focus on single-family properties ranging from two to four bedroom front-drive garages and laned houses. A limited selection of semi-state properties can be found bordering the wetlands to the north and south, as well as the neighbourhood’s boundaries on the east and southwest.

    Copperstone Designated Schools

    Copperstone residents enjoy easy access to nearby schools, which include Copperfield Elementary (Regular, K-5), Dr. Martha Cohen Junior High (Regular 6-9), and Joane Cardinal-Schubert High School (Regular, 10-12). Lord Beaverbrook High School is also designated for students in the area and is located in Acadia, just north of Southcentre Mall.

    For more information on the area's designated schools with regular, French immersion, Catholic, and other program types, see below:

    Copperstone Real Estate Agents

    Planning on selling or buying a property in Copperstone Calgary? Our team of professional REALTORS® at RE/MAX House of Real Estate are ready to serve you! Let us guide you towards a successful transaction with our extensive knowledge, skill set, and experience in the south Calgary real estate market.

    Contact Cody & Jordan anytime at 403-370-4008 if you have questions or would like us to arrange a showing for you. Get a Free Property Valuation for your Copperstone home in Calgary today!

    We look forward to helping you achieve your real estate goals!

    Return to searching Southeast Calgary Homes for Sale.

    Ask A Realtor®

    Required fields are marked*

      What is My Home Worth?





