Have Questions? Contact Us

    or give us a call: 403.370.4180

    Main Content

    214 Sora Way SE in Calgary: Hotchkiss Detached for sale : MLS®# A2349503

    214 Sora Way SE in Calgary: Hotchkiss Detached for sale : MLS®# A2349503

    Hotchkiss is a new southeast Calgary community on the city’s brim just east and north of Mahogany. Developed by Qualico Communities, the neighbourhood is expected to host 3,700 residents upon completion and will feature a wide variety of properties ranging from affordable duplexes to spacious laned and front-end garage homes. With direct access to Stoney Trail, Hotchkiss homeowners have convenient access to all the amenities they could hope for in nearby areas such as Seton, Shawnessy and East Village.

    Begin searching Hotchkiss Calgary homes for sale below. Contact our team of experienced Realtors® at 403-519-0495 if you have questions about any listings below or want help finding your dream home in this sought-after community and we will be happy to assist you!

    Homes for Sale in Hotchkiss, Calgary

    Forgot password Extend Verify Contact

    214 Sora Way SE
    Hotchkiss Calgary T3S 0V5

    $724,010
    Residential beds: 4 baths: 3.0 2,330 sq. ft. built: 2026

    Main Photo: 214 Sora Way SE in Calgary: Hotchkiss Detached for sale : MLS®# A2349503
    Photo 1: 214 Sora Way SE in Calgary: Hotchkiss Detached for sale : MLS®# A2349503
    Photo 2: 214 Sora Way SE in Calgary: Hotchkiss Detached for sale : MLS®# A2349503
    Photo 3: 214 Sora Way SE in Calgary: Hotchkiss Detached for sale : MLS®# A2349503
    Photo 4: 214 Sora Way SE in Calgary: Hotchkiss Detached for sale : MLS®# A2349503
    Photo 5: 214 Sora Way SE in Calgary: Hotchkiss Detached for sale : MLS®# A2349503
    Photo 6: 214 Sora Way SE in Calgary: Hotchkiss Detached for sale : MLS®# A2349503
    Photo 7: 214 Sora Way SE in Calgary: Hotchkiss Detached for sale : MLS®# A2349503
    Photo 8: 214 Sora Way SE in Calgary: Hotchkiss Detached for sale : MLS®# A2349503
    Photo 9: 214 Sora Way SE in Calgary: Hotchkiss Detached for sale : MLS®# A2349503
    Photo 10: 214 Sora Way SE in Calgary: Hotchkiss Detached for sale : MLS®# A2349503
    Photo 11: 214 Sora Way SE in Calgary: Hotchkiss Detached for sale : MLS®# A2349503
    Photo 12: 214 Sora Way SE in Calgary: Hotchkiss Detached for sale : MLS®# A2349503
    Photo 13: 214 Sora Way SE in Calgary: Hotchkiss Detached for sale : MLS®# A2349503
    Photo 14: 214 Sora Way SE in Calgary: Hotchkiss Detached for sale : MLS®# A2349503
    Photo 15: 214 Sora Way SE in Calgary: Hotchkiss Detached for sale : MLS®# A2349503
    Photo 16: 214 Sora Way SE in Calgary: Hotchkiss Detached for sale : MLS®# A2349503
    Photo 17: 214 Sora Way SE in Calgary: Hotchkiss Detached for sale : MLS®# A2349503
    Photo 18: 214 Sora Way SE in Calgary: Hotchkiss Detached for sale : MLS®# A2349503
    Photo 19: 214 Sora Way SE in Calgary: Hotchkiss Detached for sale : MLS®# A2349503
    Photo 20: 214 Sora Way SE in Calgary: Hotchkiss Detached for sale : MLS®# A2349503
    Photo 21: 214 Sora Way SE in Calgary: Hotchkiss Detached for sale : MLS®# A2349503
    Photo 22: 214 Sora Way SE in Calgary: Hotchkiss Detached for sale : MLS®# A2349503
    Photo 23: 214 Sora Way SE in Calgary: Hotchkiss Detached for sale : MLS®# A2349503
    Photo 24: 214 Sora Way SE in Calgary: Hotchkiss Detached for sale : MLS®# A2349503
    Photo 25: 214 Sora Way SE in Calgary: Hotchkiss Detached for sale : MLS®# A2349503
    Photo 26: 214 Sora Way SE in Calgary: Hotchkiss Detached for sale : MLS®# A2349503
    Photo 27: 214 Sora Way SE in Calgary: Hotchkiss Detached for sale : MLS®# A2349503
    Photo 28: 214 Sora Way SE in Calgary: Hotchkiss Detached for sale : MLS®# A2349503
    Photo 29: 214 Sora Way SE in Calgary: Hotchkiss Detached for sale : MLS®# A2349503
    Photo 30: 214 Sora Way SE in Calgary: Hotchkiss Detached for sale : MLS®# A2349503
    Photo 31: 214 Sora Way SE in Calgary: Hotchkiss Detached for sale : MLS®# A2349503
    Photo 32: 214 Sora Way SE in Calgary: Hotchkiss Detached for sale : MLS®# A2349503
    Photo 33: 214 Sora Way SE in Calgary: Hotchkiss Detached for sale : MLS®# A2349503
    Photo 34: 214 Sora Way SE in Calgary: Hotchkiss Detached for sale : MLS®# A2349503
    Photo 35: 214 Sora Way SE in Calgary: Hotchkiss Detached for sale : MLS®# A2349503
    Photo 36: 214 Sora Way SE in Calgary: Hotchkiss Detached for sale : MLS®# A2349503
    Photo 37: 214 Sora Way SE in Calgary: Hotchkiss Detached for sale : MLS®# A2349503
    Photo 38: 214 Sora Way SE in Calgary: Hotchkiss Detached for sale : MLS®# A2349503
    Photo 39: 214 Sora Way SE in Calgary: Hotchkiss Detached for sale : MLS®# A2349503
    Photo 40: 214 Sora Way SE in Calgary: Hotchkiss Detached for sale : MLS®# A2349503
    Photo 41: 214 Sora Way SE in Calgary: Hotchkiss Detached for sale : MLS®# A2349503
    Photo 42: 214 Sora Way SE in Calgary: Hotchkiss Detached for sale : MLS®# A2349503
    Photo 43: 214 Sora Way SE in Calgary: Hotchkiss Detached for sale : MLS®# A2349503
    Photo 44: 214 Sora Way SE in Calgary: Hotchkiss Detached for sale : MLS®# A2349503
    Photo 45: 214 Sora Way SE in Calgary: Hotchkiss Detached for sale : MLS®# A2349503
    Photo 46: 214 Sora Way SE in Calgary: Hotchkiss Detached for sale : MLS®# A2349503
    Photo 47: 214 Sora Way SE in Calgary: Hotchkiss Detached for sale : MLS®# A2349503
    Photo 48: 214 Sora Way SE in Calgary: Hotchkiss Detached for sale : MLS®# A2349503
    Status:
    Active
    Prop. Type:
    Residential
    MLS® Num:
    A2349503
    Bedrooms:
    4
    Bathrooms:
    3
    Year Built:
    2026
    An executive kitchen, vaulted living spaces, and beautifully coordinated finishes make this home stand out from the moment you step inside. Additional triple-pane windows welcome natural light, highlighting the main floor’s LVP flooring and an electric fireplace framed by a mantel and tile detailing. Paint-grade railings with iron spindles complete the polished look. At the heart of the home, the executive kitchen brings together impressive finishes and practical storage. Built-in stainless steel appliances, a gas cooktop, quartz countertops, and a Silgranit sink create a stylish space for cooking and entertaining. A refrigerator with a water and ice dispenser, dedicated pots and pans drawers, and a walk-in pantry with a French door make everyday organization effortless. Upstairs, the vaulted bonus room offers an inviting setting for movie nights or unwinding at the end of the day. The primary bedroom carries that same architectural appeal with its own vaulted ceiling and a five-piece ensuite featuring a tiled shower, dual sinks, and drawer storage. Tiled laundry adds another practical finishing touch. The rear deck extends your living space outdoors, with a BBQ gas line rough-in ready for your future setup. A side entrance and nine-foot basement walls add valuable options for future planning. Built Green certified, this home combines everyday comfort with thoughtful preparation for the future. Triple-pane windows, a high-efficiency furnace, and blower door testing complement a solar chase for a solar-ready setup and an electric vehicle charger rough-in. Connected convenience comes through a programmable thermostat, Ring camera doorbell, smart front door lock, and smart and motion-activated switches, all seamlessly controlled through an Amazon Alexa touchscreen hub. With standout spaces to gather, relax, and recharge, this home brings lasting appeal to everyday living.
    Property Type:
    Residential
    Property Sub Type:
    Detached
    Condo Type:
    Not a Condo
    Transaction Type:
    For Sale
    Possession:
    Possession Date:
    Suite:
    No
    Num Legal Suites:
    0
    Num Illegal Suites:
    0
    Home Style:
    2 Storey
    Total Living Area:
    2,329.56 sq. ft.
    Lower Level Finished Area:
    Above Grade Finished Area:
    Taxes:
    Tax Assessed Value:
    HOA Fee Includes:
    Acreage:
    No
    Lot Area:
    3,293 sq. ft.
    Lot Frontage:
    29'5½"
    Acres Cleared:
    Acres Cultivated:
    Acres Irrigated:
    Acres Leasehold:
    Acres Not Cultivated:
    Acres Freehold:
    Acres Seeded:
    Acres Tame Hay:
    Acres Treed:
    Acres Waste:
    Acres Water Rights:
    Front Exposure:
    West
    Reg. Size:
    Reg. Size Includes:
    Levels:
    Two
    Total Rooms Above Grade:
    9
    Year built:
    2026 (Age: 0)
    Bedrooms:
    4 (Above Grd: 4)
    Bedrooms Above Grade:
    4
    Bedrooms On Main:
    0
    Bedrooms Below Grade:
    0
    Bathrooms:
    3.0 (Full:2, Half:1)
    Num Ensuite Baths:
    1
    Plan:
    2412212
    Heating:
    Forced Air, Natural Gas
    Basement:
    Full, Unfinished, Separate/Exterior Entry
    Foundation:
    Poured Concrete
    New Constr.:
    Yes
    Construction Material:
    Vinyl Siding, Wood Frame
    Structure Type:
    House
    Roof:
    Asphalt Shingle
    Ensuite:
    Yes
    Flooring:
    Carpet, Ceramic Tile, Vinyl Plank
    Cooling:
    None
    Fireplaces:
    1
    Fireplace Details:
    Electric, Mantle
    Garage:
    Yes
    Garage Spaces:
    2
    Parking:
    Double Garage Attached
    Parking Places:
    4
    Parking Total/Covered:
    4 / -
    Laundry Features:
    Upper Level
    Southeast
    Hotchkiss
    Built-In Oven, Dishwasher, Gas Range, Microwave, Range Hood, Refrigerator, Tankless Water Heater
    n/a
    Easement Registered On Title, Restrictive Covenant
    Floor
    Type
    Size
    Other
    Main Floor
    Dinette
    11'10" × 10'1"
    Main Floor
    Foyer
    14'6" × 10'10"
    Main Floor
    Kitchen
    13'10" × 12'5"
    Main Floor
    Living Room
    17'8" × 13'7"
    2nd Floor
    Bedroom
    12'7" × 9'7"
    2nd Floor
    Bedroom
    10'11" × 10'6"
    2nd Floor
    Bedroom
    11'7" × 10'7"
    2nd Floor
    Family Room
    18'7" × 11'11"
    2nd Floor
    Laundry
    8'9" × 5'6"
    2nd Floor
    Bedroom - Primary
    16'1" × 12'10"
    2nd Floor
    Walk-In Closet
    9' × 5'4"
    Basement
    Furnace/Utility Room
    10'2" × 8'10"
    Floor
    Ensuite
    Pieces
    Other
    Main Floor
    No
    2
    2'11" x 8'3"
    2nd Floor
    No
    5
    10'3" x 6'9"
    2nd Floor
    Yes
    5
    14'1" x 9'6"
    Title to Land:
    Fee Simple
    Community Features:
    Lake, Park, Playground, Schools Nearby, Shopping Nearby, Sidewalks, Street Lights
    Interior Features:
    Double Vanity, French Door, Kitchen Island, No Animal Home, No Smoking Home, Open Floorplan, Pantry, Quartz Counters, Separate Entrance, Smart Home, Soaking Tub, Tankless Hot Water, Vaulted Ceiling(s)
    Exterior Features:
    Lighting
    Patio And Porch Features:
    Deck
    Lot Features:
    Back Yard, Street Lighting
    Num. of Parcels:
    0
    Fencing:
    None
    Region:
    Calgary
    Zone:
    CAL Zone SE
    Zoning:
    R-G
    Listed Date:
    Oct 08, 2026
    Days on Mkt:
    • Photo 1: 214 Sora Way SE in Calgary: Hotchkiss Detached for sale : MLS®# A2349503
      Photo 1 of 48
    • Photo 2: 214 Sora Way SE in Calgary: Hotchkiss Detached for sale : MLS®# A2349503
      Photo 2 of 48
    • Photo 3: 214 Sora Way SE in Calgary: Hotchkiss Detached for sale : MLS®# A2349503
      Photo 3 of 48
    • Photo 4: 214 Sora Way SE in Calgary: Hotchkiss Detached for sale : MLS®# A2349503
      Photo 4 of 48
    • Photo 5: 214 Sora Way SE in Calgary: Hotchkiss Detached for sale : MLS®# A2349503
      Photo 5 of 48
    • Photo 6: 214 Sora Way SE in Calgary: Hotchkiss Detached for sale : MLS®# A2349503
      Photo 6 of 48
    • Photo 7: 214 Sora Way SE in Calgary: Hotchkiss Detached for sale : MLS®# A2349503
      Photo 7 of 48
    • Photo 8: 214 Sora Way SE in Calgary: Hotchkiss Detached for sale : MLS®# A2349503
      Photo 8 of 48
    • Photo 9: 214 Sora Way SE in Calgary: Hotchkiss Detached for sale : MLS®# A2349503
      Photo 9 of 48
    • Photo 10: 214 Sora Way SE in Calgary: Hotchkiss Detached for sale : MLS®# A2349503
      Photo 10 of 48
    • Photo 11: 214 Sora Way SE in Calgary: Hotchkiss Detached for sale : MLS®# A2349503
      Photo 11 of 48
    • Photo 12: 214 Sora Way SE in Calgary: Hotchkiss Detached for sale : MLS®# A2349503
      Photo 12 of 48
    • Photo 13: 214 Sora Way SE in Calgary: Hotchkiss Detached for sale : MLS®# A2349503
      Photo 13 of 48
    • Photo 14: 214 Sora Way SE in Calgary: Hotchkiss Detached for sale : MLS®# A2349503
      Photo 14 of 48
    • Photo 15: 214 Sora Way SE in Calgary: Hotchkiss Detached for sale : MLS®# A2349503
      Photo 15 of 48
    • Photo 16: 214 Sora Way SE in Calgary: Hotchkiss Detached for sale : MLS®# A2349503
      Photo 16 of 48
    • Photo 17: 214 Sora Way SE in Calgary: Hotchkiss Detached for sale : MLS®# A2349503
      Photo 17 of 48
    • Photo 18: 214 Sora Way SE in Calgary: Hotchkiss Detached for sale : MLS®# A2349503
      Photo 18 of 48
    • Photo 19: 214 Sora Way SE in Calgary: Hotchkiss Detached for sale : MLS®# A2349503
      Photo 19 of 48
    • Photo 20: 214 Sora Way SE in Calgary: Hotchkiss Detached for sale : MLS®# A2349503
      Photo 20 of 48
    • Photo 21: 214 Sora Way SE in Calgary: Hotchkiss Detached for sale : MLS®# A2349503
      Photo 21 of 48
    • Photo 22: 214 Sora Way SE in Calgary: Hotchkiss Detached for sale : MLS®# A2349503
      Photo 22 of 48
    • Photo 23: 214 Sora Way SE in Calgary: Hotchkiss Detached for sale : MLS®# A2349503
      Photo 23 of 48
    • Photo 24: 214 Sora Way SE in Calgary: Hotchkiss Detached for sale : MLS®# A2349503
      Photo 24 of 48
    • Photo 25: 214 Sora Way SE in Calgary: Hotchkiss Detached for sale : MLS®# A2349503
      Photo 25 of 48
    • Photo 26: 214 Sora Way SE in Calgary: Hotchkiss Detached for sale : MLS®# A2349503
      Photo 26 of 48
    • Photo 27: 214 Sora Way SE in Calgary: Hotchkiss Detached for sale : MLS®# A2349503
      Photo 27 of 48
    • Photo 28: 214 Sora Way SE in Calgary: Hotchkiss Detached for sale : MLS®# A2349503
      Photo 28 of 48
    • Photo 29: 214 Sora Way SE in Calgary: Hotchkiss Detached for sale : MLS®# A2349503
      Photo 29 of 48
    • Photo 30: 214 Sora Way SE in Calgary: Hotchkiss Detached for sale : MLS®# A2349503
      Photo 30 of 48
    • Photo 31: 214 Sora Way SE in Calgary: Hotchkiss Detached for sale : MLS®# A2349503
      Photo 31 of 48
    • Photo 32: 214 Sora Way SE in Calgary: Hotchkiss Detached for sale : MLS®# A2349503
      Photo 32 of 48
    • Photo 33: 214 Sora Way SE in Calgary: Hotchkiss Detached for sale : MLS®# A2349503
      Photo 33 of 48
    • Photo 34: 214 Sora Way SE in Calgary: Hotchkiss Detached for sale : MLS®# A2349503
      Photo 34 of 48
    • Photo 35: 214 Sora Way SE in Calgary: Hotchkiss Detached for sale : MLS®# A2349503
      Photo 35 of 48
    • Photo 36: 214 Sora Way SE in Calgary: Hotchkiss Detached for sale : MLS®# A2349503
      Photo 36 of 48
    • Photo 37: 214 Sora Way SE in Calgary: Hotchkiss Detached for sale : MLS®# A2349503
      Photo 37 of 48
    • Photo 38: 214 Sora Way SE in Calgary: Hotchkiss Detached for sale : MLS®# A2349503
      Photo 38 of 48
    • Photo 39: 214 Sora Way SE in Calgary: Hotchkiss Detached for sale : MLS®# A2349503
      Photo 39 of 48
    • Photo 40: 214 Sora Way SE in Calgary: Hotchkiss Detached for sale : MLS®# A2349503
      Photo 40 of 48
    • Photo 41: 214 Sora Way SE in Calgary: Hotchkiss Detached for sale : MLS®# A2349503
      Photo 41 of 48
    • Photo 42: 214 Sora Way SE in Calgary: Hotchkiss Detached for sale : MLS®# A2349503
      Photo 42 of 48
    • Photo 43: 214 Sora Way SE in Calgary: Hotchkiss Detached for sale : MLS®# A2349503
      Photo 43 of 48
    • Photo 44: 214 Sora Way SE in Calgary: Hotchkiss Detached for sale : MLS®# A2349503
      Photo 44 of 48
    • Photo 45: 214 Sora Way SE in Calgary: Hotchkiss Detached for sale : MLS®# A2349503
      Photo 45 of 48
    • Photo 46: 214 Sora Way SE in Calgary: Hotchkiss Detached for sale : MLS®# A2349503
      Photo 46 of 48
    • Photo 47: 214 Sora Way SE in Calgary: Hotchkiss Detached for sale : MLS®# A2349503
      Photo 47 of 48
    • Photo 48: 214 Sora Way SE in Calgary: Hotchkiss Detached for sale : MLS®# A2349503
      Photo 48 of 48
    Listed by eXp Realty
    Data was last updated October 15, 2026 at 05:30 AM (UTC)
    Area Statistics
    Listings on market:
    63
    Avg list price:
    $583,800
    Min list price:
    $303,450
    Max list price:
    $3,400,000
    Avg days on market:
    47
    Min days on market:
    1
    Max days on market:
    238
    Avg price per sq.ft.:
    $339.99
    These statistics are generated based on the current listing's property type and located in Hotchkiss. Average values are derived using median calculations. This data is not produced by the MLS® system.
    CODY BATTERSHILL
    powered by myRealPage.com
    Community Features

    Why Buy Hotchkiss Calgary Real Estate?

    1 - Family-friendly community: Hotchkiss is a perfect place for families with children to call home, offering family-oriented amenities, playgrounds, and a safe and secure environment for children to grow up in and make lasting memories with their friends and families.

    2 - Easy transportation connectivity: The community's close proximity to major highways such as Stoney Trail and Queen Elizabeth II Highway makes travelling to different parts of Calgary quick and convenient. It also provides excellent access to the foothills and Rockies via the 22X Highway.

    3 - Ample green spaces: Hotchkiss features many open green spaces, pocket parks and playgrounds, creating a serene and peaceful atmosphere ideal for outdoor activities like jogging, cycling, and walking, but also for family leisure and recreation.

    4 - Variety of home options: Hotchkiss has a variety of home types from single-family homes to laned homes to paired homes, offering potential flexibility in terms of design and budget.

    5 - Accessible location: Hotchkiss is located near various shopping centers, hospitals, schools, and other amenities. It is also in close proximity to Fish Creek Provincial Park and Sikome Lake, offering lots of outdoor recreational opportunities.

    Hotchkiss Housing Market
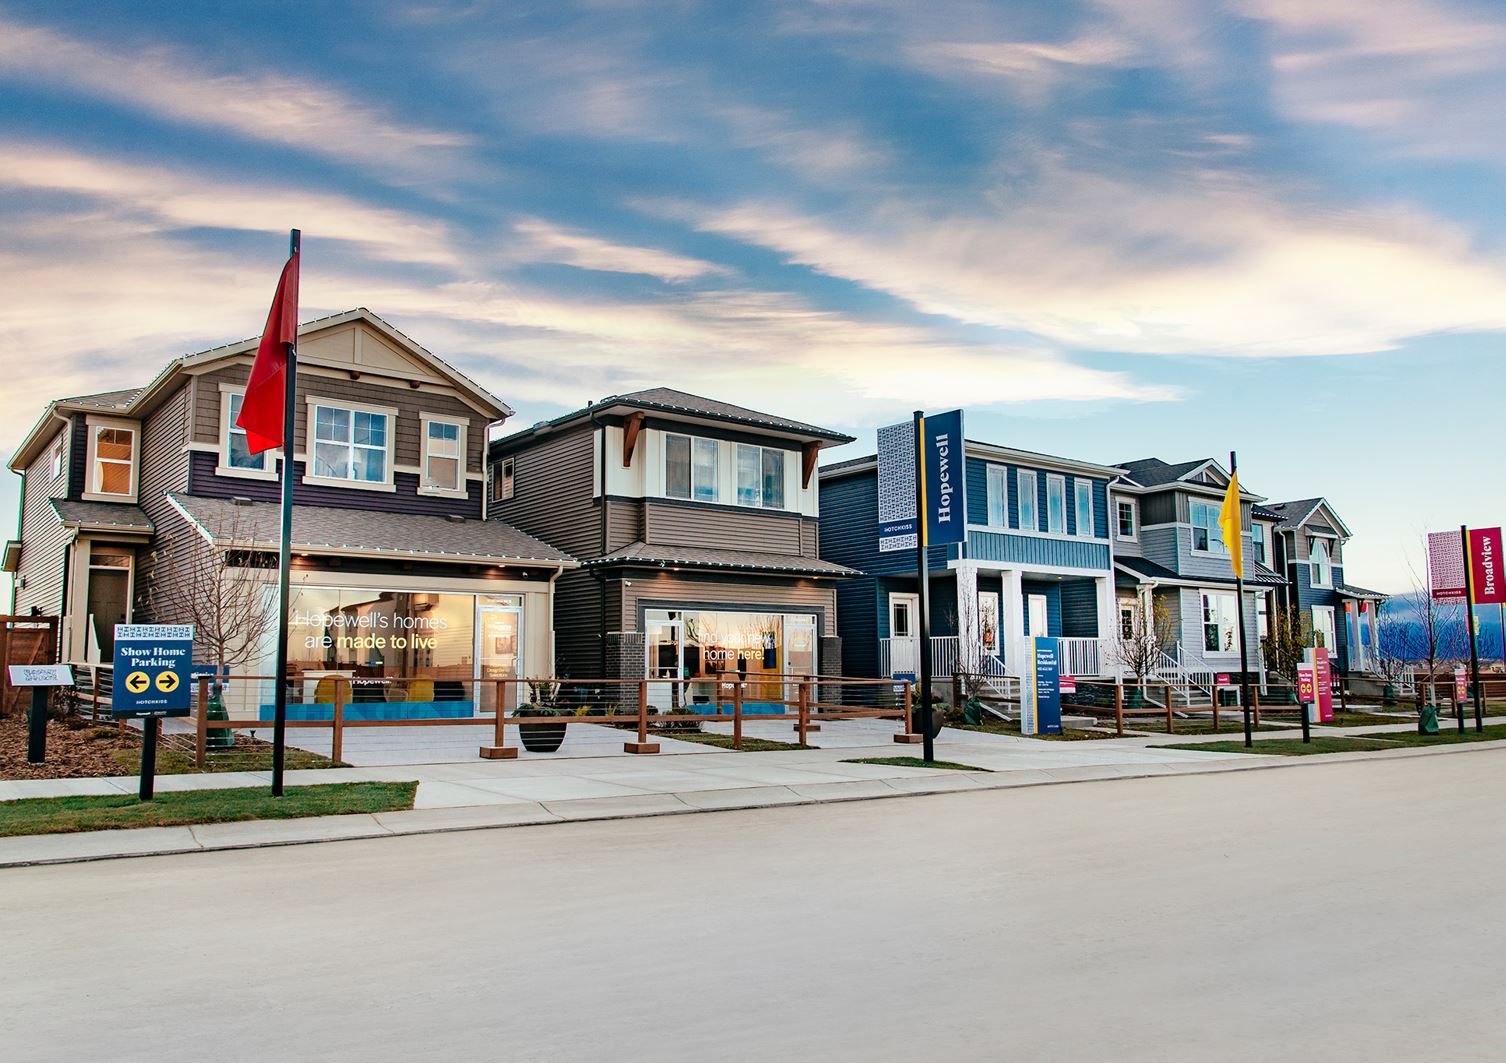
    Hotchkiss Calgary detached homes for sale on street

    Hotchkiss Calgary homes for sale come in various shapes and sizes. The community boasts single-family homes, duplexes (or paired homes) and laned homes to suit a range of needs and budgets. Properties range from the $400,000s all the way up to the low $600,000s and above depending on what type of segment you’re looking to buy.

    Home builders featured in Hotchkiss include Sterling, NuVista, Hopewell and Broadview. Hopewell has paired homes for sale starting in the low to mid $400,000s, while Broadview, NuVista and Sterling are offering detached properties starting from the low $600,000s.

    The community's architecture is a stunning blend of modern and rustic designs with Prairie, Contemporary, and Farmhouse styles dominating its streetscapes. All homes are designed to be both functional and beautiful, with energy-efficient and premium features that offer a comfortable yet luxurious lifestyle for all residents looking to make Hotchkiss real estate their home.


    Hotchkiss Location & Amenitieshotchkiss calgary homes for sale - entranceway to community

    This up-and-coming community offers residents an impressive array of amenities that add convenience, excitement, and comfort to their daily lives.

    One of the most noteworthy amenities within Hotchkiss Calgary is the expansive wetland, covering 30 acres in the heart of the community. The genuinely designed wetland will provide a peaceful, natural environment for residents to enjoy. As you explore the community, you'll be treated to stunning scenic views of the Rocky Mountains, making it a perfect destination for nature lovers.

    Amenities you’ll find in and near Hotchkiss Calgary real estate include (but are not limited to):

    • Seton YMCA
    • Seton VIP Cineplex Cinema
    • South Health Campus hospital
    • Mahogany Shopping
    • Ralph Klein Park
    • East Hills Shopping Centre
    • South Trail Shopping Centre
    • Future SE Islamic Mosque
    • McKenzie Meadows Golf Club
    • Heritage Pointe Golf Club
    • Auburn Station Shopping Centre
    • Calgary Soccer Centre

    Hotchkiss Schools

    For residents of the new southeast Calgary community of Hotchkiss, families can choose from several designated schools for their children to attend. For the Calgary Board of Education, the designated schools for Hotchkiss are:

    • Ernest Morrow School, located at 1212 47 St SE
    • Sir Wilfrid Laurier School, located at 819 32 St SE

    The Calgary Catholic School District has yet to release information on designated schools for this new construction community. Until then, please check the following for more details:

    Hotchkiss Real Estate Agents

    Hotchkiss Calgary real estate specialists - Cody and the Calgaryism Team

    Thinking about buying a home for sale in Hotchkiss, Calgary? Perhaps you’re wondering if now is a good time to sell your property in the area? Our team of RE/MAX agents and Realtors® in Calgary have years of experience in helping people buy and sell southeast Calgary real estate and would love to put their knowledge and skillset to work for you!

    Contact Cody and the Calgaryism Team anytime at 403-519-0495 if you have questions about current listings on the MLS® or would like us to set up a showing for you! Get a Free Property Valuation for your Hotchkiss Calgary home today!

    We are looking forward to helping you accomplish your real estate goals!

    Return to Southeast Calgary Real Estate

    Ask A Realtor®

    Required fields are marked*

      What is My Home Worth?