


Main Content
337 Rosemary Gardens SE in Calgary: Rangeview Detached for sale : MLS®# A2352220
Begin your search of all current Nostalgia Townlet homes for sale in Calgary on the MLS® below. To learn more about Nostalgia Townlet homes for sale or to book a showing for listing(s), contact your team of experienced Realtors and Nostalgia real estate agents. Read more about Nostalgia Townlet properties below.
Nostalgia Townlet Real Estate Listings
337 Rosemary Gardens SE
Calgary
T3S 1A4
$649,900
Residential
beds: 3
baths: 3.0
1,808 sq. ft.
built: 2027

- Status:
- Active
- Prop. Type:
- Residential
- MLS® Num:
- A2352220
- Bedrooms:
- 3
- Bathrooms:
- 3
- Year Built:
- 2027
- Photos (14)
- Schedule / Email
- Send listing
- Mortgage calculator
- Print listing
Schedule a viewing:
- Property Type:
- Residential
- Property Sub Type:
- Detached
- Condo Type:
- Not a Condo
- Transaction Type:
- For Sale
- Possession:
- Signup
- Possession Date:
- Signup
- Suite:
- No
- Num Legal Suites:
- 0
- Num Illegal Suites:
- 0
- Home Style:
- 2 Storey
- Total Living Area:
- 1,808 sq. ft.
- Main Level Finished Area:
- 836 sq. ft.
- Upper Level Finished Area:
- 972 sq. ft.
- Lower Level Finished Area:
- Signup
- Above Grade Finished Area:
- Signup
- Taxes:
- Signup
- Tax Assessed Value:
- Signup
- HOA Fee Includes:
- Signup
- Acreage:
- No
- Lot Area:
- 2,917 sq. ft.
- Lot Frontage:
- 28'3"
- Acres Cleared:
- Signup
- Acres Cultivated:
- Signup
- Acres Irrigated:
- Signup
- Acres Leasehold:
- Signup
- Acres Not Cultivated:
- Signup
- Acres Freehold:
- Signup
- Acres Seeded:
- Signup
- Acres Tame Hay:
- Signup
- Acres Treed:
- Signup
- Acres Waste:
- Signup
- Acres Water Rights:
- Signup
- Front Exposure:
- West
- Reg. Size:
- Signup
- Reg. Size Includes:
- Signup
- Entry Level:
- 1
- Levels:
- Two
- Total Rooms Above Grade:
- 7
- Year built:
- 2027 (Age: -)
- Bedrooms:
- 3 (Above Grd: 3)
- Bedrooms Above Grade:
- 3
- Bedrooms On Main:
- 0
- Bedrooms Below Grade:
- 0
- Bathrooms:
- 3.0 (Full:2, Half:1)
- Num Ensuite Baths:
- 1
- Plan:
- TBD
- Heating:
- Forced Air, Natural Gas
- Basement:
- Full, Unfinished, None
- Foundation:
- Poured Concrete
- Builder:
- Baywest Homes
- New Constr.:
- Yes
- Construction Material:
- Vinyl Siding, Wood Frame
- Structure Type:
- House
- Roof:
- Asphalt Shingle
- Ensuite:
- Yes
- Flooring:
- See Remarks
- Cooling:
- None
- Fireplaces:
- 0
- Garage:
- Yes
- Garage Spaces:
- 2
- Parking:
- Double Garage Attached
- Parking Places:
- 4
- Parking Total/Covered:
- 4 / -
- Laundry Features:
- Upper Level
- Southeast
- Rangeview
- Dishwasher, Electric Stove, Microwave Hood Fan, Refrigerator
- N/A
- None Known
- Floor
- Type
- Size
- Other
- Main Floor
- Living Room
- 14'1" × 11'6"
- Main Floor
- Kitchen
- 14'9" × 10'9"
- Main Floor
- Dining Room
- 14'1" × 9'6"
- Upper Level
- Bonus Room
- 11'6" × 11'6"
- Upper Level
- Bedroom - Primary
- 14'5" × 11'6"
- Upper Level
- Bedroom
- 10'4" × 10'
- Upper Level
- Bedroom
- 10'4" × 10'4"
- Upper Level
- Laundry
- 5'8" × 3'9"
- Floor
- Ensuite
- Pieces
- Other
- Main Floor
- No
- 2
- 3'9" x 7'2"
- Upper Level
- Yes
- 3
- 9'2" x 8'7"
- Upper Level
- No
- 4
- 9'4" x 5'
- Title to Land:
- Fee Simple
- Community Features:
- Park, Playground, Sidewalks, Street Lights, Walking/Bike Paths
- Interior Features:
- See Remarks
- Exterior Features:
- None
- Patio And Porch Features:
- None
- Lot Features:
- Back Yard, Level, Rectangular Lot, Street Lighting, Zero Lot Line
- Num. of Parcels:
- 0
- Fencing:
- Partial
- Region:
- Calgary
- Zone:
- CAL Zone SE
- Zoning:
- R-G
- Listed Date:
- Oct 21, 2026
- Days on Mkt:
- Signup
-
 Photo 1 of 14
-
Photo 2 of 14
-
Photo 3 of 14
-
Photo 4 of 14
-
Photo 5 of 14
-
Photo 6 of 14
-
Photo 7 of 14
-
Photo 8 of 14
-
Photo 9 of 14
-
Photo 10 of 14
-
Photo 11 of 14
-
Photo 12 of 14
-
Photo 13 of 14
-
Photo 14 of 14
- Listings on market:
- 69
- Avg list price:
- $679,900
- Min list price:
- $428,800
- Max list price:
- $998,900
- Avg days on market:
- 45
- Min days on market:
- 3
- Max days on market:
- 256
- Avg price per sq.ft.:
- $347.47

- CODY BATTERSHILL
- RE/MAX HOUSE OF REAL ESTATE
- 1 (403) 370-4008
- [email protected]
LOOKING TO BUY/SELL SOUTHEAST CALGARY HOMES?
Get in touch with a Nostalgia Townlet real estate expert and professional REALTOR in Calgary for some of the best advice on your next market transaction. We look forward to discussing your goals!
About Nostalgia Townlet in Calgary
- Developer: Jayman
- Quadrant: Southeast Calgary
- Homebuilders: Homes by Avi, Trico Homes, Jayman BUILT
- Housing Types: Condos, townhomes, semi-detached, detached, luxury estates
- Pricing Range: From the mid $500,000s for currently available homes
Location & Amenities
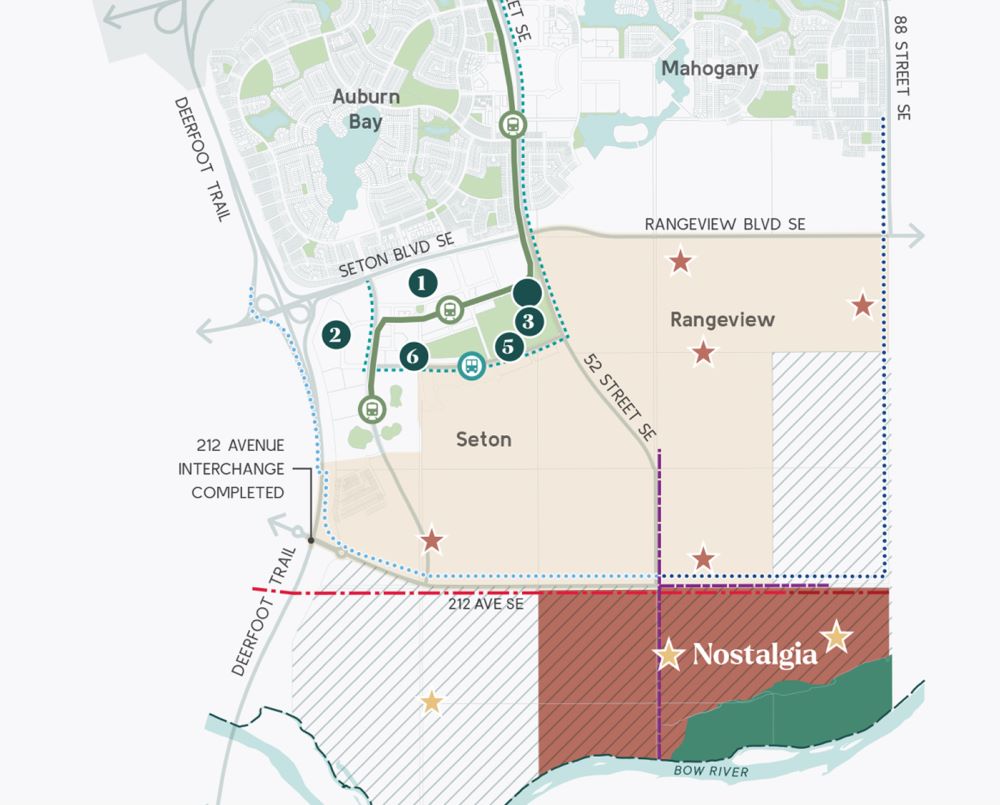
Nostalgia Townlet real estate is ideally nestled along the meandering Bow River, offering residents convenient access to riverside parks and pathways, and the leisure and recreation they offer. The community provides seamless connectivity with major roadways, including Deerfoot Trail and Stoney Trail, ensuring convenient travel throughout the city and beyond. Amenities of Nostalgia Townlet in Calgary, including:
- Central Village Plaza: A European-inspired square surrounded by cafés, boutique shops, and dining establishments, including a 2.4-kilometre ridgeline facing the Bow River.
- The Nostalgia Club: A state-of-the-art, 400,000 square-foot facility featuring a 25,000 square-foot gym, swimming pools with a tube feature, tennis courts, an NHL-sized hockey rink, golf simulators, children and family services, spas, adult-oriented rooftop pool, and more.
- Outdoor Recreation: Scenic walking trails and playgrounds are scattered throughout the area, providing ample green spaces for activities, gatherings, and connectivity to neighbouring communities.
- Educational Access: Families benefit from proximity to excellent public and private schools located nearby.
- Mixed-Use: Boutique hotel and conference centre along the lower river, adding to the convenience and unique nature of the neighbourhood
Housing Market & Real Estate
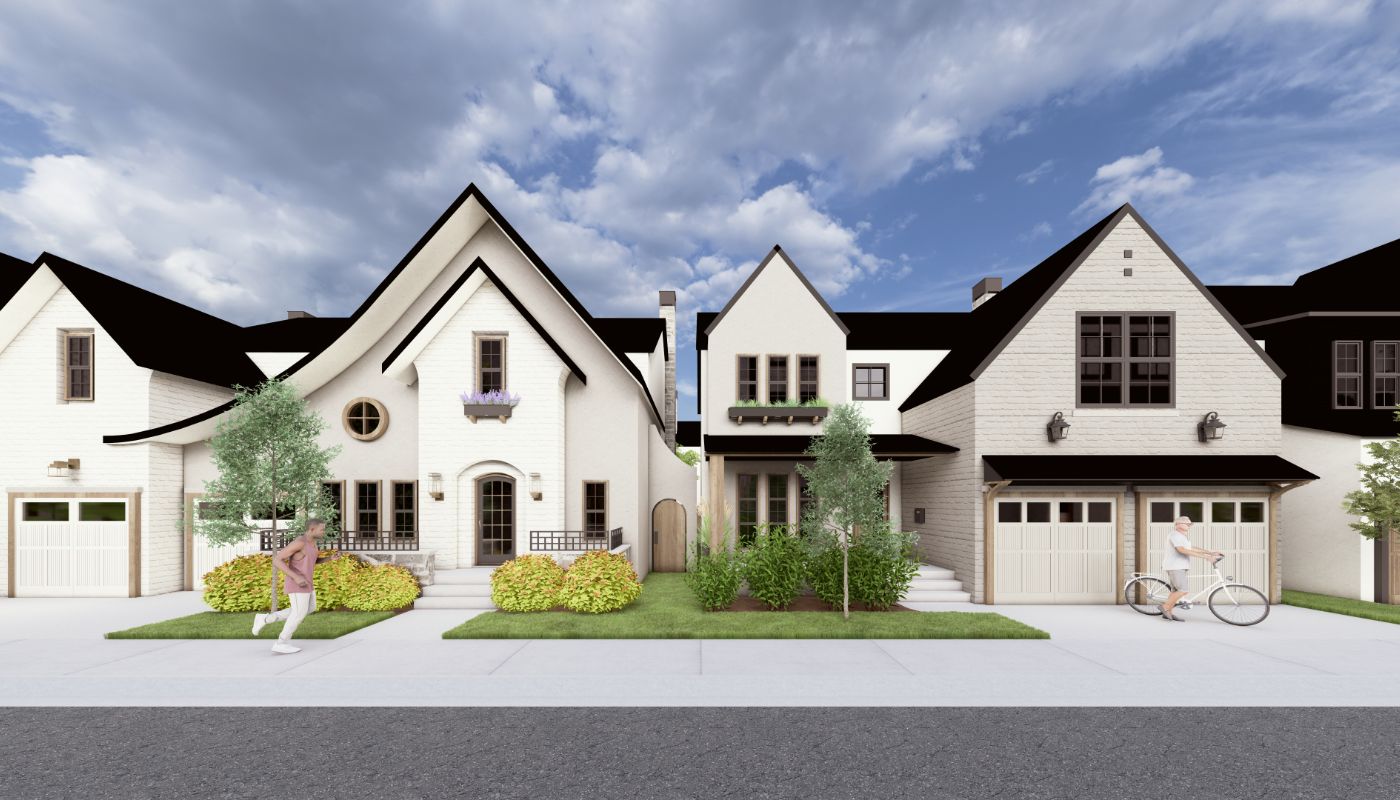
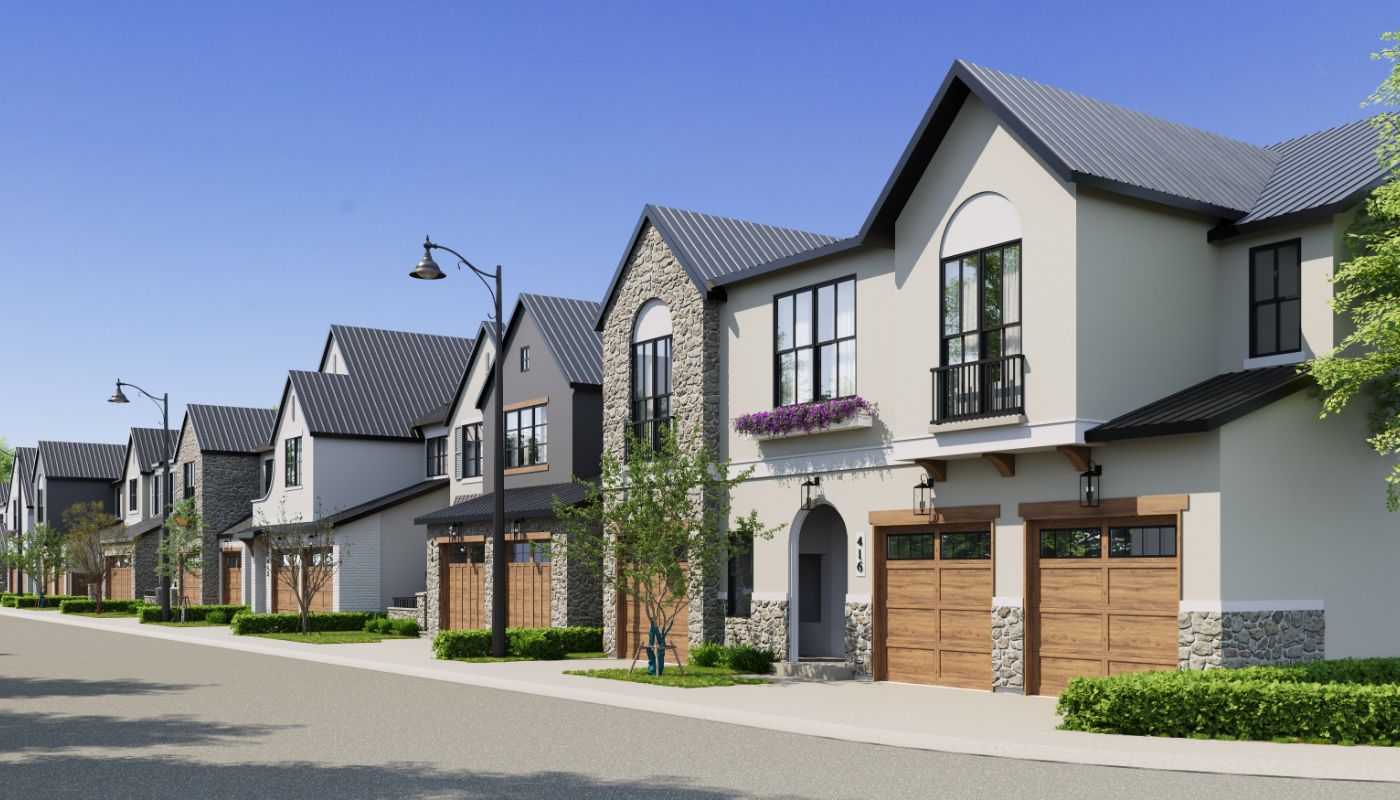
Homebuyers looking for an exceptionally crafted master-planned community along the river may want to consider Nostalgia Townlet. Its diverse array of housing options includes single-family homes, semi-detached homes, condominiums, laned homes, estates, and more. These homes feature European architecture, inspired mainly by cities such as Paris and Amsterdam, emphasizing the neighbourhood's upscale nature.
Builders in the area, such as Jayman BUILT (also the developer), Homes by Avi, and Trico Homes, focus on quality and modern design, ensuring a variety of layouts and features to suit different needs. Nostalgia Townlet real estate will also feature seniors' living facilities, making it a multigenerational community. Rental units will also be available in the area, but at a later date.
Designated Schools
For more information on the area's designated schools with regular, French immersion, Catholic, and other program types, see below:
Get the Best Advice!
Buying in a new community requires specialized knowledge of builder reputations, lot premiums, and future development plans. As a team of REALTORS® in Calgary with extensive experience in new construction listings, we can help you:
- Navigate builder contracts and specifications
- Understand lot positioning and premium values
- Negotiate upgrades and incentives
- Access pre-construction pricing opportunities
- Make informed decisions about home styles and locations
Whether you're interested in a quick-possession home or want to build from scratch, our team has the expertise to guide you through the process. Let us help you secure the best possible deal on your new home with our expert negotiating skills!
Nostalgia Townlet Real Estate Specialists
Planning on selling or buying a luxury home in Nostalgia Townlet, Calgary? Our team of professional REALTORS® at RE/MAX House of Real Estate are ready to serve you! Let us guide you towards a successful transaction with our extensive knowledge, skill set, and experience in the southeast Calgary real estate market.
Contact Cody & Jordan anytime at 403-370-4008 if you have questions or would like us to arrange a showing for you. Get a Free Property Valuation for your Nostalgia townlet home in Calgary today!
Return to Calgary Home Search.






Required fields are marked*
- Contact Us
- Home Search MLS®
- MLS® Map Search
- City Centre
- West Calgary
- SW Calgary
- South Calgary
- SE Calgary
- North Calgary
- NW Calgary
- NE Calgary
- East Calgary
- Airdrie
- Cochrane
- Chestermere
- Okotoks
- Calgary Condos
- Calgary Townhomes
- Calgary Infills
- Calgary Luxury Homes
- Acreages for Sale
- New Construction Homes
- New Construction Condos
- Bungalows for Sale
- Duplexes for Sale
- Downtown Calgary
- Beltline Calgary