Have Questions? Contact Us

    or give us a call: 403.370.4180

    Main Content

    90 Rosemary Gardens SE in Calgary: Rangeview Detached for sale : MLS®# A2353215

    Begin your search of all current Nostalgia Townlet homes for sale in Calgary on the MLS® below. To learn more about Nostalgia Townlet homes for sale or to book a showing for listing(s), contact your team of experienced Realtors and Nostalgia real estate agents. Read more about Nostalgia Townlet properties below.

    Nostalgia Townlet Real Estate Listings

    Forgot password Extend Verify Contact

    90 Rosemary Gardens SE
    Rangeview Calgary T3S 1B2

    $689,900
    Residential beds: 3 baths: 3.0 1,994 sq. ft. built: 2026

    Welcome to 90 Rosemary Gardens SE!
    Photo 1: 90 Rosemary Gardens SE in Calgary: Rangeview Detached for sale : MLS®# A2353215
    Photo 2: 90 Rosemary Gardens SE in Calgary: Rangeview Detached for sale : MLS®# A2353215
    Photo 3: 90 Rosemary Gardens SE in Calgary: Rangeview Detached for sale : MLS®# A2353215
    Photo 4: 90 Rosemary Gardens SE in Calgary: Rangeview Detached for sale : MLS®# A2353215
    Photo 5: 90 Rosemary Gardens SE in Calgary: Rangeview Detached for sale : MLS®# A2353215
    Photo 6: 90 Rosemary Gardens SE in Calgary: Rangeview Detached for sale : MLS®# A2353215
    Photo 7: 90 Rosemary Gardens SE in Calgary: Rangeview Detached for sale : MLS®# A2353215
    Photo 8: 90 Rosemary Gardens SE in Calgary: Rangeview Detached for sale : MLS®# A2353215
    Photo 9: 90 Rosemary Gardens SE in Calgary: Rangeview Detached for sale : MLS®# A2353215
    Photo 10: 90 Rosemary Gardens SE in Calgary: Rangeview Detached for sale : MLS®# A2353215
    Photo 11: 90 Rosemary Gardens SE in Calgary: Rangeview Detached for sale : MLS®# A2353215
    Photo 12: 90 Rosemary Gardens SE in Calgary: Rangeview Detached for sale : MLS®# A2353215
    Photo 13: 90 Rosemary Gardens SE in Calgary: Rangeview Detached for sale : MLS®# A2353215
    Photo 14: 90 Rosemary Gardens SE in Calgary: Rangeview Detached for sale : MLS®# A2353215
    Photo 15: 90 Rosemary Gardens SE in Calgary: Rangeview Detached for sale : MLS®# A2353215
    Photo 16: 90 Rosemary Gardens SE in Calgary: Rangeview Detached for sale : MLS®# A2353215
    Photo 17: 90 Rosemary Gardens SE in Calgary: Rangeview Detached for sale : MLS®# A2353215
    Photo 18: 90 Rosemary Gardens SE in Calgary: Rangeview Detached for sale : MLS®# A2353215
    Photo 19: 90 Rosemary Gardens SE in Calgary: Rangeview Detached for sale : MLS®# A2353215
    Photo 20: 90 Rosemary Gardens SE in Calgary: Rangeview Detached for sale : MLS®# A2353215
    Photo 21: 90 Rosemary Gardens SE in Calgary: Rangeview Detached for sale : MLS®# A2353215
    Photo 22: 90 Rosemary Gardens SE in Calgary: Rangeview Detached for sale : MLS®# A2353215
    Photo 23: 90 Rosemary Gardens SE in Calgary: Rangeview Detached for sale : MLS®# A2353215
    Photo 24: 90 Rosemary Gardens SE in Calgary: Rangeview Detached for sale : MLS®# A2353215
    Photo 25: 90 Rosemary Gardens SE in Calgary: Rangeview Detached for sale : MLS®# A2353215
    Photo 26: 90 Rosemary Gardens SE in Calgary: Rangeview Detached for sale : MLS®# A2353215
    Photo 27: 90 Rosemary Gardens SE in Calgary: Rangeview Detached for sale : MLS®# A2353215
    Photo 28: 90 Rosemary Gardens SE in Calgary: Rangeview Detached for sale : MLS®# A2353215
    Photo 29: 90 Rosemary Gardens SE in Calgary: Rangeview Detached for sale : MLS®# A2353215
    Photo 30: 90 Rosemary Gardens SE in Calgary: Rangeview Detached for sale : MLS®# A2353215
    Photo 31: 90 Rosemary Gardens SE in Calgary: Rangeview Detached for sale : MLS®# A2353215
    Photo 32: 90 Rosemary Gardens SE in Calgary: Rangeview Detached for sale : MLS®# A2353215
    Photo 33: 90 Rosemary Gardens SE in Calgary: Rangeview Detached for sale : MLS®# A2353215
    Photo 34: 90 Rosemary Gardens SE in Calgary: Rangeview Detached for sale : MLS®# A2353215
    Photo 35: 90 Rosemary Gardens SE in Calgary: Rangeview Detached for sale : MLS®# A2353215
    Photo 36: 90 Rosemary Gardens SE in Calgary: Rangeview Detached for sale : MLS®# A2353215
    Photo 37: 90 Rosemary Gardens SE in Calgary: Rangeview Detached for sale : MLS®# A2353215
    Photo 38: 90 Rosemary Gardens SE in Calgary: Rangeview Detached for sale : MLS®# A2353215
    Photo 39: 90 Rosemary Gardens SE in Calgary: Rangeview Detached for sale : MLS®# A2353215
    Photo 40: 90 Rosemary Gardens SE in Calgary: Rangeview Detached for sale : MLS®# A2353215
    Photo 41: 90 Rosemary Gardens SE in Calgary: Rangeview Detached for sale : MLS®# A2353215
    Photo 42: 90 Rosemary Gardens SE in Calgary: Rangeview Detached for sale : MLS®# A2353215
    Photo 43: 90 Rosemary Gardens SE in Calgary: Rangeview Detached for sale : MLS®# A2353215
    Photo 44: 90 Rosemary Gardens SE in Calgary: Rangeview Detached for sale : MLS®# A2353215
    Photo 45: 90 Rosemary Gardens SE in Calgary: Rangeview Detached for sale : MLS®# A2353215
    Photo 46: 90 Rosemary Gardens SE in Calgary: Rangeview Detached for sale : MLS®# A2353215
    Photo 47: 90 Rosemary Gardens SE in Calgary: Rangeview Detached for sale : MLS®# A2353215
    Status:
    Active
    Prop. Type:
    Residential
    MLS® Num:
    A2353215
    Bedrooms:
    3
    Bathrooms:
    3
    Year Built:
    2026
    OPEN HOUSE: SUNDAY, NOV. 15 FROM 1PM- 3PM | Welcome to 90 Rosemary Gardens SE, a BRAND NEW HOME in the growing community of Rose Ranch, where thoughtful design, modern finishes, and everyday functionality come together beautifully. Built by Cedarglen Homes, this home offers nearly 2000 SQFT of living space, 3 BEDROOMS, 2.5 BATHROOMS, and a DOUBLE ATTACHED GARAGE, with a layout that makes the most of every square foot. The modern exterior offers great curb appeal, while the covered front entry welcomes you inside. A spacious foyer opens to a dedicated MAIN FLOOR OFFICE, perfectly positioned away from the main living areas for working from home, studying, or creating a quiet space of your own. A convenient 2-PIECE BATHROOM is tucked nearby. Toward the back of the home, the kitchen, dining, and living areas connect in a bright, OPEN CONCEPT design that feels comfortable and inviting. Light oak-toned LUXURY VINYL PLANK flooring runs throughout the main floor, complementing the beautiful TWO-TONED CABINETRY, white QUARTZ COUNTERTOPS, and soft neutral finishes. The kitchen is designed for real everyday living, with a generous CENTRAL ISLAND, stylish tile backsplash, abundant cabinetry, and a dedicated pantry to keep everything organized. Whether you're preparing dinner or catching up with friends, the layout makes it easy to stay connected. The dining area sits beside large patio doors leading to the REAR DECK, bringing in natural light and creating an easy transition outdoors. Upstairs, the spacious BONUS ROOM is a natural gathering place, perfect for movie nights, a second TV area, or a comfortable spot for the family to unwind. The primary bedroom offers plenty of room to relax, along with a WALK-IN CLOSET and a beautifully finished 5-PIECE ENSUITE featuring DUAL SINKS, a deep SOAKER TUB, and a separate glass-enclosed shower. Two additional bedrooms are thoughtfully positioned near a second 5-PIECE BATHROOM, offering the added convenience of dual sinks for busy mornings. UPPER FLOOR LAUNDRY keeps everything close to where it's needed most. The unfinished basement with SIDE ENTRANCE and ROUGH INS FOR FUTURE SUITE (subject to city permits and approval) provides a blank canvas for future development, ready to accommodate additional living space, a home gym, or whatever suits your lifestyle. Buying new comes with some great extras, including a $6900 APPLIANCE ALLOWANCE through the builder's supplier and a $2000 LANDSCAPING REIMBURSEMENT. Located in ROSE RANCH, this exciting new southeast Calgary community is planned around natural wetlands, walking pathways, playgrounds, and outdoor spaces as the neighbourhood grows. Just minutes from Seton, you'll have shopping, restaurants, recreation, and the South Health Campus close at hand while enjoying the quieter feel of a developing community. A fresh start, a beautiful layout, and room to make it your own. Come see what life at 90 Rosemary Gardens could look like! *Some photos are virtually staged*
    Property Type:
    Residential
    Property Sub Type:
    Detached
    Condo Type:
    Not a Condo
    Transaction Type:
    For Sale
    Possession:
    Possession Date:
    Suite:
    No
    Num Legal Suites:
    0
    Num Illegal Suites:
    0
    Home Style:
    2 Storey
    Total Living Area:
    1,993.92 sq. ft.
    Main Level Finished Area:
    879.25 sq. ft.
    Upper Level Finished Area:
    1,114.67 sq. ft.
    Lower Level Finished Area:
    Above Grade Finished Area:
    Taxes:
    Tax Assessed Value:
    HOA Fee Includes:
    Acreage:
    No
    Lot Area:
    3,495 sq. ft.
    Lot Frontage:
    27'4"
    Acres Cleared:
    Acres Cultivated:
    Acres Irrigated:
    Acres Leasehold:
    Acres Not Cultivated:
    Acres Freehold:
    Acres Seeded:
    Acres Tame Hay:
    Acres Treed:
    Acres Waste:
    Acres Water Rights:
    Front Exposure:
    West
    Reg. Size:
    Reg. Size Includes:
    Levels:
    Two
    Total Rooms Above Grade:
    9
    Year built:
    2026 (Age: 0)
    Bedrooms:
    3 (Above Grd: 3)
    Bedrooms Above Grade:
    3
    Bedrooms On Main:
    0
    Bedrooms Below Grade:
    0
    Bathrooms:
    3.0 (Full:2, Half:1)
    Num Ensuite Baths:
    1
    Plan:
    2610636
    Heating:
    High Efficiency, Forced Air
    Basement:
    Full, Unfinished, Separate/Exterior Entry
    Foundation:
    Poured Concrete
    New Constr.:
    Yes
    Construction Material:
    Cement Fiber Board, Vinyl Siding
    Structure Type:
    House
    Roof:
    Asphalt Shingle
    Ensuite:
    Yes
    Flooring:
    Carpet, Tile, Vinyl Plank
    Cooling:
    None
    Fireplaces:
    0
    Garage:
    Yes
    Garage Spaces:
    2
    Parking:
    Double Garage Attached
    Parking Places:
    4
    Parking Total/Covered:
    4 / -
    Laundry Features:
    Laundry Room, Upper Level
    Southeast
    Rangeview
    See Remarks
    $6900 Appliance Allowance to be used at the Builder's supplier.
    Restrictive Covenant
    Floor
    Type
    Size
    Other
    Main Floor
    Dining Room
    9'10" × 8'11"
    Main Floor
    Foyer
    10'4" × 10'
    Main Floor
    Kitchen
    14'4" × 11'5"
    Main Floor
    Living Room
    17'10" × 11'11"
    Main Floor
    Den
    8'10" × 8'1"
    Upper Level
    Bedroom
    12'9" × 9'8"
    Upper Level
    Bedroom
    10'11" × 10'11"
    Upper Level
    Bonus Room
    16'8" × 13'4"
    Upper Level
    Bedroom - Primary
    16'9" × 11'11"
    Upper Level
    Laundry
    7'11" × 5'11"
    Floor
    Ensuite
    Pieces
    Other
    Main Floor
    No
    2
    Upper Level
    No
    5
    Upper Level
    Yes
    5
    Title to Land:
    Fee Simple
    Community Features:
    Playground, Schools Nearby, Shopping Nearby, Sidewalks, Tennis Court(s)
    Interior Features:
    Bathroom Rough-in, Double Vanity, Kitchen Island, No Animal Home, No Smoking Home, Pantry, Separate Entrance, Soaking Tub, Tankless Hot Water, Walk-In Closet(s)
    Exterior Features:
    BBQ gas line
    Patio And Porch Features:
    Deck
    Lot Features:
    Back Yard, Rectangular Lot
    Num. of Parcels:
    0
    Fencing:
    None
    Region:
    Calgary
    Zone:
    CAL Zone SE
    Zoning:
    R-G
    Listed Date:
    Oct 19, 2026
    Days on Mkt:
    • Photo 1: 90 Rosemary Gardens SE in Calgary: Rangeview Detached for sale : MLS®# A2353215
      Welcome to 90 Rosemary Gardens SE!
    • Photo 2: 90 Rosemary Gardens SE in Calgary: Rangeview Detached for sale : MLS®# A2353215
      Virtually staged - Kitchen *Buyer receives a $6900 appliance allowance to select their own appliances
    • Photo 3: 90 Rosemary Gardens SE in Calgary: Rangeview Detached for sale : MLS®# A2353215
      Virtually staged - dining room
    • Photo 4: 90 Rosemary Gardens SE in Calgary: Rangeview Detached for sale : MLS®# A2353215
      Virtually staged - living room
    • Photo 5: 90 Rosemary Gardens SE in Calgary: Rangeview Detached for sale : MLS®# A2353215
      Virtually staged - main floor den
    • Photo 6: 90 Rosemary Gardens SE in Calgary: Rangeview Detached for sale : MLS®# A2353215
      Virtually staged - Bonus room
    • Photo 7: 90 Rosemary Gardens SE in Calgary: Rangeview Detached for sale : MLS®# A2353215
      Virtually staged - primary bedroom
    • Photo 8: 90 Rosemary Gardens SE in Calgary: Rangeview Detached for sale : MLS®# A2353215
      Virtually staged - primary bedroom
    • Photo 9: 90 Rosemary Gardens SE in Calgary: Rangeview Detached for sale : MLS®# A2353215
      Virtually staged - bedroom 3
    • Photo 10: 90 Rosemary Gardens SE in Calgary: Rangeview Detached for sale : MLS®# A2353215
      Virtually staged - bedroom 2
    • Photo 11: 90 Rosemary Gardens SE in Calgary: Rangeview Detached for sale : MLS®# A2353215
      Photo 11 of 47
    • Photo 12: 90 Rosemary Gardens SE in Calgary: Rangeview Detached for sale : MLS®# A2353215
      Photo 12 of 47
    • Photo 13: 90 Rosemary Gardens SE in Calgary: Rangeview Detached for sale : MLS®# A2353215
      Photo 13 of 47
    • Photo 14: 90 Rosemary Gardens SE in Calgary: Rangeview Detached for sale : MLS®# A2353215
      Photo 14 of 47
    • Photo 15: 90 Rosemary Gardens SE in Calgary: Rangeview Detached for sale : MLS®# A2353215
      Photo 15 of 47
    • Photo 16: 90 Rosemary Gardens SE in Calgary: Rangeview Detached for sale : MLS®# A2353215
      Photo 16 of 47
    • Photo 17: 90 Rosemary Gardens SE in Calgary: Rangeview Detached for sale : MLS®# A2353215
      Photo 17 of 47
    • Photo 18: 90 Rosemary Gardens SE in Calgary: Rangeview Detached for sale : MLS®# A2353215
      Photo 18 of 47
    • Photo 19: 90 Rosemary Gardens SE in Calgary: Rangeview Detached for sale : MLS®# A2353215
      Photo 19 of 47
    • Photo 20: 90 Rosemary Gardens SE in Calgary: Rangeview Detached for sale : MLS®# A2353215
      Photo 20 of 47
    • Photo 21: 90 Rosemary Gardens SE in Calgary: Rangeview Detached for sale : MLS®# A2353215
      Photo 21 of 47
    • Photo 22: 90 Rosemary Gardens SE in Calgary: Rangeview Detached for sale : MLS®# A2353215
      Main floor den
    • Photo 23: 90 Rosemary Gardens SE in Calgary: Rangeview Detached for sale : MLS®# A2353215
      2 pc bathroom
    • Photo 24: 90 Rosemary Gardens SE in Calgary: Rangeview Detached for sale : MLS®# A2353215
      Photo 24 of 47
    • Photo 25: 90 Rosemary Gardens SE in Calgary: Rangeview Detached for sale : MLS®# A2353215
      Bonus room
    • Photo 26: 90 Rosemary Gardens SE in Calgary: Rangeview Detached for sale : MLS®# A2353215
      Bonus room
    • Photo 27: 90 Rosemary Gardens SE in Calgary: Rangeview Detached for sale : MLS®# A2353215
      Photo 27 of 47
    • Photo 28: 90 Rosemary Gardens SE in Calgary: Rangeview Detached for sale : MLS®# A2353215
      Photo 28 of 47
    • Photo 29: 90 Rosemary Gardens SE in Calgary: Rangeview Detached for sale : MLS®# A2353215
      Photo 29 of 47
    • Photo 30: 90 Rosemary Gardens SE in Calgary: Rangeview Detached for sale : MLS®# A2353215
      Photo 30 of 47
    • Photo 31: 90 Rosemary Gardens SE in Calgary: Rangeview Detached for sale : MLS®# A2353215
      Photo 31 of 47
    • Photo 32: 90 Rosemary Gardens SE in Calgary: Rangeview Detached for sale : MLS®# A2353215
      Photo 32 of 47
    • Photo 33: 90 Rosemary Gardens SE in Calgary: Rangeview Detached for sale : MLS®# A2353215
      Photo 33 of 47
    • Photo 34: 90 Rosemary Gardens SE in Calgary: Rangeview Detached for sale : MLS®# A2353215
      Photo 34 of 47
    • Photo 35: 90 Rosemary Gardens SE in Calgary: Rangeview Detached for sale : MLS®# A2353215
      Photo 35 of 47
    • Photo 36: 90 Rosemary Gardens SE in Calgary: Rangeview Detached for sale : MLS®# A2353215
      Photo 36 of 47
    • Photo 37: 90 Rosemary Gardens SE in Calgary: Rangeview Detached for sale : MLS®# A2353215
      Photo 37 of 47
    • Photo 38: 90 Rosemary Gardens SE in Calgary: Rangeview Detached for sale : MLS®# A2353215
      Photo 38 of 47
    • Photo 39: 90 Rosemary Gardens SE in Calgary: Rangeview Detached for sale : MLS®# A2353215
      Photo 39 of 47
    • Photo 40: 90 Rosemary Gardens SE in Calgary: Rangeview Detached for sale : MLS®# A2353215
      Photo 40 of 47
    • Photo 41: 90 Rosemary Gardens SE in Calgary: Rangeview Detached for sale : MLS®# A2353215
      Photo 41 of 47
    • Photo 42: 90 Rosemary Gardens SE in Calgary: Rangeview Detached for sale : MLS®# A2353215
      Photo 42 of 47
    • Photo 43: 90 Rosemary Gardens SE in Calgary: Rangeview Detached for sale : MLS®# A2353215
      Photo 43 of 47
    • Photo 44: 90 Rosemary Gardens SE in Calgary: Rangeview Detached for sale : MLS®# A2353215
      Photo 44 of 47
    • Photo 45: 90 Rosemary Gardens SE in Calgary: Rangeview Detached for sale : MLS®# A2353215
      Photo 45 of 47
    • Photo 46: 90 Rosemary Gardens SE in Calgary: Rangeview Detached for sale : MLS®# A2353215
      Nearby Park
    • Photo 47: 90 Rosemary Gardens SE in Calgary: Rangeview Detached for sale : MLS®# A2353215
      Photo 47 of 47
    Listed by Royal LePage Benchmark
    Data was last updated November 16, 2026 at 04:05 PM (UTC)
    Area Statistics
    Listings on market:
    69
    Avg list price:
    $679,900
    Min list price:
    $428,800
    Max list price:
    $998,900
    Avg days on market:
    45
    Min days on market:
    3
    Max days on market:
    256
    Avg price per sq.ft.:
    $347.47
    These statistics are generated based on the current listing's property type and located in Rangeview. Average values are derived using median calculations. This data is not produced by the MLS® system.
    CODY BATTERSHILL
    powered by myRealPage.com

    LOOKING TO BUY/SELL SOUTHEAST CALGARY HOMES?

    Get in touch with a Nostalgia Townlet real estate expert and professional REALTOR in Calgary for some of the best advice on your next market transaction. We look forward to discussing your goals!
    Community Features

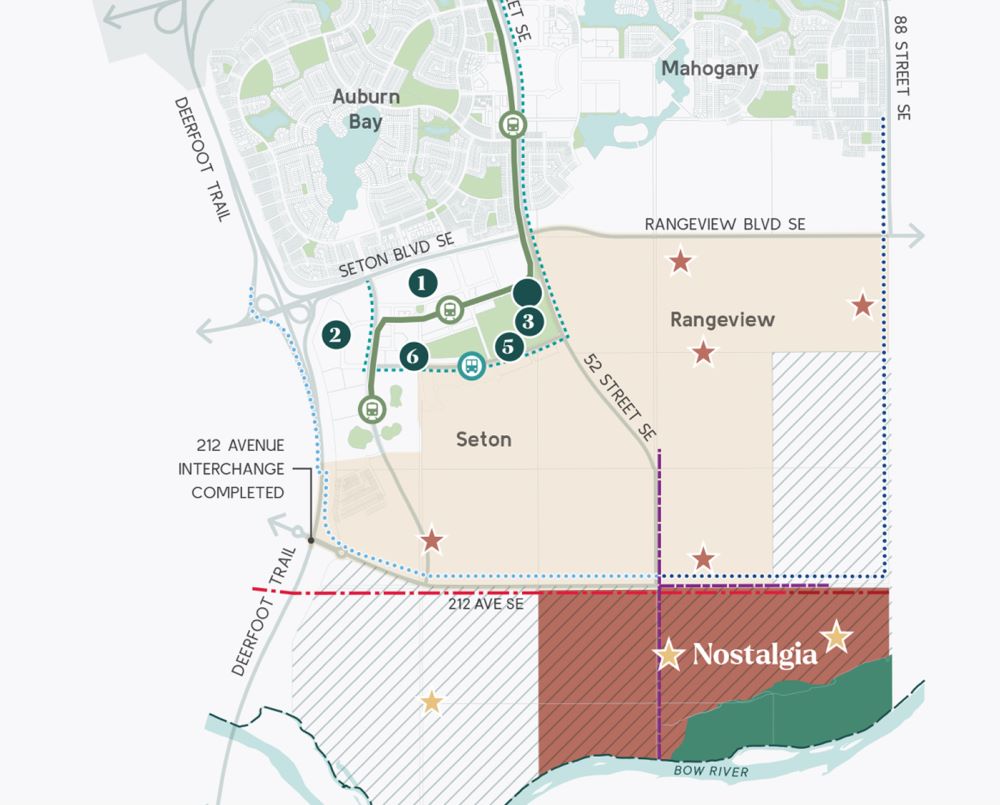
    About Nostalgia Townlet in Calgary

    • Developer: Jayman
    • Quadrant: Southeast Calgary
    • Homebuilders: Homes by Avi, Trico Homes, Jayman BUILT
    • Housing Types: Condos, townhomes, semi-detached, detached, luxury estates
    • Pricing Range: From the mid $500,000s for currently available homes

    Location & Amenities

    Nostalgia Townlet real estate is ideally nestled along the meandering Bow River, offering residents convenient access to riverside parks and pathways, and the leisure and recreation they offer. The community provides seamless connectivity with major roadways, including Deerfoot Trail and Stoney Trail, ensuring convenient travel throughout the city and beyond. Amenities of Nostalgia Townlet in Calgary, including:

    • Central Village Plaza: A European-inspired square surrounded by cafés, boutique shops, and dining establishments, including a 2.4-kilometre ridgeline facing the Bow River.
    • The Nostalgia Club: A state-of-the-art, 400,000 square-foot facility featuring a 25,000 square-foot gym, swimming pools with a tube feature, tennis courts, an NHL-sized hockey rink, golf simulators, children and family services, spas, adult-oriented rooftop pool, and more.
    • Outdoor Recreation: Scenic walking trails and playgrounds are scattered throughout the area, providing ample green spaces for activities, gatherings, and connectivity to neighbouring communities.
    • Educational Access: Families benefit from proximity to excellent public and private schools located nearby.
    • Mixed-Use: Boutique hotel and conference centre along the lower river, adding to the convenience and unique nature of the neighbourhood

    Housing Market & Real Estate

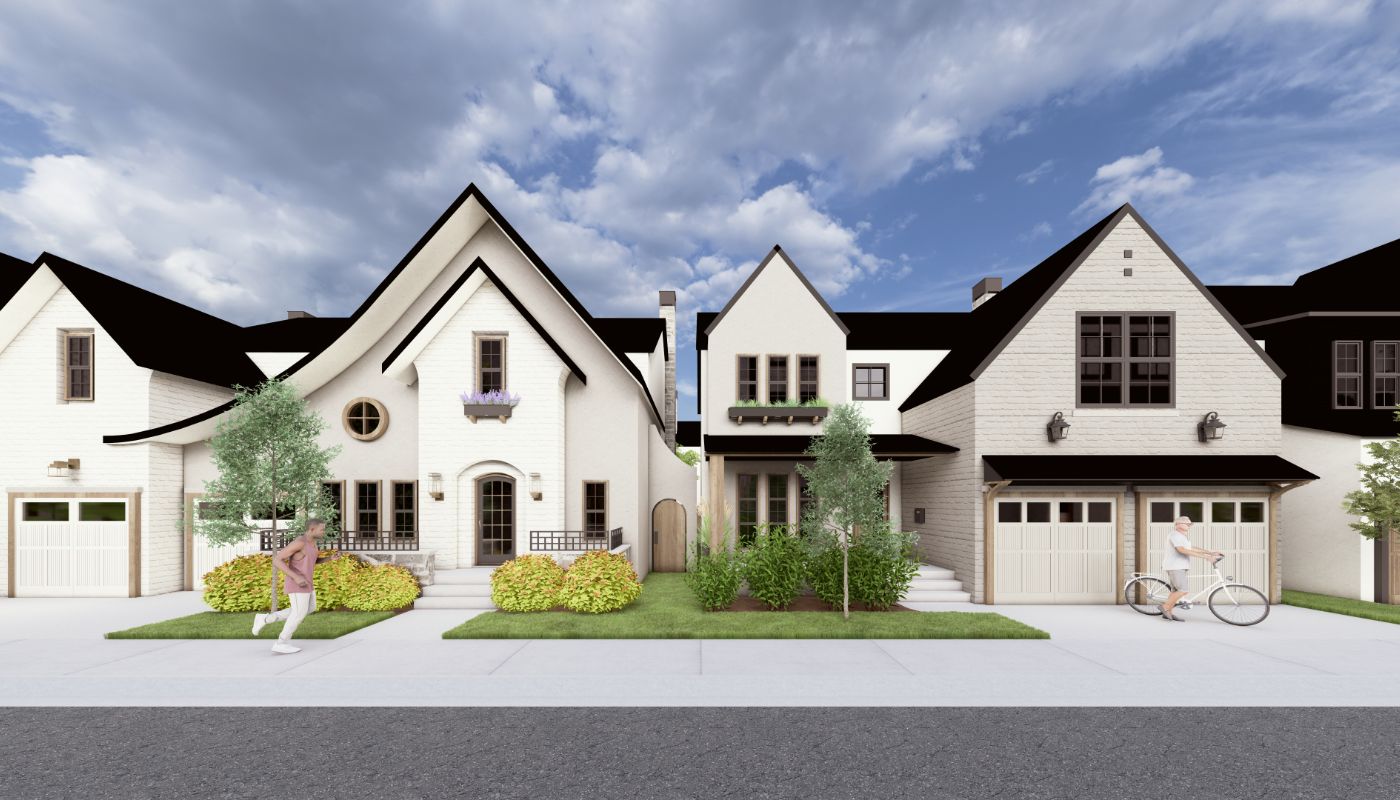
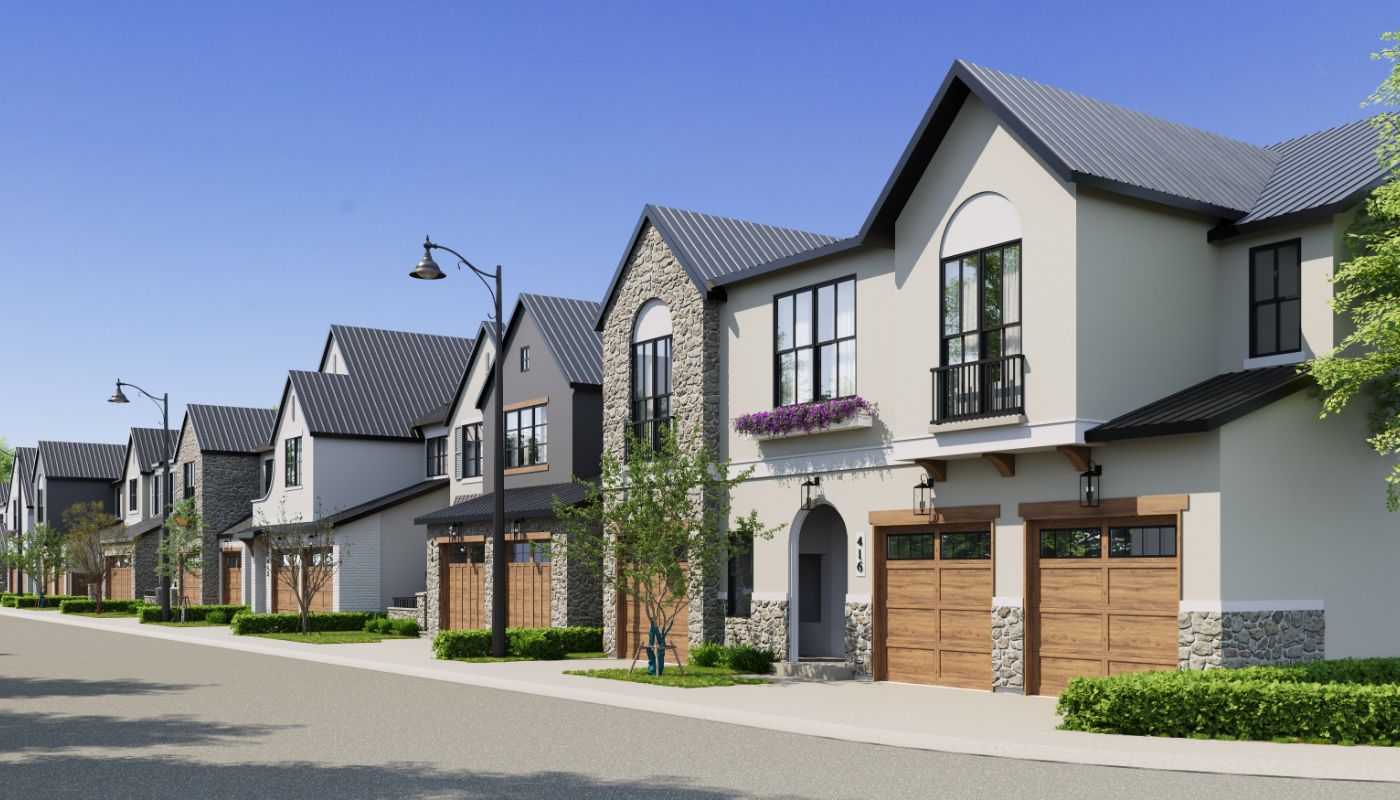
    Homebuyers looking for an exceptionally crafted master-planned community along the river may want to consider Nostalgia Townlet. Its diverse array of housing options includes single-family homes, semi-detached homes, condominiums, laned homes, estates, and more. These homes feature European architecture, inspired mainly by cities such as Paris and Amsterdam, emphasizing the neighbourhood's upscale nature.

    Builders in the area, such as Jayman BUILT (also the developer), Homes by Avi, and Trico Homes, focus on quality and modern design, ensuring a variety of layouts and features to suit different needs. Nostalgia Townlet real estate will also feature seniors' living facilities, making it a multigenerational community. Rental units will also be available in the area, but at a later date.

    Designated Schools

    For more information on the area's designated schools with regular, French immersion, Catholic, and other program types, see below:

    Get the Best Advice!

    Buying in a new community requires specialized knowledge of builder reputations, lot premiums, and future development plans. As a team of REALTORS® in Calgary with extensive experience in new construction listings, we can help you:

    • Navigate builder contracts and specifications
    • Understand lot positioning and premium values
    • Negotiate upgrades and incentives
    • Access pre-construction pricing opportunities
    • Make informed decisions about home styles and locations

    Whether you're interested in a quick-possession home or want to build from scratch, our team has the expertise to guide you through the process. Let us help you secure the best possible deal on your new home with our expert negotiating skills!

    Nostalgia Townlet Real Estate Specialists

    Planning on selling or buying a luxury home in Nostalgia Townlet, Calgary? Our team of professional REALTORS® at RE/MAX House of Real Estate are ready to serve you! Let us guide you towards a successful transaction with our extensive knowledge, skill set, and experience in the southeast Calgary real estate market.

    Contact Cody & Jordan anytime at 403-370-4008 if you have questions or would like us to arrange a showing for you. Get a Free Property Valuation for your Nostalgia townlet home in Calgary today!

    Return to Calgary Home Search.