


Main Content
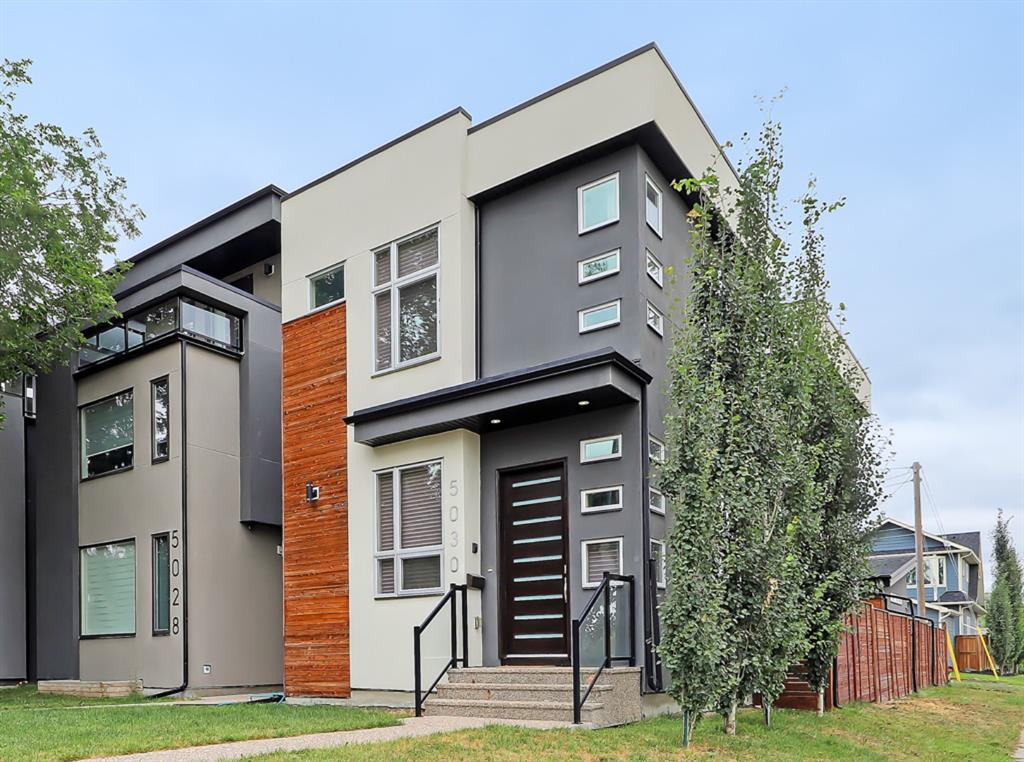
5012 20 Street SW in Calgary: Altadore Detached for sale : MLS®# A2342242
Altadore real estate is some of the most sought after in Calgary's inner city, home to a majority of attached and detached homes, some of which are luxurious million-dollar properties. Located just ten minutes from downtown and adjacent to the Elbow River and its pathways, the well-established neighbourhood has undergone a renaissance from old post-war bungalows to new infills in recent decades.
Begin your search for Altadore Calgary homes for sale below. To learn more about listings or to schedule a private showing, contact our team of experienced Realtors® by calling Cody & Jordan at 403-370-4008 and we will be happy to assist you!
Homes for Sale in Altadore Calgary
5012 20 Street SW
Calgary
T2T 6N8
$975,000
Residential
beds: 4
baths: 4.0
1,658 sq. ft.
built: 2003

- Status:
- Active
- Prop. Type:
- Residential
- MLS® Num:
- A2342242
- Bedrooms:
- 4
- Bathrooms:
- 4
- Year Built:
- 2003
- Photos (50)
- Schedule / Email
- Send listing
- Mortgage calculator
- Print listing
Schedule a viewing:
- Property Type:
- Residential
- Property Sub Type:
- Detached
- Condo Type:
- Not a Condo
- Transaction Type:
- For Sale
- Possession:
- Signup
- Possession Date:
- Signup
- Suite:
- No
- Num Legal Suites:
- 0
- Num Illegal Suites:
- 0
- Home Style:
- 2 Storey
- Total Living Area:
- 1,657.73 sq. ft.
- Main Level Finished Area:
- 825.87 sq. ft.
- Upper Level Finished Area:
- 831.86 sq. ft.
- Lower Level Finished Area:
- Signup
- Above Grade Finished Area:
- Signup
- Below Grade Finished Area:
- 682.66 sq. ft.
- Taxes:
- Signup
- Tax Assessed Value:
- Signup
- HOA Fee Includes:
- Signup
- Acreage:
- No
- Lot Area:
- 3,670 sq. ft.
- Lot Frontage:
- 27'1¼"
- Acres Cleared:
- Signup
- Acres Cultivated:
- Signup
- Acres Irrigated:
- Signup
- Acres Leasehold:
- Signup
- Acres Not Cultivated:
- Signup
- Acres Freehold:
- Signup
- Acres Seeded:
- Signup
- Acres Tame Hay:
- Signup
- Acres Treed:
- Signup
- Acres Waste:
- Signup
- Acres Water Rights:
- Signup
- Front Exposure:
- West
- Reg. Size:
- Signup
- Reg. Size Includes:
- Signup
- Levels:
- Two
- Total Rooms Above Grade:
- 7
- Year built:
- 2003 (Age: 23)
- Bedrooms:
- 4 (Above Grd: 3)
- Bedrooms Above Grade:
- 3
- Bedrooms On Main:
- 0
- Bedrooms Below Grade:
- 1
- Bathrooms:
- 4.0 (Full:3, Half:1)
- Num Ensuite Baths:
- 1
- Plan:
- 0311714
- Heating:
- Forced Air, Natural Gas
- Basement:
- Full, Finished, None
- Foundation:
- Poured Concrete
- New Constr.:
- No
- Construction Material:
- Stucco, Wood Frame
- Structure Type:
- House
- Roof:
- Asphalt Shingle
- Ensuite:
- Yes
- Flooring:
- Carpet, Ceramic Tile, Hardwood
- Cooling:
- Central Air
- Fireplaces:
- 2
- Fireplace Details:
- Basement, Gas, Living Room, Mantle
- Garage:
- Yes
- Garage Spaces:
- 2
- Parking:
- Double Garage Detached
- Parking Places:
- 2
- Parking Total/Covered:
- 2 / -
- Laundry Features:
- Upper Level
- Southwest
- Altadore
- Dishwasher, Dryer, Electric Stove, Garage Control(s), Garburator, Microwave Hood Fan, Refrigerator, Washer, Window Coverings, Wine Refrigerator
- Garage Control, Wine/Beverage Cooler, Hot Tub
- None Known
- Floor
- Type
- Size
- Other
- Main Floor
- Living Room
- 13'8" × 12'1"
- Main Floor
- Kitchen With Eating Area
- 17'11" × 17'2"
- Main Floor
- Den
- 12'8" × 10'3"
- Main Floor
- Foyer
- 9'9" × 7'1"
- Upper Level
- Bedroom - Primary
- 19'5" × 11'1"
- Upper Level
- Bedroom
- 11' × 10'7"
- Upper Level
- Bedroom
- 10'11" × 9'3"
- Lower Level
- Game Room
- 34'8" × 14'11"
- Lower Level
- Bedroom
- 16'5" × 10'11"
- Lower Level
- Furnace/Utility Room
- 7'4" × 6'8"
- Floor
- Ensuite
- Pieces
- Other
- Main Floor
- No
- 2
- 4'9" x 5'4"
- Upper Level
- Yes
- 4
- 7'2" x 15'6"
- Lower Level
- No
- 4
- 5'10" x 10'3"
- Lower Level
- No
- 3
- 6'6" x 7'3"
- Title to Land:
- Fee Simple
- Community Features:
- Fishing, Golf, Park, Playground, Pool, Schools Nearby, Shopping Nearby, Sidewalks, Street Lights, Tennis Court(s), Walking/Bike Paths
- Interior Features:
- Bar, Bookcases, Granite Counters, High Ceilings, Kitchen Island, No Smoking Home, Open Floorplan, Vaulted Ceiling(s), Walk-In Closet(s)
- Exterior Features:
- Balcony, Private Yard
- Patio And Porch Features:
- Patio
- Lot Features:
- Back Lane, Back Yard, Corner Lot, Landscaped, Street Lighting
- Num. of Parcels:
- 0
- Fencing:
- Fenced
- Region:
- Calgary
- Zone:
- CAL Zone CC
- Zoning:
- R-CG
- Listed Date:
- Sep 03, 2026
- Days on Mkt:
- Signup
-
 Photo 1 of 50
 -
mature, private outdoor setting
-
Photo 3 of 50
-
The bright main floor is made for everyday living and gathering with hardwood floors, generous natural light
-
The spacious kitchen features granite counters, stainless steel appliances
-
Photo 6 of 50
-
a large island that naturally becomes the hub for morning coffee, casual meals, homework and entertaining
-
Photo 8 of 50
-
Photo 9 of 50
-
a welcoming living room centred around a fireplace
-
Photo 11 of 50
-
Photo 12 of 50
-
Photo 13 of 50
-
Breakfast Nook
-
Photo 15 of 50
-
Main floor den/dining room
-
A convenient 2-piece powder room completes the main level
-
Main Floor
-
Upstairs new hardwood floor throughout
-
The primary bedroom offers a wonderful connection to the outdoors with floor-to-ceiling sliding doors overlooking the mature backyard
-
Photo 21 of 50
-
4-piece ensuite
-
4-piece ensuite
-
4-piece ensuite
-
2nd bedroom
-
walk-in closet
-
3rd bedroom
-
3rd bedroom
-
Upstairs 4 pcs main bathroom
-
Upstairs Laundry
-
Upper Level
-
the fully developed lower level feels like a true extension of the home
-
Photo 33 of 50
-
A second fireplace, generous recreation/lounge space and kitchenette with beverage cooler make it ideal for movie nights and entertaining
-
Photo 35 of 50
-
Photo 36 of 50
-
the fourth bedroom
-
3-piece bathroom
-
Lower Level
-
Front entrance
-
step outside and discover what truly sets this property apart.
-
Mature trees and established landscaping create a private backyard retreat with lawn, gardens and an expansive patio offering plenty of room to dine, entertain, gather around the fire or relax in the hot tub
-
A detached double garage completes the package
-
And the lifestyle extends well beyond the property line.
-
Enjoy easy access to Glenmore Athletic Park, recreation facilities and schools
-
quick access to Crowchild and Glenmore Trails connects you efficiently to downtown
-
Photo 47 of 50
-
Photo 48 of 50
-
Photo 49 of 50
-
Photo 50 of 50
- Listings on market:
- 47
- Avg list price:
- $1,390,000
- Min list price:
- $199,900
- Max list price:
- $3,550,000
- Avg days on market:
- 30
- Min days on market:
- 1
- Max days on market:
- 242
- Avg price per sq.ft.:
- $605.13

- CODY BATTERSHILL
- RE/MAX HOUSE OF REAL ESTATE
- 1 (403) 370-4008
- [email protected]
Why Buy a Home in Altadore?
- Adjacent to the Elbow River parks and pathways, providing access to downtown (north) and reservoir (south)
- Family-oriented neighbourhood where homeowners tend to stay for the long-term
- Stunning new infills from a wide range of custom home builders
- Home to the Marda Loop District, with countless restaurants, shops and services close to home
- Less than 10 minutes from the downtown business core
- Easy access to main city routes including Crowchild and Glenmore Trails
Altadore Location
Altadore real estate is highly desirable by those who frequent downtown but also desire a family-oriented and convenient community to live in. This is made possible by its location near the Elbow River parks and pathways, business district of Marda Loop and downtown Beltline area.
As a result, living a walkable lifestyle in an Altadore home is more than possible! Taking a walk with the dog down to the park, grabbing a bite to eat or finding a quick ingredient at the grocery store are all doable within minutes on foot from your front door.
Meanwhile, getting to and from other parts of the city is made easy by nearby Crowchild Trail, Glenmore Trail and Macleod Trail. There's also bus routes that frequent 33rd Avenue SW and connect to downtown.
The Altadore housing market began after the First World War, but most of its original homes weren't constructed until the 1940s and 50s.
Established in 1945, many of these older homes have now been replaced with new infills.
Altadore Real Estate
In Altadore you'll find a mix of old-post war bungalows and new infills. In recent years, these infill builds have taken over the streetsacpes and today represent a significant portion of its real estate portfolio.
A majority of Altadore homes for sale are semi-detached and attached properties. Most condos, like Avenue 33, for example, are found on the north end of the community along 33rd Avenue NW near Marda Loop.
Those who live in Altadore real estate in Calgary have quick-and-easy access to some of the best inner city parks in the city:
Nearby Amenities
One of the best things about living in Altadore real estate is the convenient access you have to over a hundred businesses in Marda Loop alone.
Meanwhile, nearby amenity resource-rich areas like Chinook Mall, 14th Street SW, Macleod Trail and Richmond Road are also just a few minutes drive away.
Our favourite amenities in the area include:
- Mount Royal College
- Riddell Library & Learning Centre
- Safeway
- The Garrison Pub
- Pegasus Greek Restaurant
- Original Joe's Restaurant & Bar
- Globefish Marda Loop
- Belmont Diner
- Shoppers Drug Mart
- Petro-Canada
- ATB Financial
- Starbucks
- Booster Juice
- TD Bank
- Ookini Ramen
- Nho Saigon
- De Thai Cuisine
- Royal Bank of Canada
Also see these 3 Reasons to Buy a Home in Altadore.
Community Association
Altadore belongs to the Marda Loop Community Association which includes South Calgary, Garrison Woods, Altadore and River Park.
Enjoy various activities, two outdoor skating rinks (winter), tennis courts, outdoor pool and more at the Marda Loop Community Association.
Altadore Schools
Designated schools for this neighbourhood include:
- Altadore School (K-6) Regular
- Elboya School (K-9) Regular, French Immersion
- Central Memorial High (10-12) Regular, Dual Credit, French Immersion, International Baccalaureate, Off-Campus Work Experience
- Holy Name School (K-6) French Immersion only
- St. Michael School (K-9) Regular, Catholic, French Immersion
- St. James School (K-9) Hockey Canada Skills Academy (4-9), Regular
- St. Mary's High (10-12) Regular, Dual Credit, French Immersion, International Baccalaureate
For more information on Altadore schools, see:
Mount Royal University is Calgary's second largest post-secondary institution and is found just across Crowchild Trail.
Altadore Real Estate Agents

Browsing Altadore homes for sale in Calgary? Thinking about selling your current property in the area? Our team of experienced Realtors® in Calgary have the knowledge and expertise to help guide you towards a successful transaction!
Contact Cody & Jordan with RE/MAX House of Real Estate at 403-370-4008 if you have questions or would like us to set up a showing for you! Get a Free Property Evaluation for your home in Altadore Calgary today!
We are looking forward to helping you accomplish your real estate goals!
Return to City Centre Real Estate.






Required fields are marked*
- Altadore
- Banff Trail
- Bankview
- Bel-Aire
- Beltline
- Briar Hill / Hounsfield Heights
- Bridgeland
- Britannia
- Cambrian Heights
- Capitol Hill
- Cliff Bungalow
- Crescent Heights
- Crown Park
- Downtown Commercial
- Downtown West End
- East Village
- Eau Claire
- Elbow Park
- Elboya
- Erlton
- Garrison Woods
- Glendale
- Highland Park
- Highwood
- Hillhurst
- Inglewood
- Killarney / Glengarry
- Lower Mount Royal
- Mayfair
- Meadowlark Park
- Mission
- Mount Pleasant
- Mount Royal
- Parkdale
- Parkhill / Stanley Park
- Point McKay
- Queens Park Village
- Ramsay
- Renfrew
- Richmond Park / Knob Hill
- Rideau Park
- Rosedale
- Rosemont
- Roxboro
- Scarboro
- Shaganappi
- South Calgary
- St. Andrews Heights
- Sunalta
- Sunnyside
- Tuxedo Park
- West Hillhurst
- Windsor Park
- Winston Heights
- Contact Us
- Search MLS®
- Sellers’ Guide
- Buyers’ Guide
- About Cody & Jordan
- Blog
- Testimonials
- Downtown Calgary
- SW Calgary
- SE Calgary
- NE Calgary
- NW Calgary
- Calgary Condos
- Calgary Townhomes
- Calgary Infills
- Calgary Luxury Homes
- New Calgary Homes
- New Calgary Condos
- Acreages for Sale
- Bungalows for Sale
- Duplexes for Sale