


Main Content
2029 35 Avenue in Calgary: Altadore Detached for sale : MLS®# A2347922
Altadore real estate is some of the most sought after in Calgary's inner city, home to a majority of attached and detached homes, some of which are luxurious million-dollar properties. Located just ten minutes from downtown and adjacent to the Elbow River and its pathways, the well-established neighbourhood has undergone a renaissance from old post-war bungalows to new infills in recent decades.
Begin your search for Altadore Calgary homes for sale below. To learn more about listings or to schedule a private showing, contact our team of experienced Realtors® by calling Cody & Jordan at 403-370-4008 and we will be happy to assist you!
Homes for Sale in Altadore Calgary
Oct 25, 2026
02:00 PM
-
04:00 PM
MDT
2029 35 Avenue
Calgary
T2T 2E2
$1,829,000
Residential
beds: 3
baths: 3.0
2,443 sq. ft.
built: 2026

Open House
-
Oct 25, 2026
02:00 PM
-
04:00 PM
MDT
NOTES: Open House on Sunday, October 25, 2026 2:00PM - 4:00PM
- Status:
- Active
- Prop. Type:
- Residential
- MLS® Num:
- A2347922
- Bedrooms:
- 3
- Bathrooms:
- 3
- Year Built:
- 2026
- Photos (11)
- Schedule / Email
- Send listing
- Mortgage calculator
- Print listing
Schedule a viewing:
Cancel any time.
WELCOME to this Impeccably DESIGNED & Architecturally striking 3-Storey Detached home in the heart of Garrison Woods! Carefully planned around the Rhythms of Contemporary Urban living, this home gives you the walkability & energy of Upscale Marda Loop. NewTechWood Norwegian Cladding Front Facade, Offering 2,400+ sqft above grade, including DOUBLE TANDEM+garage with Contemporary Luxurious Architecture, Open-Concept MAIN LEVEL features the custom kitchen with oversized QUARTZ-Mitred waterfall-island, Custom Wood-Style Fashionista Cabinetry, Hanstone-Aspen Quartz countertops and full-height quartz backsplash. The Impressive appliance package includes a 42-inch built-in LG Studio Side x Side refrigerator, 36-inch KitchenAid Induction cooktop, Custom Faber hood-insert, KitchenAid 30’ wall oven, Print-Shield Finish microwave & dishwasher. MAIN Floor nearly 16’x10’ FORMAL dining space for the family gatherings. Enjoy the DRAMATIC & Impressive 18 FT living room which soars to the 2nd level, 3-Tiered TRANS GLOBE chandelier & features a 60” ELECTRIC DIMPLEX PRISM fireplace with quartz hearth adjacent to the Natural Light of the south-facing deck. Tasteful & Durable Hickory Bercy 7” wide engineered-hardwood with brushed UV-lacquered finish. Closed-riser stairs to 2nd floor offers 2 generous bedrooms, a luxe shared bathroom,, and an open flex-lounge overlooking main living room with Sunlit Views. Second Level gets Premium 7”wide-plank luxury vinyl flooring in natural Quest-Oak finish. Hickory-accented stain railings with custom modern glass throughout. Ascend to the 3rd Level, reserved as PRIMARY LUXURY retreat featuring 9’ Ceiling Vaults, 72” Electric LED Fireplace w/ remote, Juliet-balcony, generous walk-in closet & numerous built-ins with skylight too. Custom 84” height 10mm thick glass shower setup. Relax in the freestanding soaker tub and enjoy the heated towel-rack too. Heated premium 48x24’ luxury tile floors. designer fixtures, triple-glazed windows, zoned HVAC, Brand NEW Detached Home Living with below-grade Dual Tandem garage + 1 parking on concrete driveway if desired, provides secure, weather-protected parking with direct interior access—an invaluable convenience during Calgary climate cycles. Copious interior Storage off the lowest-level for Seasonal Items. Additional exterior storage under deck can be utilized as well. Quality Built by William Blake Homes & Designed by Architect-Inspired Studio Montano Developments. Don’t miss your chance to get into this Award Winning Premium Neighbourhood like Garrison Woods, with walkability access to all the neighbourhood amenities, facilities, coffee shoppes, restaurants for years to come! Low Maintenance Landscaping, Fully Fenced yard will be completed, along with Stylish Railings on Sun Filled South Deck and Front Entry Way. Spacious & Stylish Design, Rough-in for A/C, Central Vac, solid Mechanicals.
- Property Type:
- Residential
- Property Sub Type:
- Detached
- Condo Type:
- Not a Condo
- Transaction Type:
- For Sale
- Possession:
- Signup
- Possession Date:
- Signup
- Suite:
- No
- Num Legal Suites:
- 0
- Num Illegal Suites:
- 0
- Home Style:
- 3 (or more) Storey
- Total Living Area:
- 2,443 sq. ft.
- Main Level Finished Area:
- 885 sq. ft.
- Upper Level Finished Area:
- 1,558 sq. ft.
- Lower Level Finished Area:
- Signup
- Above Grade Finished Area:
- Signup
- Taxes:
- Signup
- Tax Assessed Value:
- Signup
- HOA Fee Includes:
- Signup
- Acreage:
- No
- Lot Area:
- 2,225 sq. ft.
- Lot Frontage:
- 24'11"
- Acres Cleared:
- Signup
- Acres Cultivated:
- Signup
- Acres Irrigated:
- Signup
- Acres Leasehold:
- Signup
- Acres Not Cultivated:
- Signup
- Acres Freehold:
- Signup
- Acres Seeded:
- Signup
- Acres Tame Hay:
- Signup
- Acres Treed:
- Signup
- Acres Waste:
- Signup
- Acres Water Rights:
- Signup
- Front Exposure:
- North
- Reg. Size:
- Signup
- Reg. Size Includes:
- Signup
- Unit Exposure:
- North
- Entry Level:
- 1
- Levels:
- Three Or More
- Total Rooms Above Grade:
- 9
- Year built:
- 2026 (Age: 0)
- Bedrooms:
- 3 (Above Grd: 3)
- Bedrooms Above Grade:
- 3
- Bedrooms On Main:
- 0
- Bedrooms Below Grade:
- 0
- Bathrooms:
- 3.0 (Full:2, Half:1)
- Num Ensuite Baths:
- 1
- Plan:
- 4530AC
- Heating:
- Central, Electric
- Basement:
- None
- Foundation:
- Poured Concrete
- Builder:
- William Blake Homes
- New Constr.:
- Yes
- Construction Material:
- Stucco
- Structure Type:
- House
- Roof:
- Asphalt Shingle
- Ensuite:
- Yes
- Flooring:
- Tile, Vinyl
- Cooling:
- None
- Fireplaces:
- 2
- Fireplace Details:
- Electric, Great Room, See Remarks
- Garage:
- Yes
- Garage Spaces:
- 2
- Parking:
- Concrete Driveway, Double Garage Attached, Driveway, Enclosed, Front Drive, Garage Door Opener, Garage Faces Front, Oversized, Tandem
- Parking Places:
- 3
- Parking Total/Covered:
- 3 / -
- Laundry Features:
- Laundry Room
- Altadore
- Built-In Oven, Dishwasher, Induction Cooktop, Microwave, Range Hood, Refrigerator, Washer/Dryer
- N/A
- None Known
- Floor
- Type
- Size
- Other
- Main Floor
- Living Room
- 16' × 11'6"
- Main Floor
- Kitchen
- 18'2" × 12'6"
- Main Floor
- Dining Room
- 15'8" × 10'6"
- Main Floor
- Foyer
- 12'6" × 5'
- 2nd Floor
- Bedroom
- 16' × 10'
- 2nd Floor
- Bedroom
- 12'9" × 8'8"
- 2nd Floor
- Bonus Room
- 16' × 7'10"
- 2nd Floor
- Laundry
- 8'9" × 6'6"
- 3rd Floor
- Bedroom - Primary
- 16' × 13'
- 3rd Floor
- Den
- 6'7" × 5'3"
- 3rd Floor
- Walk-In Closet
- 8'6" × 8'6"
- Lower Level
- Mud Room
- 6'8" × 2'6"
- Lower Level
- Storage
- 16'11" × 4'
- Floor
- Ensuite
- Pieces
- Other
- Main Floor
- No
- 2
- 5'8" x 6'7"
- 2nd Floor
- No
- 4
- 5' x 12'9"
- 3rd Floor
- Yes
- 6
- 8'6" x 14'3"
- Title to Land:
- Fee Simple
- Community Features:
- Other, Park, Playground, Schools Nearby, Shopping Nearby, Sidewalks, Street Lights, Walking/Bike Paths
- Interior Features:
- Built-in Features, Ceiling Fan(s), Chandelier, Closet Organizers, Double Vanity, High Ceilings, Kitchen Island, No Animal Home, Skylight(s)
- Exterior Features:
- Private Yard
- Patio And Porch Features:
- Deck, Patio, Porch
- Lot Features:
- Back Yard, Few Trees, Private
- Num. of Parcels:
- 0
- Fencing:
- Partial
- Region:
- Calgary
- Zone:
- CAL Zone CC
- Zoning:
- R-C2
- Listed Date:
- Oct 15, 2026
- Days on Mkt:
- Signup
-
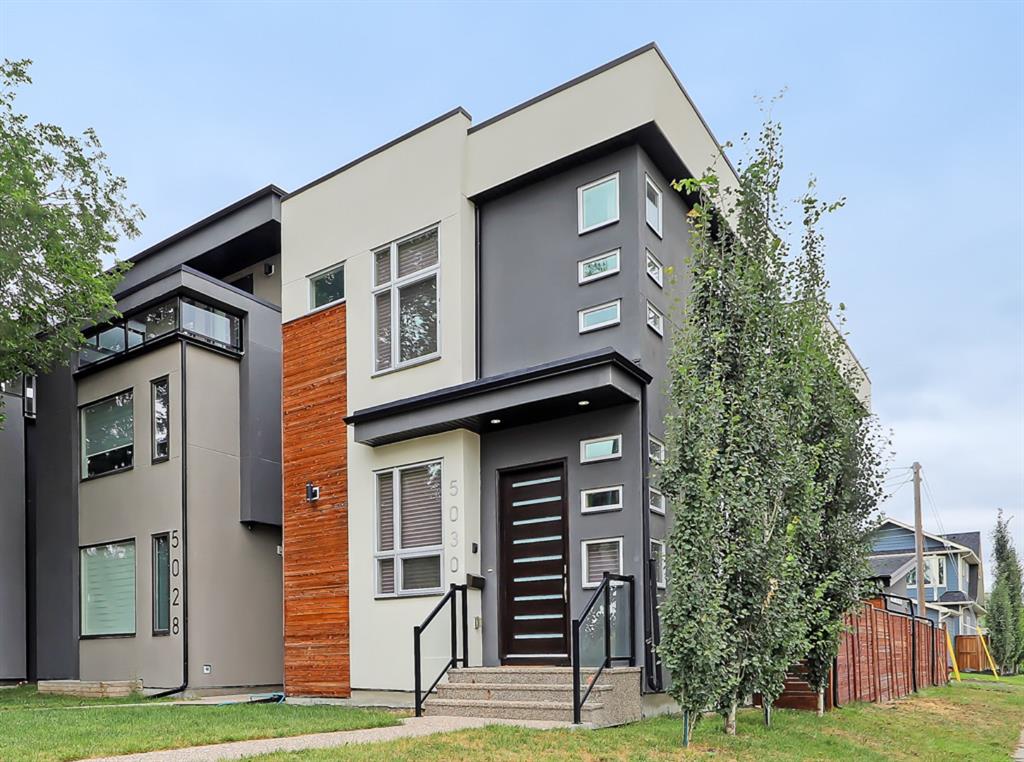
 Exterior Front Double Tandem Garage.Park (2) Cars underneath, with one extra stall in driveway.
-
Kitchen includes LG Studio Fridge, Custom Faber built-range hood, built-in wall oven, anf fantastic Smoked-glass EGLO Ballelo Pendants at centre island with Satin-Gold accented Blanco Culina Semi -PRO Faucets. Hanstone Aspen Quartz counters with Mitred ed
-
Main Living Area with18Ft Ceilings, Tasteful IgniteXL 60” Dimplex Electric Fireplace anchors this space while absorbing the SunFilled South Exposure. Impressive 3-Tier Trans-Globe Chandelier in the Double Height Living Space. Hickory Bercy 7” wide plank
-
Main Level Large Exquisite Formal Dining Room 15’8 x 10’6 perfect for hosting the Bigger Family Functions, could be used as Den, as desired, or secondary Family Space too! Neutral Colour Palette with Large Windows to allow Natural light.
-
Main Floor Powder Room with Hanstone Tofino Quartz Accents and Luxurious fixtures.
-
Upper MediaFlex Rm
-
Master bedroom with Vaulted 9’ CENTRE and 74” Dimplex Prism Electric Fireplace which features a floating LED Display and Thermostat Control. Flooring on top two levels is Quest-Oak Nomad XL Luxury Vinyl Plank in Natural Timber. Ensuite features an 84” hi
-
Master Ensuite
-
Walk-in Closet
-
3rd Level Work Space
-
Exterior Back Deck
Listed by RE/MAX First
Data was last updated October 23, 2026 at 02:05 PM (UTC)
Area Statistics
- Listings on market:
- 53
- Avg list price:
- $1,295,000
- Min list price:
- $219,900
- Max list price:
- $2,899,900
- Avg days on market:
- 31
- Min days on market:
- 1
- Max days on market:
- 291
- Avg price per sq.ft.:
- $591.74
These statistics are generated based on the current listing's property type
and located in
Altadore. Average values are
derived using median calculations. This data is not produced by
the MLS® system.

- CODY BATTERSHILL
- RE/MAX HOUSE OF REAL ESTATE
- 1 (403) 370-4008
- [email protected]
powered by myRealPage.com
Community Features
Why Buy a Home in Altadore?
- Adjacent to the Elbow River parks and pathways, providing access to downtown (north) and reservoir (south)
- Family-oriented neighbourhood where homeowners tend to stay for the long-term
- Stunning new infills from a wide range of custom home builders
- Home to the Marda Loop District, with countless restaurants, shops and services close to home
- Less than 10 minutes from the downtown business core
- Easy access to main city routes including Crowchild and Glenmore Trails
Altadore Location
Altadore real estate is highly desirable by those who frequent downtown but also desire a family-oriented and convenient community to live in. This is made possible by its location near the Elbow River parks and pathways, business district of Marda Loop and downtown Beltline area.
As a result, living a walkable lifestyle in an Altadore home is more than possible! Taking a walk with the dog down to the park, grabbing a bite to eat or finding a quick ingredient at the grocery store are all doable within minutes on foot from your front door.
Meanwhile, getting to and from other parts of the city is made easy by nearby Crowchild Trail, Glenmore Trail and Macleod Trail. There's also bus routes that frequent 33rd Avenue SW and connect to downtown.
The Altadore housing market began after the First World War, but most of its original homes weren't constructed until the 1940s and 50s.
Established in 1945, many of these older homes have now been replaced with new infills.
Altadore Real Estate
In Altadore you'll find a mix of old-post war bungalows and new infills. In recent years, these infill builds have taken over the streetsacpes and today represent a significant portion of its real estate portfolio.
A majority of Altadore homes for sale are semi-detached and attached properties. Most condos, like Avenue 33, for example, are found on the north end of the community along 33rd Avenue NW near Marda Loop.
Those who live in Altadore real estate in Calgary have quick-and-easy access to some of the best inner city parks in the city:
Nearby Amenities
One of the best things about living in Altadore real estate is the convenient access you have to over a hundred businesses in Marda Loop alone.
Meanwhile, nearby amenity resource-rich areas like Chinook Mall, 14th Street SW, Macleod Trail and Richmond Road are also just a few minutes drive away.
Our favourite amenities in the area include:
- Mount Royal College
- Riddell Library & Learning Centre
- Safeway
- The Garrison Pub
- Pegasus Greek Restaurant
- Original Joe's Restaurant & Bar
- Globefish Marda Loop
- Belmont Diner
- Shoppers Drug Mart
- Petro-Canada
- ATB Financial
- Starbucks
- Booster Juice
- TD Bank
- Ookini Ramen
- Nho Saigon
- De Thai Cuisine
- Royal Bank of Canada
Also see these 3 Reasons to Buy a Home in Altadore.
Community Association
Altadore belongs to the Marda Loop Community Association which includes South Calgary, Garrison Woods, Altadore and River Park.
Enjoy various activities, two outdoor skating rinks (winter), tennis courts, outdoor pool and more at the Marda Loop Community Association.
Altadore Schools
Designated schools for this neighbourhood include:
- Altadore School (K-6) Regular
- Elboya School (K-9) Regular, French Immersion
- Central Memorial High (10-12) Regular, Dual Credit, French Immersion, International Baccalaureate, Off-Campus Work Experience
- Holy Name School (K-6) French Immersion only
- St. Michael School (K-9) Regular, Catholic, French Immersion
- St. James School (K-9) Hockey Canada Skills Academy (4-9), Regular
- St. Mary's High (10-12) Regular, Dual Credit, French Immersion, International Baccalaureate
For more information on Altadore schools, see:
Mount Royal University is Calgary's second largest post-secondary institution and is found just across Crowchild Trail.
Altadore Real Estate Agents

Browsing Altadore homes for sale in Calgary? Thinking about selling your current property in the area? Our team of experienced Realtors® in Calgary have the knowledge and expertise to help guide you towards a successful transaction!
Contact Cody & Jordan with RE/MAX House of Real Estate at 403-370-4008 if you have questions or would like us to set up a showing for you! Get a Free Property Evaluation for your home in Altadore Calgary today!
We are looking forward to helping you accomplish your real estate goals!
Return to City Centre Real Estate.
Browse Calgary Homes






Ask A Realtor®
Required fields are marked*
What is My Home Worth?
What is My Home Worth?
City Centre Real Estate
- Altadore
- Banff Trail
- Bankview
- Bel-Aire
- Beltline
- Briar Hill / Hounsfield Heights
- Bridgeland
- Britannia
- Cambrian Heights
- Capitol Hill
- Cliff Bungalow
- Crescent Heights
- Crown Park
- Downtown Commercial
- Downtown West End
- East Village
- Eau Claire
- Elbow Park
- Elboya
- Erlton
- Garrison Woods
- Glendale
- Highland Park
- Highwood
- Hillhurst
- Inglewood
- Killarney / Glengarry
- Lower Mount Royal
- Mayfair
- Meadowlark Park
- Mission
- Mount Pleasant
- Mount Royal
- Parkdale
- Parkhill / Stanley Park
- Point McKay
- Queens Park Village
- Ramsay
- Renfrew
- Richmond Park / Knob Hill
- Rideau Park
- Rosedale
- Rosemont
- Roxboro
- Scarboro
- Shaganappi
- South Calgary
- St. Andrews Heights
- Sunalta
- Sunnyside
- Tuxedo Park
- West Hillhurst
- Windsor Park
- Winston Heights
Navigation
- Contact Us
- Home Search MLS®
- MLS® Map Search
- City Centre
- West Calgary
- SW Calgary
- South Calgary
- SE Calgary
- North Calgary
- NW Calgary
- NE Calgary
- East Calgary
- Airdrie
- Cochrane
- Chestermere
- Okotoks
- Calgary Condos
- Calgary Townhomes
- Calgary Infills
- Calgary Luxury Homes
- Acreages for Sale
- New Construction Homes
- New Construction Condos
- Bungalows for Sale
- Duplexes for Sale
- Downtown Calgary
- Beltline Calgary
Browse Calgary Homes