


Main Content
Banff Trail Calgary Homes for Sale
Begin your search of Banff Trail Calgary homes for sale and real estate below! Banff Trail is an inner city community found in Calgary’s northwest quadrant about five minutes from the downtown core. Close to the University of Calgary, Brentwood Shopping and North Hill Mall, residents enjoy convenient access to daily amenities and services while just being minutes from the river and city centre.
To learn more about Banff Trail real estate in Calgary or to schedule a private showing of any listings below, contact our team of experienced Realtors® by calling Cody & Jordan at 403-370-4008 anytime, and we will be happy to assist you!
Banff Trail Homes for Sale in Calgary
-
3036 Exshaw Road NW in Calgary: Banff Trail Detached for sale : MLS®# A2352337
3036 Exshaw Road NW Calgary T2M 4E9  $1,899,000Residential
- Status:
- Active
- MLS® Num:
- A2352337
- Bedrooms:
- 6
- Bathrooms:
- 6
- Floor Area:
- 3,500 sq. ft.
**OPEN HOUSE this SAT, Oct 24th at 2-4PM** JUST STEPS FROM WILLIAM ABERHART HIGH SCHOOL! This 2019-built custom two-storey home on a 50ft x 120ft lot in Banff Trail offers 4+2 Bedrooms, 5.5 Bathrooms, and 5,092 sq.ft. of total developed living space. Every Upper Level Bedroom enjoys its own private Ensuite for comfort and privacy. Step into the spacious Foyer and the Main Level opens up before you, with 10ft ceilings and gleaming hardwood flooring throughout. The Living Room rises a full 20ft open to above, giving the home a grand sense of space. The front Den, with recessed ceiling, cove lighting, and built-in cabinetry, serves as a quiet Home Office. The formal Dining Room, with built-in cabinet and wine rack, shares a two-sided stone gas fireplace with the Family Room. The chef-inspired Kitchen is anchored by an oversized centre island with quartz countertop, prep sink, and built-in eating counter for casual dining. Full-height cabinetry with under-cabinet lighting, a walk-in Pantry, and a full KitchenAid package with commercial-grade gas cooktop, hood fan, convection wall oven, microwave, French door refrigerator, and dishwasher complete the space. Double sliding patio doors in the Family Room open to the rear Patio and the backyard. Beneath a cascading crystal chandelier, the open-riser staircase with glass railings leads to the Upper Level, where hardwood flooring continues throughout, along with 9ft ceilings and a Loft overlooking the Living Room. The beautiful Primary Retreat features a Walk-In Closet with custom organizers and a luxurious 6-piece Ensuite with freestanding soaker tub, glass shower with rain head and bench, and double vanity. Three additional Bedrooms each have a private 4-piece Ensuite. The Laundry Room with sink and quartz counters located on second level adds everyday convenience. The fully developed Basement offers higher ceilings, extensive engineered hardwood, and in-floor heating. Designed for entertaining, it includes a massive Recreation Room with pool table, a Wet Bar with stone-backed wine display and wine storage room, two well-sized Bedrooms, and a 3-piece Bathroom. Step outside to the fully fenced, low-maintenance backyard with a Patio, gas BBQ line, and paved walkway, plus a triple detached garage with back lane access. Additional highlights include built-in speakers, central vacuum, two furnaces, a water softener, and a tankless hot water system. Life in Banff Trail keeps everything close. Mornings start with a short walk to school or a quick ride from the nearby C-Train Stations, while the University of Calgary and Foothills Medical Centre are only minutes away. Confederation Park and Golf Course offer green space for walks and recreation, McMahon Stadium is close by for game days, and Brentwood Village covers everyday shopping. Crowchild Trail and 16 Avenue NW make getting downtown or heading to the mountains effortless. More detailsListed by Jessica Chan Real Estate & Management Inc.
- CODY BATTERSHILL
- RE/MAX HOUSE OF REAL ESTATE
- 1 (403) 370-4008
- [email protected]
-
2208 Capitol Hill Crescent NW in Calgary: Banff Trail Detached for sale : MLS®# A2351727
2208 Capitol Hill Crescent NW Calgary T2M 4B9
$829,000Residential- Status:
- Active
- MLS® Num:
- A2351727
- Bedrooms:
- 5
- Bathrooms:
- 3
- Floor Area:
- 1,378 sq. ft.
Open House Oct. 17 &18 (1:00-4:00 pm). An excellent opportunity for homebuyers, investors, and builders! This beautiful, well-maintained bungalow in desirable Banff Trail offers 5 bedrooms, 3 full bathrooms, and approximately 2,800 sq. ft. of total living space. The LEGAL basement suite provides an excellent opportunity to generate rental income and help offset mortgage payments. A spacious backyard with rear lane access adds to the property’s appeal and offers potential for future redevelopment. The main floor features a slate-tiled entrance, hardwood flooring, three bedrooms, and a welcoming living room. The open-concept kitchen and dining area features corner windows, quartz countertops, an island with a breakfast bar, and ample cabinet space. A rare find in a bungalow of this style, the primary bedroom includes an ensuite and a spacious walk-in closet. An additional four-piece bathroom features a brand-new sink and toilet. A separate rear entrance leads to the legal basement suite, featuring vinyl plank flooring, two spacious bedrooms, a full bathroom, a kitchen, a family room, a flex room, and a convenient den. The large laundry room features new vinyl tile flooring, and the hot water tank was replaced in late 2021. Located approximately 500 metres from Banff Trail CTrain Station and within walking distance of the University of Calgary, this home offers excellent connectivity, with SAIT just two CTrain stops away. Convenient access to Foothills Medical Centre, Highways 1 and 1A, parks, and amenities further enhances its appeal. More detailsListed by TrustPro Realty
- CODY BATTERSHILL
- RE/MAX HOUSE OF REAL ESTATE
- 1 (403) 370-4008
- [email protected]
-
2221 Halifax Crescent NW in Calgary: Banff Trail Detached for sale : MLS®# A2348035
2221 Halifax Crescent NW Calgary T2M 4E1
$1,499,000Residential- Status:
- Active
- MLS® Num:
- A2348035
- Bedrooms:
- 5
- Bathrooms:
- 5
- Floor Area:
- 2,352 sq. ft.
Welcome to 2221 Halifax Crescent NW an exceptional ultra modern home that sets a new standard for luxury living. Thoughtfully designed with precision craftsmanship, innovation, and functionality, this residence offers an elevated lifestyle in the highly desirable Banff Trail community. This stunning 5-bedroom, 4.5-bath detached home sits on an oversized 28' x 120' lot and features a well planned layout with nearly 2,351 sq ft above grade, plus a fully developed basement offering over 3,329 sq ft of total living space across three levels. Designed with both families and entertainers in mind, every inch of this home has been carefully curated. The striking front elevation makes an immediate impression, complemented by professionally designed front landscaping. The main floor boasts an open concept design, highlighted by a private office with custom built-ins and an oversized window just off the foyer. Across the hall, the formal dining room features large windows and convenient access to a walk-in pantry perfect for hosting gatherings. The living room showcases custom millwork, built-in shelving, and an inset gas fireplace, with large sliding door leading to a private rear deck. A stylish powder room is tucked away off the main living area. At the heart of the home is a chef-inspired kitchen complete with quartz countertops, a gas cooktop, built-in oven, oversized island with seating, and a walk-in pantry. Premium finishes include ceiling height shaker cabinetry, a fully panelled 48" JennAir double French door fridge, panelled dishwasher, and built-in microwave offering both elegance and functionality. Upstairs, the primary suite serves as a private retreat, featuring a built-in bar with beverage fridge, a spa like ensuite with a curb-less shower, soaker tub, heated floors, and a custom walk-in closet. Two additional bedrooms, each with their own ensuite and walk-in closet, provide ultimate comfort and privacy. The fully developed basement is designed for entertaining and lifestyle, featuring an upgraded home gym, a spacious rec room with a sleek built-in TV wall, and a full wet bar. Two additional bedrooms with walk-in closets and a full bathroom make this level ideal for guests or growing families. Throughout the home, extensive built-ins, feature walls, wide plank hardwood flooring, Built-in indoor & outdoor speakers, premium finishes, and designer fixtures create a cohesive and luxurious aesthetic. Oversized windows enhance natural light and provide seamless access to outdoor living, complemented by a rear deck and double detached garage. Ideally located in Calgary’s sought after Banff Trail neighbourhood, this home offers unmatched convenience just minutes from top rated schools, shopping, dining, the LRT, University of Calgary, SAIT, Foothills Hospital, parks, and downtown. This is a rare opportunity you don’t want to miss book your private showing today. Garage equipped with a 240V EV charger rough-in and a pre run gas line. Both sides are available for sale. More detailsListed by Prep Realty Inc.
- CODY BATTERSHILL
- RE/MAX HOUSE OF REAL ESTATE
- 1 (403) 370-4008
- [email protected]
-
2420 21 Street NW in Calgary: Banff Trail Semi Detached (Half Duplex) for sale : MLS®# A2348483
2420 21 Street NW Calgary T2M 3W2
$1,149,000Residential- Status:
- Active
- MLS® Num:
- A2348483
- Bedrooms:
- 4
- Bathrooms:
- 4
- Floor Area:
- 1,933 sq. ft.
WELCOME TO THIS EXCEPTIONAL BRAND-NEW LUXURY HALF DUPLEX IN THE HEART OF BANFF TRAIL, THOUGHTFULLY CRAFTED BY GLINT HOMES. Offering Pre-construction oppurtunity of the perfect blend of sophisticated design, functional living, and income potential, this stunning home is truly the complete package. Upon entry, The main floor features a bright open-concept layout designed for modern living, you’re welcomed by a spacious foyer with a convenient closet and ample room for coats and shoes. The elegant dining area sets the tone for the home and seamlessly connects to the gourmet kitchen, showcasing premium stainless steel appliances, a pot filler, abundant cabinetry, and designer finishes, complemented by a dedicated office/den -ideal for working from home or as a flexible multi-purpose space. At the rear of the home, the sun-filled living room offers a cozy gas fireplace and large patio doors that flood the space with natural light while providing access to the massive backyard. A functional mudroom with built-in cabinetry and a conveniently located powder room completes the main floor. Upstairs, you’ll find 3 spacious bedrooms, 2 full bathrooms, and a dedicated laundry area for ultimate convenience. The luxurious primary retreat is designed to impress, featuring his-and-her closets and a spa-inspired 5-piece ensuite complete with heated floors, dual vanity, freestanding tub, private water closet, and rough-in for a steam shower. Two additional generously sized bedrooms are thoughtfully positioned at the rear of the home and share a beautifully finished common bathroom. The fully finished basement adds incredible value with a legal 2-bedroom basement suite, complete with a full bathroom, separate laundry, and private living space - perfect for rental income, multi-generational living, or guests. Additional highlights include a double detached garage and quality craftsmanship throughout. Located in one of Calgary’s most desirable inner-city communities, this unbeatable Banff Trail location places you close to top-rated schools, parks, the University of Calgary, Alberta Children's Hospital, Foothills Medical Centre, golf courses, shopping, transit, and countless amenities. This is a rare opportunity to own a luxury home in an exceptional location. More detailsListed by Real Estate Professionals Inc. and Royal LePage METRO
- CODY BATTERSHILL
- RE/MAX HOUSE OF REAL ESTATE
- 1 (403) 370-4008
- [email protected]
-
2417 25 Avenue NW in Calgary: Banff Trail Detached for sale : MLS®# A2348813
2417 25 Avenue NW Calgary T2M 2C6
$999,999Residential- Status:
- Active
- MLS® Num:
- A2348813
- Bedrooms:
- 4
- Bathrooms:
- 4
- Floor Area:
- 1,901 sq. ft.
11-foot basement ceilings. A steam shower. Solar panels. This Banff Trail home stands out. Custom built with over 2,800 sq. ft. of finished living space, it pairs a chef’s kitchen with an oversized quartz island, a striking floor-to-ceiling stone fireplace, and a vaulted primary retreat with a spa-inspired ensuite. Downstairs, oversized windows bring light into the spacious recreation room, complete with a wet bar, gas fireplace, fourth bedroom and full bathroom. Outside, enjoy a landscaped yard, expansive patio and detached double garage with epoxy flooring and custom shelving. Central A/C, built-in speakers and a prime location near the University of Calgary, hospitals, parks and downtown complete the package. Bold design, exceptional space and a location you will love. Welcome to luxury living in Banff Trail. More detailsListed by CIR Realty
- CODY BATTERSHILL
- RE/MAX HOUSE OF REAL ESTATE
- 1 (403) 370-4008
- [email protected]
-
2119 Halifax Crescent NW in Calgary: Banff Trail Detached for sale : MLS®# A2348639
2119 Halifax Crescent NW Calgary T2M 4C8
$834,900Residential- Status:
- Active
- MLS® Num:
- A2348639
- Bedrooms:
- 2
- Bathrooms:
- 2
- Floor Area:
- 1,048 sq. ft.
Calling all Builders, Buyers & Investors — Prime Inner-City Banff Trail Opportunity! This oversized 56' x 120' rectangular lot with back-alley access is in one of NW Calgary's most sought-after inner-city communities. The well-maintained original bungalow offers two bedrooms and one bathroom upstairs, and a demisable entrance leading to a den and 3-piece bath down. Enjoy 1,048 square feet above grade with a bright living room, dedicated dining area and a kitchen with oversize windows. A standout feature is the double detached heated garage with front and rear overhead doors opening on the laneway and driveway, plus an extra length driveway for three additional vehicles, parking for five in total, a rare advantage in the inner city. A note for builders, no power poles on this side of the laneway. Located on a quiet crescent in the heart of Banff Trail, steps from Banff Trail LRT station, and within easy walking distance to the University of Calgary and SAIT, and just minutes to Foothills Hospital. The lower-level den is currently being used as a bedroom with a window not meeting egress standards. A lot with potential like this in a transit-connected inner-city community — don't last. Banff Trail living at it’s best! More detailsListed by LB Hubbard Realty Group and Royal LePage Blue Sky
- CODY BATTERSHILL
- RE/MAX HOUSE OF REAL ESTATE
- 1 (403) 370-4008
- [email protected]
-
1912 23 Avenue NW in Calgary: Banff Trail Semi Detached (Half Duplex) for sale : MLS®# A2347507
1912 23 Avenue NW Calgary T2M 1V8
$1,079,000Residential- Status:
- Active
- MLS® Num:
- A2347507
- Bedrooms:
- 4
- Bathrooms:
- 4
- Floor Area:
- 2,271 sq. ft.
***OPEN HOUSE - OCT 10. 2PM-4PM*** Welcome to this exceptional luxury half duplex in the highly sought-after community of Banff Trail. Offering approximately 3,200 sq. ft. of total developed living space, including 2,271 sq. ft. of developed above-grade space, this impressive four-bedroom, 3.5-bathroom residence delivers the scale, sophistication, and functionality typically associated with a detached home. The main level showcases an impressive open-concept design with soaring 10-foot ceilings, oversized windows, and an abundance of natural light. At the heart of the home is a spectacular gourmet kitchen featuring an oversized quartz island, high-end appliances, extensive cabinetry, and generous workspace. The kitchen seamlessly connects to the dining and living areas, creating an ideal environment for both everyday family living and entertaining. Upstairs, three spacious bedrooms are complemented by a versatile bonus room, offering additional space for a family room, office, playroom, or media area. The primary bedroom is a true retreat, complete with a large walk-in closet and a spa-inspired ensuite. Relax in the luxurious soaker tub or unwind in the steam shower, creating a private wellness experience within your own home. The fully developed basement features impressive 9-foot ceilings, a large recreation room, and a fourth bedroom, providing exceptional flexibility for guests, teenagers, a home gym, or additional living space. Thoughtful design and quality finishes continue throughout every level. Outside, the oversized lot is a standout feature, offering considerably more outdoor space than many comparable half duplexes in the area. Central air conditioning provides year-round comfort, while the home’s generous floor plan offers an ideal balance of luxury and practicality. Located in Banff Trail, this home is ideally positioned near some of Northwest Calgary’s most desirable schools and educational institutions, along with the University of Calgary and SAIT. Enjoy convenient access to parks, pathways, recreation, shopping, restaurants, transit, and major roadways. A sophisticated and exceptionally spacious half duplex offering luxury finishes, impressive scale, and an outstanding Northwest Calgary location More detailsListed by First Place Realty
- CODY BATTERSHILL
- RE/MAX HOUSE OF REAL ESTATE
- 1 (403) 370-4008
- [email protected]
-
2019 21 Avenue NW in Calgary: Banff Trail Semi Detached (Half Duplex) for sale : MLS®# A2347787
2019 21 Avenue NW Calgary T2M 1M9
$1,099,900Residential- Status:
- Active
- MLS® Num:
- A2347787
- Bedrooms:
- 5
- Bathrooms:
- 4
- Floor Area:
- 1,962 sq. ft.
Built in 2025 and thoughtfully upgraded, this nearly new semi-detached home in Banff Trail includes a 2-bedroom LEGAL basement suite. Recent additions include central air conditioning, a steam shower and window coverings throughout. The main floor offers a bright, open layout with a front office just off the entry, a stylish kitchen with quartz countertops, gas cooktop, pantry and large island, a spacious dining area, living room with electric fireplace, mudroom and powder room. Upstairs are three bedrooms, including a primary suite with vaulted ceilings, walk-in closet and 5-piece ensuite, along with a 4-piece main bath and full laundry room. The legal basement suite has its own private side entrance and features two bedrooms, a full kitchen, 4-piece bathroom and separate laundry, making it an excellent mortgage helper or comfortable space for extended family. Outside, you'll find a fenced south-facing backyard with a deck and double detached garage. Located just steps from the Banff Trail LRT station and only minutes from the University of Calgary and downtown, this home offers a great combination of modern finishes, flexibility and inner-city convenience. More detailsListed by Royal LePage Solutions
- CODY BATTERSHILL
- RE/MAX HOUSE OF REAL ESTATE
- 1 (403) 370-4008
- [email protected]
-
2433 23 Street NW in Calgary: Banff Trail Semi Detached (Half Duplex) for sale : MLS®# A2346432
2433 23 Street NW Calgary T2M 3Y3
$1,075,000Residential- Status:
- Active
- MLS® Num:
- A2346432
- Bedrooms:
- 5
- Bathrooms:
- 4
- Floor Area:
- 1,946 sq. ft.
ATTACHED SIDE SOLD!! LAST UNIT REMAINING!! Welcome to the lap of luxury in Banff Trail. This beautifully appointed infill is only 250 METER WALK TO BANFF TRAIL C-TRAIN STATION and walking distance to University of Calgary, which makes it an ideal location with its 2 BEDROOM LEGAL BASEMENT SUITE. Have allergies? NO CARPETS THROUGHOUT. The Main floor has 10’ CEILINGS, wide front entrance, a dining area with a feature wall, luxurious kitchen with quartz backsplash, 14' long island with a magnificent quartz countertop and dual waterfall feature and cabinet doors on both sides (plenty of storage space for all your small kitchen appliances), a show-stopping Monogram "COMMERCIAL STYLE" 36' GAS RANGE, Impressive 48" WIDE FRIDGE and dual zone BEVERAGE COOLER in the seamlessly situated coffee bar that is open-to-above with morning sun lighting it up with sunshine. The Living room has an opulent 60' GAS FIREPLACE with built-ins and sliding patio doors that opens to a maintenance-free, composite plank party deck. The mud room leads to the conveniently located powder room. The highlight of the top floor is the Massive Primary bedroom with vaulted ceiling, spacious WALK-IN HIS & HER closets and a spa-like ensuite which will have a tiled STEAM SHOWER, double vanity, and a free-standing tub. The top floor is completed with a laundry room with sink, two bedrooms, one which has "cheater-suite" access to the common 4-piece bathroom. Every main and top floor bathroom has electric in-floor heating with their own thermostat, 200 AMP SERVICE TO HOUSE ensures there is enough power for house and a legal basement suite. The BASEMENT HAS A SEPARATE SIDE ENTRANCE, access to the furnace/mechanical room is in the common area so basement tenants do not need to be bothered/notified if you have to access the mechanicals. The basement ceiling has sound reduction features in the ceiling, hookups for a private laundry, kitchen and living room (with fireplace) and IN-FLOOR HEATING. Other features include GFCI OUTLETS BEHIND EVERY TOILET (required for heated bidets) and IN-FLOOR HEATING in EVERY WASHROOM, 200 AMP service in home, HEATED GARAGE WITH 200 AMP SERVICE (also insulated, drywalled and painted) with an EV CHARGING RECEPTACLE suitable to connect a Level 2 charging station, and a sunny SOUTHWEST FACING BACKYARD. TRIPLE PANE GLASS WINDOWS and DOORS throughout house (except front door ,rear and sliding patio door due to weight) with extra sound-reduction measures in the party wall ensures a quiet and serene atmosphere in the home. The property s situated on a lovely street full of manicured lawns, infills, and renovated original homes and just a SHORT WALK TO BANFF TRAIL and LIONS PARK C-TRAIN STATIONS, UNIVERSITY OF CALGARY, and community K-12 schools. More detailsListed by REMAX Innovations
- CODY BATTERSHILL
- RE/MAX HOUSE OF REAL ESTATE
- 1 (403) 370-4008
- [email protected]
-
3 Creston Crescent NW in Calgary: Banff Trail Detached for sale : MLS®# A2342846
3 Creston Crescent NW Calgary T2M 4J9
$875,000Residential- Status:
- Active
- MLS® Num:
- A2342846
- Bedrooms:
- 7
- Bathrooms:
- 3
- Floor Area:
- 1,248 sq. ft.
50’ R-CG LOT | FRONTING GREEN SPACE | POTENTIAL 100’ CORNER ASSEMBLY | PRIME BANFF TRAIL LOCATION A rare opportunity in the heart of Banff Trail, this 50' x 120' property combines established rental income with meaningful long-term redevelopment potential in one of Calgary's most connected inner-city locations. The property retained its R-CG land use following the repeal of Calgary's blanket rezoning and sits in a transit-oriented area where significant higher-density redevelopment is already underway. It currently generates solid income with the three main-floor bedrooms rented individually plus two illegal lower suites, creating immediate holding income while a future plan takes shape. The location is a major part of the story. University LRT Station is nearby, with the University of Calgary campus just west of the property and SAIT/AUArts, downtown and the rest of the Red Line easily accessible. McMahon Stadium, Foothills Athletic Park and Foothills Aquatic Centre are all close by, along with Foothills Medical Centre and Alberta Children’s Hospital. Elementary, junior high and high schools are all located right in the community, while West Confederation/Canmore Park offers pathways, a pump track, splash park and an abundance of green space. The Banff Trail Community Association, local restaurants and coffee shops, North Hill Centre, Brentwood Village and everyday services are also within easy reach. The 1,248 sq ft main level offers a bright, functional layout with hardwood flooring through much of the living space, a large front living room, separate dining area, practical kitchen, three bedrooms and a full bathroom. The lower level adds approximately 1,109 sq ft and includes two illegal suites, each with kitchen and bathroom facilities, plus common laundry. Outside, the mature lot offers a private backyard, detached double garage, small storage shed and additional rear parking. Across the front of the home, a landscaped green space runs along Creston Crescent, adding a more open outlook, while additional street parking provides everyday convenience. From an investment perspective, the land is the long-term differentiator. The R-CG designation, TOD context and nearby higher-density redevelopment create a strong foundation for future consideration. There is also potential to explore an assembly with the neighbouring parcel to the south, which could create approximately 100' of frontage, subject to neighbour availability, terms and independent verification. Buyers can hold the property with income in place today while considering future redevelopment, higher density use or an assembly strategy, all subject to City approvals and due diligence. A compelling Banff Trail opportunity where income, location and future land value come together. Welcome Home…or to your next project! More detailsListed by CIR Realty
- CODY BATTERSHILL
- RE/MAX HOUSE OF REAL ESTATE
- 1 (403) 370-4008
- [email protected]
-
2017 21 Avenue NW in Calgary: Banff Trail Semi Detached (Half Duplex) for sale : MLS®# A2340194
2017 21 Avenue NW Calgary T2M 1M9
$879,000Residential- Status:
- Active
- MLS® Num:
- A2340194
- Bedrooms:
- 4
- Bathrooms:
- 4
- Floor Area:
- 1,875 sq. ft.
Ideally situated on a quiet street in the desirable community of Banff Trail, this well-appointed attached inner-city infill offers a functional layout, quality finishes, and exceptional access to amenities. The home is conveniently located steps from Banff Trail Park and Branton School, with easy access to the CTrain, University of Calgary, SAIT, North Hill Centre, Confederation Park & Golf Course, Foothills Medical Centre, Alberta Children’s Hospital, and downtown Calgary. The inviting stone exterior and welcoming front entry lead into a thoughtfully designed main floor featuring 9-foot ceilings and maple hardwood flooring. A spacious den/office near the entrance provides an ideal work-from-home space. The formal dining room flows seamlessly into the well-equipped kitchen, featuring maple cabinetry, granite countertops, a large centre island, pantry, gas range, and stainless-steel appliances. The bright living room is highlighted by large windows and a corner gas fireplace, creating a comfortable setting for both everyday living and entertaining. A generously sized mudroom provides additional storage and direct access to the sunny south-facing backyard and deck. The insulated and drywalled double detached garage offers secure parking and additional storage. The upper level features three bedrooms, a convenient laundry room, and a full main bathroom. The primary bedroom offers a walk-in closet, vaulted ceiling, and a five-piece ensuite with skylight, providing a comfortable and private retreat. The fully developed basement adds valuable living space with in-floor heating, a fourth bedroom, three-piece bathroom, spacious family room, and additional storage. A well-maintained inner-city home offering a combination of thoughtful design, functional living space, and a highly convenient Banff Trail location. More detailsListed by Homecare Realty Ltd.
- CODY BATTERSHILL
- RE/MAX HOUSE OF REAL ESTATE
- 1 (403) 370-4008
- [email protected]
-
2628 Capitol Hill Crescent NW in Calgary: Banff Trail Detached for sale : MLS®# A2338214
2628 Capitol Hill Crescent NW Calgary T2M 4C3
$850,000Residential- Status:
- Active
- MLS® Num:
- A2338214
- Bedrooms:
- 8
- Bathrooms:
- 2
- Floor Area:
- 1,899 sq. ft.
Welcome to this versatile property in the highly sought-after community of Banff Trail, offering an excellent opportunity for investors, owner-occupiers, and developers. Situated on a generous 59' x 120' lot with R-C2 zoning, this property offers rental potential together with future redevelopment opportunities, subject to City approvals. This unique four-level split home offers 8 bedrooms, 6 parking spaces, and approximately 2,476 sq. ft. of total living space, including approximately 1,899 sq. ft. of above-grade living space. The property features durable metal siding, offering a low-maintenance exterior with a clean, practical appearance. The main level features a bright and spacious living room, one bedroom, and an eat-in kitchen with plenty of cupboard space. The upper level offers a primary bedroom, two additional bedrooms, and a 4-piece full bathroom. Through a separation door off the main-level kitchen, the third level features a 3-piece bathroom with laundry, two additional bedrooms, and a second full-size kitchen (illegal). This above-grade level is included in the reported saleable/RMS area. The basement provides two additional bedrooms and a furnace room. The property is not currently fully rented. When fully rented, the house has the potential to generate approximately $5,200 per month in rental income, while the 24' x 22' double detached garage is rented for $300 per month, offering an attractive income-producing opportunity. The large backyard also includes a concrete trailer pad, while an additional concrete parking pad in the front yard provides excellent parking capacity. The location is exceptional, with walking distance to the University of Calgary, University LRT Station, and McMahon Stadium, as well as convenient access to schools, shopping, downtown Calgary, and the Trans-Canada Highway. Downtown is approximately a 10-minute drive away. Whether you are looking for an income-producing investment, a spacious home with rental potential, or an R-C2 development opportunity, this property offers outstanding versatility and potential in one of Calgary's most desirable inner-city communities. More detailsListed by CIR Realty
- CODY BATTERSHILL
- RE/MAX HOUSE OF REAL ESTATE
- 1 (403) 370-4008
- [email protected]

Why Buy a Home in Banff Trail?
- Exclusive inner city community with a diverse real estate portfolio including many new infills
- A five minute drive from the city centre and quick access to Crowchild Trail
- A few minutes from amenities along 16th Avenue NW and at North Hill Mall
- Serviced by Banff Trail LRT Station on the west end of the community
- Adjacent to the University of Calgary, great for employees, students, or those who use recreational services
- Home to a diverse portfolio of real estate including many new infill developments
- Nearby Confederation Park, one of Calgary’s largest outdoor green spaces
Banff Trail Real Estate & Community
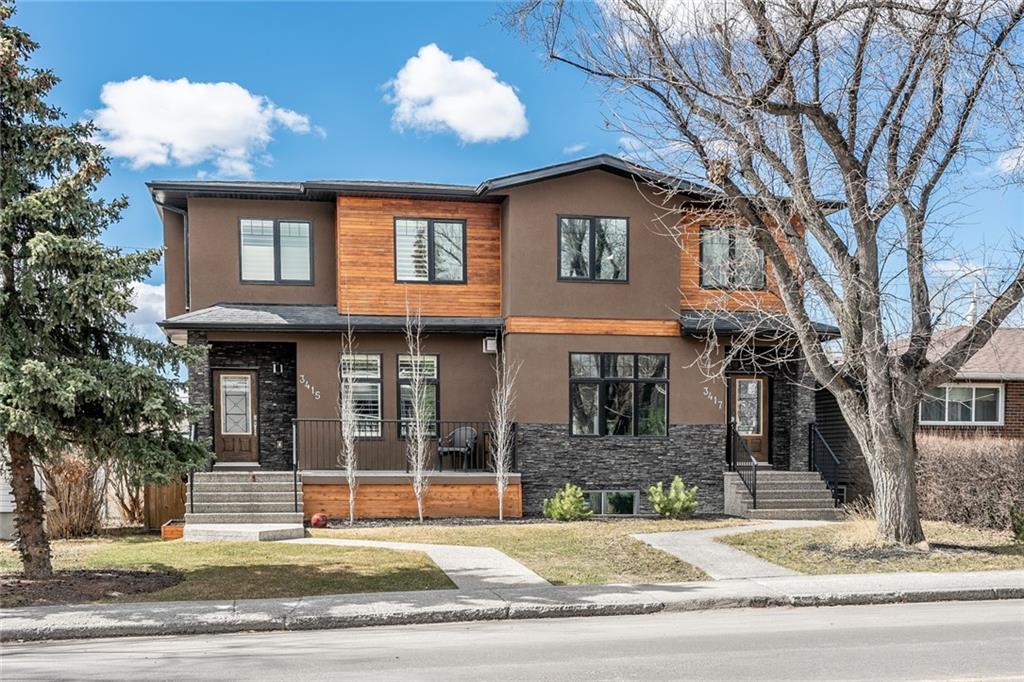
Established in the 1910s, today you’ll find a diverse array of Banff Trail homes for sale in Calgary at any given time. From post-war bungalows to brand new infills, the area really has a lot to offer when shopping around for an attached, detached, or row-style inner city property.
New infill homes in Banff Trail are typically priced between the $700,000 to $1 million range while older bungalows usually come in around the half-million mark. What all these properties share is walkability to the nearby C-Train Station, University and Confederation Park to name a few examples.
Urban professionals in particular love owning Banff Trail real estate due to the fact that they are just a few minutes from the downtown core, close to the university and have easy access to the mountains out west. Raising a family in this community is convenient, with more time spent making memories and less time stuck in traffic.
Banff Trail Amenities & Parks
Located at the crossing of Crowchild Trail and 16th Avenue NW, residents have ample access to multiple shopping centres and strip malls. Restaurants like Nick’s Steakhouse & Pizza and Dairy Queen are also well within walking distance from any home in the area.
A few minutes east on 16th Avenue NW (also the Trans Canada Highway) you’ll find several more outdoor shopping malls, North Hill Mall, and the Southern Alberta Institute of Technology (SAIT). A five-minute drive will take you to Deerfoot, Calgary’s most central highway artery used by many to access various city quadrants.
Some of our favourite amenities found within minutes of driving from any home in Banff Trail Calgary:
- Home Depot
- Safeway
- Dollar Store
- McMahon Stadium
- SAIT
- Foothills Hospital
- Market Mall
- North Hill Mall
- Nicks Steakhouse & Pizza
- Brentwood Shopping Centre
- University of Calgary
- Olympic Plaza at the U of C
- Earls Kitchen + Bar
- Starbucks + more
Banff Trail has an active community centre that has been offering various activities and events to residents for many years. The AfterSchool Program, for example, helps parents manage babysitting their younger children while at work.
Parks within the immediate area include West Confederation Park and a handful of green spaces located at Branton School, the community association and a few other spots. West Confederation Park also connects to Confederation Park which is one of the largest in the city!
Banff Trail Schools
One of the best parts about inner city living is the fact that all your public designated schools – and sometimes Catholic ones – are typically found nearby. Banff Trail is serviced by the following schools, along with their respective grades and program type:
- Capitol Hill School – Regular (K-6)
- Senator Patrick Burns – Regular (7-9), Spanish Bilingual (6-9)
- William Aberhart – Regular (10-12), Advanced Placement (AP) (10-12), Dual Credit (10-12), Early French Immersion (10-12), Late French Immersion (10-12), Off-Campus Work Experience (10-12), Spanish Bilingual (10-12)
- Joseph – Elementary and Junior High – Catholic
- Mary’s / St. Francis – High School – Catholic
Learn more about these schools and other programs outside of the ones listed above here:
Banff Trail Real Estate Agents

Browsing Banff Trail homes for sale in Calgary? Perhaps you're thinking about selling your current home in the area? Our experienced Realtors® have the knowledge and expertise to help guide you towards a successful transaction!
Contact Cody & Jordan with RE/MAX House of Real Estate anytime at 403-370-4008 if you have questions or would like us to set up a showing for you! Get a Free Property Evaluation for your Banff Trail home in Calgary today!
We are looking forward to helping you accomplish your real estate goals!
Return to City Centre Real Estate.






Required fields are marked*
- Altadore
- Banff Trail
- Bankview
- Bel-Aire
- Beltline
- Briar Hill / Hounsfield Heights
- Bridgeland
- Britannia
- Cambrian Heights
- Capitol Hill
- Cliff Bungalow
- Crescent Heights
- Crown Park
- Downtown Commercial
- Downtown West End
- East Village
- Eau Claire
- Elbow Park
- Elboya
- Erlton
- Garrison Woods
- Glendale
- Highland Park
- Highwood
- Hillhurst
- Inglewood
- Killarney / Glengarry
- Lower Mount Royal
- Mayfair
- Meadowlark Park
- Mission
- Mount Pleasant
- Mount Royal
- Parkdale
- Parkhill / Stanley Park
- Point McKay
- Queens Park Village
- Ramsay
- Renfrew
- Richmond Park / Knob Hill
- Rideau Park
- Rosedale
- Rosemont
- Roxboro
- Scarboro
- Shaganappi
- South Calgary
- St. Andrews Heights
- Sunalta
- Sunnyside
- Tuxedo Park
- West Hillhurst
- Windsor Park
- Winston Heights
- Contact Us
- Home Search MLS®
- MLS® Map Search
- City Centre
- West Calgary
- SW Calgary
- South Calgary
- SE Calgary
- North Calgary
- NW Calgary
- NE Calgary
- East Calgary
- Airdrie
- Cochrane
- Chestermere
- Okotoks
- Calgary Condos
- Calgary Townhomes
- Calgary Infills
- Calgary Luxury Homes
- Acreages for Sale
- New Construction Homes
- New Construction Condos
- Bungalows for Sale
- Duplexes for Sale
- Downtown Calgary
- Beltline Calgary