


Main Content
2431 23 Street NW in Calgary: Banff Trail Semi Detached (Half Duplex) for sale : MLS®# A2331113
2431 23 Street NW in Calgary: Banff Trail Semi Detached (Half Duplex) for sale : MLS®# A2331113
Begin your search of Banff Trail Calgary homes for sale and real estate below! Banff Trail is an inner city community found in Calgary’s northwest quadrant about five minutes from the downtown core. Close to the University of Calgary, Brentwood Shopping and North Hill Mall, residents enjoy convenient access to daily amenities and services while just being minutes from the river and city centre.
To learn more about Banff Trail real estate in Calgary or to schedule a private showing of any listings below, contact our team of experienced Realtors® by calling Cody & Jordan at 403-370-4008 anytime, and we will be happy to assist you!
Banff Trail Homes for Sale in Calgary
Jul 26, 2026
02:00 PM
-
04:00 PM
MDT
2431 23 Street NW
Calgary
T2M 3Y3
$1,100,000
Residential
beds: 5
baths: 4.0
1,946 sq. ft.
built: 2026
Open House
-
Jul 26, 2026
02:00 PM
-
04:00 PM
MDT
NOTES: Open House on Sunday, July 26, 2026 2:00PM - 4:00PM
- Status:
- Active
- Prop. Type:
- Residential
- MLS® Num:
- A2331113
- Bedrooms:
- 5
- Bathrooms:
- 4
- Year Built:
- 2026
- Photos (47)
- Schedule / Email
- Send listing
- Mortgage calculator
- Print listing
Schedule a viewing:
Cancel any time.
OPEN HOUSE SUNDAY July 26, 2pm -4pm!! Welcome to the lap of luxury in Banff Trail. This beautifully appointed infill is just steps BANFF TRAIL C-TRAIN STATION and walking distance to University of Calgary, which makes it an ideal location with its 2 BEDROOM LEGAL BASEMENT SUITE. Have allergies? NO CARPETS THROUGHOUT. The Main floor has 10’ CEILINGS, wide front entrance, a dining area with a feature wall, luxurious kitchen with quartz backsplash, 14' long island with a magnificent quartz countertop and dual waterfall feature and cabinet doors on both sides (plenty of storage space for all your small kitchen appliances), a show-stopping "COMMERCIAL STYLE" JennAir 36' GAS RANGE, Impressive JennAir 48" WIDE FRIDGE and dual zone BEVERAGE COOLER in the seamlessly situated coffee bar that is open-to-above with morning sun lighting it up with sunshine. The Living room has an opulent 60' GAS FIREPLACE with built-ins and sliding patio doors that opens to a maintenance-free, composite plank party deck. The mud room leads to the conveniently located powder room. The highlight of the top floor is the Massive Primary bedroom with vaulted ceiling, spacious WALK-IN HIS & HER closets and a spa-like ensuite which will have a tiled STEAM SHOWER, double vanity, and a free-standing tub. The top floor is completed with a laundry room with sink, two bedrooms, one which has "cheater-suite" access to the common 4-piece bathroom. Every main and top floor bathroom has electric in-floor heating with their own thermostat, 200 AMP SERVICE TO HOUSE ensures there is enough power for house and a legal basement suite. The BASEMENT HAS A SEPARATE SIDE ENTRANCE, access to the furnace/mechanical room is in the common area so basement tenants do not need to be bothered/notified if you have to access the mechanicals. The basement ceiling has sound reduction features in the ceiling, hookups for a private laundry, kitchen and living room (with fireplace) and installed IN-FLOOR HEATING. Other features include GFCI OUTLETS BEHIND EVERY TOILET (required for heated bidets) and IN-FLOOR HEATING in EVERY WASHROOM, 200 AMP service in home, HEATED GARAGE WITH 200 AMP SERVICE (also insulated, drywalled and painted) with an EV CHARGING RECEPTACLE suitable to connect a Level 2 charging station, and a sunny SOUTHWEST FACING BACKYARD. TRIPLE PANE GLASS WINDOWS and DOORS throughout house (except front door and sliding patio door due to weight) with extra sound-reduction measures in the party wall ensures a quiet and serene atmosphere in the home. The property s situated on a lovely street full of manicured lawns, infills, and renovated original homes and just a SHORT WALK TO BANFF TRAIL and LIONS PARK C-TRAIN STATIONS, UNIVERSITY OF CALGARY, and community K-12 schools.
- Property Type:
- Residential
- Property Sub Type:
- Semi Detached (Half Duplex)
- Condo Type:
- Not a Condo
- Transaction Type:
- For Sale
- Possession:
- Signup
- Possession Date:
- Signup
- Suite:
- Yes
- Num Legal Suites:
- 1
- Num Illegal Suites:
- 0
- Home Style:
- 2 Storey, Attached-Side by Side
- Total Living Area:
- 1,946 sq. ft.
- Main Level Finished Area:
- 924 sq. ft.
- Upper Level Finished Area:
- 1,022 sq. ft.
- Lower Level Finished Area:
- Signup
- Above Grade Finished Area:
- Signup
- Below Grade Finished Area:
- 857 sq. ft.
- Taxes:
- Signup
- Tax Assessed Value:
- Signup
- HOA Fee Includes:
- Signup
- Lot Area:
- 2,997 sq. ft.
- Lot Frontage:
- 25'1"
- Acres Cleared:
- Signup
- Acres Cultivated:
- Signup
- Acres Irrigated:
- Signup
- Acres Leasehold:
- Signup
- Acres Not Cultivated:
- Signup
- Acres Freehold:
- Signup
- Acres Seeded:
- Signup
- Acres Tame Hay:
- Signup
- Acres Treed:
- Signup
- Acres Waste:
- Signup
- Acres Water Rights:
- Signup
- Front Exposure:
- Northeast
- Reg. Size:
- Signup
- Reg. Size Includes:
- Signup
- Unit Exposure:
- Northeast, Southwest
- Entry Level:
- 1
- Levels:
- Two
- End Unit:
- 1 Common Wall, No One Above
- Total Rooms Above Grade:
- 7
- Year built:
- 2026 (Age: 0)
- Bedrooms:
- 5 (Above Grd: 3)
- Bedrooms Above Grade:
- 3
- Bedrooms On Main:
- 0
- Bedrooms Below Grade:
- 2
- Bathrooms:
- 4.0 (Full:3, Half:1)
- Num Ensuite Baths:
- 1
- Plan:
- 2610285
- Heating:
- In Floor, Fireplace(s), Forced Air, Natural Gas
- Basement:
- Full, Finished, Separate/Exterior Entry
- Foundation:
- Poured Concrete
- New Constr.:
- Yes
- Construction Material:
- Mixed, Stone, Stucco, Wood Frame
- Structure Type:
- Duplex
- Roof:
- Asphalt Shingle
- Ensuite:
- Yes
- Flooring:
- Hardwood, Tile, Vinyl Plank
- Cooling:
- Rough-In
- Fireplaces:
- 2
- Fireplace Details:
- Basement, Electric, Gas, Living Room, See Remarks, Tile
- Garage:
- Yes
- Garage Spaces:
- 2
- Parking:
- 220 Volt Wiring, Alley Access, Double Garage Detached, Garage Door Opener, Garage Faces Rear, Heated Garage, In Garage Electric Vehicle Charging Station(s), Plug-In
- Parking Places:
- 2
- Parking Total/Covered:
- 2 / -
- Laundry Features:
- Multiple Locations, Upper Level
- Northwest
- Banff Trail
- Built-In Freezer, Dishwasher, Dryer, Garage Control(s), Gas Range, Microwave, Range Hood, Refrigerator, See Remarks, Washer
- N/A
- None Known
- Floor
- Type
- Size
- Other
- Main Floor
- Dining Room
- 13' × 9'9"
- Main Floor
- Office
- 6'2" × 6'1"
- Main Floor
- Kitchen
- 21'2" × 9'6"
- Main Floor
- Living Room
- 13'1" × 12'9"
- Main Floor
- Entrance
- 7' × 6'
- Upper Level
- Laundry
- 8' × 5'6"
- Upper Level
- Bedroom
- 11'9" × 10'11"
- Upper Level
- Bedroom - Primary
- 13'7" × 12'
- Upper Level
- Bedroom
- 12'6" × 9'9"
- Basement
- Kitchen With Eating Area
- 15'5" × 10'8"
- Basement
- Laundry
- 9'1" × 3'9"
- Basement
- Living Room
- 12'7" × 11'1"
- Basement
- Bedroom
- 10'1" × 9'3"
- Basement
- Bedroom
- 11' × 9'5"
- Floor
- Ensuite
- Pieces
- Other
- Main Floor
- No
- 2
- Upper Level
- No
- 4
- Basement
- Yes
- 5
- 14'4" x 8'4"
- Basement
- No
- 4
- Title to Land:
- Fee Simple
- Community Features:
- Park, Playground, Pool, Schools Nearby, Shopping Nearby, Sidewalks, Street Lights, Tennis Court(s), Walking/Bike Paths
- Interior Features:
- Bookcases, Breakfast Bar, Built-in Features, Ceiling Fan(s), Closet Organizers, Double Vanity, High Ceilings, Kitchen Island, No Animal Home, No Smoking Home, Open Floorplan, Quartz Counters, See Remarks, Separate Entrance, Sump Pump(s), Vaulted Ceiling(s), Walk-In Closet(s)
- Exterior Features:
- BBQ gas line
- Patio And Porch Features:
- Deck, Front Porch
- Lot Features:
- Back Lane, Back Yard, Landscaped, Lawn, Rectangular Lot
- Num. of Parcels:
- 0
- Fencing:
- Fenced
- Region:
- Calgary
- Zone:
- CAL Zone CC
- Zoning:
- RC-G
- Listed Date:
- Jul 24, 2026
- Days on Mkt:
- Signup
-
 Photo 1 of 47
 -
Photo 2 of 47
-
Lengthy backyard
-
Short walk to Univeristy of Calgary, and a short commute to Foothills Medical Centre
-
Photo 5 of 47
-
Just Steps to Banff Trail C-Train station.
-
Photo 7 of 47
-
Dining Area
-
Photo 9 of 47
-
Photo 10 of 47
-
Photo 11 of 47
-
Entire rear side of island has cabinetry for your less frequently used small appliances and extra storage
-
Photo 13 of 47
-
Photo 14 of 47
-
Photo 15 of 47
-
Show-stopping 48" wide JennAir fridge
-
Coffee Bar with JennAir two two zone beverage cooler
-
Access from the main floor to the separate exterior entrance to the basement suite.
-
Impressive 60" gas fireplace heats up the living room. Sliding Glass Door leads to a large maintenance-free composite deck
-
Photo 20 of 47
-
Photo 21 of 47
-
Rear door mud room with conveniently located powder room.
-
Main floor office, can also be used as a closet, pantry, spice kitchen, artor open to your imaginative ideas. studio,
-
Photo 24 of 47
-
Photo 25 of 47
-
No carpet in this home. Not even on the stairs.
-
Photo 27 of 47
-
Primary bedroom with separate His and Her closets.
-
Primary bedroom with separate His and Her closets.
-
5-Piece primary ensuite is reminiscient of a luxury spa, featuring a free standing tub and tiled steam shower.
-
5-Piece primary ensuite is reminiscient of a luxury spa, featuring a free standing tub and tiled steam shower.
-
Photo 32 of 47
-
Photo 33 of 47
-
Top floor laundry room with machines already installed and a sink with hanging rack,
-
Entrance to Basement Suite .
-
Photo 36 of 47
-
Well lit living room with a large window,
-
Smartly designed suite has a naturally lit living room, generously sized kitchen with plenty of space for a hybrid island/dining table, and 2 bedrooms.
-
Basement bathroom.
-
Bedroom 1
-
Bedroom 2
-
Lengthy Yard space leading to a garage that is insulated, painted and heated, and features high voltage receptacle for EV charging.
-
Photo 43 of 47
-
Photo 44 of 47
-
Photo 45 of 47
-
Photo 46 of 47
-
Photo 47 of 47
Listed by REMAX Innovations
Data was last updated July 25, 2026 at 02:05 AM (UTC)
Area Statistics
- Listings on market:
- 26
- Avg list price:
- $1,039,950
- Min list price:
- $199,800
- Max list price:
- $1,979,800
- Avg days on market:
- 35
- Min days on market:
- 2
- Max days on market:
- 230
- Avg price per sq.ft.:
- $620.87
These statistics are generated based on the current listing's property type
and located in
Banff Trail. Average values are
derived using median calculations. This data is not produced by
the MLS® system.

- CODY BATTERSHILL
- RE/MAX HOUSE OF REAL ESTATE
- 1 (403) 370-4008
- [email protected]
powered by myRealPage.com
Community Features
Why Buy a Home in Banff Trail?
- Exclusive inner city community with a diverse real estate portfolio including many new infills
- A five minute drive from the city centre and quick access to Crowchild Trail
- A few minutes from amenities along 16th Avenue NW and at North Hill Mall
- Serviced by Banff Trail LRT Station on the west end of the community
- Adjacent to the University of Calgary, great for employees, students, or those who use recreational services
- Home to a diverse portfolio of real estate including many new infill developments
- Nearby Confederation Park, one of Calgary’s largest outdoor green spaces
Banff Trail Real Estate & Community
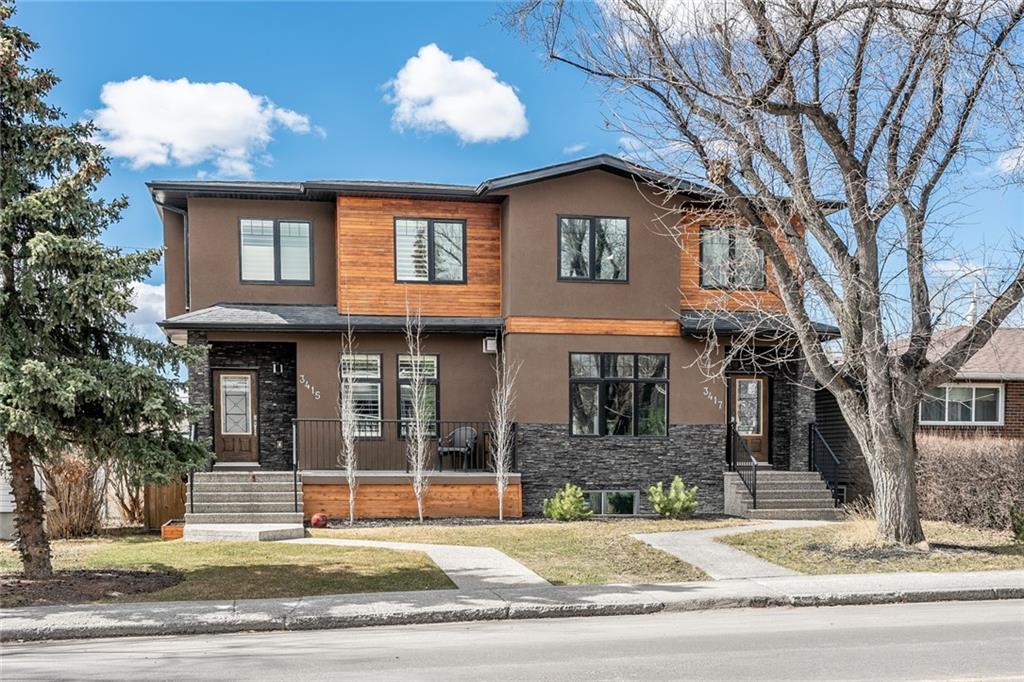
Established in the 1910s, today you’ll find a diverse array of Banff Trail homes for sale in Calgary at any given time. From post-war bungalows to brand new infills, the area really has a lot to offer when shopping around for an attached, detached, or row-style inner city property.
New infill homes in Banff Trail are typically priced between the $700,000 to $1 million range while older bungalows usually come in around the half-million mark. What all these properties share is walkability to the nearby C-Train Station, University and Confederation Park to name a few examples.
Urban professionals in particular love owning Banff Trail real estate due to the fact that they are just a few minutes from the downtown core, close to the university and have easy access to the mountains out west. Raising a family in this community is convenient, with more time spent making memories and less time stuck in traffic.
Banff Trail Amenities & Parks
Located at the crossing of Crowchild Trail and 16th Avenue NW, residents have ample access to multiple shopping centres and strip malls. Restaurants like Nick’s Steakhouse & Pizza and Dairy Queen are also well within walking distance from any home in the area.
A few minutes east on 16th Avenue NW (also the Trans Canada Highway) you’ll find several more outdoor shopping malls, North Hill Mall, and the Southern Alberta Institute of Technology (SAIT). A five-minute drive will take you to Deerfoot, Calgary’s most central highway artery used by many to access various city quadrants.
Some of our favourite amenities found within minutes of driving from any home in Banff Trail Calgary:
- Home Depot
- Safeway
- Dollar Store
- McMahon Stadium
- SAIT
- Foothills Hospital
- Market Mall
- North Hill Mall
- Nicks Steakhouse & Pizza
- Brentwood Shopping Centre
- University of Calgary
- Olympic Plaza at the U of C
- Earls Kitchen + Bar
- Starbucks + more
Banff Trail has an active community centre that has been offering various activities and events to residents for many years. The AfterSchool Program, for example, helps parents manage babysitting their younger children while at work.
Parks within the immediate area include West Confederation Park and a handful of green spaces located at Branton School, the community association and a few other spots. West Confederation Park also connects to Confederation Park which is one of the largest in the city!
Banff Trail Schools
One of the best parts about inner city living is the fact that all your public designated schools – and sometimes Catholic ones – are typically found nearby. Banff Trail is serviced by the following schools, along with their respective grades and program type:
- Capitol Hill School – Regular (K-6)
- Senator Patrick Burns – Regular (7-9), Spanish Bilingual (6-9)
- William Aberhart – Regular (10-12), Advanced Placement (AP) (10-12), Dual Credit (10-12), Early French Immersion (10-12), Late French Immersion (10-12), Off-Campus Work Experience (10-12), Spanish Bilingual (10-12)
- Joseph – Elementary and Junior High – Catholic
- Mary’s / St. Francis – High School – Catholic
Learn more about these schools and other programs outside of the ones listed above here:
Banff Trail Real Estate Agents

Browsing Banff Trail homes for sale in Calgary? Perhaps you're thinking about selling your current home in the area? Our experienced Realtors® have the knowledge and expertise to help guide you towards a successful transaction!
Contact Cody & Jordan with RE/MAX House of Real Estate anytime at 403-370-4008 if you have questions or would like us to set up a showing for you! Get a Free Property Evaluation for your Banff Trail home in Calgary today!
We are looking forward to helping you accomplish your real estate goals!
Return to City Centre Real Estate.
Browse Calgary Homes






Ask A Realtor®
Required fields are marked*
What is My Home Worth?
What is My Home Worth?
City Centre Real Estate
- Altadore
- Banff Trail
- Bankview
- Bel-Aire
- Beltline
- Briar Hill / Hounsfield Heights
- Bridgeland
- Britannia
- Cambrian Heights
- Capitol Hill
- Cliff Bungalow
- Crescent Heights
- Crown Park
- Downtown Commercial
- Downtown West End
- East Village
- Eau Claire
- Elbow Park
- Elboya
- Erlton
- Garrison Woods
- Glendale
- Highland Park
- Highwood
- Hillhurst
- Inglewood
- Killarney / Glengarry
- Lower Mount Royal
- Mayfair
- Meadowlark Park
- Mission
- Mount Pleasant
- Mount Royal
- Parkdale
- Parkhill / Stanley Park
- Point McKay
- Queens Park Village
- Ramsay
- Renfrew
- Richmond Park / Knob Hill
- Rideau Park
- Rosedale
- Rosemont
- Roxboro
- Scarboro
- Shaganappi
- South Calgary
- St. Andrews Heights
- Sunalta
- Sunnyside
- Tuxedo Park
- West Hillhurst
- Windsor Park
- Winston Heights
Navigation
- Contact Us
- Search MLS®
- Sellers’ Guide
- Buyers’ Guide
- About Cody & Jordan
- Blog
- Testimonials
- Downtown Calgary
- SW Calgary
- SE Calgary
- NE Calgary
- NW Calgary
- Calgary Condos
- Calgary Townhomes
- Calgary Infills
- Calgary Luxury Homes
- New Calgary Homes
- New Calgary Condos
- Acreages for Sale
- Bungalows for Sale
- Duplexes for Sale
Browse Calgary Homes