

Have Questions? Contact Us

    or give us a call: 403.370.4180

    Main Content

    3036 Exshaw Road NW in Calgary: Banff Trail Detached for sale : MLS®# A2352337

    Begin your search of Banff Trail Calgary homes for sale and real estate below! Banff Trail is an inner city community found in Calgary’s northwest quadrant about five minutes from the downtown core. Close to the University of Calgary, Brentwood Shopping and North Hill Mall, residents enjoy convenient access to daily amenities and services while just being minutes from the river and city centre.

    To learn more about Banff Trail real estate in Calgary or to schedule a private showing of any listings below, contact our team of experienced Realtors® by calling Cody & Jordan at 403-370-4008 anytime, and we will be happy to assist you!

    Banff Trail Homes for Sale in Calgary

    Forgot password Extend Verify Contact

    3036 Exshaw Road NW
    Banff Trail Calgary T2M 4E9

    $1,899,000
    Residential beds: 6 baths: 6.0 3,500 sq. ft. built: 2019

    Main Photo: 3036 Exshaw Road NW in Calgary: Banff Trail Detached for sale : MLS®# A2352337
    Photo 1: 3036 Exshaw Road NW in Calgary: Banff Trail Detached for sale : MLS®# A2352337
    Photo 2: 3036 Exshaw Road NW in Calgary: Banff Trail Detached for sale : MLS®# A2352337
    Photo 3: 3036 Exshaw Road NW in Calgary: Banff Trail Detached for sale : MLS®# A2352337
    Photo 4: 3036 Exshaw Road NW in Calgary: Banff Trail Detached for sale : MLS®# A2352337
    Photo 5: 3036 Exshaw Road NW in Calgary: Banff Trail Detached for sale : MLS®# A2352337
    Photo 6: 3036 Exshaw Road NW in Calgary: Banff Trail Detached for sale : MLS®# A2352337
    Photo 7: 3036 Exshaw Road NW in Calgary: Banff Trail Detached for sale : MLS®# A2352337
    Photo 8: 3036 Exshaw Road NW in Calgary: Banff Trail Detached for sale : MLS®# A2352337
    Photo 9: 3036 Exshaw Road NW in Calgary: Banff Trail Detached for sale : MLS®# A2352337
    Photo 10: 3036 Exshaw Road NW in Calgary: Banff Trail Detached for sale : MLS®# A2352337
    Photo 11: 3036 Exshaw Road NW in Calgary: Banff Trail Detached for sale : MLS®# A2352337
    Photo 12: 3036 Exshaw Road NW in Calgary: Banff Trail Detached for sale : MLS®# A2352337
    Photo 13: 3036 Exshaw Road NW in Calgary: Banff Trail Detached for sale : MLS®# A2352337
    Photo 14: 3036 Exshaw Road NW in Calgary: Banff Trail Detached for sale : MLS®# A2352337
    Photo 15: 3036 Exshaw Road NW in Calgary: Banff Trail Detached for sale : MLS®# A2352337
    Photo 16: 3036 Exshaw Road NW in Calgary: Banff Trail Detached for sale : MLS®# A2352337
    Photo 17: 3036 Exshaw Road NW in Calgary: Banff Trail Detached for sale : MLS®# A2352337
    Photo 18: 3036 Exshaw Road NW in Calgary: Banff Trail Detached for sale : MLS®# A2352337
    Photo 19: 3036 Exshaw Road NW in Calgary: Banff Trail Detached for sale : MLS®# A2352337
    Photo 20: 3036 Exshaw Road NW in Calgary: Banff Trail Detached for sale : MLS®# A2352337
    Photo 21: 3036 Exshaw Road NW in Calgary: Banff Trail Detached for sale : MLS®# A2352337
    Photo 22: 3036 Exshaw Road NW in Calgary: Banff Trail Detached for sale : MLS®# A2352337
    Photo 23: 3036 Exshaw Road NW in Calgary: Banff Trail Detached for sale : MLS®# A2352337
    Photo 24: 3036 Exshaw Road NW in Calgary: Banff Trail Detached for sale : MLS®# A2352337
    Photo 25: 3036 Exshaw Road NW in Calgary: Banff Trail Detached for sale : MLS®# A2352337
    Photo 26: 3036 Exshaw Road NW in Calgary: Banff Trail Detached for sale : MLS®# A2352337
    Photo 27: 3036 Exshaw Road NW in Calgary: Banff Trail Detached for sale : MLS®# A2352337
    Photo 28: 3036 Exshaw Road NW in Calgary: Banff Trail Detached for sale : MLS®# A2352337
    Photo 29: 3036 Exshaw Road NW in Calgary: Banff Trail Detached for sale : MLS®# A2352337
    Photo 30: 3036 Exshaw Road NW in Calgary: Banff Trail Detached for sale : MLS®# A2352337
    Photo 31: 3036 Exshaw Road NW in Calgary: Banff Trail Detached for sale : MLS®# A2352337
    Photo 32: 3036 Exshaw Road NW in Calgary: Banff Trail Detached for sale : MLS®# A2352337
    Photo 33: 3036 Exshaw Road NW in Calgary: Banff Trail Detached for sale : MLS®# A2352337
    Photo 34: 3036 Exshaw Road NW in Calgary: Banff Trail Detached for sale : MLS®# A2352337
    Photo 35: 3036 Exshaw Road NW in Calgary: Banff Trail Detached for sale : MLS®# A2352337
    Photo 36: 3036 Exshaw Road NW in Calgary: Banff Trail Detached for sale : MLS®# A2352337
    Photo 37: 3036 Exshaw Road NW in Calgary: Banff Trail Detached for sale : MLS®# A2352337
    Photo 38: 3036 Exshaw Road NW in Calgary: Banff Trail Detached for sale : MLS®# A2352337
    Photo 39: 3036 Exshaw Road NW in Calgary: Banff Trail Detached for sale : MLS®# A2352337
    Photo 40: 3036 Exshaw Road NW in Calgary: Banff Trail Detached for sale : MLS®# A2352337
    Photo 41: 3036 Exshaw Road NW in Calgary: Banff Trail Detached for sale : MLS®# A2352337
    Photo 42: 3036 Exshaw Road NW in Calgary: Banff Trail Detached for sale : MLS®# A2352337
    Photo 43: 3036 Exshaw Road NW in Calgary: Banff Trail Detached for sale : MLS®# A2352337
    Photo 44: 3036 Exshaw Road NW in Calgary: Banff Trail Detached for sale : MLS®# A2352337
    Photo 45: 3036 Exshaw Road NW in Calgary: Banff Trail Detached for sale : MLS®# A2352337
    Photo 46: 3036 Exshaw Road NW in Calgary: Banff Trail Detached for sale : MLS®# A2352337
    Photo 47: 3036 Exshaw Road NW in Calgary: Banff Trail Detached for sale : MLS®# A2352337
    Photo 48: 3036 Exshaw Road NW in Calgary: Banff Trail Detached for sale : MLS®# A2352337
    Photo 49: 3036 Exshaw Road NW in Calgary: Banff Trail Detached for sale : MLS®# A2352337
    Photo 50: 3036 Exshaw Road NW in Calgary: Banff Trail Detached for sale : MLS®# A2352337
    Status:
    Active
    Prop. Type:
    Residential
    MLS® Num:
    A2352337
    Bedrooms:
    6
    Bathrooms:
    6
    Year Built:
    2019
    **OPEN HOUSE this SAT, Oct 24th at 2-4PM** JUST STEPS FROM WILLIAM ABERHART HIGH SCHOOL! This 2019-built custom two-storey home on a 50ft x 120ft lot in Banff Trail offers 4+2 Bedrooms, 5.5 Bathrooms, and 5,092 sq.ft. of total developed living space. Every Upper Level Bedroom enjoys its own private Ensuite for comfort and privacy. Step into the spacious Foyer and the Main Level opens up before you, with 10ft ceilings and gleaming hardwood flooring throughout. The Living Room rises a full 20ft open to above, giving the home a grand sense of space. The front Den, with recessed ceiling, cove lighting, and built-in cabinetry, serves as a quiet Home Office. The formal Dining Room, with built-in cabinet and wine rack, shares a two-sided stone gas fireplace with the Family Room. The chef-inspired Kitchen is anchored by an oversized centre island with quartz countertop, prep sink, and built-in eating counter for casual dining. Full-height cabinetry with under-cabinet lighting, a walk-in Pantry, and a full KitchenAid package with commercial-grade gas cooktop, hood fan, convection wall oven, microwave, French door refrigerator, and dishwasher complete the space. Double sliding patio doors in the Family Room open to the rear Patio and the backyard. Beneath a cascading crystal chandelier, the open-riser staircase with glass railings leads to the Upper Level, where hardwood flooring continues throughout, along with 9ft ceilings and a Loft overlooking the Living Room. The beautiful Primary Retreat features a Walk-In Closet with custom organizers and a luxurious 6-piece Ensuite with freestanding soaker tub, glass shower with rain head and bench, and double vanity. Three additional Bedrooms each have a private 4-piece Ensuite. The Laundry Room with sink and quartz counters located on second level adds everyday convenience. The fully developed Basement offers higher ceilings, extensive engineered hardwood, and in-floor heating. Designed for entertaining, it includes a massive Recreation Room with pool table, a Wet Bar with stone-backed wine display and wine storage room, two well-sized Bedrooms, and a 3-piece Bathroom. Step outside to the fully fenced, low-maintenance backyard with a Patio, gas BBQ line, and paved walkway, plus a triple detached garage with back lane access. Additional highlights include built-in speakers, central vacuum, two furnaces, a water softener, and a tankless hot water system. Life in Banff Trail keeps everything close. Mornings start with a short walk to school or a quick ride from the nearby C-Train Stations, while the University of Calgary and Foothills Medical Centre are only minutes away. Confederation Park and Golf Course offer green space for walks and recreation, McMahon Stadium is close by for game days, and Brentwood Village covers everyday shopping. Crowchild Trail and 16 Avenue NW make getting downtown or heading to the mountains effortless.
    Property Type:
    Residential
    Property Sub Type:
    Detached
    Condo Type:
    Not a Condo
    Transaction Type:
    For Sale
    Possession:
    Possession Date:
    Suite:
    No
    Num Legal Suites:
    0
    Num Illegal Suites:
    0
    Home Style:
    2 Storey
    Total Living Area:
    3,500 sq. ft.
    Main Level Finished Area:
    1,815 sq. ft.
    Upper Level Finished Area:
    1,685 sq. ft.
    Lower Level Finished Area:
    Above Grade Finished Area:
    Below Grade Finished Area:
    1,592 sq. ft.
    Taxes:
    Tax Assessed Value:
    HOA Fee Includes:
    Acreage:
    No
    Lot Area:
    6,006 sq. ft.
    Lot Frontage:
    50'1¼"
    Acres Cleared:
    Acres Cultivated:
    Acres Irrigated:
    Acres Leasehold:
    Acres Not Cultivated:
    Acres Freehold:
    Acres Seeded:
    Acres Tame Hay:
    Acres Treed:
    Acres Waste:
    Acres Water Rights:
    Front Exposure:
    Southwest
    Reg. Size:
    Reg. Size Includes:
    Levels:
    Two
    Total Rooms Above Grade:
    10
    Year built:
    2019 (Age: 7)
    Bedrooms:
    6 (Above Grd: 4)
    Bedrooms Above Grade:
    4
    Bedrooms On Main:
    0
    Bedrooms Below Grade:
    2
    Bathrooms:
    6.0 (Full:5, Half:1)
    Num Ensuite Baths:
    4
    Plan:
    907GS
    Heating:
    In Floor, Forced Air, Natural Gas
    Basement:
    Full, Finished, None
    Foundation:
    Poured Concrete
    New Constr.:
    No
    Construction Material:
    Stone, Stucco, Wood Frame
    Structure Type:
    House
    Roof:
    Asphalt Shingle
    Ensuite:
    Yes
    Flooring:
    Ceramic Tile, Hardwood
    Cooling:
    None
    Fireplaces:
    1
    Fireplace Details:
    Dining Room, Double Sided, Family Room, Gas
    Garage:
    Yes
    Garage Spaces:
    3
    Parking:
    Alley Access, Garage Faces Rear, Triple Garage Detached
    Parking Places:
    3
    Parking Total/Covered:
    3 / -
    Laundry Features:
    Laundry Room, Sink, Upper Level
    Northwest
    Banff Trail
    Convection Oven, Dishwasher, Dryer, Gas Cooktop, Microwave, Range Hood, Refrigerator, Tankless Water Heater, Washer, Window Coverings
    Pool Table
    None Known
    Floor
    Type
    Size
    Other
    Main Floor
    Living Room
    16' × 10'10"
    Main Floor
    Dining Room
    15'3" × 12'
    Main Floor
    Kitchen
    18'1" × 16'8"
    Main Floor
    Family Room
    18'10" × 15'2"
    Main Floor
    Den
    12'8" × 11'4"
    Upper Level
    Bedroom - Primary
    16' × 13'2"
    Upper Level
    Bedroom
    13'7" × 9'10"
    Upper Level
    Bedroom
    15' × 11'
    Upper Level
    Bedroom
    12'7" × 11'7"
    Upper Level
    Loft
    19'3" × 11'3"
    Basement
    Game Room
    30'8" × 15'7"
    Basement
    Bedroom
    14'5" × 10'3"
    Basement
    Bedroom
    14'3" × 13'5"
    Floor
    Ensuite
    Pieces
    Other
    Main Floor
    No
    2
    0' x 0'
    Upper Level
    Yes
    6
    0' x 0'
    Upper Level
    Yes
    4
    0' x 0'
    Upper Level
    Yes
    4
    0' x 0'
    Upper Level
    Yes
    4
    0' x 0'
    Basement
    No
    3
    0' x 0'
    Title to Land:
    Fee Simple
    Community Features:
    Golf, Park, Schools Nearby, Shopping Nearby, Sidewalks
    Interior Features:
    Breakfast Bar, Built-in Features, Chandelier, Closet Organizers, Double Vanity, High Ceilings, Kitchen Island, Open Floorplan, Pantry, Quartz Counters, Soaking Tub, Storage, Tankless Hot Water, Tray Ceiling(s), Walk-In Closet(s), Wet Bar
    Exterior Features:
    BBQ gas line
    Patio And Porch Features:
    Patio
    Lot Features:
    Back Lane, Back Yard, Front Yard, Landscaped, Rectangular Lot
    Num. of Parcels:
    0
    Fencing:
    Fenced
    Region:
    Calgary
    Zone:
    CAL Zone CC
    Zoning:
    R-C2
    Listed Date:
    Oct 20, 2026
    Days on Mkt:
    • Photo 1: 3036 Exshaw Road NW in Calgary: Banff Trail Detached for sale : MLS®# A2352337
      Photo 1 of 50
    • Photo 2: 3036 Exshaw Road NW in Calgary: Banff Trail Detached for sale : MLS®# A2352337
      Photo 2 of 50
    • Photo 3: 3036 Exshaw Road NW in Calgary: Banff Trail Detached for sale : MLS®# A2352337
      Photo 3 of 50
    • Photo 4: 3036 Exshaw Road NW in Calgary: Banff Trail Detached for sale : MLS®# A2352337
      Photo 4 of 50
    • Photo 5: 3036 Exshaw Road NW in Calgary: Banff Trail Detached for sale : MLS®# A2352337
      Photo 5 of 50
    • Photo 6: 3036 Exshaw Road NW in Calgary: Banff Trail Detached for sale : MLS®# A2352337
      Photo 6 of 50
    • Photo 7: 3036 Exshaw Road NW in Calgary: Banff Trail Detached for sale : MLS®# A2352337
      Photo 7 of 50
    • Photo 8: 3036 Exshaw Road NW in Calgary: Banff Trail Detached for sale : MLS®# A2352337
      Photo 8 of 50
    • Photo 9: 3036 Exshaw Road NW in Calgary: Banff Trail Detached for sale : MLS®# A2352337
      Photo 9 of 50
    • Photo 10: 3036 Exshaw Road NW in Calgary: Banff Trail Detached for sale : MLS®# A2352337
      Photo 10 of 50
    • Photo 11: 3036 Exshaw Road NW in Calgary: Banff Trail Detached for sale : MLS®# A2352337
      Photo 11 of 50
    • Photo 12: 3036 Exshaw Road NW in Calgary: Banff Trail Detached for sale : MLS®# A2352337
      Photo 12 of 50
    • Photo 13: 3036 Exshaw Road NW in Calgary: Banff Trail Detached for sale : MLS®# A2352337
      Photo 13 of 50
    • Photo 14: 3036 Exshaw Road NW in Calgary: Banff Trail Detached for sale : MLS®# A2352337
      Photo 14 of 50
    • Photo 15: 3036 Exshaw Road NW in Calgary: Banff Trail Detached for sale : MLS®# A2352337
      Photo 15 of 50
    • Photo 16: 3036 Exshaw Road NW in Calgary: Banff Trail Detached for sale : MLS®# A2352337
      Photo 16 of 50
    • Photo 17: 3036 Exshaw Road NW in Calgary: Banff Trail Detached for sale : MLS®# A2352337
      Photo 17 of 50
    • Photo 18: 3036 Exshaw Road NW in Calgary: Banff Trail Detached for sale : MLS®# A2352337
      Photo 18 of 50
    • Photo 19: 3036 Exshaw Road NW in Calgary: Banff Trail Detached for sale : MLS®# A2352337
      Photo 19 of 50
    • Photo 20: 3036 Exshaw Road NW in Calgary: Banff Trail Detached for sale : MLS®# A2352337
      Photo 20 of 50
    • Photo 21: 3036 Exshaw Road NW in Calgary: Banff Trail Detached for sale : MLS®# A2352337
      Photo 21 of 50
    • Photo 22: 3036 Exshaw Road NW in Calgary: Banff Trail Detached for sale : MLS®# A2352337
      Photo 22 of 50
    • Photo 23: 3036 Exshaw Road NW in Calgary: Banff Trail Detached for sale : MLS®# A2352337
      Photo 23 of 50
    • Photo 24: 3036 Exshaw Road NW in Calgary: Banff Trail Detached for sale : MLS®# A2352337
      Photo 24 of 50
    • Photo 25: 3036 Exshaw Road NW in Calgary: Banff Trail Detached for sale : MLS®# A2352337
      Photo 25 of 50
    • Photo 26: 3036 Exshaw Road NW in Calgary: Banff Trail Detached for sale : MLS®# A2352337
      Photo 26 of 50
    • Photo 27: 3036 Exshaw Road NW in Calgary: Banff Trail Detached for sale : MLS®# A2352337
      Photo 27 of 50
    • Photo 28: 3036 Exshaw Road NW in Calgary: Banff Trail Detached for sale : MLS®# A2352337
      Photo 28 of 50
    • Photo 29: 3036 Exshaw Road NW in Calgary: Banff Trail Detached for sale : MLS®# A2352337
      Photo 29 of 50
    • Photo 30: 3036 Exshaw Road NW in Calgary: Banff Trail Detached for sale : MLS®# A2352337
      Photo 30 of 50
    • Photo 31: 3036 Exshaw Road NW in Calgary: Banff Trail Detached for sale : MLS®# A2352337
      Photo 31 of 50
    • Photo 32: 3036 Exshaw Road NW in Calgary: Banff Trail Detached for sale : MLS®# A2352337
      Photo 32 of 50
    • Photo 33: 3036 Exshaw Road NW in Calgary: Banff Trail Detached for sale : MLS®# A2352337
      Photo 33 of 50
    • Photo 34: 3036 Exshaw Road NW in Calgary: Banff Trail Detached for sale : MLS®# A2352337
      Photo 34 of 50
    • Photo 35: 3036 Exshaw Road NW in Calgary: Banff Trail Detached for sale : MLS®# A2352337
      Photo 35 of 50
    • Photo 36: 3036 Exshaw Road NW in Calgary: Banff Trail Detached for sale : MLS®# A2352337
      Photo 36 of 50
    • Photo 37: 3036 Exshaw Road NW in Calgary: Banff Trail Detached for sale : MLS®# A2352337
      Photo 37 of 50
    • Photo 38: 3036 Exshaw Road NW in Calgary: Banff Trail Detached for sale : MLS®# A2352337
      Photo 38 of 50
    • Photo 39: 3036 Exshaw Road NW in Calgary: Banff Trail Detached for sale : MLS®# A2352337
      Photo 39 of 50
    • Photo 40: 3036 Exshaw Road NW in Calgary: Banff Trail Detached for sale : MLS®# A2352337
      Photo 40 of 50
    • Photo 41: 3036 Exshaw Road NW in Calgary: Banff Trail Detached for sale : MLS®# A2352337
      Photo 41 of 50
    • Photo 42: 3036 Exshaw Road NW in Calgary: Banff Trail Detached for sale : MLS®# A2352337
      Photo 42 of 50
    • Photo 43: 3036 Exshaw Road NW in Calgary: Banff Trail Detached for sale : MLS®# A2352337
      Photo 43 of 50
    • Photo 44: 3036 Exshaw Road NW in Calgary: Banff Trail Detached for sale : MLS®# A2352337
      Photo 44 of 50
    • Photo 45: 3036 Exshaw Road NW in Calgary: Banff Trail Detached for sale : MLS®# A2352337
      Photo 45 of 50
    • Photo 46: 3036 Exshaw Road NW in Calgary: Banff Trail Detached for sale : MLS®# A2352337
      Photo 46 of 50
    • Photo 47: 3036 Exshaw Road NW in Calgary: Banff Trail Detached for sale : MLS®# A2352337
      Photo 47 of 50
    • Photo 48: 3036 Exshaw Road NW in Calgary: Banff Trail Detached for sale : MLS®# A2352337
      Photo 48 of 50
    • Photo 49: 3036 Exshaw Road NW in Calgary: Banff Trail Detached for sale : MLS®# A2352337
      Photo 49 of 50
    • Photo 50: 3036 Exshaw Road NW in Calgary: Banff Trail Detached for sale : MLS®# A2352337
      Photo 50 of 50
    Listed by Jessica Chan Real Estate & Management Inc.
    Data was last updated October 26, 2026 at 04:05 AM (UTC)
    Area Statistics
    Listings on market:
    29
    Avg list price:
    $999,999
    Min list price:
    $809,000
    Max list price:
    $1,900,000
    Avg days on market:
    85
    Min days on market:
    5
    Max days on market:
    209
    Avg price per sq.ft.:
    $597.19
    These statistics are generated based on the current listing's property type and located in Banff Trail. Average values are derived using median calculations. This data is not produced by the MLS® system.
    CODY BATTERSHILL
    powered by myRealPage.com
    Community Features

    Why Buy a Home in Banff Trail?

    • Exclusive inner city community with a diverse real estate portfolio including many new infills
    • A five minute drive from the city centre and quick access to Crowchild Trail
    • A few minutes from amenities along 16th Avenue NW and at North Hill Mall
    • Serviced by Banff Trail LRT Station on the west end of the community
    • Adjacent to the University of Calgary, great for employees, students, or those who use recreational services
    • Home to a diverse portfolio of real estate including many new infill developments
    • Nearby Confederation Park, one of Calgary’s largest outdoor green spaces

    Banff Trail Real Estate & Community
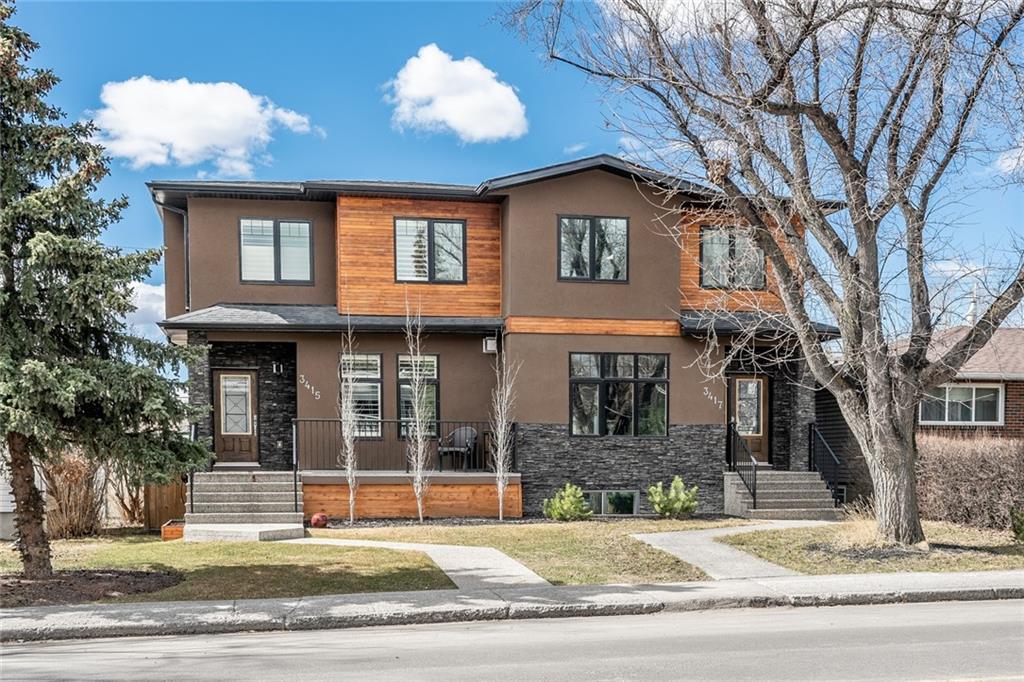
    banff trail homes for sale in calgary

    Established in the 1910s, today you’ll find a diverse array of Banff Trail homes for sale in Calgary at any given time. From post-war bungalows to brand new infills, the area really has a lot to offer when shopping around for an attached, detached, or row-style inner city property.

    New infill homes in Banff Trail are typically priced between the $700,000 to $1 million range while older bungalows usually come in around the half-million mark. What all these properties share is walkability to the nearby C-Train Station, University and Confederation Park to name a few examples.

    Urban professionals in particular love owning Banff Trail real estate due to the fact that they are just a few minutes from the downtown core, close to the university and have easy access to the mountains out west. Raising a family in this community is convenient, with more time spent making memories and less time stuck in traffic.

    Banff Trail Amenities & Parks

    Located at the crossing of Crowchild Trail and 16th Avenue NW, residents have ample access to multiple shopping centres and strip malls. Restaurants like Nick’s Steakhouse & Pizza and Dairy Queen are also well within walking distance from any home in the area.

    A few minutes east on 16th Avenue NW (also the Trans Canada Highway) you’ll find several more outdoor shopping malls, North Hill Mall, and the Southern Alberta Institute of Technology (SAIT). A five-minute drive will take you to Deerfoot, Calgary’s most central highway artery used by many to access various city quadrants.

    Some of our favourite amenities found within minutes of driving from any home in Banff Trail Calgary:

    • Home Depot
    • Safeway
    • Dollar Store
    • McMahon Stadium
    • SAIT
    • Foothills Hospital
    • Market Mall
    • North Hill Mall
    • Nicks Steakhouse & Pizza
    • Brentwood Shopping Centre
    • University of Calgary
    • Olympic Plaza at the U of C
    • Earls Kitchen + Bar
    • Starbucks + more

    Banff Trail has an active community centre that has been offering various activities and events to residents for many years. The AfterSchool Program, for example, helps parents manage babysitting their younger children while at work.

    Parks within the immediate area include West Confederation Park and a handful of green spaces located at Branton School, the community association and a few other spots. West Confederation Park also connects to Confederation Park which is one of the largest in the city!

    Banff Trail Schools

    One of the best parts about inner city living is the fact that all your public designated schools – and sometimes Catholic ones – are typically found nearby. Banff Trail is serviced by the following schools, along with their respective grades and program type:

    • Capitol Hill School – Regular (K-6)
    • Senator Patrick Burns – Regular (7-9), Spanish Bilingual (6-9)
    • William Aberhart – Regular (10-12), Advanced Placement (AP) (10-12), Dual Credit (10-12), Early French Immersion (10-12), Late French Immersion (10-12), Off-Campus Work Experience (10-12), Spanish Bilingual (10-12)
    • Joseph – Elementary and Junior High – Catholic
    • Mary’s / St. Francis – High School – Catholic

    Learn more about these schools and other programs outside of the ones listed above here:

    Banff Trail Real Estate Agents

    Calgary inner city real estate expert Cody Battershill REALTOR

    Browsing Banff Trail homes for sale in Calgary? Perhaps you're thinking about selling your current home in the area? Our experienced Realtors® have the knowledge and expertise to help guide you towards a successful transaction!

    Contact Cody & Jordan with RE/MAX House of Real Estate anytime at 403-370-4008 if you have questions or would like us to set up a showing for you! Get a Free Property Evaluation for your Banff Trail home in Calgary today!


    We are looking forward to helping you accomplish your real estate goals!


    Return to City Centre Real Estate.






