


Main Content
1016 Beverley Boulevard SW in Calgary: Bel-Aire Detached for sale : MLS®# A2310611
1016 Beverley Boulevard SW in Calgary: Bel-Aire Detached for sale : MLS®# A2310611
Begin your search for homes in Bel-Aire Calgary below! Bel-Aire real estate is highly sought-after by affluent buyers for good reason; it is home to some of Calgary’s most luxurious properties and is centrally located just minutes from the downtown core. Established in 1960, many homes in the hilly area are sprawling estates with breathtaking views of downtown Calgary and the Elbow River Valley.
Today, Bel-Aire real estate caters to only the most exclusive urban buyers, many of whom are professionals who frequent the downtown business core. With the Elbow River pathways, Glenmore Reservoir and Golf & Country Club not far away, the neighbourhood has a lot of recreation and leisure opportunities to offer families.
To learn more about Bel-Aire Calgary homes for sale or to schedule a private showing of any listing(s) below, contact our team of experienced Realtors® anytime by calling Cody & Jordan at 403-370-4008 and we will be happy to assist you!
Homes for Sale in Bel-Aire Calgary
Oct 04, 2026
02:30 PM
-
04:30 PM
MDT
1016 Beverley Boulevard SW
Calgary
T2V 2C5
$5,498,000
Residential
beds: 4
baths: 7.0
5,511 sq. ft.
built: 2023

Open House
-
Oct 04, 2026
02:30 PM
-
04:30 PM
MDT
NOTES: Open House on Sunday, October 4, 2026 2:30PM - 4:30PM
- Status:
- Active
- Prop. Type:
- Residential
- MLS® Num:
- A2310611
- Bedrooms:
- 4
- Bathrooms:
- 7
- Year Built:
- 2023
- Photos (50)
- Schedule / Email
- Send listing
- Mortgage calculator
- Print listing
Schedule a viewing:
Cancel any time.
Welcome to one of Calgary’s most exclusive offerings in the prestigious community of Bel-Aire. Surrounded by the iconic Calgary Golf & Country Club, the breathtaking Glenmore Reservoir, and the picturesque Elbow River Valley, this extraordinary estate delivers a lifestyle reserved for a select few.
Expertly crafted by Trojan Custom Homes, this architectural masterpiece offers over 8,430 sq. ft. of meticulously designed luxury living on a sprawling 0.28-acre lot. Every detail has been thoughtfully curated to blend bold modern design with warmth, comfort, and functionality.
From the moment you arrive, the home commands attention with its striking contemporary exterior, dramatic walls of glass, soaring ceilings, and seamless indoor-outdoor integration. Inside, you’ll find designer European lighting, wide-plank white oak flooring, Italian tile, and flawless custom millwork throughout.
At the heart of the home lies a world-class chef’s kitchen designed for both entertaining and everyday luxury. Featuring dual 12-foot islands, custom site-finished oak cabinetry, quartz counters and backsplash, premium Wolf appliances, a 72” Dacor fridge/freezer, service pantry, and stunning designer finishes, this space feels more like a private culinary studio than a traditional kitchen.
The main living area is truly unforgettable highlighted by a breathtaking walk-through glass wine wall, floor-to-ceiling windows, a dramatic Italian onyx fireplace, and expansive sliding glass doors that open onto an incredible outdoor oasis.
Designed for year-round entertaining, the backyard rivals a private luxury resort. Enjoy an automated swimming pool with LED-lit waterfall features, multiple lounge spaces, a covered outdoor kitchen, dual fireplaces, custom lighting, and beautifully landscaped grounds with automated irrigation.
Upstairs, the primary retreat feels like a five star luxury hotel. Complete with a stunning onyx fireplace, spa inspired ensuite with steam shower and heated floors, boutique style dressing room, coffee bar, and a private enclosed sunroom overlooking the resort style backyard and pool.
The lower level was designed for elevated living and entertainment, featuring a custom wet bar, theatre room, fitness and yoga studio, heated floors, and even a hidden safe room concealed behind a smart door.
Additional highlights include a fully integrated smart home system, heated triple garage with EV charger, snow melt driveway, dual zone air conditioning, triple-pane windows, full home automation, and countless custom luxury upgrades throughout.
This is more than just a home it’s a statement of prestige, craftsmanship, and uncompromising luxury in one of Calgary’s most coveted neighbourhoods. (The home does come with Alberta New Home Warranty)
- Property Type:
- Residential
- Property Sub Type:
- Detached
- Condo Type:
- Not a Condo
- Transaction Type:
- For Sale
- Possession:
- Signup
- Possession Date:
- Signup
- Suite:
- No
- Num Legal Suites:
- 0
- Num Illegal Suites:
- 0
- Home Style:
- 2 Storey
- Total Living Area:
- 5,510.93 sq. ft.
- Main Level Finished Area:
- 3,146.51 sq. ft.
- Upper Level Finished Area:
- 2,364.42 sq. ft.
- Lower Level Finished Area:
- Signup
- Above Grade Finished Area:
- Signup
- Below Grade Finished Area:
- 2,920.7 sq. ft.
- Taxes:
- Signup
- Tax Assessed Value:
- Signup
- HOA Fee Includes:
- Signup
- Acreage:
- No
- Lot Area:
- 12,077 sq. ft.
- Lot Frontage:
- 73'2¾"
- Acres Cleared:
- Signup
- Acres Cultivated:
- Signup
- Acres Irrigated:
- Signup
- Acres Leasehold:
- Signup
- Acres Not Cultivated:
- Signup
- Acres Freehold:
- Signup
- Acres Seeded:
- Signup
- Acres Tame Hay:
- Signup
- Acres Treed:
- Signup
- Acres Waste:
- Signup
- Acres Water Rights:
- Signup
- Front Exposure:
- South
- Reg. Size:
- Signup
- Reg. Size Includes:
- Signup
- Levels:
- Two
- Total Rooms Above Grade:
- 12
- Year built:
- 2023 (Age: 3)
- Bedrooms:
- 4 (Above Grd: 3)
- Bedrooms Above Grade:
- 3
- Bedrooms On Main:
- 0
- Bedrooms Below Grade:
- 1
- Bathrooms:
- 7.0 (Full:5, Half:2)
- Num Ensuite Baths:
- 4
- Plan:
- 5815HT
- Heating:
- Fireplace(s), Floor Furnace, Natural Gas, See Remarks
- Basement:
- Full, Finished, Other
- Foundation:
- Poured Concrete
- New Constr.:
- Yes
- Construction Material:
- Composite Siding, Concrete, Other, See Remarks, Shingle Siding, Stone, Stucco
- Structure Type:
- House
- Roof:
- Asphalt Shingle
- Ensuite:
- Yes
- Flooring:
- Carpet, Ceramic Tile, Hardwood, See Remarks
- Cooling:
- Central Air
- Fireplaces:
- 4
- Fireplace Details:
- Gas
- Garage:
- Yes
- Garage Spaces:
- 3
- Parking:
- Carport, Triple Garage Attached
- Parking Places:
- 12
- Parking Total/Covered:
- 12 / -
- Laundry Features:
- Laundry Room, Main Level
- Southwest
- Bel-Aire
- Bar Fridge, Built-In Oven, Dishwasher, Dryer, Garage Control(s), Gas Oven, Microwave, Range Hood, Refrigerator, Washer, Washer/Dryer
- Bar Fridge, Built-In Oven, Dishwasher, Dryer, Garage Control(s), Gas Oven, Microwave, Range Hood, Refrigerator, Washer, Washer/Dryer, Garage Door Opener, Pool Equipment and Water Softener
- None Known
- Floor
- Type
- Size
- Other
- Main Floor
- Dining Room
- 38'7" × 21'7"
- Main Floor
- Family Room
- 24'4" × 12'2"
- Main Floor
- Foyer
- 16'7" × 14'10"
- Main Floor
- Kitchen
- 26'4" × 21'5"
- Main Floor
- Laundry
- 18'6" × 9'5"
- Main Floor
- Living Room
- 31'2" × 19'6"
- Main Floor
- Office
- 15'11" × 12'8"
- Main Floor
- Other
- 8' × 7'11"
- Main Floor
- Walk-In Closet
- 9' × 5'6"
- Main Floor
- Walk-In Closet
- 8'3" × 7'10"
- 2nd Floor
- Bedroom
- 13' × 12'
- 2nd Floor
- Bonus Room
- 24'5" × 10'6"
- 2nd Floor
- Laundry
- 11'11" × 9'8"
- 2nd Floor
- Loft
- 24'11" × 24'4"
- 2nd Floor
- Bedroom - Primary
- 20'2" × 18'2"
- 2nd Floor
- Walk-In Closet
- 14'3" × 11'
- 2nd Floor
- Bedroom
- 14'11" × 13'11"
- 2nd Floor
- Walk-In Closet
- 5'7" × 5'4"
- Basement
- Other
- 16'6" × 12'4"
- Basement
- Bedroom
- 14' × 13'11"
- Basement
- Den
- 16'4" × 15'5"
- Basement
- Office
- 15'5" × 11'8"
- Basement
- Game Room
- 29'9" × 25'5"
- Basement
- Media Room
- 25'4" × 17'11"
- Basement
- Furnace/Utility Room
- 29'8" × 16'8"
- Basement
- Walk-In Closet
- 9'9" × 6'
- Floor
- Ensuite
- Pieces
- Other
- Main Floor
- No
- 2
- 6'9" x 7'5"
- Main Floor
- No
- 3
- 9'11" x 6'2"
- 2nd Floor
- Yes
- 3
- 10'1" x 5'4"
- 2nd Floor
- Yes
- 6
- 15'10" x 17'5"
- 2nd Floor
- Yes
- 3
- 5'6" x 8'11"
- Basement
- No
- 2
- 5'8" x 5'6"
- Basement
- Yes
- 3
- 9'4" x 6'7"
- Title to Land:
- Fee Simple
- Community Features:
- Park, Playground, Schools Nearby, Shopping Nearby
- Interior Features:
- Bar, Built-in Features, Ceiling Fan(s), Chandelier, Closet Organizers, Double Vanity, French Door, Granite Counters, High Ceilings, Jetted Tub, Kitchen Island, Low Flow Plumbing Fixtures, No Animal Home, No Smoking Home
- Exterior Features:
- Barbecue, Courtyard
- Patio And Porch Features:
- Deck, Enclosed, Front Porch, Other, Patio, Screened, See Remarks
- Lot Features:
- Back Yard, City Lot, Few Trees, Flag Lot, Front Yard, Landscaped, Lawn, Paved, Private, See Remarks
- Num. of Parcels:
- 0
- Fencing:
- Fenced
- Region:
- Calgary
- Zone:
- CAL Zone CC
- Zoning:
- R-CG
- Listed Date:
- May 15, 2026
- Days on Mkt:
- Signup
-
 Virtual Summer Photo
 -
Photo 2 of 50
-
Photo 3 of 50
-
Photo 4 of 50
-
Photo 5 of 50
-
Photo 6 of 50
-
Photo 7 of 50
-
Photo 8 of 50
-
Photo 9 of 50
-
Photo 10 of 50
-
Photo 11 of 50
-
Photo 12 of 50
-
Photo 13 of 50
-
Photo 14 of 50
-
Photo 15 of 50
-
Photo 16 of 50
-
Photo 17 of 50
-
Photo 18 of 50
-
Photo 19 of 50
-
Photo 20 of 50
-
Photo 21 of 50
-
Photo 22 of 50
-
Photo 23 of 50
-
Photo 24 of 50
-
Photo 25 of 50
-
Photo 26 of 50
-
Photo 27 of 50
-
Photo 28 of 50
-
Photo 29 of 50
-
Photo 30 of 50
-
Photo 31 of 50
-
Photo 32 of 50
-
Photo 33 of 50
-
Photo 34 of 50
-
Photo 35 of 50
-
Photo 36 of 50
-
Photo 37 of 50
-
Photo 38 of 50
-
Photo 39 of 50
-
Photo 40 of 50
-
Photo 41 of 50
-
Photo 42 of 50
-
Photo 43 of 50
-
Photo 44 of 50
-
Photo 45 of 50
-
Virtual Summer Photo
-
Virtual Summer Photo
-
Virtual Summer Photo
-
Virtual Summer Photo
-
Photo 50 of 50
Listed by LPT Realty
Data was last updated October 4, 2026 at 06:05 PM (UTC)
Area Statistics
- Listings on market:
- 6,589
- Avg list price:
- $554,900
- Min list price:
- $115,000
- Max list price:
- $10,750,000
- Avg days on market:
- 37
- Min days on market:
- 1
- Max days on market:
- 507
- Avg price per sq.ft.:
- $400.91
These statistics are generated based on the current listing's property type
and located in
Calgary. Average values are
derived using median calculations. This data is not produced by
the MLS® system.

- CODY BATTERSHILL
- RE/MAX HOUSE OF REAL ESTATE
- 1 (403) 370-4008
- [email protected]
powered by myRealPage.com
Community Features
Why Buy a Home in Bel-Aire?
- Enjoy the pinnacle of luxury home living in one of Calgary’s most exclusive inner city neighbourhoods
- Estate living provides homeowners with luxury features inside and out, in addition to larger lots and mature vegetation that boosts privacy
- Less than a ten-minute drive away from the Beltline and downtown business core, perfect for executives and their families
- Adjacent to the Glenmore Reservoir and Elbow River, providing access to countless kilometres of outdoor trails and pathways to enjoy year-round
- A few minutes' drive away from Chinook Mall and hundreds of amenities along Macleod Trail
Bel-Aire Location
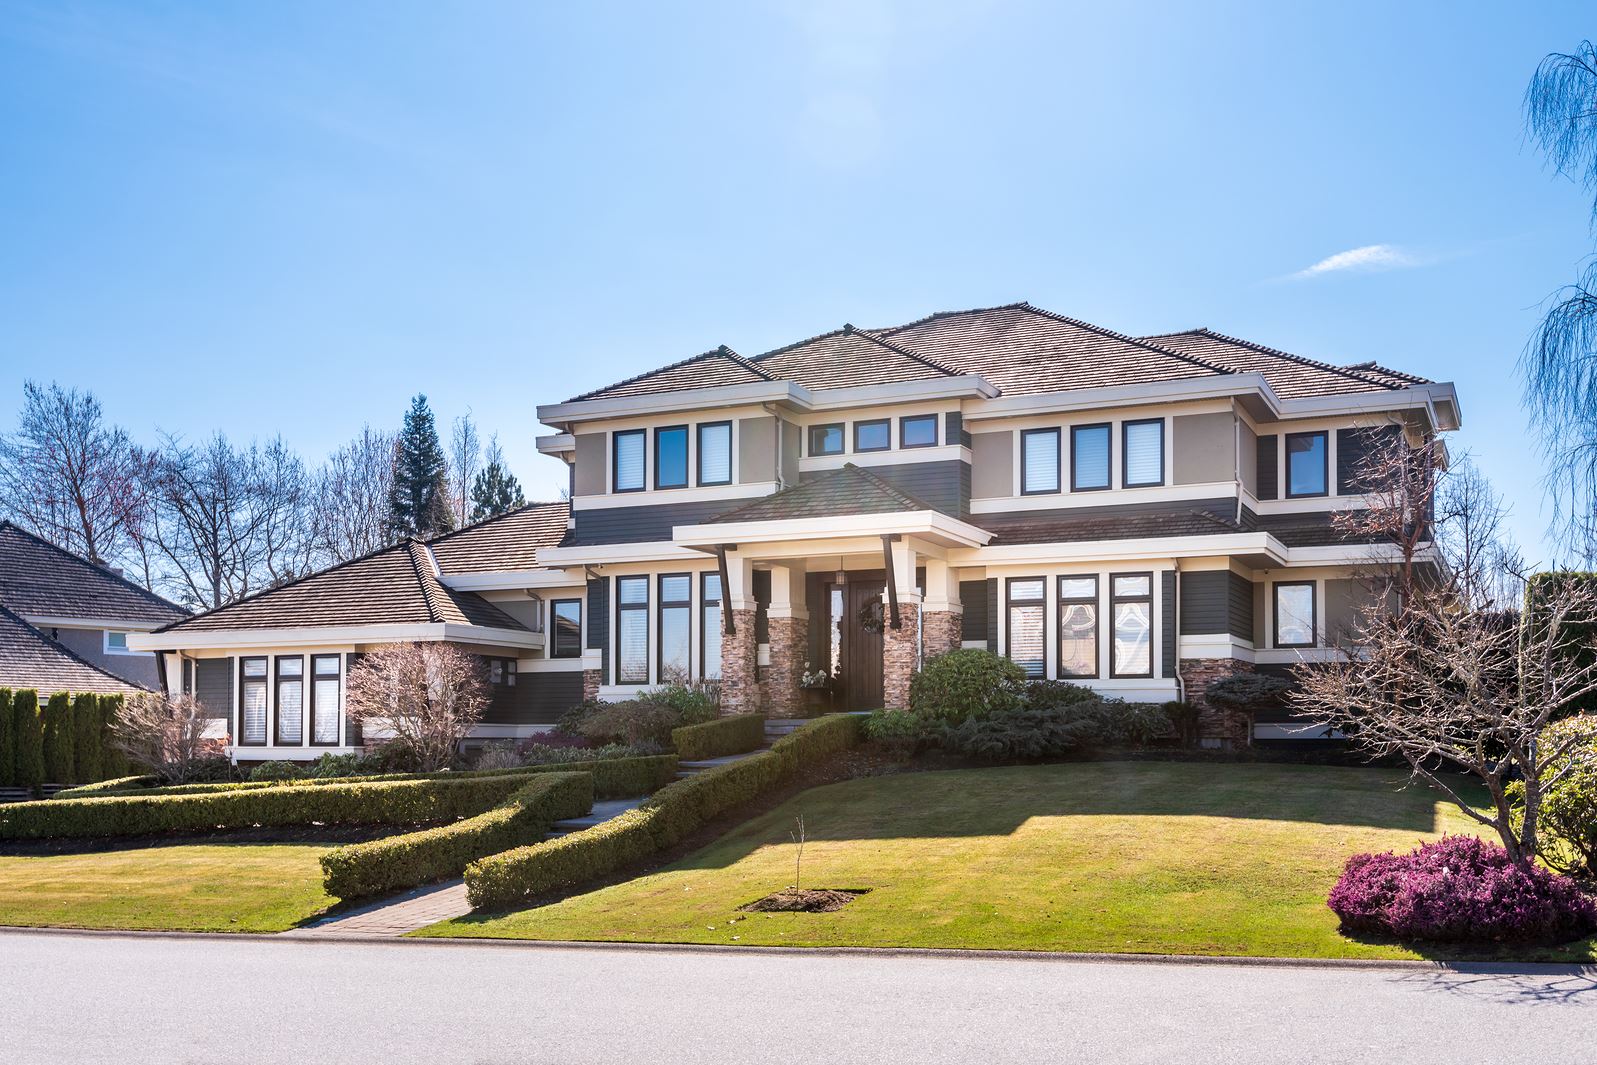
Located on the east embankment of the reservoir and south of the Elbow River, Bel-Aire real estate has a lot to offer residents in terms of outdoor leisure and recreation. Residents enjoy quick and easy access to paved pathways around the reservoir, which lead north for several kilometres to places like the Repsol Sport Centre, Stampede Grounds and East Village.
Nearby Glenmore and Macleod Trails provide swift access to other main city throughways. Glenmore Trail, in particular, leads to Stoney Trail and eventually the Trans Canada Highway, allowing Bel-Aire homeowners to escape quickly to the mountains any day of the week.
But perhaps one of the most appealing traits of Bel-Aire real estate is its close-to-everything location, where downtown executives can get to and from work in less than ten minutes and enjoy more time on the important things in life by skipping the traffic out to suburbia.
Bel-Aire Amenities
Homeowners in this prestigious community don’t have to worry about long and painstaking travel times to and from errand destinations. With Chinook Mall and Macleod Trail less than half a kilometre away, it’s just a short drive for residents to buy groceries, visit the dentist, or go shopping.
Additionally, outdoor parks are abundant in and around Bel-Aire. Residents can quickly access North Glenmore Park, Sandy Beach Park, Riverdale Park and River Park for a casual jaunt or dog walk. Meanwhile, golfers have the opportunity to play any number of nearby courses, which include:
- Calgary Golf & Country Club
- Lakeview Golf Course
- Earl Grey Golf Club
The active Mayfair/Bel-Aire Community Association offers a handful of youth programs and annual family-friendly events such as the “Hallowe’en Parage and Party.” It also features a sports field, tennis courts and outdoor skating rink.
Bel-Aire Schools
Public school designation for children at the elementary and junior high level is nearby in the community of Elboya. Elboya Elementary and Junior High are a little over a kilometre away going north on Elbow Drive and east for one block on 49th Avenue SW. High school designation is set for Henry Wise Wood, also on Elbow Drive but south.
Many Bel-Aire youths attend specialized private schools such as West Island College, Rundle Academy and Webber Academy, all of which are also not too far of a drive away.
Post-secondary students can find their way to the nearby Mount Royal University in less than ten minutes, while the University of Calgary is a bit longer of a drive to the north on Crowchild Trail.
Learn more about Bel-Aire’s designated schools and other programs outside of the ones listed above here:
Bel-Aire Community Boundaries Are:
- Northern Border – Calgary Golf and Country Club
- Eastern Border – Elbow Drive SW
- Southern Border – Glenmore Trail
- Western Border – Glenmore Reservoir
Bel-Aire Real Estate Agents

Are you planning on buying a home in Bel-Aire? Perhaps you’re thinking now is a good time to sell your property in the area? Our team of Realtors® in Calgary with RE/MAX House of Real Estate have years of experience in helping people buy and sell Bel-Aire real estate and would love to put their knowledge and skillset to work for you!
Contact the Calgaryism Team anytime at 403-370-4008 if you have questions about current listings on the MLS® or would like us to set up a showing for you! Get a Free Property Valuation for your Bel-Aire luxury home in Calgary today!
We are looking forward to helping you accomplish your real estate goals!
Return to City Centre Real Estate
Browse Calgary Homes






Ask A Realtor®
Required fields are marked*
What is My Home Worth?
What is My Home Worth?
City Centre Real Estate
- Altadore
- Banff Trail
- Bankview
- Bel-Aire
- Beltline
- Briar Hill / Hounsfield Heights
- Bridgeland
- Britannia
- Cambrian Heights
- Capitol Hill
- Cliff Bungalow
- Crescent Heights
- Crown Park
- Downtown Commercial
- Downtown West End
- East Village
- Eau Claire
- Elbow Park
- Elboya
- Erlton
- Garrison Woods
- Glendale
- Highland Park
- Highwood
- Hillhurst
- Inglewood
- Killarney / Glengarry
- Lower Mount Royal
- Mayfair
- Meadowlark Park
- Mission
- Mount Pleasant
- Mount Royal
- Parkdale
- Parkhill / Stanley Park
- Point McKay
- Queens Park Village
- Ramsay
- Renfrew
- Richmond Park / Knob Hill
- Rideau Park
- Rosedale
- Rosemont
- Roxboro
- Scarboro
- Shaganappi
- South Calgary
- St. Andrews Heights
- Sunalta
- Sunnyside
- Tuxedo Park
- West Hillhurst
- Windsor Park
- Winston Heights
Navigation
- Contact Us
- Search MLS®
- Sellers’ Guide
- Buyers’ Guide
- About Cody & Jordan
- Blog
- Testimonials
- Downtown Calgary
- SW Calgary
- SE Calgary
- NE Calgary
- NW Calgary
- Calgary Condos
- Calgary Townhomes
- Calgary Infills
- Calgary Luxury Homes
- New Calgary Homes
- New Calgary Condos
- Acreages for Sale
- Bungalows for Sale
- Duplexes for Sale
Browse Calgary Homes