


Main Content
8203 400 Eau Claire Avenue SW in Calgary: Eau Claire Apartment for sale : MLS®# A2340049
Start your search of all Eau Claire condos for sale in Calgary on the MLS® below! Situated in the downtown core along the southern embankment of the Bow River, Eau Claire real estate is some of Calgary’s finest addresses. Residents enjoy high-rise condo living and a lock-and-leave lifestyle, with immediate access to downtown's business core, making the community a choice among urban executives and professionals. Prince’s Island Park and RiverWalk provide exceptional leisure and recreation year-round, while Eau Claire Plaza offers a family-friendly setting with children’s playgrounds, an urban beach, picnic tables, and more.
If you have questions about condos for sale in Eau Claire or would like to set up a showing for any listing(s) below, contact your team of professional real estate agents and REALTORS® in Calgary today! We’ve helped countless people buy and sell homes in Eau Claire, and would love to help make your next transaction a huge success!
Eau Claire Condos for Sale in Calgary
8203 400 Eau Claire Avenue SW
Calgary
T2P 4X2
$1,350,000
Residential
beds: 3
baths: 3.0
2,316 sq. ft.
built: 1995

- Status:
- Active
- Prop. Type:
- Residential
- MLS® Num:
- A2340049
- Bedrooms:
- 3
- Bathrooms:
- 3
- Year Built:
- 1995
- Photos (35)
- Schedule / Email
- Send listing
- Mortgage calculator
- Print listing
Schedule a viewing:
- Property Type:
- Residential
- Property Sub Type:
- Apartment
- Condo Type:
- Conventional Condo
- Transaction Type:
- For Sale
- Possession:
- Signup
- Possession Date:
- Signup
- Suite:
- No
- Num Legal Suites:
- 0
- Num Illegal Suites:
- 0
- Home Style:
- Apartment-Multi Level Unit
- Total Living Area:
- 2,315.9 sq. ft.
- Lower Level Finished Area:
- Signup
- Above Grade Finished Area:
- Signup
- Taxes:
- Signup
- Tax Assessed Value:
- Signup
- Condo Fee:
- $1,921.06
- Condo Fee Includes:
- Common Area Maintenance, Electricity, Heat, Insurance, Maintenance Grounds, Professional Management, Reserve Fund Contributions, Sewer, Snow Removal, Water
- HOA Fee Includes:
- Signup
- Acres Cleared:
- Signup
- Acres Cultivated:
- Signup
- Acres Irrigated:
- Signup
- Acres Leasehold:
- Signup
- Acres Not Cultivated:
- Signup
- Acres Freehold:
- Signup
- Acres Seeded:
- Signup
- Acres Tame Hay:
- Signup
- Acres Treed:
- Signup
- Acres Waste:
- Signup
- Acres Water Rights:
- Signup
- Front Exposure:
- West
- Reg. Size:
- Signup
- Reg. Size Includes:
- Signup
- Unit Exposure:
- West
- Floor Location:
- Ground
- Entry Level:
- 1
- Stories Total:
- 8
- Levels:
- Multi Level Unit
- End Unit:
- End Unit
- Total Rooms Above Grade:
- 8
- Year built:
- 1995 (Age: 31)
- Bedrooms:
- 3 (Above Grd: 3)
- Bedrooms Above Grade:
- 3
- Bedrooms On Main:
- 0
- Bedrooms Below Grade:
- 0
- Bathrooms:
- 3.0 (Full:2, Half:1)
- Num Ensuite Baths:
- 0
- Plan:
- 9512180;15
- Heating:
- Forced Air, Natural Gas
- New Constr.:
- No
- Construction Material:
- Brick, Concrete, Stone, Stucco
- Structure Type:
- High Rise (5+ stories)
- Ensuite:
- No
- Flooring:
- Hardwood, Marble
- Cooling:
- Central Air
- Fireplaces:
- 1
- Fireplace Details:
- Gas, Living Room
- Garage:
- No
- Parking:
- Parkade, Underground
- Parking Places:
- 2
- Parking Total/Covered:
- 2 / -
- Laundry Features:
- Laundry Room, Main Level
- Condo Fee Frequency:
- Monthly
- Southwest
- Prince's Island Estates
- Eau Claire
- Car Wash, Elevator(s), Parking, Secured Parking, Storage, Visitor Parking
- Built-In Oven, Dishwasher, Dryer, Electric Cooktop, Garage Control(s), Garburator, Microwave, Range Hood, Refrigerator, Washer, Window Coverings
- N/A
- Pet Restrictions or Board approval Required
- Restrictions, Yes
- Floor
- Type
- Size
- Other
- Main Floor
- Kitchen
- 20'4" × 8'6"
- Main Floor
- Living Room
- 14'11" × 13'3"
- Main Floor
- Laundry
- 5'6" × 4'8"
- Main Floor
- Balcony
- 22'11" × 16'4"
- Main Floor
- Dining Room
- 16'11" × 11'3"
- Main Floor
- Great Room
- 15'5" × 14'7"
- 2nd Floor
- Bedroom - Primary
- 15'8" × 12'7"
- 2nd Floor
- Bedroom
- 15'5" × 13'5"
- 2nd Floor
- Bonus Room
- 18'9" × 11'3"
- 2nd Floor
- Bedroom
- 15'5" × 12'7"
- Floor
- Ensuite
- Pieces
- Other
- Main Floor
- No
- 2
- 5'6" x 7'11"
- 2nd Floor
- No
- 5
- 9'2" x 10'6"
- 2nd Floor
- No
- 3
- 5'6" x 7'11"
- Title to Land:
- Fee Simple
- Community Features:
- Fishing, Other, Park, Playground, Pond, Schools Nearby, Shopping Nearby, Sidewalks, Street Lights, Tennis Court(s), Walking/Bike Paths
- Interior Features:
- Breakfast Bar, Built-in Features, Chandelier, Closet Organizers, Double Vanity, Granite Counters, Kitchen Island, No Smoking Home, See Remarks, Vinyl Windows
- Exterior Features:
- Courtyard
- Patio And Porch Features:
- Balcony(s), Patio
- Num. of Parcels:
- 0
- Region:
- Calgary
- Zone:
- CAL Zone CC
- Zoning:
- DC (pre 1P2007)
- Listed Date:
- Aug 25, 2026
- Days on Mkt:
- Signup
-
 Photo 1 of 35
 -
Photo 2 of 35
-
Photo 3 of 35
-
Photo 4 of 35
-
Photo 5 of 35
-
Photo 6 of 35
-
Photo 7 of 35
-
Photo 8 of 35
-
Photo 9 of 35
-
Photo 10 of 35
-
Photo 11 of 35
-
Photo 12 of 35
-
Photo 13 of 35
-
Photo 14 of 35
-
Photo 15 of 35
-
Photo 16 of 35
-
Photo 17 of 35
-
Photo 18 of 35
-
Photo 19 of 35
-
Photo 20 of 35
-
Photo 21 of 35
-
Photo 22 of 35
-
Photo 23 of 35
-
Photo 24 of 35
-
Photo 25 of 35
-
Photo 26 of 35
-
Photo 27 of 35
-
Photo 28 of 35
-
Photo 29 of 35
-
Photo 30 of 35
-
Photo 31 of 35
-
Photo 32 of 35
-
Photo 33 of 35
-
Photo 34 of 35
-
Photo 35 of 35
- Listings on market:
- 41
- Avg list price:
- $475,000
- Min list price:
- $185,000
- Max list price:
- $7,175,000
- Avg days on market:
- 59
- Min days on market:
- 4
- Max days on market:
- 327
- Avg price per sq.ft.:
- $599.07

- CODY BATTERSHILL
- RE/MAX HOUSE OF REAL ESTATE
- 1 (403) 370-4008
- [email protected]
BUYING OR SELLING DOWNTOWN REAL ESTATE?
Get some of the best advice on your next Eau Claire condo transaction from your team of highly experienced professional Realtors in Calgary today!



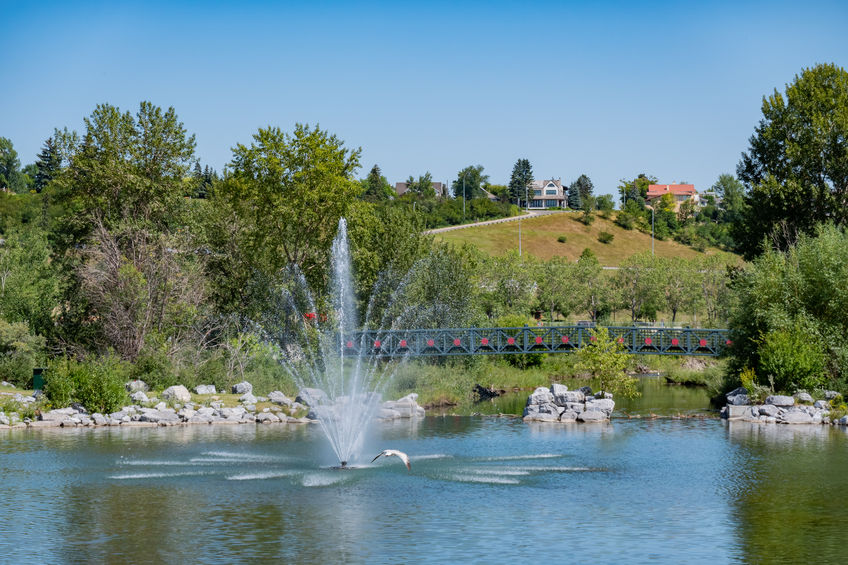
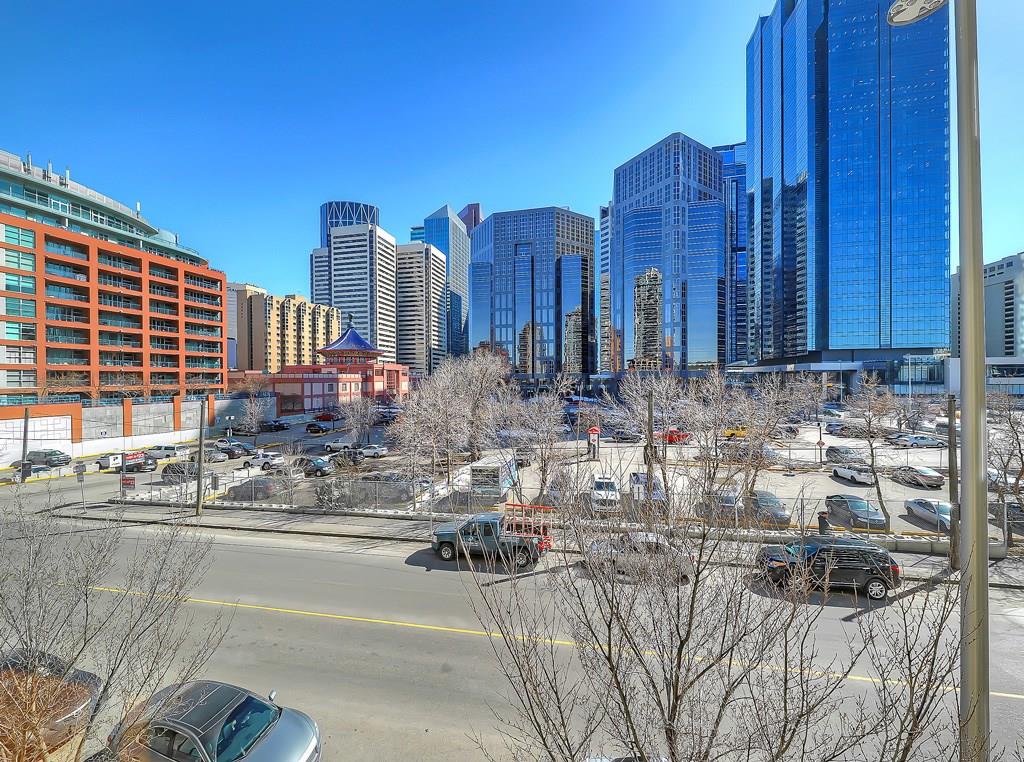
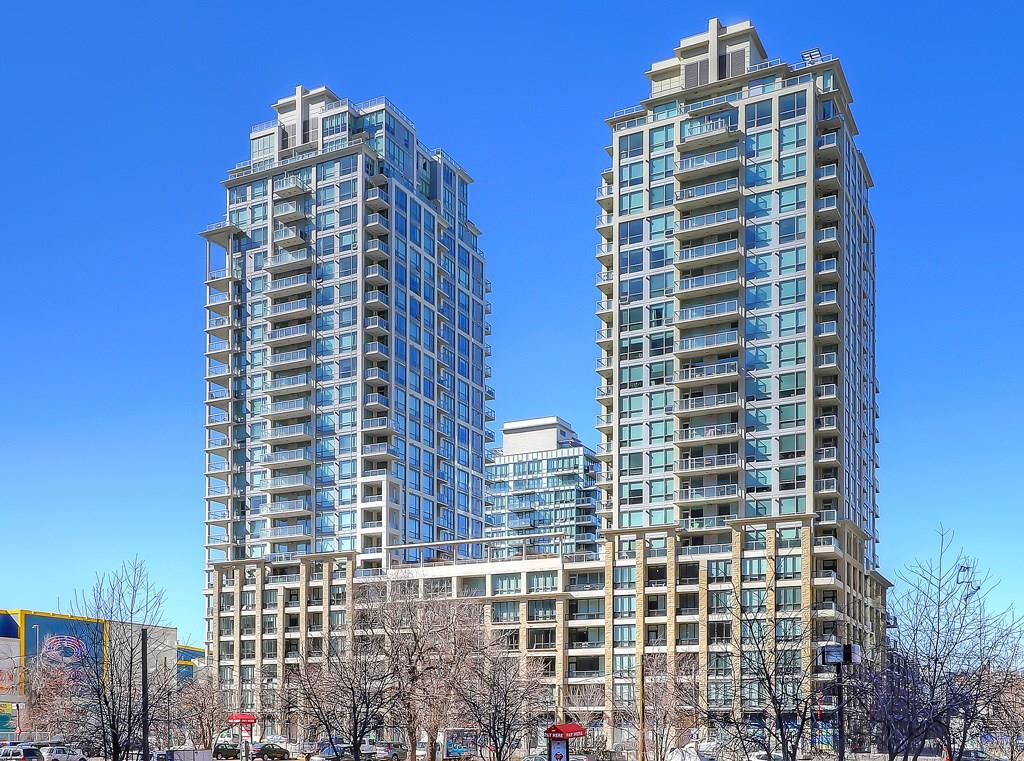
Eau Claire Condominiums
Home to a wide range of multi-family real estate, many of the most sought-after properties in Eau Claire are condominiums. The neighbourhood is home to many residential developments with varying construction dates, floor plans, and price points.
Some of the most popular Eau Claire condos include:
- Chateau La Caille
- Churchill Estates
- Eau Claire Estates
- Eau Claire Lookout
- First & Park
- Lacaille Parke Place
- Liberte
- Point on the Bow
- Princeton
- Prince’s Island Estates
- The Concorde
- Waterfront
Eau Claire Real Estate Market
The Eau Claire residential market is characterized by an extensive and diverse selection of high-rise condos, ranging from efficient studio units to expansive luxury penthouses. The riverside neighbourhood is a sought-after address for professionals and those seeking a vibrant, urban lifestyle, with condo towers lining the Bow River and downtown skyline.
Potential buyers can choose from older, established buildings with more accessible entry-level price points, as well as brand-new developments with high-end finishes and exclusive amenities. Recent luxury projects like The Concorde have set a new standard for luxury condominiums in Eau Claire, catering to those seeking the pinnacle of downtown living with features such as expansive floor plans, panoramic views, concierge service, and spa-like facilities. As a result, prices for real estate in Eau Claire vary widely, accommodating both first-time buyers desiring affordability and executives seeking premium multi-million-dollar residences.
Eau Claire Amenities
Eau Claire offers an exceptionally convenient urban lifestyle with a wealth of amenities right at your doorstep. The neighbourhood is home to vibrant streetscapes, where you’ll find unique cafés and top-rated restaurants, many of which are concentrated around the newly redeveloped Eau Claire Plaza. Several condos in the community are situated along or near the Bow River, providing residents with easy access to the scenic RiverWalk and Prince’s Island Park. These natural areas are perfect for outdoor recreation and year-round events, including many spring and summer festivals. Chinatown is also just steps away, offering an eclectic mix of authentic Asian eateries and unique shops.
The area also offers access to Calgary’s extensive +15 skywalk system, allowing residents to explore downtown’s amenities and get to and from work indoors year-round. These diverse amenities make Eau Claire an ideal choice for those seeking the perfect blend of culture, convenience, and connectivity in the heart of downtown Calgary.
Designated Schools
Families living in Eau Claire have several options for schooling. The Calgary Board of Education has Ramsay School Elementary (K-6), Mount Royal Junior High (7-9), and Crescent Heights High School (10-12) as designated public programs for Eau Claire residents. The first two schools are a short 10-minute drive away, while Crescent Heights is easily reached by a short walk north across the river and up into the plateau community. Catholic Schools include Sacred Heart Elementary, St. Monica Junior High, and St. Mary’s High School. These schools are a short drive away, in the nearby communities of Sunalta and Mission.
Eau Claire Real Estate Specialists

Planning on selling or buying a home in Eau Claire, Calgary? As your team of experienced professional REALTORS® with countless transactions in the community since 2004, we look forward to discussing your real estate goals and helping guide you towards a successful transaction!
Contact Cody & Jordan anytime at 403-370-4008 if you have questions or would like us to set up a showing for you! Get a Free Property Valuation for your Eau Claire condo in Calgary today! We are looking forward to helping you accomplish your real estate goals!
Return to Downtown Condos for Sale
Return to Calgary Condos for Sale






Required fields are marked*
- Altadore
- Banff Trail
- Bankview
- Bel-Aire
- Beltline
- Briar Hill / Hounsfield Heights
- Bridgeland
- Britannia
- Cambrian Heights
- Capitol Hill
- Cliff Bungalow
- Crescent Heights
- Crown Park
- Downtown Commercial
- Downtown West End
- East Village
- Eau Claire
- Elbow Park
- Elboya
- Erlton
- Garrison Woods
- Glendale
- Highland Park
- Highwood
- Hillhurst
- Inglewood
- Killarney / Glengarry
- Lower Mount Royal
- Mayfair
- Meadowlark Park
- Mission
- Mount Pleasant
- Mount Royal
- Parkdale
- Parkhill / Stanley Park
- Point McKay
- Queens Park Village
- Ramsay
- Renfrew
- Richmond Park / Knob Hill
- Rideau Park
- Rosedale
- Rosemont
- Roxboro
- Scarboro
- Shaganappi
- South Calgary
- St. Andrews Heights
- Sunalta
- Sunnyside
- Tuxedo Park
- West Hillhurst
- Windsor Park
- Winston Heights
- Contact Us
- Search MLS®
- Sellers’ Guide
- Buyers’ Guide
- About Cody & Jordan
- Blog
- Testimonials
- Downtown Calgary
- SW Calgary
- SE Calgary
- NE Calgary
- NW Calgary
- Calgary Condos
- Calgary Townhomes
- Calgary Infills
- Calgary Luxury Homes
- New Calgary Homes
- New Calgary Condos
- Acreages for Sale
- Bungalows for Sale
- Duplexes for Sale