


Have Questions? Contact Us

    or give us a call: 403.370.4180

    Main Content

    Cochrane Homes for Sale

    Cochrane Homes for Sale

    Located 20 minutes northwest of Calgary on Crowchild Trail, Cochrane real estate is ideal for buyers looking for a slower-paced lifestyle outside of the big city, but not too far away at the same time. Homes for sale in Cochrane are typically more affordable on a comparative basis with similar properties found inside of Calgary, making it an ideal place to live for potential buyers looking to get the most value out of their next purchase.

    Begin browsing Cochrane homes for sale on the MLS® below! To learn more about Cochrane real estate or to schedule a private showing of any listings seen below, contact our team of experienced Realtors® by calling Cody & Jordan at 403.370.4008 today!

    Forgot password Extend Verify Contact
    1-12/336
    • 4 Heritage Terrace in Cochrane: Heritage Hills Detached for sale : MLS®# A2333773

      4 Heritage Terrace Heritage Hills Cochrane T4C 0Y3
      Main Photo: 4 Heritage Terrace in Cochrane: Heritage Hills Detached for sale : MLS®# A2333773
      $635,000
      Residential
      Status:
      Active
      MLS® Num:
      A2333773
      Bedrooms:
      3
      Bathrooms:
      3
      Floor Area:
      2,083 sq. ft.
      Tucked away on a quiet cul-de-sac in Heritage Hills, this spacious family home offers the perfect combination of comfort, functionality, and location. Situated on a large corner lot backing onto greenspace, you'll enjoy added privacy, plenty of natural light, and a backyard that gives kids and pets room to run while you relax on the sunny south-facing deck. With almost 2100 square feet of living space, the layout is designed for the way families live today. The main floor features a bright, open-concept design where the kitchen, dining area, and living room all come together, making it easy to stay connected whether you're preparing meals, entertaining guests, or spending a quiet evening at home. The kitchen is equipped with stainless steel appliances, quartz countertops, a large breakfast bar, pantry, and ample cabinet space. A gas fireplace adds warmth to the living room, while large windows overlook the backyard and greenspace beyond. Working from home is easy with a dedicated main floor office tucked away from the main living areas. You'll also appreciate the convenient laundry room, mudroom, and two-piece powder room that complete the main level. Upstairs offers even more space to spread out with a generous bonus room that works well as a family room, playroom, or media space. The primary bedroom is a true retreat with a large walk-in closet and a spacious five-piece ensuite featuring dual sinks, a deep soaker tub, and a separate glass shower. Two additional bedrooms and a full bathroom provide comfortable space for children or guests. The unfinished basement offers excellent potential with a bathroom rough-in already in place, allowing you to create additional living space that suits your family's needs. This home also features a double attached garage, vinyl plank flooring, a BBQ gas line, and a fully landscaped yard. Heritage Hills is a favourite Cochrane community for families, offering parks, playgrounds, walking paths, nearby schools, shopping, and quick access to Highway 1A and Highway 22 for an easy commute to Calgary or weekend trips to the mountains. If you've been searching for a well-maintained home with space to grow in a great location, this one is ready to welcome its next family. More details
      Listed by CIR Realty
      CODY BATTERSHILL
    • 229 Fireside Drive in Cochrane: Fireside Semi Detached (Half Duplex) for sale : MLS®# A2333605

      229 Fireside Drive Fireside Cochrane T4C 2L4
      OPEN HOUSE: Aug 01, 2026
      12:00 PM - 02:00 PM MDT
      Open House on Saturday, August 1, 2026 12:00PM - 2:00PM
      Main Photo: 229 Fireside Drive in Cochrane: Fireside Semi Detached (Half Duplex) for sale : MLS®# A2333605
      $450,000
      Residential
      Status:
      Active
      MLS® Num:
      A2333605
      Bedrooms:
      3
      Bathrooms:
      3
      Floor Area:
      1,394 sq. ft.
      **OPEN HOUSE - Saturday, August 1st from 12-2PM** CHECK OUT OUR 24/7 VIRTUAL OPEN HOUSE. Welcome to the beautiful Linden model by award-winning Brookfield Residential, ideally located in the welcoming community of Fireside in Cochrane. This thoughtfully designed 3 bedroom and 2.5 bathroom home is bright, well-appointed and offers both comfort and functionality, complete with convenient rear and side entrances. The main floor is perfect for everyday living and entertaining, featuring a spacious great room with a cozy gas fireplace, quartz countertops, full-height kitchen cabinetry, and stainless steel appliances. Step outside onto the large, newer deck overlooking the sunny south-facing, low-maintenance backyard—an ideal space for relaxing or hosting family and friends. Upstairs, you'll find three generous bedrooms, including a spacious primary suite with a walk-in closet and private ensuite. A full main bathroom and conveniently located upper-level laundry complete the upper floor. The unfinished basement provides endless possibilities to create additional living space tailored to your needs, while the rear parking offers off-street parking with room for future garage development if desired. Additional features include central air conditioning, a Nest thermostat, Ring doorbell camera, fresh interior paint, and numerous quality upgrades throughout. Move-in ready and meticulously maintained, this is an exceptional opportunity to own a stylish home in one of Cochrane's most family-friendly communities, close to parks, pathways, schools, and everyday amenities. More details
      Listed by Real Broker
      CODY BATTERSHILL
    • 638 River Heights Crescent in Cochrane: River Heights Semi Detached (Half Duplex) for sale : MLS®# A2333589

      638 River Heights Crescent River Heights Cochrane T4C 0R9
      Main Photo: 638 River Heights Crescent in Cochrane: River Heights Semi Detached (Half Duplex) for sale : MLS®# A2333589
      $482,000
      Residential
      Status:
      Active
      MLS® Num:
      A2333589
      Bedrooms:
      3
      Bathrooms:
      3
      Floor Area:
      1,303 sq. ft.
      NO ONE BEHIND | NO CONDO FEES | SNGL GARAGE Welcome home to 638 River Heights Crescent. This semi-detached home backs onto trees and features 3 bedrooms, 2.5 bathrooms, a single-car garage, hardwood floors, and an open, functional floor plan. A 2-piece bath is conveniently located as you enter the home, while the kitchen/dining area and living room with a gas fireplace is situated toward the back of the home and overlooking trees with no development behind. The upper level features three bedrooms, including the primary with a walk-in closet and a 4-piece ensuite. Located near the high school, shopping, and Spray Lakes Family Sports Centre, this home is a great investment and allows new owners to finish the basement as they wish. More details
      Listed by First Place Realty
      CODY BATTERSHILL
    • 406 River Heights Crescent in Cochrane: River Song Semi Detached (Half Duplex) for sale : MLS®# A2333133

      406 River Heights Crescent River Song Cochrane T4C 0T9
      Main Photo: 406 River Heights Crescent in Cochrane: River Song Semi Detached (Half Duplex) for sale : MLS®# A2333133
      $485,000
      Residential
      Status:
      Active
      MLS® Num:
      A2333133
      Bedrooms:
      3
      Bathrooms:
      3
      Floor Area:
      1,558 sq. ft.
      Nestled in one of Cochrane’s most coveted, nature-infused communities, this stunning 2-storey semi-detached home perfectly balances functional design, stylish finishes, and an outdoor lover’s paradise. Step inside to discover a bright, open-concept main floor finished with rich hardwood flooring throughout. At the heart of the home is a chef-inspired central kitchen featuring sleek stone countertops, a gas cooktop, a spacious island with seating, and a large walk-in pantry that ensures ample storage. The kitchen seamlessly overlooks both the expansive living room and the dedicated dining area, making daily living and entertaining an absolute breeze. Step through the dining room’s sliding patio doors onto your sunny, south-facing deck to enjoy seamless indoor-outdoor living. A convenient 2-piece powder room completes the main level. Upstairs, the thoughtfully designed floor plan optimizes privacy and space. The spacious primary suite is tucked away on its own side of the upper level, offering a serene retreat complete with a huge walk-in closet and a luxurious 4-piece ensuite equipped with a double vanity and a sleek stand-up shower. At the front of the home, you’ll find two additional good-sized bedrooms—ideal for children, guests, or a dedicated home office—serviced by their own 4-piece bath. Dedicated upper-level laundry brings maximum convenience to your everyday routine. The full, unfinished basement is a blank canvas awaiting your personal design ideas—whether you envision a home gym, media room, extra bedroom, or ultimate rec space. Outside, the south-facing backyard is built for year-round enjoyment. Unwind or host friends on the large deck, gather around the cozy firepit on crisp Alberta evenings, and take advantage of the custom dog run designed for your furry companions. Living in River Song means embracing a lifestyle surrounded by natural beauty and urban convenience. Enjoy over 19 km of picturesque pathways along the Bow River and a 100-acre nature reserve right outside your door. You are just moments from the Spray Lakes Sawmills Centre, Bow Valley High School, local dog parks, and Cochrane’s historic downtown with its charming local shops, breweries, and iconic MacKay's Ice Cream. Plus, with quick access to Highway 22 and 1A, commuting to Calgary or escaping to Kananaskis and Banff for weekend mountain adventures couldn't be easier. Don’t miss your opportunity to own this incredible property in River Song—schedule your private tour today! More details
      Listed by Real Broker
      CODY BATTERSHILL
    • 93 Sunvalley Road in Cochrane: Sunset Ridge Row/Townhouse for sale : MLS®# A2333475

      93 Sunvalley Road Sunset Ridge Cochrane T4C 0X7
      OPEN HOUSE: Aug 01, 2026
      12:00 PM - 02:00 PM MDT
      Open House on Saturday, August 1, 2026 12:00PM - 2:00PM
      Main Photo: 93 Sunvalley Road in Cochrane: Sunset Ridge Row/Townhouse for sale : MLS®# A2333475
      $488,000
      Residential
      Status:
      Active
      MLS® Num:
      A2333475
      Bedrooms:
      4
      Bathrooms:
      4
      Floor Area:
      1,270 sq. ft.
      Welcome to this beautifully maintained 4-bedroom, 3.5-bathroom, NO CONDO FEE attached townhome in the highly sought-after community of Sunset Ridge. Offering an exceptional blend of functionality, style, and outdoor living, this home is perfectly positioned near ponds, schools, playgrounds, and scenic natural reserves. Step inside to discover a bright and inviting main level featuring a spacious living room overlooking the charming covered front patio, the perfect spot to enjoy your morning coffee. The thoughtfully designed kitchen is sure to impress with stone countertops, a large island, and ample prep and storage space. The dining area is enhanced by stunning floor-to-ceiling open shelving, creating both a stylish focal point and a practical storage solution. Completing the main floor is a convenient mudroom with direct access to your private backyard, along with a perfectly placed powder room. Upstairs, the expansive primary retreat is filled with natural light from the south-facing windows and features a walk-in closet along with a private 4-piece ensuite. Two additional generously sized bedrooms and another full 4-piece bathroom complete the upper level. The fully developed basement offers even more living space with a massive recreation room, a fourth bedroom, an additional full bathroom, and a dedicated laundry area, ideal for growing families, guests, or a home office setup. Outside, enjoy your own private backyard oasis complete with an oversized deck, a stunning pergola, and plenty of space for entertaining or relaxing on warm summer evenings. The double detached garage adds both convenience and additional storage. This is an incredible opportunity to own a stylish, functional, and move-in-ready home in one of Cochrane’s most desirable family communities. More details
      Listed by CIR Realty
      CODY BATTERSHILL
    • 126 West Terrace Point in Cochrane: West Terrace Detached for sale : MLS®# A2332802

      126 West Terrace Point West Terrace Cochrane T4C 1S1
      OPEN HOUSE: Aug 02, 2026
      12:00 PM - 03:00 PM MDT
      Open House on Sunday, August 2, 2026 12:00PM - 3:00PM
      Main Photo: 126 West Terrace Point in Cochrane: West Terrace Detached for sale : MLS®# A2332802
      $1,199,900
      Residential
      Status:
      Active
      MLS® Num:
      A2332802
      Bedrooms:
      4
      Bathrooms:
      4
      Floor Area:
      2,611 sq. ft.
      **OPEN HOUSE Sunday August 2 from 12pm-3pm** Welcome to an exceptional custom residence where timeless craftsmanship, thoughtful design, and uncompromising quality come together in over 2,600 Sqft. above grade, complemented by a fully finished walkout basement and an oversized triple attached garage. The welcoming front porch, finished with durable Trex decking, sets the tone before stepping inside to a graceful, curved staircase, and a private office enclosed by glass French doors. Rich finishes and abundant natural light create an inviting atmosphere, while the home's open concept design effortlessly connects the living room, dining area, and chef-inspired kitchen around a striking central gas fireplace. Designed for those who love to cook and entertain, the kitchen is as functional as it is refined. Stone countertops are paired with a premium Wolf appliance package, including a six-burner gas range, built-in steam oven, and built-in microwave. A walk-in pantry offers exceptional storage with an upright Frigidaire freezer, adjacent to a matching full-size Refrigerator. Expansive windows, including a charming bay window in the dining area, frame the backyard, while the dining room opens onto an extended upper deck complete with a custom spiral staircase leading to the patio below. The upper level is equally impressive, offering three generous bedrooms, a four-piece main bathroom, convenient laundry room, and the primary retreat. The spa-inspired ensuite is finished with heated tile floors, dual vanities, a clawfoot soaker tub, and a luxurious steam shower complete with a granite bench. The walk-in closet is fully outfitted with custom California Closets built-ins, delivering exceptional organization without compromising style. The expansive bonus room addition offers a destination of its own. Anchored by a floor-to-ceiling stone gas fireplace and surrounded by windows, this remarkable space features extensive custom storage and built-in benches, and a complete home theatre system with surround sound. The fully finished walkout basement extends the home's versatility with a spacious family room, an elegant wet bar, a dedicated recreation area, a generous fourth bedroom featuring another California Closets walk-in closet, and a beautifully appointed four-piece bathroom. Heated basement floors, supplied by a dedicated hot water tank, provide year-round comfort. Outside, the private backyard has been thoughtfully designed as an extension of the home. Mature landscaping creates a peaceful setting for the Beachcomber 720 Series hot tub, while the circular seating area surrounding the gas fire table offers an inviting place to gather. Exceptional mechanical upgrades further distinguish this home, including a tankless on-demand hot water system, soft water system, a radon mitigation system, and dedicated EV charging in the garage. Every space has been carefully considered, every upgrade intentionally selected, and every detail thoughtfully executed. More details
      Listed by Apollo Realty Advisors
      CODY BATTERSHILL
    • 31 Sundown Manor in Cochrane: Sunset Ridge Semi Detached (Half Duplex) for sale : MLS®# A2333415

      31 Sundown Manor Sunset Ridge Cochrane T4C 1E6
      Main Photo: 31 Sundown Manor in Cochrane: Sunset Ridge Semi Detached (Half Duplex) for sale : MLS®# A2333415
      $445,000
      Residential
      Status:
      Active
      MLS® Num:
      A2333415
      Bedrooms:
      3
      Bathrooms:
      3
      Floor Area:
      1,358 sq. ft.
      Nestled in the desirable family-friendly community of Sunset Ridge, this stunning 3-bedroom duplex offers modern, ready-to-go living with no condo fees! The sun-drenched, open-concept main floor features 9-foot ceilings, an intimate living room centered around a sleek fireplace, a dedicated dining area, and a stylish kitchen complete with quartz countertops, a large center island, and modern pendant lighting. Upstairs, the primary retreat boasts a private ensuite, large walk-in-closet alongside two versatile additional bedrooms ideal for family or a home office. Step outside to enjoy entertaining and BBQ’s with the west-facing backyard, or head out to explore nearby walking trails, the community's 6-acre freshwater pond, and top-rated schools within walking distance. Complete with back lane parking, a short drive to historic downtown Cochrane, and effortless highway access to both Calgary, Canmore and the Rocky Mountains, this exceptional property perfectly combines lifestyle, value, and convenience! More details
      Listed by Real Broker
      CODY BATTERSHILL
    • 411 Rivercrest Boulevard in Cochrane: Rivercrest Detached for sale : MLS®# A2332827

      411 Rivercrest Boulevard Rivercrest Cochrane T4C 2V1
      OPEN HOUSE: Aug 02, 2026
      02:30 PM - 04:30 PM MDT
      Open House on Sunday, August 2, 2026 2:30PM - 4:30PM
      Main Photo: 411 Rivercrest Boulevard in Cochrane: Rivercrest Detached for sale : MLS®# A2332827
      $715,000
      Residential
      Status:
      Active
      MLS® Num:
      A2332827
      Bedrooms:
      5
      Bathrooms:
      4
      Floor Area:
      1,847 sq. ft.
      OPEN HOUSE, Sunday 2:30-3:30pm**Welcome home to this immaculate former Timber Creek SHOWHOME in the sought-after community of Rivercrest, where thoughtful design, modern technology, and family-friendly living come together perfectly. Step inside and enjoy the bright, open-concept layout designed for both everyday living & entertaining. The stunning CHEF's Kitchen is the heart of the home, featuring upgraded BLACK STAINLESS STEEL Appliances, a GAS Stove, stylish hood fan, and a beautiful white QUARTZ Island that's perfect for family breakfasts, homework, or gathering with friends. A spacious Walk-Through Pantry with Custom Built-In Shelving connects conveniently to the organized mudroom, making busy family routines a breeze. Enjoy meals together in the sunny dining area, which opens onto a spacious deck complete with a gas line for summer BBQs. Stairs lead down to the beautifully landscaped backyard featuring Underground IRRIGATION, built-in storage beneath the deck, and plenty of room for kids and pets to play. Upstairs, you'll find a relaxing primary retreat with a generous walk-in closet and a Spa-Inspired Ensuite featuring Quartz countertops and a walk-in shower. Additional two bedrooms provide comfortable space for children or guests, while the large Bonus Room is perfect for family movie nights, a playroom, or a home office. A full bathroom and conveniently located laundry room complete the upper level. FULLY FINISHED Basement offers endless possibilities to create the space your family needs—Enjoy 2 additional bedrooms, could also be used as REC Room, home GYM, or a Media Space, and rough-in laundry. Designed with today's modern family in mind, this home includes premium Smart-Home Technology with built-in Alexa Integration, data ports in every bedroom, a keyless entry system, CENTRAL AIR Conditioning, Designer Window Coverings, and a water softener with drinking system. The Fully Insulated, Drywalled, and painted Garage is already wired for electricity and includes a gas line, making it easy to add a heater. Located in one of Cochrane's fastest-growing communities, Rivercrest offers the perfect balance of nature and convenience. Families will love the nearby parks, pathways, and playgrounds, with a new elementary school coming soon and Bow Valley High School just minutes away. Commuters will appreciate the quick access to Highway 1 for an easy drive into Calgary, while weekend adventures in the breathtaking Rocky Mountains are always within easy reach. This exceptional home truly offers everything today's family is looking for—style, comfort, smart technology, and an incredible location. Simply move in and start making memories. More details
      Listed by REMAX Innovations
      CODY BATTERSHILL
    • 205 250 Fireside View in Cochrane: Fireside Row/Townhouse for sale : MLS®# A2333035

      205 250 Fireside View Fireside Cochrane T4C 2M2
      Main Photo: 205 250 Fireside View in Cochrane: Fireside Row/Townhouse for sale : MLS®# A2333035
      $335,000
      Residential
      Status:
      Active
      MLS® Num:
      A2333035
      Bedrooms:
      2
      Bathrooms:
      2
      Floor Area:
      1,235 sq. ft.
      Welcome to this beautifully kept end unit in The Vantage at Fireside, offering the perfect blend of comfort, style, convenience, and space with over 1,200 sq. ft. of living area. Highlights include titled covered parking with storage, 2 bedrooms, 1.5 baths, and 2 balconies, all close to parks, playgrounds, schools, and amenities. Upon entry, you are welcomed by a spacious front foyer that leads to the upper main level, where a bright and airy kitchen, dining area, and living room are filled with natural light. Step out onto the spacious balcony and enjoy views overlooking the pond and park. The open kitchen is ideal for the inspired chef, featuring ample counter space, stainless steel appliances, rich cabinetry, and granite countertops. Completing the main level are a 2-piece bath and utility room. Upstairs, you will find 2 bedrooms, a 4-piece bath, and a laundry room. The primary bedroom features its own private balcony with views, along with a walk-in closet. Outside, enjoy covered parking and additional storage. Make this a must-see! More details
      Listed by RE/MAX West Real Estate
      CODY BATTERSHILL
    • 91 Heritage Manor in Cochrane: Heritage Hills Semi Detached (Half Duplex) for sale : MLS®# A2333344

      91 Heritage Manor Heritage Hills Cochrane T4C 3K8
      Main Photo: 91 Heritage Manor in Cochrane: Heritage Hills Semi Detached (Half Duplex) for sale : MLS®# A2333344
      $550,000
      Residential
      Status:
      Active
      MLS® Num:
      A2333344
      Bedrooms:
      3
      Bathrooms:
      3
      Floor Area:
      1,883 sq. ft.
      Some homes ask you to keep up. This one asks you to slow down. 91 Heritage Manor is the newest offering from Luxuria Homes in West Hawk, one of Cochrane's most exciting new communities. Set on elevated land with the Rocky Mountains and rolling foothills as your backdrop, West Hawk was built for people who want their neighbourhood to feel like part of their lifestyle, not just where they park the car. Walking trails wind through the community, natural green space surrounds it, and there's a genuine sense of belonging here that's hard to find in new construction. Step inside and the open-concept main floor sets the tone immediately: LVP flooring underfoot, natural light pouring through the windows, and a kitchen that feels as good to cook in as it looks. Quartz countertops, a Silgranit double bowl sink, and cabinetry that stretches to the ceiling give it a polished, custom feel. A mudroom off the entry keeps life organized, and a private den offers the kind of flexible space every household eventually wishes it had, whether that's a home office, a reading nook, or somewhere for the kids to spread out. In the living room, an electric fireplace and oversized windows make it easy to picture slow mornings and quiet evenings here. Upstairs is where this home really opens up. A bright, oversized bonus room gives you room to gather, unwind, or just have somewhere that isn't the living room. The primary suite is a proper retreat, with a walk-in closet, a walk-in shower, double sinks, and a separate water closet so mornings never feel rushed. The bathrooms throughout carry quartz counters, upgraded tile, and Delta fixtures, the kind of finishing touches you feel more than you notice. Two more bedrooms and a conveniently placed laundry room round things out, and downstairs, a separate side entry keeps the door open for future basement development, whenever you're ready for it. At just over 1,800 square feet, this home gives you exactly the space you need, in exactly the kind of community that makes coming home feel good. Book your private showing of 91 Heritage Manor and see what West Hawk living is all about. More details
      Listed by RE/MAX First
      CODY BATTERSHILL
    • 83 Heritage Manor in Cochrane: Heritage Hills Semi Detached (Half Duplex) for sale : MLS®# A2333350

      83 Heritage Manor Heritage Hills Cochrane T4C 3K8
      Main Photo: 83 Heritage Manor in Cochrane: Heritage Hills Semi Detached (Half Duplex) for sale : MLS®# A2333350
      $550,000
      Residential
      Status:
      Active
      MLS® Num:
      A2333350
      Bedrooms:
      3
      Bathrooms:
      3
      Floor Area:
      1,885 sq. ft.
      Nestled in West Hawk, one of Cochrane's newest and most desirable communities, 83 Heritage Manor is a beautifully crafted home by Luxuria Homes that pairs elevated finishes with an unbeatable setting. West Hawk itself is known for its elevated position, with views stretching toward the Rocky Mountains and surrounding foothills, and is a community built for outdoor living, complete with scenic walking trails, natural reserve space, and a genuine neighbourhood feel. This home sits just a couple of doors down from the walking path, giving you quick, easy access to the trails without being right on top of them. With over 1,800 square feet of well-planned living space, this home is designed to feel as relaxed as it is functional. The main floor is open and airy, finished with LVP flooring throughout, and centred around a designer kitchen with quartz countertops, a Silgranit double bowl sink, and cabinetry that runs all the way to the ceiling. A practical mudroom keeps the daily shuffle in check, and a private den provides a flexible space for working from home, a playroom, or a cozy sitting area. The living room is warm and inviting, with an electric fireplace as its centrepiece and oversized windows that flood the room with natural light. Head upstairs and you're greeted by a large, sun-filled bonus room, perfect for movie nights or a second living space. The primary suite delivers a true spa-like feel, with a walk-in closet, walk-in shower, double sinks, and a separate water closet for privacy. The bathrooms carry the same upscale finishes throughout the home, including quartz counters, upgraded tile flooring, and Delta plumbing fixtures. Two more bedrooms and a well-placed laundry room complete the upper floor. Downstairs, a separate side entry leaves the door open for future basement development, giving this home even more long-term potential. West Hawk itself is what sets this property apart. With walking trails just steps away, natural green space throughout the community, a future school site, and plans for a dog park and playground, it's a neighbourhood built for families and anyone who wants nature close at hand, all just minutes from downtown Cochrane and a short drive to Calgary. A home this well-finished, in a community this connected, won't last. Book your private showing of 83 Heritage Manor today. More details
      Listed by RE/MAX First
      CODY BATTERSHILL
    • 107 Heritage Manor in Cochrane: Heritage Hills Semi Detached (Half Duplex) for sale : MLS®# A2333353

      107 Heritage Manor Heritage Hills Cochrane T4C 3K8
      Main Photo: 107 Heritage Manor in Cochrane: Heritage Hills Semi Detached (Half Duplex) for sale : MLS®# A2333353
      $550,000
      Residential
      Status:
      Active
      MLS® Num:
      A2333353
      Bedrooms:
      3
      Bathrooms:
      3
      Floor Area:
      1,879 sq. ft.
      Welcome to West Hawk, one of Cochrane's most sought-after new communities, where this stunning home by Luxuria Homes offers the perfect blend of elevated design, everyday function, and unbeatable location. Set on elevated land with sweeping views of the Rocky Mountains and surrounding foothills, West Hawk is designed around nature-inspired living, with scenic walking trails, natural reserve space, and a true sense of community. This home is just steps from those walking paths, putting the outdoors right at your doorstep. Offering over 1,800 square feet of thoughtfully designed living space, this home was built for how families actually live. The open-concept main floor flows seamlessly from room to room, finished in durable LVP flooring throughout. At the heart of it all is a designer kitchen featuring quartz countertops, a sleek Silgranit double bowl sink, and ceiling-height cabinetry that's as functional as it is beautiful. A functional mudroom keeps busy mornings organized, while a private den off the main floor offers the flexibility for a home office, playroom, or quiet retreat. The spacious living room is anchored by an electric fireplace and framed by large, expansive windows that fill the space with natural light. Upstairs, a bright and generous bonus room offers even more room to gather and unwind. The primary suite is a true retreat, complete with a walk-in shower, double sinks, and a separate water closet for added privacy. Throughout the bathrooms, you'll find quartz countertops, upgraded tile flooring, and premium Delta plumbing fixtures, details that elevate everyday routines. Two additional bedrooms and a conveniently located laundry room round out the upper level. A separate side entry adds future flexibility, with the option for basement development, ideal for a growing family or additional living space down the road. Beyond the home itself, West Hawk is a community designed with intention, offering walking trails, natural green space, a future school site, and a planned dog park and playground, making it an ideal setting for families and outdoor enthusiasts alike, just minutes from downtown Cochrane and a short commute to Calgary. This is more than a home, it's a lifestyle. Book your private showing today More details
      Listed by RE/MAX First
      CODY BATTERSHILL
    1-12/336
    Data was last updated August 1, 2026 at 04:05 PM (UTC)
    powered by myRealPage.com

    Why Choose Cochrane Real Estate?

    • Tight-knit community with around 30,000 people, giving it a comfortable and safe small-town feel
    • Typically more affordable listings versus Calgary on a comparative basis (same property type, size, etc.)
    • Full spectrum of new / resale homes, condos, townhomes and everything in between for buyers to choose from
    • Enjoy a slower-paced lifestyle not too far away from the big city amenities while having everything you need in the Cochrane area as well
    • Convenient access to the foothills and Rocky Mountains, as well as Northern Alberta
    • About 35-40 minutes to downtown Calgary and 30 minutes to the YYC International Airport

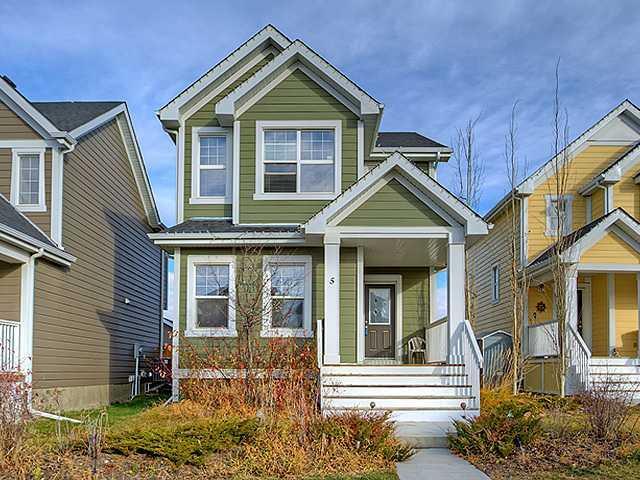
    Cochrane Real Estate Markethome for sale in Cochrane, Riversong

    Originally established in 1903, Cochrane has grown from a ranch to a village and is now a town with a wide range of real estate options for a wide range of buyers. Whether you are an empty nester looking to downsize into a villa bungalow or want something more affordable for your growing family, there’s a piece of Cochrane real estate for nearly any kind of buyer.

    The downtown area has a larger concentration of condominiums and other multi-family residences, while the outer communities often are mostly detached properties. There are also several opportunities for semi-estate and estate homes in the surrounding countryside.

    Cochrane Communities

    Cochrane sits on the brim of the beautiful foothills and Rocky Mountains with the Bow River meandering its way through the city like Calgary. This town has plenty to offer in terms of amenities, schools and recreation, plus a diverse array of real estate and community developments with a little bit of something for any buyer.

    Newer community developments like Fireside offer an opportunity to live in new construction. Meanwhile, condos near 5th Avenue area are a good choice if you’re looking to live a moderately walkable lifestyle in the heart of this lovely Alberta town. You’ll also find many equestrian properties, acreages and ranches in or near the city.

    Neighbourhoods on the west side of the town have quick access to 16th Avenue N – also known as the TransCanada Highway – making it convenient to head to the mountains, or into the city to visit friends or family. Meanwhile, those living in Cochrane real estate on the east side of town have convenient access to Calgary via Crowchild Trail, in addition to Cross Iron Mills, New Horizon Mall, Costco and other amenities found in the northern parts via Stoney Trail.

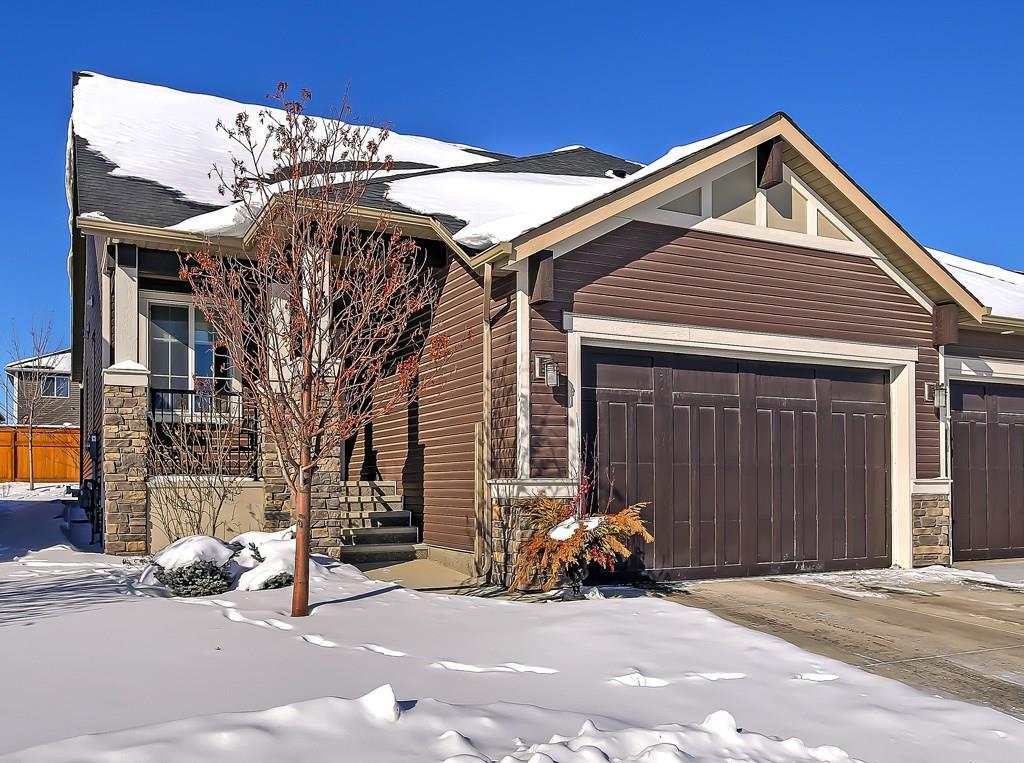
    Cochrane Amenitieshouse for sale in Cochrane's Fireside community

    Cochrane residents have quick-and-easy access to several amenity resources situated in and around the town. In the central area of Cochrane, there are multiple department stores and day-to-day amenities like Co-op Grocery, Walmart and Canadian Tire to name a few, that keeps everyone happy. Getting to these from anywhere in the municipality takes just a matter of minutes.

    Perhaps one of the most attractive parts of living in this CMA city is convenient access to the foothills and mountains beyond. Driving westward to outdoor recreation destinations is easy to do when your home is in one of Cochrane’s superb communities. At the same time, accessing all that Calgary has to offer in terms of restaurants, shops and services takes just 20 minutes or so to hit city limits then you’re off to the races.

    Cochrane’s ever-growing population means that more and more amenities are being built every year. These are typically complimentary neighbourhood gas stations, convenience stores and others of the sort, although there are some larger developments to come for the Alberta town.

    Cochrane Parks & Recreation

    Homes for sale in Cochrane, Alberta, are appealing in many ways, one being the fact that residents have ample access to amenities, parks, recreation and so much more. The town itself is a tight-knit community with activities and events happening every week such as the Canada Day Family Concert and the Lions Club Rodeo to name a few.

    With more than 30 kilometres of interconnecting pathways, Cochrane also offers ample opportunity for outdoor leisure and recreation. Paved pathways along the Bow River make it easy to get a workout in during the spring and summer while some use them for cross-country skiing in the winter.

    Spray Lake Sawmills Family Sports Centre is the town’s premier recreation facility. In 2009, it underwent its first expansion with the addition of two new hockey arenas. In 2017, it expanded yet again with a new curling rink and aquatic centre. Other features include a large fitness centre, rock climbing wall, gymnasiums and more.

    Learn more about activities, communities, businesses and more at Cochrane’s official website today.

    Experienced Cochrane Real Estate Agents

    Cochrane homes for sale - real estate specialists

    Browsing homes for sale in Cochrane, Alberta, or perhaps you are thinking about selling your current property in the area? Our experienced Realtors® have the knowledge and expertise to help guide you toward a successful transaction!

    Contact the Calgaryism Team with RE/MAX House of Real Estate at 403-519-0495 if you have questions or would like us to set up a showing for you! Get a 100% Free Valuation for your home in Cochrane, Alberta today!

    We are looking forward to helping you accomplish your real estate goals!

    Return to Best Calgary Homes





