


Main Content
Taza Park Homes for Sale & Real Estate – Tsuut’ina Nation
Search Taza Park homes for sale and real estate on the MLS® below. Situated in the Tsuut’ina Nation bordering West Calgary, Taza Park is a mixed-use development featuring a blend of residential, retail, commercial and office spaces amid abundant parks and natural areas. The project is set to be one of North America’s largest Indigenous developments, featuring three separate phases across 1,200 acres, including two residential villages with single- and multi-family home ownership opportunities. To learn more about Taza Park real estate or to set up a showing of any listing(s) below, contact your team of professional Realtors® in Calgary anytime!
Taza Park Real Estate Listings
-
25 5750 Dene Way in : Taza Park Row/Townhouse for sale : MLS®# A2352800
25 5750 Dene Way T3T 0E7  $809,900Residential
- Status:
- Active
- MLS® Num:
- A2352800
- Bedrooms:
- 3
- Bathrooms:
- 3
- Floor Area:
- 2,268 sq. ft.
Welcome to 25, 5750 Dene Way, a stunning brand-new Sage Walkout townhome by Brookfield Residential, located in the exciting new community of Taza Park. Offering nearly 2,300 sq. ft. of thoughtfully designed living space, this impressive three-storey residence features 3 bedrooms, 2.5 bathrooms, a versatile lower-level flex room, a decided home office, a private double attached garage, and three outdoor living spaces, including an expansive ROOFTOP PATIO. With modern finishes, an open-concept layout, and exceptional indoor-outdoor living, this home is perfectly suited for professionals, families, or those looking to enjoy a low-maintenance lifestyle without compromising on space. The entry level welcomes you with a spacious foyer and a versatile flex room, ideal for a home office, fitness area, or additional living space. A private double attached garage provides secure parking and additional storage. The main living area showcases an impressive open-concept design, seamlessly connecting the kitchen, dining area, and spacious living room. The kitchen is beautifully appointed with wood hood fan detailing and a gourmet kitchen layout featuring full-height upper cabinets, creating a stylish and functional space for everyday living and entertaining. A large central island provides ample preparation space and seating, while the adjoining dining and living areas offer plenty of room to gather. The living room has extended ceiling height and is anchored by a contemporary fireplace, adding warmth and character to the space. An expansive balcony extends the living area outdoors, complete with a natural gas line for BBQing. A convenient powder room completes the main level. The upper level features an expansive primary bedroom, complete with a walk-in closet and a luxurious ensuite with dual sinks and a glass-enclosed walk-in shower. Two additional bedrooms, a full 4-piece bathroom, a home office/flex space, and a dedicated laundry area complete this thoughtfully designed floor. Above it all, the expansive rooftop patio offers plenty of additional outdoor living space, providing an incredible setting for summer entertaining, outdoor dining, or simply relaxing in the fresh air. Enjoy breathtaking views over the central pond and pedestrian pathway in this incredible location. Together with the main-floor balcony and lower-level patio, this home offers exceptional flexibility for enjoying the outdoors across multiple levels. Additional highlights include an air conditioning rough-in, upgraded spindle railings, and carefully selected finishes throughout. Situated in Taza Park, this home offers an exciting opportunity to be part of a growing community with convenient access to surrounding amenities and major roadways. Complete with Brookfield Residential's builder warranty, this brand-new townhome delivers a beautiful combination of contemporary design, functional living, and exceptional outdoor space. Note: Property is under construction and photos are not an exact representation. More detailsListed by Charles
- CODY BATTERSHILL
- RE/MAX HOUSE OF REAL ESTATE
- 1 (403) 370-4008
- [email protected]
-
65 5750 Dene Way in : Taza Park Row/Townhouse for sale : MLS®# A2352976
65 5750 Dene Way T3T 0E7
$669,900Residential- Status:
- Active
- MLS® Num:
- A2352976
- Bedrooms:
- 3
- Bathrooms:
- 3
- Floor Area:
- 1,694 sq. ft.
Welcome to 65, 5750 Dene Way, a stunning brand-new Gaillardia Walkout townhome by Brookfield Residential, offering exceptional value in the new community of Taza Park. With nearly 1,700 sq. ft. of thoughtfully designed living space, this maintenance-free residence features 3 bedrooms, 2.5 bathrooms, a versatile lower-level flex room, a private double attached garage, and two outdoor living spaces. With an open-concept layout, carefully selected upgrades, and a functional design that balances style and everyday comfort, this home is ideal for professionals, families, or those seeking a low-maintenance lifestyle without compromising on space. The entry level welcomes you with a spacious foyer and a versatile flex room, offering endless possibilities for a home office, fitness area, media room, or additional living space. The walkout design provides direct access to a private outdoor patio, creating a seamless connection between indoor and outdoor living and direct access to your private double attached garage. The main living area showcases a bright, open-concept design that seamlessly connects the kitchen, dining area, and spacious living room. The gourmet kitchen serves as the heart of the home, featuring full-height upper cabinetry, an integrated fan, built-in appliances and a large central island with seating. The adjoining dining area offers ample space for a dining set, while the spacious living room is anchored by a contemporary fireplace, perfect for cozy winter nights. Step outside onto the private south-facing balcony that overlooks the central amenity space. A convenient powder room completes this level. The upper level features three well-appointed bedrooms. Enjoy your spacious primary suite, fitted with a walk-in closet and a luxurious 4-piece ensuite with dual sinks and a glass enclosed walk-in shower. Two additional bedrooms provide comfortable accommodations for family members, guests, or a dedicated home office, while a full 4-piece bathroom and conveniently located upper-floor laundry complete this thoughtfully designed level. With Brookfield’s Healthier Homes features, this home offers a thoughtfully enhanced living environment, including reverse osmosis water filtration, advanced radon mitigation, a high-efficiency furnace equipped with an antibacterial UV light and carbon filtration, and low-VOC building materials. Situated in Taza Park, this home offers exceptional access to surrounding amenities and major roadways. This brand-new townhome, backed with a comprehensive builder warranty and Alberta New Home Warranty, allows you to purchase with peace of mind. Start enjoying maintenance-free living year round in this brand new home. Please note: Property is under construction and photos are not an exact representation of the property for sale. More detailsListed by Charles
- CODY BATTERSHILL
- RE/MAX HOUSE OF REAL ESTATE
- 1 (403) 370-4008
- [email protected]
-
66 5750 Dene Way in : Taza Park Row/Townhouse for sale : MLS®# A2352978
66 5750 Dene Way T3T 0E7
$539,900Residential- Status:
- Active
- MLS® Num:
- A2352978
- Bedrooms:
- 2
- Bathrooms:
- 3
- Floor Area:
- 1,434 sq. ft.
Welcome to the stunning brand-new Arnica Walkout townhome located in the exciting new community of Taza Park. Offering over 1,400 sq. ft. of thoughtfully designed space, this home features 2 bedrooms, 2.5 bathrooms, a versatile lower-level flex room, a single attached garage, and two outdoor living spaces. With contemporary finishes, an open-concept layout, and a functional design that maximizes every square foot, this home is perfectly suited for professionals, first-time buyers, or those seeking a low-maintenance lifestyle without compromise. The entry level welcomes you with a spacious foyer and large ~14'x13' flex room, ideal for a home office, fitness area, media room, or additional living space. The walkout design provides direct access to a private outdoor patio, creating an inviting extension of the home's interior. A convenient attached garage offers secure parking and additional storage, while the thoughtfully designed entry provides a welcoming transition into the home. The main living area showcases a bright, open-concept design that seamlessly connects the kitchen, dining area, and spacious living room. The kitchen serves as the heart of the home, featuring upgraded cabinetry, a chimney hood fan, and ample storage and preparation space with a central island and a peninsula offering additional seating. The adjoining dining area provides a comfortable setting for everyday meals and entertaining, while the living room is anchored by a contemporary fireplace, adding warmth and character to the space. Step outside onto the south-facing balcony overlooking the central amenity space. It includes a natural gas line for BBQing, offering an ideal setting for outdoor dining or relaxing in the fresh air. A convenient powder room completes the main level. The upper level features two generously sized bedrooms, including a spacious primary suite with double closets and private 4-piece ensuite featuring dual sinks and an upgraded shower. The second bedroom offers flexibility for guests, family members, or a dedicated home office, while an additional full 4-piece bathroom and conveniently located laundry complete this thoughtfully designed level. Additional highlights include an air conditioning rough-in, upgraded spindle railings, enhanced lighting throughout, and carefully selected finishes that complement the home's contemporary design. Situated in Taza Park, this home offers an exciting opportunity to be part of a growing community with convenient access to surrounding amenities and major roadways. With Brookfield’s Healthier Homes features, this home offers a thoughtfully enhanced living environment, including reverse osmosis water filtration, advanced radon mitigation, a high-efficiency furnace equipped with an antibacterial UV light and carbon filtration, and low-VOC building materials throughout. Start enjoying your maintenance-free lifestyle now, in this beautiful brand new home! Note: Property is under construction, photos are not an exact representation. More detailsListed by Charles
- CODY BATTERSHILL
- RE/MAX HOUSE OF REAL ESTATE
- 1 (403) 370-4008
- [email protected]
-
68 5750 Dene Way in : Taza Park Row/Townhouse for sale : MLS®# A2352994
68 5750 Dene Way T3T 0E7
$744,900Residential- Status:
- Active
- MLS® Num:
- A2352994
- Bedrooms:
- 3
- Bathrooms:
- 3
- Floor Area:
- 2,113 sq. ft.
This stunning brand-new end-unit, the Wild Rose Walkout by Brookfield Residential, offers over 2,100 sq. ft. of thoughtfully designed living space, featuring 3 bedrooms, 2.5 bathrooms, a versatile lower-level flex room, a private double attached garage, and two expansive outdoor living areas. The entry level welcomes you with a spacious foyer and flex room, ideal for a home office, fitness area, or additional living space. The walkout design provides direct access to a private covered outdoor patio, creating the perfect setting for relaxing outdoors. A private double attached garage keeps your vehicles and valuables safe all year. Upgraded railing leads to the main living area, which showcases a bright, open-concept layout that seamlessly connects the kitchen, dining area, and spacious great room. The gourmet kitchen serves as the heart of the home, featuring full-height upper cabinetry, an integrated hood fan, a gas cooktop, built-in appliances and a large central island with seating. The adjoining dining area offers plenty of space for everyday meals and entertaining with room for a full dining set and a bar area. The great room is anchored by a contemporary fireplace, adding warmth and character to the space, perfect for cozy winter nights. Step outside onto the expansive private balcony, complete with a natural gas line for BBQing, providing an ideal setting for outdoor dining or relaxing with south-facing views over the central amenity space. A convenient powder room and additional flexible living space complete the main level. The upper floor features three bedrooms, including a spacious primary suite with a walk-in closet and private ensuite. The ensuite is beautifully appointed with two sinks and an upgraded tiled shower. Two additional bedrooms offer comfortable accommodations for family members, guests, or a dedicated home office, while a full 4-piece bathroom and conveniently located upper-floor laundry complete this level. Designed with Brookfield’s Healthier Homes features, this home offers a thoughtfully enhanced living environment with a reverse osmosis water filtration system, advanced radon mitigation, a high-efficiency furnace equipped with an antibacterial UV light and carbon filtration, and low-VOC building materials throughout. Additional highlights include an air conditioning rough-in, upgraded spindle railings, an enhanced lighting package, and carefully selected finishes throughout. With convenient access to surrounding amenities and major roadways, the location completes the lifestyle this maintenance-free home provides. Complete with a comprehensive builder warranty and Alberta new Home Warranty, this brand-new townhome allows you to purhcase with peace of mind. Delivering an exceptional combination of spacious living, modern design, and everyday convenience, this home is perfect for professionals or those looking to downsize without compromise. Note: Property is under construction and photos are not an exact representation of the property. More detailsListed by Charles
- CODY BATTERSHILL
- RE/MAX HOUSE OF REAL ESTATE
- 1 (403) 370-4008
- [email protected]
-
35 5750 Dene Way in : Taza Park Row/Townhouse for sale : MLS®# A2337218
35 5750 Dene Way T3T 0E7
$474,900Residential- Status:
- Active
- MLS® Num:
- A2337218
- Bedrooms:
- 2
- Bathrooms:
- 3
- Floor Area:
- 1,131 sq. ft.
Welcome to Taza Park, one of the newest and most exciting communities bordering southwest Calgary. This beautifully designed townhome offers an exceptional location just 12 minutes from downtown and 5 minutes from Signal Hill, with convenient access to Stoney Trail, shopping, dining, and everyday amenities. Enjoy an active lifestyle with Weaselhead Flats and the Glenmore Reservoir just minutes away. Welcome to the brand-new Rhythm townhomes at Taza Park by Brookfield Residential, offering an ultimate low-maintenance lifestyle ideal for first-time buyers, downsizers, or those seeking a convenient lock-and-leave home. This bright and modern ‘Geranium’ model features an intelligently designed open-concept layout with 2 bedrooms, 2.5 bathrooms, and a double-attached tandem garage, providing over 1,100 sq. ft. of beautifully appointed living space. The spacious main level is filled with natural light thanks to oversized windows and an open layout perfect for entertaining. The upgraded kitchen showcases full-height cabinetry, stainless-steel appliances including a range hood and electric stove, a large peninsula with seating, and a corner pantry. The adjacent dining area flows effortlessly into the inviting front living room, where doors lead to a private south-facing balcony. Completing this level is a convenient 2-piece powder room. On the upper level, you’ll find dual primary suites, each with generous walk-in closets and private ensuites, an ideal layout for guests, roommates, or a dedicated home office setup. A centrally located laundry space adds everyday convenience. The double attached tandem garage provides secure parking along with additional storage. Additional upgrades include a natural gas BBQ line and AC rough/in. Situated just minutes from Weaselhead Park, the Glenmore Reservoir, and major commuter routes, Rhythm at Taza Park delivers the perfect blend of nature access and urban convenience. This is a rare opportunity to own a brand-new contemporary townhome in a highly desirable location, book your private showing today! *Please note: photos are of a show home model and exact finishes will vary. More detailsListed by Charles
- CODY BATTERSHILL
- RE/MAX HOUSE OF REAL ESTATE
- 1 (403) 370-4008
- [email protected]
-
1307 5750 Dene Road in : Taza Park Apartment for sale : MLS®# A2329133
1307 5750 Dene Road T3T 0E7
$516,973Residential- Status:
- Active
- MLS® Num:
- A2329133
- Bedrooms:
- 2
- Bathrooms:
- 2
- Floor Area:
- 837 sq. ft.
2 BEDROOMS | 2 BATHROOMS | DEN | 836 SQ.FT. | BALCONY | ROOFTOP AMENITIES | Welcome to Black Birch Heights by Crystal Creek Homes in Taza Park. The C6 plan offers 904 sq. ft. of efficient, well-designed living space with two bedrooms positioned on opposite sides of the home for added privacy. The open kitchen features two-tone cabinetry, quartz countertops, a full-height backsplash, extended upper cabinets and a stainless steel appliance package with a gas range. The adjoining living and dining area opens to a private balcony with a natural gas line for your barbecue. The primary bedroom includes a walk-in closet and ensuite with dual sinks and an oversized tiled shower, while the second bedroom also features its own walk-in closet and convenient access to the main bathroom. Additional features include hydronic in-floor heating, triple-pane windows, luxury vinyl plank and tile flooring, stacked laundry and rough-in for air conditioning. Residents will enjoy a rooftop patio with gathering areas and scenic views, a central courtyard, dog-wash station, underground parking and dedicated storage. Taza Park is planned around parks, pathways, ponds and more than 50 acres of green space, with future shopping, dining and services nearby, plus quick access to Tsuut’ina Trail, Glenmore Trail and Weaselhead Flats. Possession is anticipated in 2028, giving buyers time to plan for their move. Eligible first-time buyers purchasing the home as their primary residence may qualify for the federal GST rebate on qualifying new homes. Book your appointment to learn more. (Images are digitally rendered and may not accurately illustrate the property for sale) More detailsListed by Town Residential
- CODY BATTERSHILL
- RE/MAX HOUSE OF REAL ESTATE
- 1 (403) 370-4008
- [email protected]
-
1201 5750 Dene Road in : Taza Park Apartment for sale : MLS®# A2327588
1201 5750 Dene Road T3T 0E7
$314,596Residential- Status:
- Active
- MLS® Num:
- A2327588
- Bedrooms:
- 1
- Bathrooms:
- 1
- Floor Area:
- 564 sq. ft.
1 BEDROOM | 1 BATHROOM | 564 SQ.FT. | BALCONY | ROOFTOP AMENITIES | Welcome to Black Birch Heights by Crystal Creek Homes in Taza Park. The A1 plan offers 564 sq. ft. of efficient, well-designed living space with an open kitchen and living area that extends to a private balcony with a natural gas line for your barbecue. The kitchen features two-tone cabinetry, quartz countertops, a full-height backsplash, extended upper cabinets and a stainless steel appliance package with a gas range. The primary bedroom includes a walk-in closet, while the full bathroom and in-suite laundry are conveniently located nearby. Additional features include hydronic in-floor heating, triple-pane windows, luxury vinyl plank and tile flooring, window coverings and rough-in for air conditioning. Residents will enjoy a rooftop patio with gathering areas and scenic views, a central courtyard, and dog-wash station. Taza Park is planned around parks, pathways, ponds and more than 50 acres of green space, with future shopping, dining and services nearby, plus quick access to Tsuut’ina Trail, Glenmore Trail and Weaselhead Flats. Possession is anticipated in 2028, giving buyers time to plan for their move. Eligible first-time buyers purchasing the home as their primary residence may qualify for the federal GST rebate on qualifying new homes. Book your appointment to learn more. (Images are digitally rendered and may not accurately reflect the property for sale) More detailsListed by Town Residential
- CODY BATTERSHILL
- RE/MAX HOUSE OF REAL ESTATE
- 1 (403) 370-4008
- [email protected]
-
1212 5750 Dene Road in : Taza Park Apartment for sale : MLS®# A2327893
1212 5750 Dene Road T3T 0E7
$441,604Residential- Status:
- Active
- MLS® Num:
- A2327893
- Bedrooms:
- 2
- Bathrooms:
- 1
- Floor Area:
- 727 sq. ft.
2 BEDROOMS | 1 BATHROOM | 727 SQ.FT. | 63 SQ.FT. BALCONY | ROOFTOP AMENITIES | Welcome to Black Birch Heights by Crystal Creek Homes in Taza Park. The B2 plan offers 727 sq. ft. of well-designed living space with two bedrooms separated for added privacy. The open kitchen features two-tone cabinetry, quartz countertops, a full-height backsplash, extended upper cabinets and a stainless steel appliance package with a gas range. The adjoining living area opens to a private balcony with a natural gas line for your barbecue. The primary bedroom includes a walk-in closet and convenient access to the full bathroom, while the second bedroom is well suited for guests, a roommate or a home office. Additional features include hydronic in-floor heating, triple-pane windows, luxury vinyl plank and tile flooring, stacked laundry and rough-in for air conditioning. Residents will enjoy a rooftop patio with gathering areas and scenic views, a central courtyard, dog-wash station, underground parking and dedicated storage. Taza Park is planned around parks, pathways, ponds and more than 50 acres of green space, with future shopping, dining and services nearby, plus quick access to Tsuut’ina Trail, Glenmore Trail and Weaselhead Flats. Possession is anticipated in 2028, giving buyers time to plan for their move. Eligible first-time buyers purchasing the home as their primary residence may qualify for the federal GST rebate on qualifying new homes. Book your appointment to learn more.(Images are digitally rendered and may not accurately reflect the property for sale) More detailsListed by Town Residential
- CODY BATTERSHILL
- RE/MAX HOUSE OF REAL ESTATE
- 1 (403) 370-4008
- [email protected]
-
166 Juniper Ridge Crescent in : Taza Park Semi Detached (Half Duplex) for sale : MLS®# A2313368
166 Juniper Ridge Crescent T3T 0G2
$1,009,323Residential- Status:
- Active
- MLS® Num:
- A2313368
- Bedrooms:
- 3
- Bathrooms:
- 4
- Floor Area:
- 1,601 sq. ft.
A rare chance to own a professionally curated Crystal Creek showhome while earning leaseback income (then move into it 12-18 months later). This semi-detached villa offers a bright, open main level with soaring ceilings, a striking full-height fireplace feature wall, and oversized windows that flood the space with natural light. The kitchen is clean and modern with a waterfall island, quartz surfaces, upgraded appliances, and rich cabinetry that anchors the space. Main floor living is anchored by a spacious primary retreat with a well-appointed ensuite and walk-in closet, plus the convenience of main floor laundry. Upstairs, a loft overlooks the great room, creating flexible space for a lounge or home office. The fully developed lower level expands your living with a large rec area, two additional bedrooms, and full bath, ideal for guests or extended family. The leaseback provides stable, hands-off income while Crystal Creek maintains the home in showhome condition, making this a smart investment and future residence in one. Located in Taza Park, one of southwest Calgary’s emerging communities, you’re 13 minutes to downtown, 5 minutes to Signal Hill, with quick access to Stoney Trail, nearby shopping, Weaselhead Flats, and the Glenmore Reservoir. This is a rare opportunity to own a new villa in a well-connected southwest location. Book your showing today! More detailsListed by Town Residential
- CODY BATTERSHILL
- RE/MAX HOUSE OF REAL ESTATE
- 1 (403) 370-4008
- [email protected]

QUESTIONS ABOUT WEST CALGARY HOMES?
Get expert advice on your next Taza Park real estate transaction from your team of highly experienced Realtors® today. We look forward to discussing your real estate goals!

Taza Park Calgary: Quick Facts
- Developer: Tsuut’ina Nation and Canderel
- Homebuilders: Brookfield, Crystal Creek, Homes by AVI
- Housing Types: Single-family, villas, townhomes, condos
Situated on 1,200 acres of Tsuut’ina Nation reserve land, Taza Park is one of three exciting projects. The others include Buffalo Run, home to commercial and retail including Costco, and The Crossing, a future residential village that will come to life once Taza Park is well underway. Upon completion, the two residential areas will feature 6,500 homes, including for-sale, rental, and senior housing.
Set amid the stunning backdrop of the foothills and Rocky Mountains, the community is set to offer a highly unique and exclusive living opportunity amid nature on the brim of the west city limits. Residents enjoy convenient access to nearby amenities, as well as a short ten-minute drive to the City Centre.
Taza Park Location & Amenities
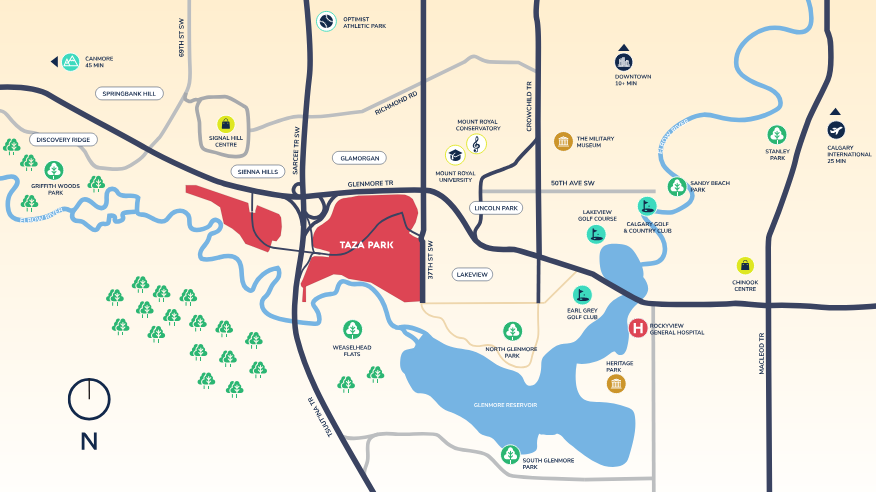
Situated to the east and west of where Sarcee and Glenmore Trails meet, Taza Park real estate is nestled adjacent to the Glenmore Reservoir and its network of pathways. Within minutes, these paved pathways connect to Weaselhead Flats, North Glenmore Park, and South Glenmore Park, as well as a natural reserve area part of the Tsuu-tina Nation.
Residents can easily access in-community amenities, which include several strip malls with restaurants, shops, and services. Buffalo Run, part of the Taza Park development, includes Costco, Superstore, Gold’s Gym, Tim Hortons, TD Bank, Bank of Montreal, True Blue Swim School, Petfinity, and much more.
Taza Park homeowners also enjoy convenient access to the foothills and the Rocky Mountains to the west. Easily escape to enjoy your favourite outdoor activities within minutes amid Alberta’s beautiful natural landscapes. Reach Bragg Creek in 30 minutes, Canmore in 45 minutes, and Banff in about an hour when living at Taza Park.
Taza Park Housing Market
The developers, Tsuut'ina Nation and Canderel, have carefully selected only the most trusted and reputable local homebuilders to partake in the construction of Taza Park, including:
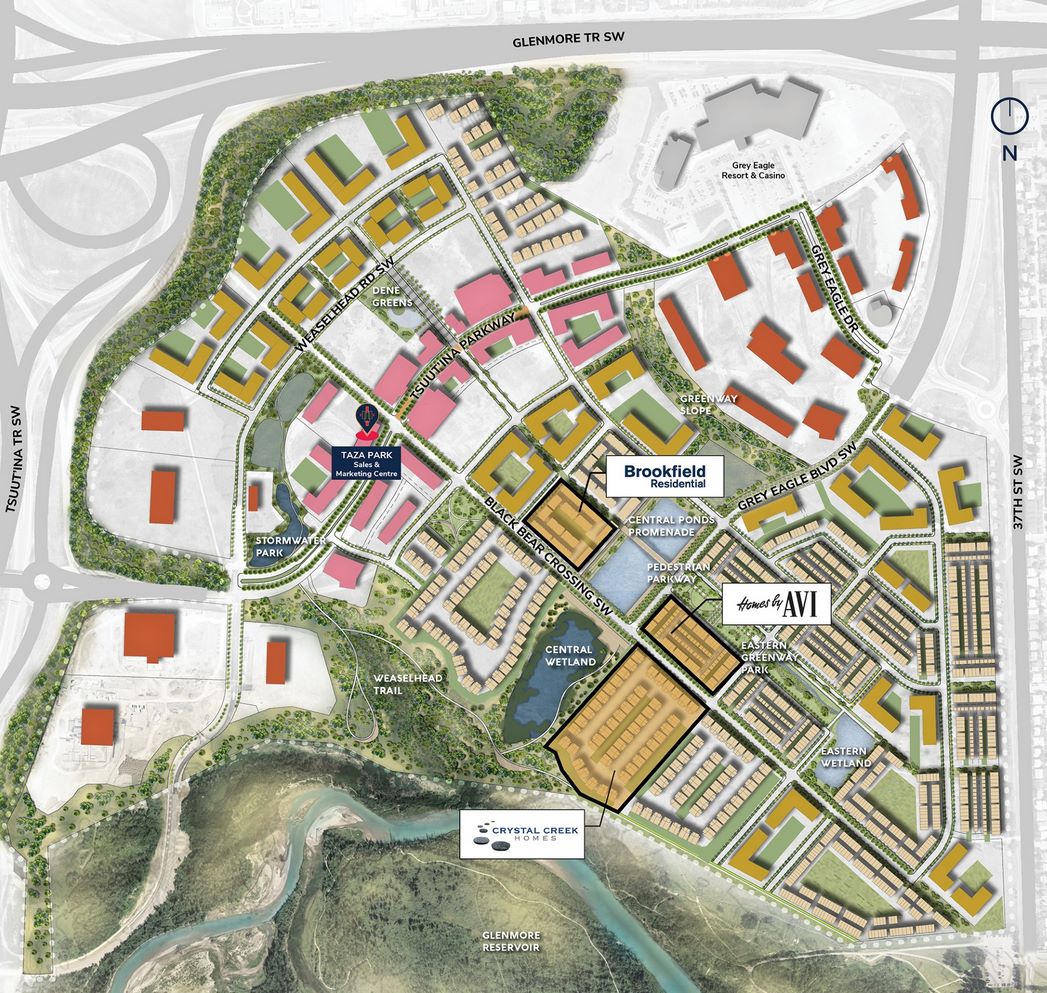
Brookfield Residential – A well-established builder known for its quality product in Calgary and across North America, featuring Rhythm, a collection of two- to three-bedroom townhomes with rooftop patios and two- or three-car garages.
Crystal Creek – Another well-known local builder reputed for its exceptionally luxurious home builds, featuring the Juniper Ridge Villas with breathtaking views, open and spacious floorplans, basement walkouts, and secondary suite options.
Homes by AVI – AVI is another highly reputable builder in Calgary set to present Aurora townhomes in Taza Park, featuring 46 total two- and three-bedroom units with no condo fees and secondary suite options.
The Developer: Canderel
Working in tandem with the Tsuut'ina Nation, Canderel is a highly experienced real estate developer with more than 50 years of experience. To date, the company has managed, owned, and developed more than 80 million square feet of property and completed projects totalling over $20.5 billion in value.
To date, Canderel operates seven corporate offices across Canada, employing more than 650 professionals. Their expertise includes commercial, residential, and investment real estate, which will lend itself well to Taza Park’s mixed-use nature.
Taza Park Real Estate Agents

Thinking about buying a home in Taza Park, or want to know how much your current unit is worth? Our team of professional Realtors® with RE/MAX has years of experience in helping people buy and sell Calgary real estate, and we would love to put our knowledge and skillset to work for you!
Contact Cody & Jordan anytime at 403-370-4008 if you have questions about current listings on the MLS® or would like us to set up a showing for you! Get a 100%, No-Obligation Property Valuation for your Taza Park home near Calgary today! We are looking forward to helping you accomplish your real estate goals!
Back to Calgary Home Search






Required fields are marked*
- Acreages for Sale
- Foothills County
- Rocky View County
- Wheatland County
- Airdrie
- Bearspaw
- Beiseker
- Bragg Creek
- Church Ranches
- Cochrane
- Cottage Club at Ghost Lake
- Cochrane Lake
- Crossfield
- Goldwyn
- Harmony
- Heritage Pointe
- High River
- Okotoks
- Olds
- Princeton
- Redwood Meadows
- Silverhorn
- Springbank
- Strathmore
- Taza Park
- Watermark at Bearspaw
- Contact Us
- Home Search MLS®
- MLS® Map Search
- City Centre
- West Calgary
- SW Calgary
- South Calgary
- SE Calgary
- North Calgary
- NW Calgary
- NE Calgary
- East Calgary
- Airdrie
- Cochrane
- Chestermere
- Okotoks
- Calgary Condos
- Calgary Townhomes
- Calgary Infills
- Calgary Luxury Homes
- Acreages for Sale
- New Construction Homes
- New Construction Condos
- Bungalows for Sale
- Duplexes for Sale
- Downtown Calgary
- Beltline Calgary