


Main Content
1105 220 12 Avenue SE in Calgary: Beltline Apartment for sale : MLS®# A2344432
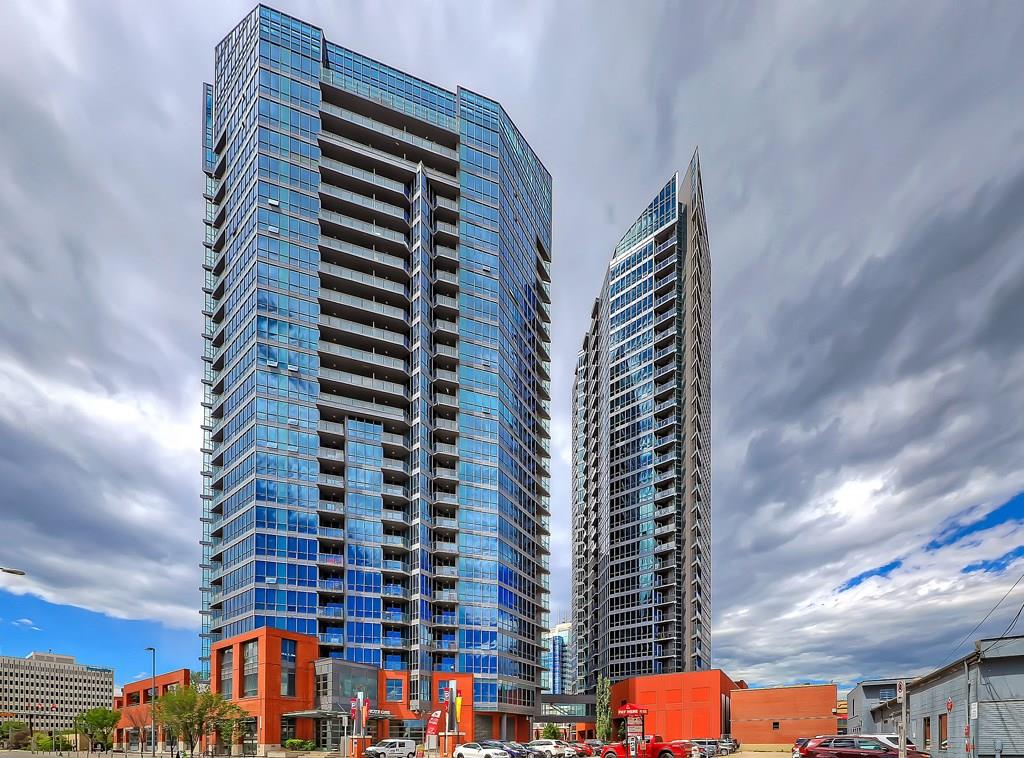
Browse all active Keynote condos for sale in Calgary's Beltline Neighbourhood on the MLS® listing search below, and view more on pricing, floor plans, history, specifications, features, amenities, condo fees, and more. The Keynote Towers are a few short blocks from the downtown business core, featuring 429 total units and were completed between 2010 and 2013. To ask questions or set up a private showing for any listing(s), contact your team of experienced local Keynote real estate specialists and Realtors® at 403-370-4008 anytime. Learn more about Keynote condos in Calgary below.
Condos for Sale in Keynote Calgary
1105 220 12 Avenue SE
Calgary
T2G 0R5
$359,900
Residential
beds: 2
baths: 2.0
802 sq. ft.
built: 2010

- Status:
- Active
- Prop. Type:
- Residential
- MLS® Num:
- A2344432
- Bedrooms:
- 2
- Bathrooms:
- 2
- Year Built:
- 2010
- Photos (43)
- Schedule / Email
- Send listing
- Mortgage calculator
- Print listing
Schedule a viewing:
- Property Type:
- Residential
- Property Sub Type:
- Apartment
- Condo Type:
- Conventional Condo
- Transaction Type:
- For Sale
- Possession:
- Signup
- Possession Date:
- Signup
- Suite:
- No
- Num Legal Suites:
- 0
- Num Illegal Suites:
- 0
- Home Style:
- Apartment-Single Level Unit
- Total Living Area:
- 801.67 sq. ft.
- Main Level Finished Area:
- 801.67 sq. ft.
- Lower Level Finished Area:
- Signup
- Above Grade Finished Area:
- Signup
- Taxes:
- Signup
- Tax Assessed Value:
- Signup
- Condo Fee:
- $650.40
- Condo Fee Includes:
- Caretaker, Common Area Maintenance, Heat, Insurance, Professional Management, Reserve Fund Contributions, Security, Sewer, Snow Removal, Water
- HOA Fee Includes:
- Signup
- Acres Cleared:
- Signup
- Acres Cultivated:
- Signup
- Acres Irrigated:
- Signup
- Acres Leasehold:
- Signup
- Acres Not Cultivated:
- Signup
- Acres Freehold:
- Signup
- Acres Seeded:
- Signup
- Acres Tame Hay:
- Signup
- Acres Treed:
- Signup
- Acres Waste:
- Signup
- Acres Water Rights:
- Signup
- Front Exposure:
- East
- Reg. Size:
- Signup
- Reg. Size Includes:
- Signup
- Unit Exposure:
- East
- Floor Location:
- Other
- Entry Level:
- 11
- Stories Total:
- 26
- Levels:
- Single Level Unit
- End Unit:
- 2+ Common Walls
- Total Rooms Above Grade:
- 6
- Year built:
- 2010 (Age: 16)
- Bedrooms:
- 2 (Above Grd: 2)
- Bedrooms Above Grade:
- 2
- Bedrooms On Main:
- 2
- Bedrooms Below Grade:
- 0
- Bathrooms:
- 2.0 (Full:2, Half:0)
- Num Ensuite Baths:
- 1
- Plan:
- 0915219
- Heating:
- Baseboard, Natural Gas
- New Constr.:
- No
- Construction Material:
- Glass, Metal Siding
- Structure Type:
- High Rise (5+ stories)
- Roof:
- Metal
- Ensuite:
- Yes
- Flooring:
- Cork, Tile
- Cooling:
- Central Air
- Fireplaces:
- 0
- Garage:
- No
- Parking:
- Heated Garage, Titled, Underground
- Parking Places:
- 1
- Parking Total/Covered:
- 1 / -
- Laundry Features:
- In Unit
- Condo Fee Frequency:
- Monthly
- Southeast
- KeyNote 1
- Beltline
- Elevator(s), Fitness Center, Party Room, Recreation Room, Storage
- Central Air Conditioner, Dishwasher, Dryer, Electric Stove, Garage Control(s), Microwave, Refrigerator, Washer, Window Coverings
- N/A
- Pet Restrictions or Board approval Required
- Restrictions
- Floor
- Type
- Size
- Other
- Main Floor
- Kitchen
- 12'5" × 8'9"
- Main Floor
- Dining Room
- 10'8" × 8'
- Main Floor
- Living Room
- 15'1" × 11'7"
- Main Floor
- Laundry
- 4'8" × 3'
- Main Floor
- Foyer
- 6'6" × 5'10"
- Main Floor
- Bedroom - Primary
- 11'3" × 10'4"
- Main Floor
- Bedroom
- 11'7" × 9'6"
- Floor
- Ensuite
- Pieces
- Other
- Main Floor
- No
- 3
- 4'8" x 7'9"
- Main Floor
- Yes
- 4
- 6'7" x 7'5"
- Title to Land:
- Fee Simple
- Community Features:
- Playground, Shopping Nearby, Walking/Bike Paths
- Interior Features:
- Granite Counters, Kitchen Island, No Smoking Home, See Remarks
- Exterior Features:
- Balcony
- Patio And Porch Features:
- Balcony(s)
- Num. of Parcels:
- 0
- Region:
- Calgary
- Zone:
- CAL Zone CC
- Zoning:
- DC (pre 1P2007)
- Listed Date:
- Sep 15, 2026
- Days on Mkt:
- Signup
-
 Photo 1 of 43
 -
Photo 2 of 43
-
Photo 3 of 43
-
Photo 4 of 43
-
Photo 5 of 43
-
Photo 6 of 43
-
Photo 7 of 43
-
Photo 8 of 43
-
Photo 9 of 43
-
Photo 10 of 43
-
Photo 11 of 43
-
Photo 12 of 43
-
Photo 13 of 43
-
Photo 14 of 43
-
Photo 15 of 43
-
Primary Bedroom
-
Photo 17 of 43
-
Walk through closet & Ensuite
-
Photo 19 of 43
-
Photo 20 of 43
-
2nd Bedroom
-
in-suite laundry
-
Photo 23 of 43
-
View from Balcony - New Calgary Flames Stadium
-
Photo 25 of 43
-
Photo 26 of 43
-
Amenity Games Room
-
Amenity Room
-
Amenity Room
-
Courtyard
-
Photo 31 of 43
-
Photo 32 of 43
-
Photo 33 of 43
-
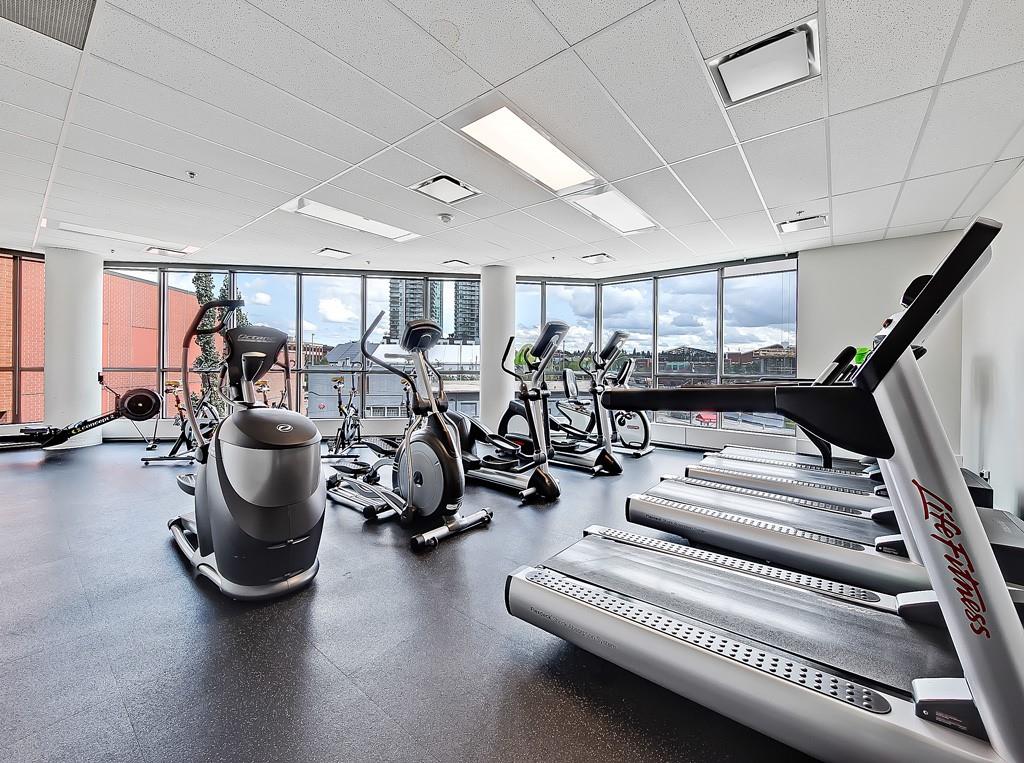
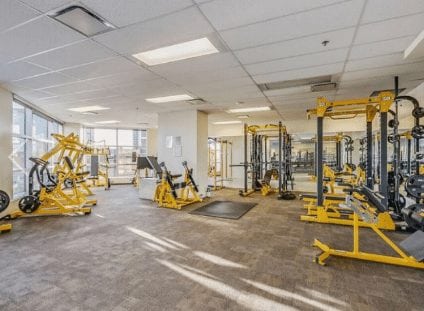
Gym
-
Gym
-
Photo 36 of 43
-
Photo 37 of 43
-
Photo 38 of 43
-
Photo 39 of 43
-
Photo 40 of 43
-
Photo 41 of 43
-
Photo 42 of 43
-
Photo 43 of 43
- Listings on market:
- 290
- Avg list price:
- $299,995
- Min list price:
- $125,000
- Max list price:
- $2,250,000
- Avg days on market:
- 45
- Min days on market:
- 1
- Max days on market:
- 337
- Avg price per sq.ft.:
- $436.43

- CODY BATTERSHILL
- RE/MAX HOUSE OF REAL ESTATE
- 1 (403) 370-4008
- [email protected]
QUESTIONS ABOUT CALGARY CONDOS?
Get the best advice from your team of Keynote condo specialists in Calgary and Realtors with RE/MAX House of Real Estate. Contact us anytime to discuss your condo buying/selling goals!
About Keynote Calgary Condos
| Developer | Balboa Investments |
| Community | Beltline, SW Calgary |
| District | City Centre |
| Building(s) | 429 total units, high-rise living |
| Keynote One | 220 12th Avenue SW – 26 storeys, 179 total condos |
| Keynote Two | 225 11th Avenue SW – 36 storeys, 250 total condos |
| Completion | Tower One – 2010, Tower Two – 2013 |
| Construction | High-rise, reinforced concrete |
| Parking | Titled, heated underground parkade |
| In-House Amenities | Bicycle Storage, Elevator(s), Fitness Center, Guest Suite, Party Room, Recreation Facilities, Recreation Room, Secured Parking, Snow Removal, Storage |
| Condo Fees Include | Common Area Maintenance, Gas, Heat, Insurance, Maintenance Grounds, Parking, Professional Management, Reserve Fund Contributions, Security, See Remarks, Sewer, Snow Removal, Trash, Water |
Developed by Balboa Investments, Keynote Towers One and Two are home to 429 total condominiums, located a few blocks south of downtown in the walkable Betline community. The development's exceptional in-house amenities include a state-of-the-art fitness centre, a ground-level grocery store, and a cafe/restaurant, making it highly sought after by many young urbanites looking to live, work, and play in the City Centre District.
| Units Sold: | 8 |
| Median Sale Price: | $314,000 |
| Avg. Sale Price: | $392,375 |
| Avg. Price/SqFt: | $494.92 |
| Avg. DOM: | 74 |
| Avg. SP/LP Ratio: | 96.93% |
| Units Sold: | 23 |
| Median Sale Price: | $330,000 |
| Avg. Sale Price: | $341,941 |
| Avg. Price/SqFt: | $523.27 |
| Avg. DOM: | 53 |
| Avg. SP/LP Ratio: | 97.42% |
Note: DOM = Days On Market, SP/LP = Sale Price/List Price, SqFt = Square Foot.
Keynote Location & Amenities
Located in the Beltline, Keynote condos for sale are ideally situated in a highly walkable area, close to street-level shops, restaurants, and cultural destinations such as the Stampede Grounds and Calgary Event Centre. Living a walkable lifestyle is more than possible when living at the Keynote Towers. Enjoy a stroll on the nearby Elbow River pathways, get a workout in at the MNP Community & Sports Centre, jump on the C-Train at the Victoria Park Station to access other parts of the city, and enjoy the vibrant streetscapes of the 17th Avenue SW Shopping District, all within a few short blocks Keynote's front door.
Keynote’s bottom-floor retail space is home to Sunterra, a local health-focused grocery store, cafe, and restaurant, providing easy access to groceries. Underground parking includes roughly 700 lots across four levels, with ample visitor stalls. Retail spaces are located at the top levels of the underground parkade, with residential spaces below. RiverWalk pathways and the Bow River are also found nearby, about 10 to 15 minutes on foot to the north.
In-House Amenities
Part of the allure of Keynote Calgary is its impressive list of in-house amenities. A decent-sized fitness centre, a residents’ lounge, and two guest apartments available for rent are among the abundant amenities provided in Keynote Two and are fully accessible to residents in Keynote One.
In-house amenities available to both towers include (but are not limited to): Titled underground parking, Storage lockers, State-of-the-art fitness studio, Sauna + steam rooms + hot tub, Owners' lounge with pool table and HDTV, Rooftop patio, Keyless entry + security systems, Car wash bay, Party room, Second-floor guest suites, and On-site management Monday to Friday.
Keynote Features & Specifications
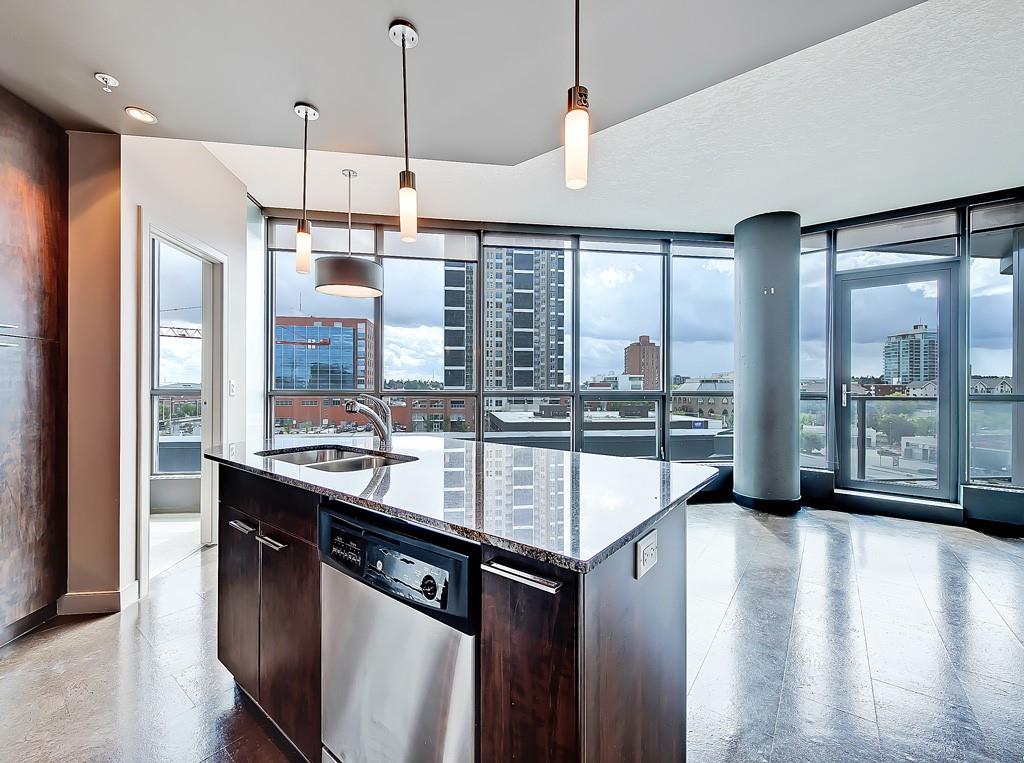
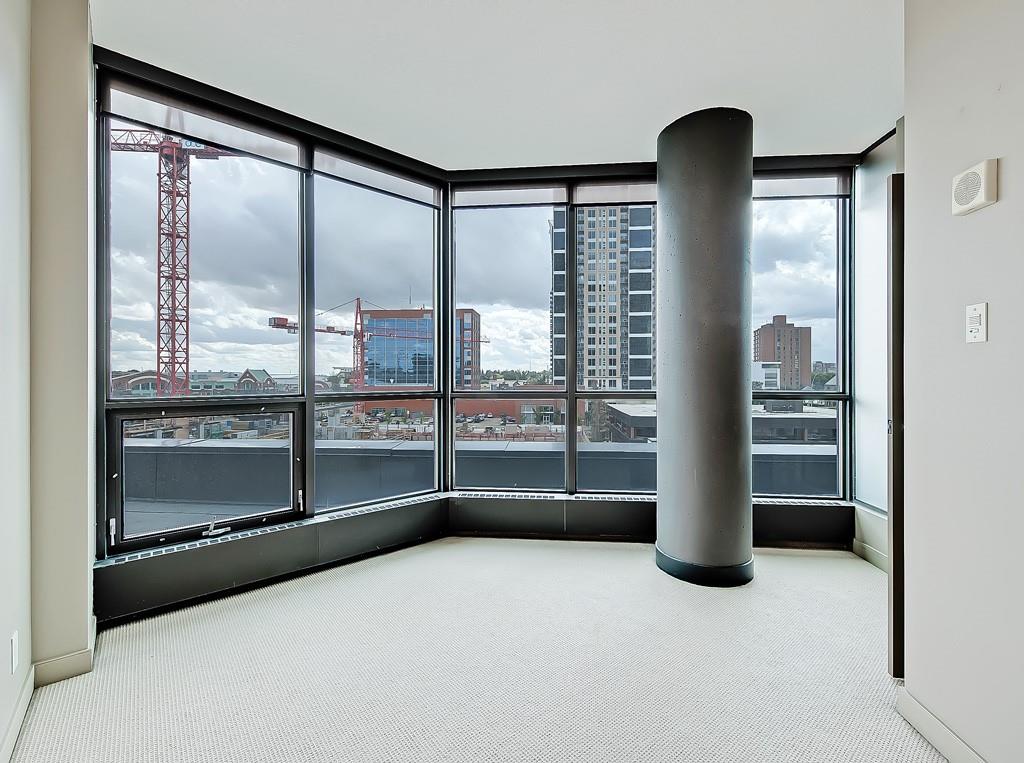
Inside all Keynote Calgary condos for sale, units have floor-to-ceiling windows and 9-foot standard ceilings. Floor plans are unique, with irregularly shaped but tastefully designed bedrooms in some units and spacious living areas that enhance functionality. The development’s exterior glass is shaded and reflective, providing elevated privacy between the two towers and other nearby buildings.
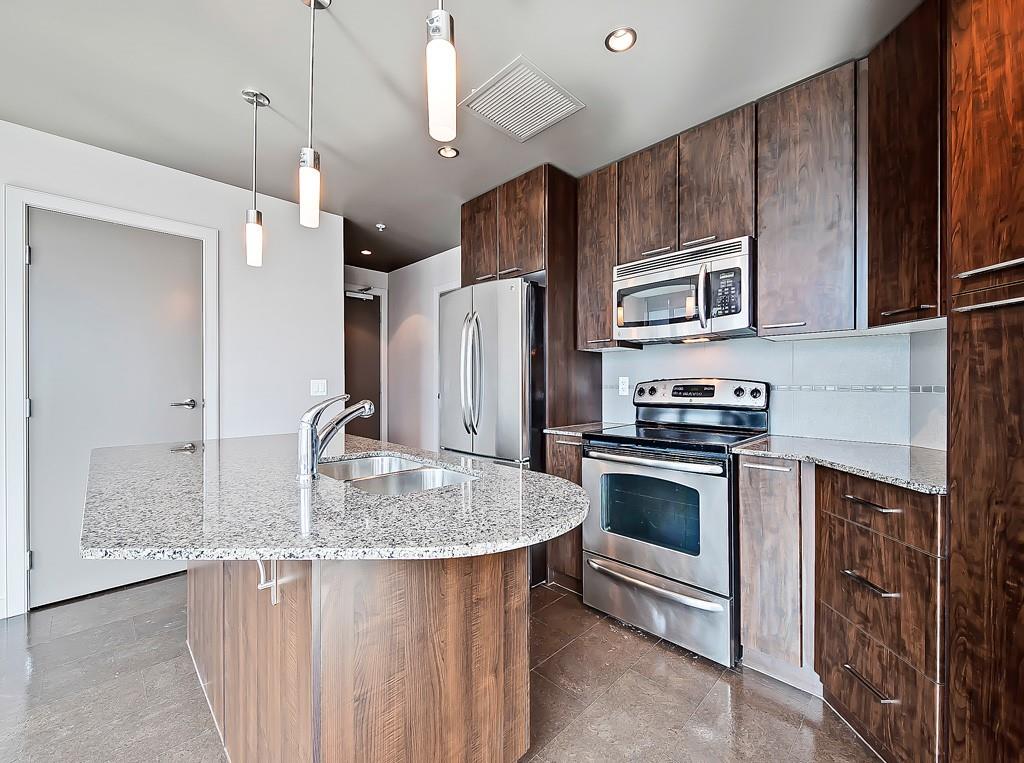
The most notable interior specifications include granite counters, hardwood floors, stainless steel appliances and designer finishes throughout. Undoubtedly, the Keynote Urban Village is geared towards younger generations, with most suites in each building being one-bedroom and ranging from 566 to 675 square feet. A limited number of two-bedroom apartments are around 850 s.f., with some penthouses at nearly 1,500 s.f., the latter of which don’t come to market on the residential MLS® listing very often.
Developer Profile
Balboa Land Investments began operating in Alberta back in 1992. Since then, the privately owned real estate development group has expanded its portfolio to include commercial, residential, and other landholdings.
Other projects from Balboa Land Investments in Calgary to date include the downtown Hyatt Regency Hotel. Completed in 2000, the upscale hotel is a destination of choice for many tourists and one of the city's premier hotels.
In 2007, the Keynote Urban Village, a mixed-use development, began taking shape. Today, as we’ve discovered above, it includes two mid-rise condos, Keynote One and Keynote Two, plus an office tower and street-level retail shops.
Keynote Calgary Condo Experts

Thinking about buying or selling a condo at Keynote? Your highly experienced Realtors® in Calgary have the knowledge and skill set to guide you toward a successful transaction, with several Keynote condo transactions over the years. We know this development like the back of our hand!
Contact Cody & Jordan with RE/MAX House of Real Estate at 403-519-0495 if you have questions or would like us to set up a showing for you! Get a Free Property Valuation for your Keynote condo in Calgary today!
- Return to Calgary Condos for Sale.






Required fields are marked*
- Contact Us
- Search MLS®
- Sellers’ Guide
- Buyers’ Guide
- About Cody & Jordan
- Blog
- Testimonials
- Downtown Calgary
- SW Calgary
- SE Calgary
- NE Calgary
- NW Calgary
- Calgary Condos
- Calgary Townhomes
- Calgary Infills
- Calgary Luxury Homes
- New Calgary Homes
- New Calgary Condos
- Acreages for Sale
- Bungalows for Sale
- Duplexes for Sale