


Main Content
709 1122 3 Street SE in Calgary: Beltline Apartment for sale : MLS®# A2333020
Begin your search of The Guardian condos for sale in Calgary’s Beltline community, including the North and South towers below! The twin tower development is known for its exceptional location and panoramic views, and is home to 640 total condos. To learn more or to schedule a private showing of any listing(s), contact our team of The Guardian real estate experts and professional Realtors® in Calgary anytime at 403-370-4008, and we will be happy to assist you!
Condos for Sale in The Guardian Calgary
709 1122 3 Street SE
Calgary
T2G 1H7
$470,000
Residential
beds: 2
baths: 2.0
906 sq. ft.
built: 2015
- Status:
- Active
- Prop. Type:
- Residential
- MLS® Num:
- A2333020
- Bedrooms:
- 2
- Bathrooms:
- 2
- Year Built:
- 2015
- Photos (23)
- Schedule / Email
- Send listing
- Mortgage calculator
- Print listing
Schedule a viewing:
- Property Type:
- Residential
- Property Sub Type:
- Apartment
- Condo Type:
- Conventional Condo
- Transaction Type:
- For Sale
- Possession:
- Signup
- Possession Date:
- Signup
- Suite:
- No
- Num Legal Suites:
- 0
- Num Illegal Suites:
- 0
- Home Style:
- Apartment-Single Level Unit
- Total Living Area:
- 905.6 sq. ft.
- Main Level Finished Area:
- 905.6 sq. ft.
- Lower Level Finished Area:
- Signup
- Above Grade Finished Area:
- Signup
- Taxes:
- Signup
- Tax Assessed Value:
- Signup
- Condo Fee:
- $851.77
- Condo Fee Includes:
- Amenities of HOA/Condo, Common Area Maintenance, Heat, Insurance, Professional Management, Reserve Fund Contributions, Security, Sewer, Snow Removal, Trash, Water
- HOA Fee Includes:
- Signup
- Acreage:
- No
- Acres Cleared:
- Signup
- Acres Cultivated:
- Signup
- Acres Irrigated:
- Signup
- Acres Leasehold:
- Signup
- Acres Not Cultivated:
- Signup
- Acres Freehold:
- Signup
- Acres Seeded:
- Signup
- Acres Tame Hay:
- Signup
- Acres Treed:
- Signup
- Acres Waste:
- Signup
- Acres Water Rights:
- Signup
- Front Exposure:
- Northeast
- Reg. Size:
- Signup
- Reg. Size Includes:
- Signup
- Unit Exposure:
- North, West
- Floor Location:
- Other
- Entry Level:
- 1
- Stories Total:
- 44
- Levels:
- Single Level Unit
- End Unit:
- 2+ Common Walls
- Total Rooms Above Grade:
- 4
- Year built:
- 2015 (Age: 11)
- Bedrooms:
- 2 (Above Grd: 2)
- Bedrooms Above Grade:
- 2
- Bedrooms On Main:
- 2
- Bedrooms Below Grade:
- 0
- Bathrooms:
- 2.0 (Full:2, Half:0)
- Num Ensuite Baths:
- 1
- Plan:
- 1512348
- Heating:
- Fan Coil
- New Constr.:
- No
- Construction Material:
- Concrete
- Structure Type:
- High Rise (5+ stories)
- Ensuite:
- Yes
- Flooring:
- Laminate, Tile
- Cooling:
- Central Air
- Fireplaces:
- 0
- Garage:
- No
- Parking:
- Titled, Underground
- Parking Places:
- 1
- Parking Total/Covered:
- 1 / -
- Laundry Features:
- In Unit
- Condo Fee Frequency:
- Monthly
- Southeast
- The Guardian
- Beltline
- Bicycle Storage, Elevator(s), Fitness Center, Party Room, Workshop
- Built-In Oven, Dishwasher, Electric Cooktop, Range Hood, Refrigerator, Washer/Dryer Stacked, Window Coverings
- n/a
- Board Approval, Condo/Strata Approval, Pet Restrictions or Board approval Required, Pets Allowed
- Restrictions, Call, Cats OK, Dogs OK, Yes
- Floor
- Type
- Size
- Other
- Main Floor
- Bedroom - Primary
- 11'4" × 11'
- Main Floor
- Kitchen
- 10'9" × 8'6"
- Main Floor
- Living/Dining Room Combination
- 18' × 12'7"
- Main Floor
- Bedroom
- 10'6" × 9'7"
- Main Floor
- Entrance
- 8' × 4'
- Main Floor
- Laundry
- 3' × 2'6"
- Main Floor
- Balcony
- 39'9" × 35'4"
- Floor
- Ensuite
- Pieces
- Other
- Main Floor
- Yes
- 4
- 4'11" x 7'8"
- Main Floor
- No
- 3
- 4'11" x 7'7"
- Title to Land:
- Fee Simple
- Community Features:
- Other, Shopping Nearby, Street Lights, Walking/Bike Paths
- Interior Features:
- Built-in Features, Kitchen Island, Open Floorplan, Quartz Counters, See Remarks
- Exterior Features:
- Balcony, Other
- Patio And Porch Features:
- Enclosed, Glass Enclosed, Patio, Wrap Around
- Num. of Parcels:
- 0
- Region:
- Calgary
- Zone:
- CAL Zone CC
- Zoning:
- DC (pre 1P2007)
- Listed Date:
- Jul 28, 2026
- Days on Mkt:
- Signup
-
 Photo 1 of 23
 -
Photo 2 of 23
-
Photo 3 of 23
-
Photo 4 of 23
-
Photo 5 of 23
-
Photo 6 of 23
-
Photo 7 of 23
-
Photo 8 of 23
-
Photo 9 of 23
-
Photo 10 of 23
-
Photo 11 of 23
-
Photo 12 of 23
-
Photo 13 of 23
-
Photo 14 of 23
-
Photo 15 of 23
-
Photo 16 of 23
-
Photo 17 of 23
-
Photo 18 of 23
-
Photo 19 of 23
-
Photo 20 of 23
-
Photo 21 of 23
-
Photo 22 of 23
-
Photo 23 of 23
- Listings on market:
- 277
- Avg list price:
- $300,000
- Min list price:
- $134,900
- Max list price:
- $2,495,000
- Avg days on market:
- 48
- Min days on market:
- 1
- Max days on market:
- 327
- Avg price per sq.ft.:
- $418.85

- CODY BATTERSHILL
- RE/MAX HOUSE OF REAL ESTATE
- 1 (403) 370-4008
- [email protected]
QUESTIONS ABOUT THE GUARDIAN TOWERS?
Get the best advice from a team of highly experienced Beltline condo specialists in Calgary today!

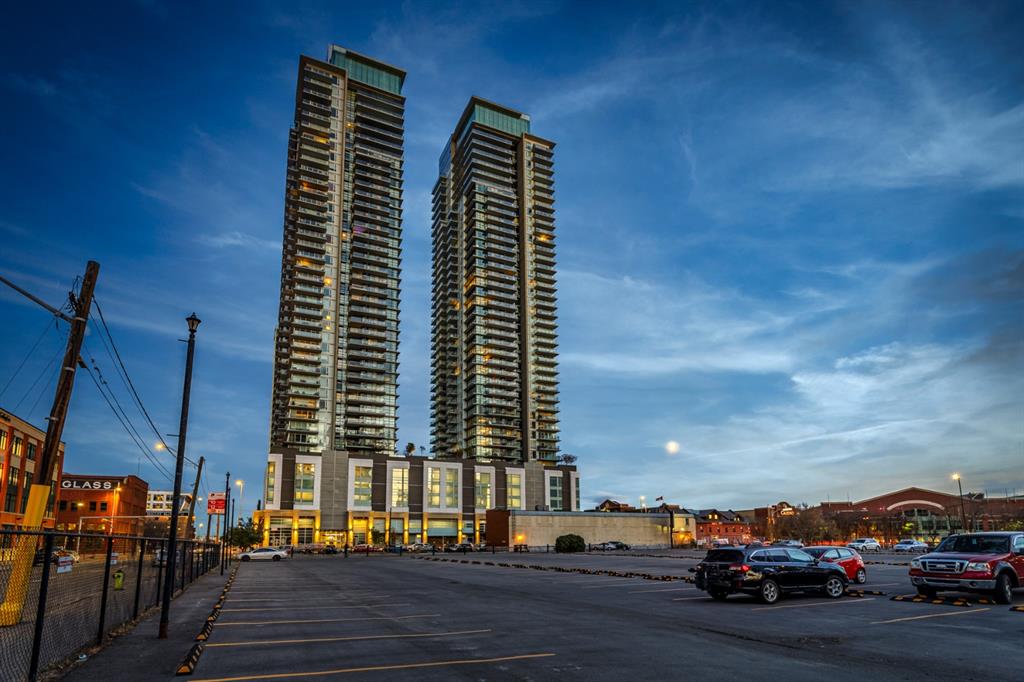
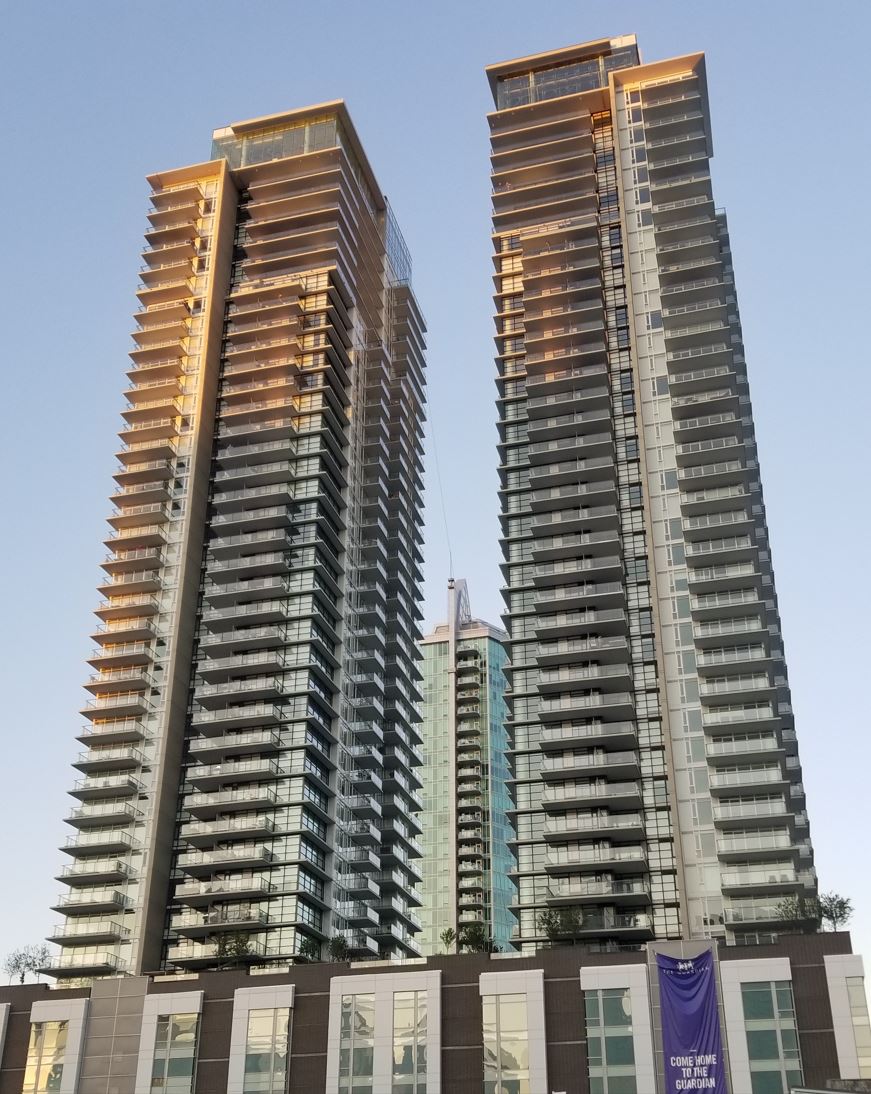

The Guardian Calgary: Quick Facts
- Developer: Hon Towers
- Community: The Beltline
- North Tower Address: 1122 3rd Street SE
- South Tower Address: 1188 3rd Street SE
- The Guardian North: 321 total units, 44 storeys, completed 2005
- The Guardian South: 319 total units, 44 storeys, completed 2006
- Construction: High-rise, reinforced concrete
- Condo Sizes: From the high 400s to over 3,000 square feet
- Parking: Titled, heated, secure underground parking
- Condo Fees Incl.: Caretaker, Common Area Maintenance, Heat, Insurance, Parking, Professional Management, Reserve Fund Contributions, Security Personnel, Sewer, Snow Removal, Trash, Water
- Walk Score: 94/100*
- Transit Score: 82/100*
- Bike Score: 90/100*
Note: * with a higher number out of 100 representing better walkability, transit access, and bike access
The Guardian Towers in Calgary are two sought-after buildings located in the highly desirable Beltline neighbourhood. As the tallest condominium development in the city, units feature high-end finishes with a complete façade of floor-to-ceiling windows that provide spectacular panoramic views. Floor plans range from small ~500 square foot units to expansive 3,000+ square foot penthouses on the top floors.
The Guardian Real Estate
Inside The Guardian condominiums, you'll find beautiful Italian cabinetry incorporated into modern kitchens and bathrooms. Innovative, open-concept floor plans maximize both storage and space. Full floor-to-ceiling glass walls provide residents with stunning views of the surrounding city.
Floor plans range from smaller one-bedroom units to massive penthouses at roughly 3,300+ square feet. Units on the upper floors have spectacular views of downtown and the mountains to the west, an enticing feature hard to overlook for many luxury condo buyers in Calgary. A select number of units in North Tower’s and South Tower’s common podium are live/work residences with street access to one of Calgary’s most vibrant communities, the Beltline.
Interior Specifications:
- Open-concept floor plans
- Floor-to-ceiling windows
- Lacquered custom cabinets
- Stainless steel appliances
- Quartz countertops
- Glass-tiled kitchen backsplash
- Wide-plank laminate flooring
- Ceramic tile in bathrooms
- Expansive balconies to enjoy the views
- Central heating and air conditioning
The Guardian Location & Amenities
The Guardian condos for sale are just a few blocks from several of Calgary’s top urban destinations including Scotia Place and the Calgary Event Centre, BMO Centre, Big Four, Stampede Grounds, Cowboys Casino, and the Victoria Park C-Train Station. As a result, residents have the ability to live a walkable lifestyle in the heart of Calgary, if they choose.
A short walk to the south, you’ll find the coveted MNP Community & Sports Centre – one of Calgary’s best indoor recreation facilities – set amid the beautiful Lindsay Park and Elbow River pathways.
Directly to the north, you’ll reach East Village and all that it has to offer including restaurants, shops, and parks along the Bow River. You’ll reach St. Patrick’s Island and the Calgary Zoo a bit further north. A few minutes to the east, reach the Inglewood District and its vibrant, eclectic streetscapes packed with some of our city’s top food and drink establishments. To the south, easily reach Scotia Place, also known as the Calgary Event Centre, the city’s new arena, and a bit further than that, the 17th Avenue Shopping & Entertainment District, also known as the “Red Mile.”
In-House Amenities
The Guardian condos feature an impressive list of in-house amenities in the shared podium, accessible by all residents, which include:
- Concierge
- Rooftop Terrace on 7th Floor
- Owner's Lounge
- Fitness Centre
- Yoga Studio
- Bicycle Storage
- Garden Terrace
- Workshop
- Secured Underground Parking
- Three High-Speed Elevators in each tower
The Guardian Real Estate Agents

Thinking about buying or selling real estate at The Guardian condos in Calgary? Our team of experienced condo specialists and experienced Realtors® have helped several past clients buy and sell at The Guardian North and South Towers over the past 20 years and would love to apply our knowledge and skillset to help make your next transaction a huge success!
Contact Cody & Jordan with RE/MAX House of Real Estate at 403-370-4008 if you have questions or want us to schedule a showing! Get a Free Property Valuation for your unit at The Guardian condos in Calgary today!
We are looking forward to helping you accomplish your real estate goals!
Return to Calgary Condos for Sale






Required fields are marked*
- Contact Us
- Search MLS®
- Sellers’ Guide
- Buyers’ Guide
- About Cody & Jordan
- Blog
- Testimonials
- Downtown Calgary
- SW Calgary
- SE Calgary
- NE Calgary
- NW Calgary
- Calgary Condos
- Calgary Townhomes
- Calgary Infills
- Calgary Luxury Homes
- New Calgary Homes
- New Calgary Condos
- Acreages for Sale
- Bungalows for Sale
- Duplexes for Sale