


Main Content
2703 1188 3 Street SE in Calgary: Beltline Apartment for sale : MLS®# A2349522
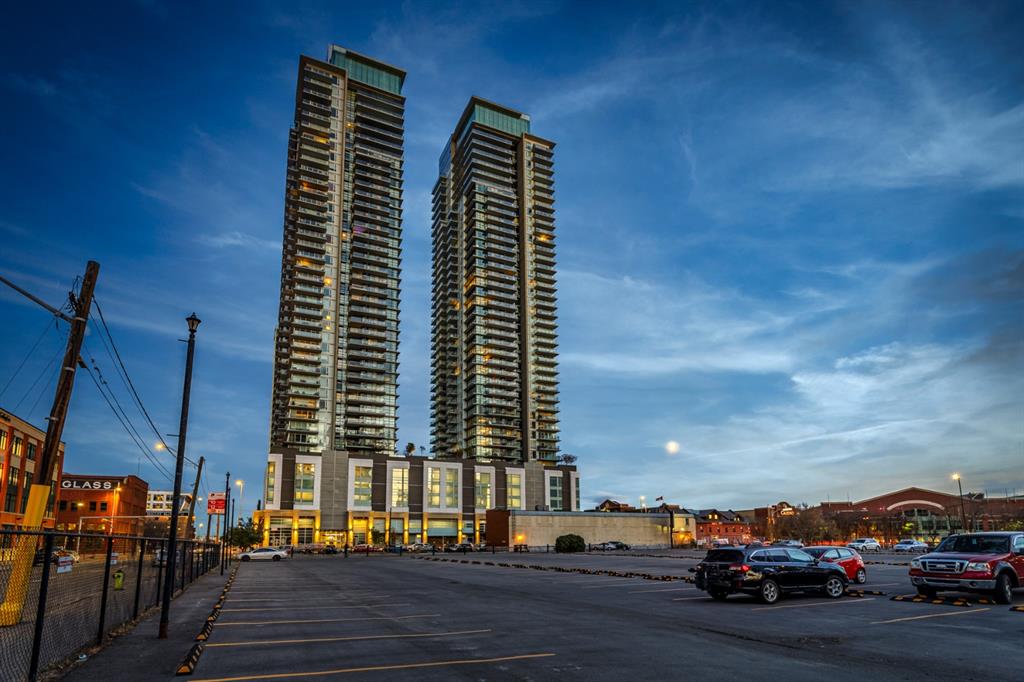
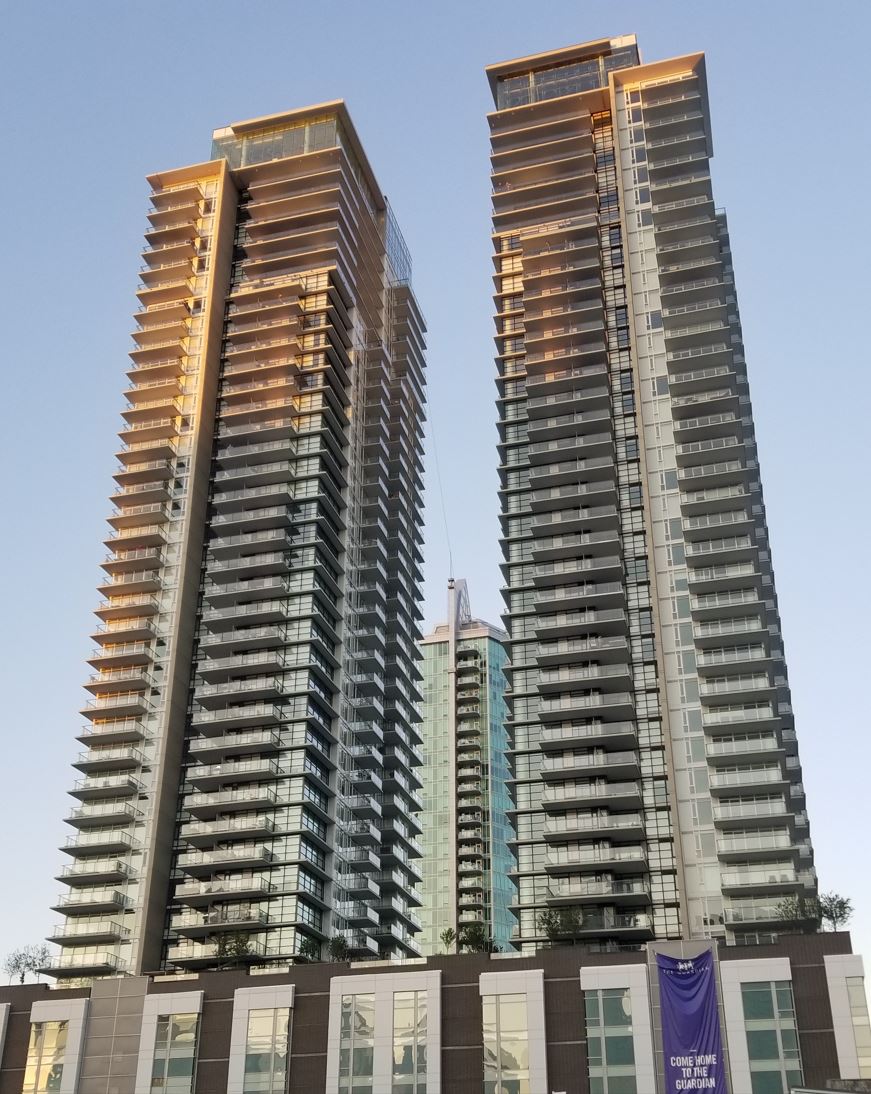
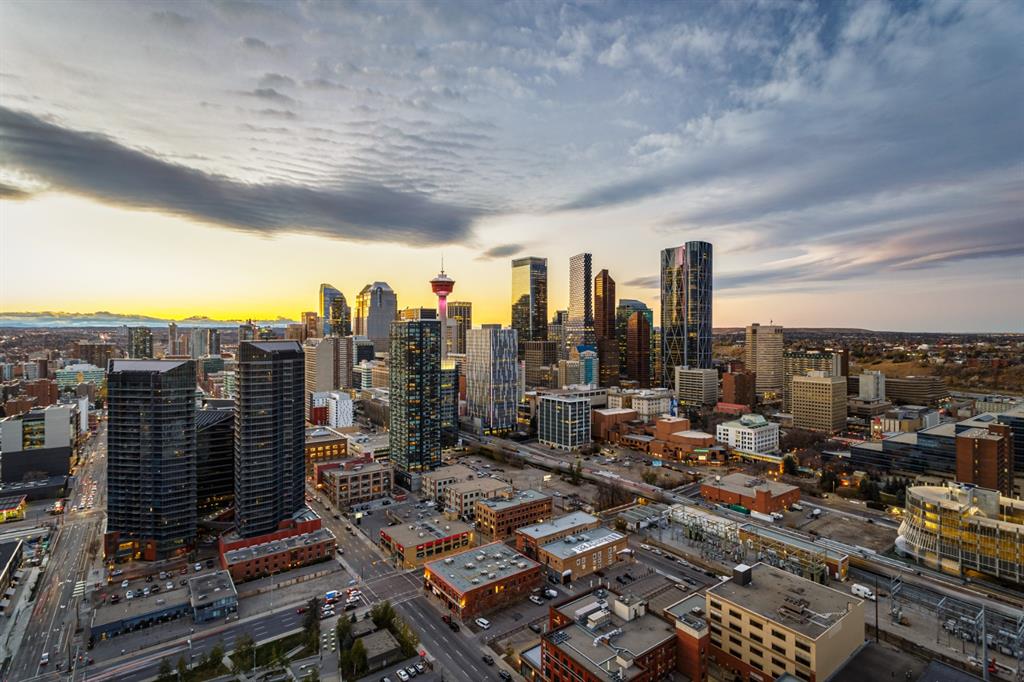
Browse The Guardian condos for sale in Calgary at 1122 and 1188 3 Street SE on the MLS® below, updated in real time. The Guardian includes twin 44-storey condo towers in Calgary’s Beltline: the North Tower at 1122 3 Street SE was completed in 2015, and the South Tower at 1188 3 Street SE in 2016, both among the city's tallest residential buildings. Units range from 441 to 2,619 square feet and offer views of downtown and the Rockies, a concierge in the lobby, and Stampede Park, the CTrain, and East Village just a short walk away. Set up a showing of North or South Tower listings or get a free valuation for your suite by contacting your team of experienced local Guardian real estate agents. Learn more about The Guardian condos in Calgary below.
The Guardian Condo Listings in Calgary | MLS® Search
2703 1188 3 Street SE
Calgary
T2G 1H8
$250,000
Residential
beds: 1
baths: 1.0
400 sq. ft.
built: 2016

- Status:
- Active
- Prop. Type:
- Residential
- MLS® Num:
- A2349522
- Bedrooms:
- 1
- Bathrooms:
- 1
- Year Built:
- 2016
- Photos (20)
- Schedule / Email
- Send listing
- Mortgage calculator
- Print listing
Schedule a viewing:
- Property Type:
- Residential
- Property Sub Type:
- Apartment
- Condo Type:
- Conventional Condo
- Transaction Type:
- For Sale
- Possession:
- Signup
- Possession Date:
- Signup
- Suite:
- No
- Num Legal Suites:
- 0
- Num Illegal Suites:
- 0
- Home Style:
- Apartment-Single Level Unit
- Total Living Area:
- 400.5 sq. ft.
- Main Level Finished Area:
- 400.5 sq. ft.
- Lower Level Finished Area:
- Signup
- Above Grade Finished Area:
- Signup
- Taxes:
- Signup
- Tax Assessed Value:
- Signup
- Condo Fee:
- $416.94
- Condo Fee Includes:
- Amenities of HOA/Condo, Common Area Maintenance, Heat, Parking, Professional Management, Reserve Fund Contributions, Sewer, Snow Removal, Trash, Water
- HOA Fee Includes:
- Signup
- Acres Cleared:
- Signup
- Acres Cultivated:
- Signup
- Acres Irrigated:
- Signup
- Acres Leasehold:
- Signup
- Acres Not Cultivated:
- Signup
- Acres Freehold:
- Signup
- Acres Seeded:
- Signup
- Acres Tame Hay:
- Signup
- Acres Treed:
- Signup
- Acres Waste:
- Signup
- Acres Water Rights:
- Signup
- Front Exposure:
- West
- Reg. Size:
- Signup
- Reg. Size Includes:
- Signup
- Unit Exposure:
- East
- Floor Location:
- Other
- Entry Level:
- 1
- Stories Total:
- 44
- Levels:
- Single Level Unit
- End Unit:
- 2+ Common Walls
- Total Rooms Above Grade:
- 3
- Year built:
- 2016 (Age: 10)
- Bedrooms:
- 1 (Above Grd: 1)
- Bedrooms Above Grade:
- 1
- Bedrooms On Main:
- 1
- Bedrooms Below Grade:
- 0
- Bathrooms:
- 1.0 (Full:1, Half:0)
- Num Ensuite Baths:
- 0
- Plan:
- 1611563
- Heating:
- Fan Coil
- New Constr.:
- No
- Construction Material:
- Concrete
- Structure Type:
- High Rise (5+ stories)
- Ensuite:
- No
- Flooring:
- Laminate, Tile
- Cooling:
- Central Air
- Fireplaces:
- 0
- Garage:
- No
- Parking:
- Stall, Titled, Underground
- Parking Places:
- 1
- Parking Total/Covered:
- 1 / -
- Laundry Features:
- In Unit
- Condo Fee Frequency:
- Monthly
- Southeast
- The Guardian
- Beltline
- Bicycle Storage, Community Gardens, Elevator(s), Fitness Center, Party Room
- Electric Cooktop, Electric Oven, Microwave, Refrigerator, Washer/Dryer Stacked, Window Coverings
- Kitchen Island
- Condo/Strata Approval, Pet Restrictions or Board approval Required, Pets Allowed
- Restrictions, Call, Cats OK, Dogs OK, Yes
- Floor
- Type
- Size
- Other
- Main Floor
- Balcony
- 18'8" × 6'10"
- Main Floor
- Entrance
- 5'1" × 4'9"
- Main Floor
- Laundry
- 4'2" × 2'7"
- Main Floor
- Kitchen With Eating Area
- 11'5" × 10'5"
- Main Floor
- Living Room
- 10'5" × 9'9"
- Main Floor
- Walk-In Closet
- 4'9" × 4'2"
- Main Floor
- Bedroom - Primary
- 10'6" × 8'2"
- Floor
- Ensuite
- Pieces
- Other
- Main Floor
- No
- 4
- 4'11" x 7'9"
- Title to Land:
- Fee Simple
- Community Features:
- Other, Shopping Nearby, Sidewalks, Street Lights, Walking/Bike Paths
- Interior Features:
- Kitchen Island, Open Floorplan, See Remarks, Walk-In Closet(s)
- Exterior Features:
- Balcony
- Patio And Porch Features:
- Balcony(s), Glass Enclosed
- Num. of Parcels:
- 0
- Region:
- Calgary
- Zone:
- CAL Zone CC
- Zoning:
- DC (pre 1P2007)
- Listed Date:
- Oct 01, 2026
- Days on Mkt:
- Signup
-
 Photo 1 of 20
 -
Photo 2 of 20
-
Photo 3 of 20
-
Photo 4 of 20
-
Photo 5 of 20
-
Photo 6 of 20
-
Photo 7 of 20
-
Photo 8 of 20
-
Photo 9 of 20
-
Photo 10 of 20
-
Photo 11 of 20
-
Photo 12 of 20
-
Photo 13 of 20
-
Photo 14 of 20
-
Photo 15 of 20
-
Photo 16 of 20
-
Photo 17 of 20
-
Photo 18 of 20
-
Photo 19 of 20
-
Photo 20 of 20
- Listings on market:
- 267
- Avg list price:
- $304,777
- Min list price:
- $149,000
- Max list price:
- $2,250,000
- Avg days on market:
- 44
- Min days on market:
- 1
- Max days on market:
- 363
- Avg price per sq.ft.:
- $436.52

- CODY BATTERSHILL
- RE/MAX HOUSE OF REAL ESTATE
- 1 (403) 370-4008
- [email protected]
BUYING OR SELLING BELTLINE REAL ESTATE?
Connect with the Calgaryism Real Estate Team for expert advice on Beltline condominiums anytime! We help first-time buyers, downtown professionals, downsizers, and investors compare The Guardian North and South Tower suites and other high-rise condos across the city centre, and we would love to discuss your real estate goals!

The Guardian Condominium Search
All active Guardian condo listings from the Calgary MLS® system are displayed above and refreshed several times a day.
Every listing includes the asking price, bedrooms and bathrooms, floor plans, suite size, year built, days on market, and the description entered by the agent or listing brokerage. 1122 3 Street SE is the North Tower, and 1188 3 Street SE is the South Tower. The two towers are similar but differ in sightlines, floor plans, and other specifications, so check which tower a suite is in, which floor it is on, and which direction the condo faces.
Compare condo fees, parking, and storage for each suite. Parking stalls are units in a separate Guardian Parkade condominium corporation, and not every suite comes with one, so confirm whether a stall is included and how titled and assigned condo parking differ. The North and South towers are separate condominium corporations, so review the budget, reserve fund plan, and bylaws for the specific tower you are buying in.
The Guardian Calgary: Quick Facts
- Developer & Builder: Hon Hon Developments
- Community: Beltline, SE Calgary (formerly Victoria Park)
- Addresses: North Tower at 1122 3 Street SE
- Addresses: South Tower at 1188 3 Street SE
- Construction & Height: Two 44-storey reinforced concrete towers on a shared podium, about 143 m each
- Completed: North Tower in 2015 and South Tower in 2016
- Total Units: About 620 suites across both towers (published counts vary; confirm in each corporation’s documents)
- Floor Plans: Mostly 1- and 2-bedroom suites, plus upper-floor Paramount sub-penthouses and street-level live/work units
- Unit Sizes: From 441 to 2,619 square feet
- Amenities: Concierge, Lions Gym fitness centre, yoga studio, Social Club lounge, garden terrace on the podium, workshop, and bike storage
- Parking: Secured underground parkade; stalls are titled in a separate parkade corporation (varies by suite)
- Condo Corporations: One for each tower, plus one for the parkade
- Nearest CTrain: Victoria Park/Stampede station (Red Line)
- Short-Term Rentals: Stays under 30 days reported banned since November 2025; confirm in the registered bylaws
When Was The Guardian in Calgary Built?
The Guardian North Tower was completed in 2015 and the South Tower in 2016. Both are 44 storeys, about 143 m tall, and were developed by Hon Developments. When they were finished, they were the tallest residential towers in Calgary.
What’s the Difference Between The Guardian North and South Towers?
The North and South towers share a podium and amenities, but they have different addresses (1122 and 1188 3 Street SE), were completed a year apart (2015 and 2016), and are separate condominium corporations with their own bylaws, budgets, and reserve funds.
That means two suites with the same floor plan can have different condo fees and different reserve fund health depending on the tower. Choose by the suite first (floor, layout, and exposure), then by that tower’s documents.
About The Guardian Condos and Real Estate
Most Guardian homes are one- or two-bedroom suites with floor-to-ceiling windows and balconies. Armony Cucine cabinetry is standard, while each tower used different appliance brands. Suites are approximately 441 to 2,619 s.f., with three Paramount sub-penthouse plans per floor on the upper levels. Penthouse buyers can also browse Calgary luxury condos for sale.
Residents share podium amenities, including a full concierge, the Lions Gym fitness centre and yoga studio, the Social Club lounge, a garden terrace between the towers, a workshop, bicycle storage, and a secure underground parkade.
Can You Rent Out a Condo at The Guardian?
Yes, for longer stays, but short-term rentals are restricted. The Guardian's property management company banned rentals under 30 days effective November 2025 after a condo board vote.
The City of Calgary also treats stays of up to 180 consecutive days as short-term rentals for licensing and requires operators to follow their condominium’s bylaws. Before you buy to rent, read your tower's registered bylaws and review the condo documents and estoppel certificate. Here’s how condo bylaws work in Calgary.
The Guardian Location & Community
The Guardian sits in the Victoria Park district of the Beltline, steps from Stampede Park and a short walk from the Victoria Park/Stampede CTrain station on the Red Line. Stampede Park is home to the BMO Centre and the Scotiabank Saddledome, as well as the new Scotia Place Event Centre.
East Village, the Central Library, and the Bow River pathways are to the north, and Inglewood’s shops and restaurants are to the east. To the south and west are the MNP Community & Sport Centre in Lindsay Park, the Elbow River pathways, and 17 Avenue SW. Guardian condo residents can reach downtown offices on foot or by CTrain in minutes, and Macleod Trail and Deerfoot Trail are close for driving. See our Beltline neighbourhood guide.
Living steps from the Stampede grounds means more traffic and activity on event days. If you would rather have a quieter street, compare other Beltline condo buildings, including the nearby Arriva next door.
The Guardian Calgary FAQ
Where is The Guardian in Calgary?
At 1122 3 Street SE (North Tower) and 1188 3 Street SE (South Tower), in the Victoria Park district of the Beltline, next to Stampede Park.
How tall is The Guardian Calgary?
Each tower is 44 storeys, about 143 metres tall.
Who built The Guardian?
Hon Developments, through Hon Towers Ltd.
Does The Guardian allow Airbnb?
Stays under 30 days were reported banned effective November 2025. Confirm the current rule in your tower’s registered bylaws before you buy.
Is parking included with Guardian condos?
Not always. Stalls are separate units in the Guardian Parkade condominium corporation, so check each listing.
Your Guardian Condo Agents in Calgary

Ready to buy or sell at The Guardian? Our Realtors® know the Beltline and downtown condo market intimately and can help you weigh the North Tower against the South Tower, check parking and storage, and review the condominium documents before you write an offer. We are happy to help whether you are buying your first city-centre condo or selling a suite you have owned since the towers opened.
Contact the Calgaryism Team with RE/MAX House of Real Estate at 403-519-0495 to ask a question or book a private showing. Get a free property valuation for your Guardian condo today!






Required fields are marked*
- Contact Us
- Search MLS®
- Sellers’ Guide
- Buyers’ Guide
- About Cody & Jordan
- Blog
- Testimonials
- Downtown Calgary
- SW Calgary
- SE Calgary
- NE Calgary
- NW Calgary
- Calgary Condos
- Calgary Townhomes
- Calgary Infills
- Calgary Luxury Homes
- New Calgary Homes
- New Calgary Condos
- Acreages for Sale
- Bungalows for Sale
- Duplexes for Sale