


Main Content
Calgary Detached Homes for Sale
Detached homes for sale in Calgary are found in nearly all districts except for downtown, most of the Beltline and some new mixed-use communities underway. Also called "single-family homes," detached properties are ideal for families looking for added privacy and sole ownership out of their residence.
Begin your search of Calgary detached homes for sale below. If you have questions or would like to schedule a private showing of any listing(s), contact our team of experienced REALTORS® by calling Cody & Jordan at 403.370.4008 anytime and they will be happy to help!
Calgary Detached Real Estate Listings
-
421 Martindale Drive NE in Calgary: Martindale Detached for sale : MLS®# A2359170
421 Martindale Drive NE Calgary T3J 3Z8  $498,800Residential
- Status:
- Active
- MLS® Num:
- A2359170
- Bedrooms:
- 4
- Bathrooms:
- 3
- Floor Area:
- 1,305 sq. ft.
Welcome to 421 Martindale Drive NE a great opportunity for first-time buyers or investors in a highly convenient Martindale location. This well-kept two-storey offers 1,305 sq. ft., 3 bedrooms upstairs, including a spacious primary with walk-in closet, plus bright and functional living and dining spaces on the main floor. Downstairs, you’ll find a 1-bedroom basement rental suite (illegal) with a separate entrance, kitchen, living room, bedroom, full bath and laundry — ideal for extra rental income or extended family. Enjoy a fenced backyard with deck and rear parking. Just minutes from multiple schools, Genesis Centre, Saddletown Circle, the C-Train station, shopping and Gurdwara Sahib and Church. A solid family home with excellent income potential in a location that’s hard to beat. Goods Included: 2 Refrigerators, 2 Stoves, 2 Hoodfans, Dishwasher, Washer, Dryer, Window Coverings. The main nearby schools around [421 Martindale Drive NE](https://www.google.com/maps/search/421+Martindale+Drive+NE?entry=gmail\&source=g) are: • Taradale School — Kindergarten to Grade 4 • Manmeet Singh Bhullar School — Kindergarten to Grade 6 • Crossing Park School — Kindergarten to Grade 9 • Ted Harrison School — Grades 5 to 9 • Peter Lougheed School — Grades 5 to 9 • Nelson Mandela High School — Grades 10 to 12 • Our Lady of Fatima School — Kindergarten to Grade 6, Catholic • École La Mosaïque — Kindergarten to Grade 6. More detailsListed by Royal LePage METRO
- CODY BATTERSHILL
- RE/MAX HOUSE OF REAL ESTATE
- 1 (403) 370-4008
- [email protected]
-
2325 Spiller Road SE in Calgary: Ramsay Detached for sale : MLS®# A2357568
2325 Spiller Road SE Calgary T2G 4H1
$429,500Residential- Status:
- Active
- MLS® Num:
- A2357568
- Bedrooms:
- 2
- Bathrooms:
- 1
- Floor Area:
- 766 sq. ft.
INNER-CITY REDEVELOPMENT OPPORTUNITY IN RAMSAY! An excellent opportunity for builders, developers, and investors to acquire a 2,992 sq. ft. parcel in one of Calgary's most established and evolving inner-city communities. Located at 2325 Spiller Road SE, this property offers an attractive opportunity to capitalize on Ramsay's continued revitalization and long-term redevelopment potential. The rectangular lot is designated R-C2 and features rear lane access, providing an opportunity to explore residential redevelopment options, subject to City of Calgary regulations and approvals. The existing dwelling is considered to have little to no contributory value, with the primary value of the property being the land and its location. Situated within walking distance of the Stampede grounds, Scotsman's Hill, neighborhood parks, schools, and the vibrant shops, restaurants, and amenities of nearby Inglewood. Downtown Calgary is just minutes away, and the planned Green Line LRT, with proposed stations serving Ramsay/Inglewood and the 26 Avenue SE area, represents a significant future infrastructure investment in the surrounding community. An excellent opportunity to secure an inner-city redevelopment site in an established neighborhood with convenient access to downtown and Calgary's emerging transit network. VIEWING AND PARKING INFORMATION: Parking directly in front of the property is restricted to permit holders. Realtors and prospective purchasers are advised to park on the side streets approximately half a block north or south of the property, or in the rear lane where legally permitted. Please respect all posted parking restrictions. More detailsListed by D.C. & Associates Realty
- CODY BATTERSHILL
- RE/MAX HOUSE OF REAL ESTATE
- 1 (403) 370-4008
- [email protected]
-
724 55 Street SE in Calgary: Penbrooke Meadows Detached for sale : MLS®# A2358365
724 55 Street SE Calgary T2A 3R8
$479,000Residential- Status:
- Active
- MLS® Num:
- A2358365
- Bedrooms:
- 4
- Bathrooms:
- 2
- Floor Area:
- 1,115 sq. ft.
Welcome to this EXTENSIVELY RENOVATED BI-LEVEL HOME in the established community of Penbrooke Meadows! Thoughtfully updated throughout, this move-in-ready home offers a bright, modern interior featuring BRAND-NEW WINDOWS THROUGHOUT, fresh paint, and new luxury vinyl plank flooring throughout both the main level and basement. The OPEN-CONCEPT MAIN FLOOR provides a bright and functional living space filled with natural light. The updated kitchen features contemporary soft-close cabinetry, while the main level is completed by a spacious primary bedroom, a second generously sized bedroom, and a fully updated 4-piece bathroom with a tub/shower combination and convenient washer/dryer rough-ins. Downstairs, the fully developed basement features an ILLEGAL BASEMENT SUITE with two additional bedrooms, luxury vinyl plank flooring, soft-close cabinetry, a fully updated 4-piece bathroom, and its own washer/dryer rough-ins. With additional developed space throughout, there is PLENTY OF ROOM FOR A GROWING HOUSEHOLD, with added flexibility when extended family or guests come to visit. Major updates include a FURNACE (2025) and HOT WATER TANK (2026), providing added peace of mind for the next owner. Outside, the stucco exterior complements a PRIVATE FENCED YARD with a concrete patio and convenient back lane access. Located in an established community, this is a FANTASTIC OPPORTUNITY to own a beautifully updated home with additional developed basement space. Some listing photos have been virtually staged with furniture and décor for visualization purposes. Corresponding un-staged photos are included. More detailsListed by RE/MAX Complete Realty
- CODY BATTERSHILL
- RE/MAX HOUSE OF REAL ESTATE
- 1 (403) 370-4008
- [email protected]
-
125 Rivercrest Circle SE in Calgary: Riverbend Detached for sale : MLS®# A2357995
125 Rivercrest Circle SE Calgary T2C 4G5
$500,000Residential- Status:
- Active
- MLS® Num:
- A2357995
- Bedrooms:
- 4
- Bathrooms:
- 3
- Floor Area:
- 956 sq. ft.
"Open House November 14th &15th 1pm-4pm." Great value in this beautifully updated home situated on a quiet street in the vibrant community of Riverbend. Loaded with updates. Freshly updated gourmet’s kitchen highlighted by ample amounts of new cabinets, butcher block counter tops, tiled backsplash, new lighting, and updated appliances. Spacious main floor living/dining area. 3 bedrooms up including the primary suite that includes a walk-in closet and private 2-piece ensuite. Third bedroom was reconfigured to be used as a mudroom and can easily turned back into a bedroom. Garden door leads out to the rear yard showcasing a large lower patio and pergola. The lower-level family/ rec room is ideal for movie night or watching the big game and features a built-in wall unit. A convenient flex space could be your home office/ craft room and is complete with upper and lower cabinetry. A large 4th bedroom plus a full bath with a custom tiled shower round out the lower level. Updates include, Poly B removal, on demand hot water system, updated furnace (2021), new shingles and siding (2023), updated wood laminate flooring on the main and lower levels, LVP flooring in kitchen and upper bathrooms, paint, GFCI plugs and new smoke detectors. Minutes to schools, multiple shopping and dining options and the Carburn Park nature reserve and pathways. This is an updated and affordable total package home in a great location. More detailsListed by RE/MAX House of Real Estate
- CODY BATTERSHILL
- RE/MAX HOUSE OF REAL ESTATE
- 1 (403) 370-4008
- [email protected]
-
328 Prestwick Heights SE in Calgary: McKenzie Towne Detached for sale : MLS®# A2358155
328 Prestwick Heights SE Calgary T2Z 4H7
$500,000Residential- Status:
- Active
- MLS® Num:
- A2358155
- Bedrooms:
- 4
- Bathrooms:
- 4
- Floor Area:
- 1,335 sq. ft.
Located in the desirable Prestwick village of McKenzie Towne, this 1,334 sq. ft. four-bedroom, three-and-a-half-bathroom home combines energy efficiency with practical family living. Equipped with solar panels and central air conditioning, the property offers meaningful utility savings and year-round comfort. A welcoming front porch leads into a bright, open-concept main floor anchored by a cozy gas fireplace. Upstairs, you will find three well-proportioned bedrooms, including a primary suite with a private ensuite. The developed basement expands your living space with a fourth bedroom, a full bathroom, a dedicated laundry room, and abundant storage. Outside, enjoy added privacy with no direct backyard neighbours, complete with a rear deck and a convenient off street parking area. Situated steps from the Prestwick Fountain and Splash Park, with easy access to High Street shops, local schools, and major commuter routes like Deerfoot and Stoney Trail, this home delivers a connected southeast Calgary lifestyle. More detailsListed by Royal LePage Benchmark
- CODY BATTERSHILL
- RE/MAX HOUSE OF REAL ESTATE
- 1 (403) 370-4008
- [email protected]
-
12 Autumn Court SE in Calgary: Auburn Bay Detached for sale : MLS®# A2358410
12 Autumn Court SE Calgary T3M 0P4
$499,900Residential- Status:
- Active
- MLS® Num:
- A2358410
- Bedrooms:
- 3
- Bathrooms:
- 3
- Floor Area:
- 1,376 sq. ft.
Here’s an opportunity that doesn’t come along often in Auburn Bay! Currently the lowest-priced detached single-family home on the market in this sought-after lake community, this home is tucked away on a quiet cul-de-sac and comes with full lake privileges. Offering a functional layout, a fully fenced yard, and an unfinished basement ready for your vision, this home is the perfect opportunity for first-time buyers, young families, or anyone looking to get into one of Calgary's most desirable southeast communities. Step inside to a bright and welcoming main floor featuring high ceilings, a spacious living room, an open dining area, and a well-designed kitchen complete with a large island and plenty of workspace. Whether you're hosting family dinners or enjoying a quiet night at home, this layout is designed for everyday living. Convenient main floor laundry and a 2-piece powder room complete the level. Upstairs, you'll find three comfortable bedrooms, including a spacious primary suite with its own private ensuite, along with a full bathroom for the rest of the family. The unfinished basement offers endless potential, allowing the next owner to finish the space exactly how they want. Create a recreation room, home gym, office, additional bedroom, or all of the above—the choice is yours. Outside, the backyard is ready for its next chapter. Fresh loam and seed have recently been laid, so you'll be able to enjoy a beautiful new lawn as it grows in. The fully fenced yard provides plenty of space for kids, pets, or summer barbecues. Living in Auburn Bay means so much more than owning a home—it's a lifestyle. Enjoy year-round lake access with swimming, paddle-boarding, skating, tennis courts, parks, playgrounds, walking and biking pathways, and a vibrant community clubhouse. Families will appreciate the nearby schools, while shopping, restaurants, grocery stores, South Health Campus, Seton YMCA, and every amenity you could need are just minutes away. Commuting is easy with quick access to Deerfoot Trail, Stoney Trail, and 52 Street SE, making travel throughout Calgary simple and convenient. This is an outstanding opportunity to own a well-maintained home in one of Calgary's premier lake communities. Simply move in, make it your own, and enjoy everything Auburn Bay has to offer. For more information, photos, and a guided 360 tour, click the links below! More detailsListed by eXp Realty
- CODY BATTERSHILL
- RE/MAX HOUSE OF REAL ESTATE
- 1 (403) 370-4008
- [email protected]
-
66 Riverglen Close SE in Calgary: Riverbend Detached for sale : MLS®# A2358455
66 Riverglen Close SE Calgary T2C 3W4
$475,000Residential- Status:
- Active
- MLS® Num:
- A2358455
- Bedrooms:
- 5
- Bathrooms:
- 3
- Floor Area:
- 1,153 sq. ft.
Opportunity Awaits in Riverbend - Discover an incredible opportunity in an excellent Riverbend location! This spacious walkout bilevel features 5 bedrooms, 3 bathrooms, and dramatic vaulted ceilings, offering the perfect canvas for a new homeowner to revitalize a home that has lovingly raised a family of five. The floor plan boasts generous proportions throughout, enhanced by soaring vaulted ceilings and expansive glazing that fills the space with light. The inviting living area is kept cozy by a wood-burning fireplace with a gas starter and classic stone mantle—ideal for holiday decorations. In the heart of the home, the large eat-in kitchen offers ample counter space, room for a custom island, and extra storage. A large primary bedroom complete with ensuite, alongside two bedrooms and an additional full bathroom complete the main floor. Downstairs, you will be impressed by the ceiling height and abundant natural light. Currently configured with a rec room, two bedrooms, and a full bath, this flexible layout can easily be adapted to suit your lifestyle or converted into an additional dwelling. Step outside to enjoy the yard, complete with a cozy fire pit and a large deck accessible directly off the kitchen. Whether you are looking to build equity, undertake a custom renovation, or capitalize on passive income potential, this home is a must-see! More detailsListed by CIR Realty
- CODY BATTERSHILL
- RE/MAX HOUSE OF REAL ESTATE
- 1 (403) 370-4008
- [email protected]
-
6432 Rundlehorn Drive NE in Calgary: Pineridge Detached for sale : MLS®# A2358258
6432 Rundlehorn Drive NE Calgary T1Y 2B8
$499,900Residential- Status:
- Active
- MLS® Num:
- A2358258
- Bedrooms:
- 4
- Bathrooms:
- 2
- Floor Area:
- 1,177 sq. ft.
YOUR WONDERFUL FAMILY HOME awaits you here in the sought after community of Pineridge. This 3 bedroom , 1 1/2 bathroom bungalow boasts traditional main floor layout with easy to clean Heartland plank and ceramic tile flooring throughout. The large bright living room , C/W bay window and a brick faced wood burning fire place, the dining area, the kitchen with loads of cupboard and counter space, breakfast nook and gleaming stainless steel appliances, the sunny primary bedroom with a big closet and 2 pce ensuite, 2 other good sized bedrooms and updated 4 pce bathroom fill out the main floor. The lower level boasts a large family room c/w a second brick faced fireplace and dry bar, a big, partly developed 4th bedroom, a spacious laundry room and 2 storage rooms (could be developed into a bathroom and a 2nd kitchen). A sump pump was installed several years ago as a precautionary measure, but never been needed. Check out the oversized double garage c/w its own electrical panel and RV electrical outlet out side to service the RV parking pad. Leading to the garage is a beautiful stamped concrete patio for morning coffee or outdoor bar-b-q in your lovely back yard. You will be close to lots of shopping, 2 recreation centers (arenas, gymnasiums and library), all schools, walking and biking trails and lots more. Very close (a couple of minutes) to Stoney Trail and the Trans Canada Highway - fast to anywhere in Calgary as well as getting out of town. All this for under $500,000 - don't wait . More detailsListed by First Place Realty
- CODY BATTERSHILL
- RE/MAX HOUSE OF REAL ESTATE
- 1 (403) 370-4008
- [email protected]
-
10 Saddlemont Road NE in Calgary: Saddle Ridge Detached for sale : MLS®# A2358290
10 Saddlemont Road NE Calgary T3J 4Z9
$449,900Residential- Status:
- Active
- MLS® Num:
- A2358290
- Bedrooms:
- 4
- Bathrooms:
- 3
- Floor Area:
- 1,466 sq. ft.
4 BEDS| 2.5 Baths| Double Detached Garage| Across From Park Welcome to this beautiful 2-storey home offering 4 bedrooms, 2.5 bathrooms, and a double garage, ideally situated directly across from a park. The bright and spacious main floor features an open-concept kitchen and living area, perfect for everyday living and entertaining, with direct access to the backyard. The fully developed basement offers an additional bedroom complete with its own ensuite, providing added comfort and privacy for guests or family members. With a functional layout, generous living space, and a fantastic park-facing location, this home is perfect for growing families. Don't miss this wonderful opportunity. More detailsListed by Ko Realty Ltd.
- CODY BATTERSHILL
- RE/MAX HOUSE OF REAL ESTATE
- 1 (403) 370-4008
- [email protected]
-
227 Lynnwood Drive SE in Calgary: Ogden Detached for sale : MLS®# A2358202
227 Lynnwood Drive SE Calgary T2C 0T1
$499,900Residential- Status:
- Active
- MLS® Num:
- A2358202
- Bedrooms:
- 2
- Bathrooms:
- 1
- Floor Area:
- 1,103 sq. ft.
OPPORTUNITY KNOCKS!!!! This outstanding opportunity sits on a fabulous 60’ x 110’ corner lot, backing onto the ridge and adjacent park space. With its generous lot size, the property offers exciting future redevelopment potential while providing a fantastic setting to enjoy today. The home is charming, updated and move-in ready. There are 2 spacious bedrooms and large windows throughout that fill the home with natural light. The living room features a bayed window, as does the primary bedroom. The updated kitchen includes quartz countertops, a full appliance package, plenty of cupboard and counter space plus a bright and cheerful dining area with built-in bench seating and extra storage. A fully renovated spacious 4-piece bathroom and separate laundry room complete the living space. There is a partial basement, ideal for additional storage but not suitable for development. A fully fenced south rear yard offers oodles of space and privacy - ideal for relaxing or entertaining guests and family. There is both a deck and patio for outdoor seating, and plenty of room for gardening for those with a green thumb. A carport provides convenient covered parking for two vehicles. A great property to enjoy today, hold for the future, or explore the redevelopment possibilities of this prime lot. More detailsListed by RE/MAX House of Real Estate
- CODY BATTERSHILL
- RE/MAX HOUSE OF REAL ESTATE
- 1 (403) 370-4008
- [email protected]
-
2 Bridlecrest Manor SW in Calgary: Bridlewood Detached for sale : MLS®# A2358090
2 Bridlecrest Manor SW Calgary T2Y 4Y2
$488,000Residential- Status:
- Active
- MLS® Num:
- A2358090
- Bedrooms:
- 2
- Bathrooms:
- 2
- Floor Area:
- 883 sq. ft.
Welcome to this charming detached home, tucked away at the end of a quiet cul-de-sac in the family-friendly community of Bridlewood! Whether you're a first-time buyer, a growing family looking for more space, or simply searching for a place to call home, this property has so much to offer. As you step inside, you're welcomed by a bright and inviting living room featuring a beautiful wall of windows that fills the space with natural light. Just a few steps up, you'll find the kitchen with stainless steel appliances, a comfortable dining area, and two generously sized bedrooms, including the primary bedroom with its own walk-in closet. The interior has also been refreshed with updated neutral paint colours, along with freshly painted ledges and railings, giving the home a bright and welcoming feel. The lower level offers even more room for the family to spread out, complete with luxury vinyl plank flooring, an additional bedroom/flex space with a large window and closet, and a cozy family room featuring a wall-mounted fireplace. The basement bathroom has also been updated with a brand-new shower! With a convenient side entrance and flexible layout, this level offers great potential for extended family, guests, or even the possibility of a future secondary legal suite, subject to approval and permitting by the city/municipality. Outside, you'll love the spacious 12' x 20' deck overlooking a fully fenced backyard filled with greenery, including an apple tree and blueberry bushes. It's the perfect spot for summer BBQs, watching the kids play, or simply enjoying your own little outdoor retreat. For those looking to add a garage in the future, the backyard also offers space and convenient alley access, subject to City approval. The home has also seen several updates over the years, including Class 4 hail-resistant roof shingles (2021), new siding and eavestroughs (2022), a furnace motor replacement (2021), newer kitchen appliances, and recent interior painting. One of the best parts of this home is its location! Situated at the end of the cul-de-sac with neighbours on only one side, you'll appreciate the added privacy and quieter setting. You're also just minutes from parks, schools, shopping, and convenient access to Stoney Trail, making trips around the city or to Costco at Tsuut'ina Nation a breeze. A wonderful opportunity to own a detached home in an established, family-friendly neighbourhood at an approachable price point. Come see for yourself why this could be the perfect place to call home! More detailsListed by The Real Estate District
- CODY BATTERSHILL
- RE/MAX HOUSE OF REAL ESTATE
- 1 (403) 370-4008
- [email protected]
-
2232 42 Street SE in Calgary: Forest Lawn Detached for sale : MLS®# A2357784
2232 42 Street SE Calgary T2B 1G5
$495,000Residential- Status:
- Active
- MLS® Num:
- A2357784
- Bedrooms:
- 3
- Bathrooms:
- 2
- Floor Area:
- 951 sq. ft.
LIVE UPSTAIRS OR DOWNSTAIRS — LET RENTAL INCOME HELP PAY YOUR MORTGAGE! REGISTERED LEGAL BASEMENT SUITE | DOUBLE DETACHED GARAGE | $3,000 CURRENT COMBINED MONTHLY RENTAL INCOME. Looking for a detached home in Calgary with a way to make homeownership more affordable? This Forest Lawn property offers a fantastic opportunity to live in one residence while collecting rental income from the other. Whether you prefer the bright main and upper levels for yourself or a more compact basement residence while renting the upper level, this home gives you the flexibility to choose the arrangement that works best for your lifestyle and budget. Currently generating a combined $3,000 per month in rental income, including utilities, the property features two self-contained living spaces and a City of Calgary registered legal basement suite. Both residences are currently occupied by tenants on month-to-month agreements, offering flexibility for a future owner, subject to applicable tenancy requirements. THE MAIN AND UPPER RESIDENCE welcomes you with generous natural light, large windows, a comfortable living room, a fully equipped kitchen, a spacious main-floor bedroom, a second bedroom in the upper loft with lower ceiling height, and a full bathroom. A charming and practical space to call home. THE REGISTERED LEGAL BASEMENT SUITE offers a private separate entrance, one bedroom, a full bathroom, a bright living area with large legal windows, and a fully equipped kitchen with stove, range hood, refrigerator and dishwasher. Its own full-size washer and dryer provide additional convenience and independence. IMPORTANT UPGRADES ALREADY COMPLETED! The foundation and basement were reinforced and rebuilt with a concrete basement by a previous owner in the 1960s. During the current owner's approximately 10 years of ownership, significant improvements have included the roof, furnace, hot water tank, basement windows and appliances, all updated within approximately the past five years. Outside, enjoy a west-facing backyard, a double detached garage with wooden workbenches, two additional storage sheds, and a generous 6,103 sq. ft. lot with room for outdoor enjoyment and storage. Located in the established community of Forest Lawn, you'll appreciate convenient access to schools, parks, grocery stores, restaurants, shopping and the many amenities along International Avenue. Public transit, including MAX Purple rapid bus service, provides convenient connections toward downtown Calgary. WHY PAY THE ENTIRE MORTGAGE YOURSELF WHEN YOUR HOME COULD HELP? Enjoy the independence of owning a detached home, the benefit of a registered legal rental suite, and the flexibility to choose which residence suits you best. More detailsListed by RE/MAX House of Real Estate
- CODY BATTERSHILL
- RE/MAX HOUSE OF REAL ESTATE
- 1 (403) 370-4008
- [email protected]

Detached Homes in Calgary
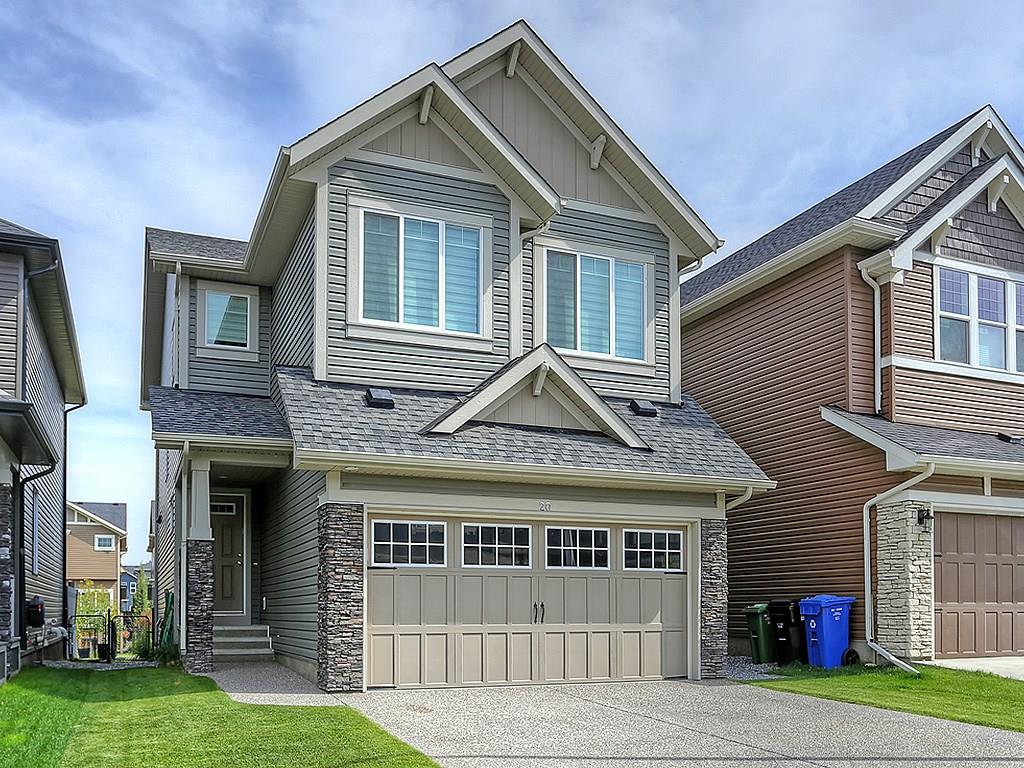
One of the best things about owning and living in a detached home in Calgary is independence. Compared to living in a townhome or condominium, there are no association fees and no need to worry about common property being damaged.
In unfortunate occurrences, some condo and townhome owners are stuck with special assessments that range anywhere from a couple thousand to five figures. This could be because of improper construction techniques, or perhaps a water leak that was caused by an owner.
Calgary detached homes for sale are your best bet if you desire full responsibility for your own property. While you may have more home maintenance to do as a result, it may be worth it knowing you have full control of what goes on inside and outside of your residence.
Pros of Detached Homes
The pros of living in a detached home are hard to look past for many home buyers. If you are currently browsing detached homes for sale in Calgary, here's a few of the positives to expect:
- Stand-alone home
- More living space inside
- More yard space outside
- Better variety of home features and floor plans
- Improved privacy
- Independent ownership
Single-Family Real Estate Experts
Thinking about buying a detached home in Calgary? Are you wondering if now is a good time to sell your single-family home in the area? Our team of REALTORS® with RE/MAX House of Real Estate have years of experience in helping people buy and sell Calgary detached properties and would love to put their knowledge and skillset to work for you!
Contact Cody & Jordan anytime at 403-370-4008 if you have questions about current listings on the MLS® or would like us to set up a showing for you! Get a Free Property Evaluation for your single-family home in Calgary today!
We are looking forward to helping you accomplish your real estate goals!
Return to Best Calgary Homes






Required fields are marked*
- Contact Us
- Home Search MLS®
- MLS® Map Search
- City Centre
- West Calgary
- SW Calgary
- South Calgary
- SE Calgary
- North Calgary
- NW Calgary
- NE Calgary
- East Calgary
- Airdrie
- Cochrane
- Chestermere
- Okotoks
- Calgary Condos
- Calgary Townhomes
- Calgary Infills
- Calgary Luxury Homes
- Acreages for Sale
- New Construction Homes
- New Construction Condos
- Bungalows for Sale
- Duplexes for Sale
- Downtown Calgary
- Beltline Calgary