


Main Content
Calgary Detached Homes for Sale
Detached homes for sale in Calgary are found in nearly all districts except for downtown, most of the Beltline and some new mixed-use communities underway. Also called "single-family homes," detached properties are ideal for families looking for added privacy and sole ownership out of their residence.
Begin your search of Calgary detached homes for sale below. If you have questions or would like to schedule a private showing of any listing(s), contact our team of experienced REALTORS® by calling Cody & Jordan at 403.370.4008 anytime and they will be happy to help!
Calgary Detached Real Estate Listings
-
1076 Prestwick Circle SE in Calgary: McKenzie Towne Detached for sale : MLS®# A2349891
1076 Prestwick Circle SE Calgary T2Z 3M2  $799,000Residential
- Status:
- Active
- MLS® Num:
- A2349891
- Bedrooms:
- 4
- Bathrooms:
- 4
- Floor Area:
- 1,914 sq. ft.
Location, location, location! Close to all amenities, including 130th Avenue, restaurants, Canadian Tire, Walmart, Safeway, and more. South Campus minutes away. McKenzie Towne is filled with parks, schools and has easy access to Deerfoot Trail, Stoney Trail and 22X. This impressive over 2500 sq. ft. of living area, two-story home, with fully developed basement has undergone extensive renovations totaling over $185,000. The character and thoughtful design of the charming French Colonial home is evident, beginning with the welcoming front porch(composite) and upper front deck. Sitting area to the left of the large foyer can be used as a formal dining room or flex room. A main-floor office provides the perfect home office . The beautifully renovated kitchen is open to the living and eating area and features granite countertops, a large working island, ceiling-height cabinetry, a corner pantry, newer backsplash, newer hood fan and newer stainless steel stove and refrigerator. All main-floor and upstairs flooring has been upgraded to engineered hardwood. The living room offers a refreshed gas fireplace surround and mantel, providing a great focal point. A renovated half bath completes the main level. Back entrance off the kitchen leads to a deck with a privacy divider, overlooking the fully landscaped and fenced back yard. Enjoy the newer hot tub, fire pit, large shed and the children's playhouse. The double attached garage is equipped with 240 volt electrical plug specifically for an electric vehicle. Upstairs, a new wrought iron railing leads to three generously sized bedrooms. The spacious master bedroom features a French door opening to a large, front deck and a renovated five-piece ensuite. The ensuite includes a European-style shower, dual sinks, brass fixtures, brass mirrors, that open for extra storage, and heated floors. The two additional bedrooms offer great closet space, while a renovated four-piece bathroom and separate laundry room with extra cabinets and storage complete the upper level. The fully developed basement provides a large recreation room, additional bedroom, and another four-piece bathroom that has been refreshed. All new carpet downstairs. This home has been renovated top to bottom and offers an exceptional list of upgrades and extras, including a newer furnace (10 years old), high-efficiency heat pump for heating and air conditioning, paid-for, extensive solar panels on house and garage, newer shingles, central vacuum system and attachments, custom window coverings throughout including shutters and drapes, custom closet organizers, all newer lighting, updated plumbing fixtures, granite finishes, newer wainscoting , composite front porch decking, new front door, radon reduction system, newer electrical panel, all newer interior doors, front garden irrigation, and all newer paint throughout. This home offers the look, feel, and finish of a high-end show home . With all its bells and whistles this house is a must to see! More detailsListed by Diamond Realty & Associates Ltd
- CODY BATTERSHILL
- RE/MAX HOUSE OF REAL ESTATE
- 1 (403) 370-4008
- [email protected]
-
109 Pantego Terrace NW in Calgary: Panorama Hills Detached for sale : MLS®# A2348510
109 Pantego Terrace NW Calgary T3K 0J9
$829,900Residential- Status:
- Active
- MLS® Num:
- A2348510
- Bedrooms:
- 4
- Bathrooms:
- 4
- Floor Area:
- 2,296 sq. ft.
Luxury, location, & lifestyle converge in this spectacular Centrally Air Conditioned executive walkout home! Perfectly positioned on a quiet cul-de-sac & backing onto a sunny southeast-facing pie-shaped yard, this extensively upgraded 3+1 bedroom residence offers the ideal blend of sophisticated design, functional living, & everyday comfort. This beautifully upgraded residence has been thoughtfully designed to accommodate both everyday family living & sophisticated entertaining. Upon entering, you are welcomed by an inviting open-concept main floor highlighted by a stunning feature wall in the great room. A stylish fireplace serves as the focal point of the space, complemented by custom built-in cabinetry that provides both character & practical storage. Large windows fill the room with natural light, creating a warm and welcoming atmosphere throughout. The gourmet kitchen is sure to impress any home chef, showcasing full-height espresso-stained maple cabinetry that offers abundant storage, sleek finishes, & timeless appeal. A large central island with a convenient breakfast bar provides the ideal gathering place for casual meals, morning coffee, or entertaining guests, while the generously sized dining nook comfortably accommodates family dinners & overlooks the backyard. Upstairs, the luxurious primary bedroom serves as a private retreat, complete with a spa-inspired ensuite designed for relaxation & comfort. The ensuite offers a tranquil setting to unwind after a long day, while the spacious bedroom provides ample room for a king-sized bed & additional furnishings. Two additional well-proportioned bedrooms offer flexibility for family members, guests, or a home office. Completing the upper level is an impressive bonus room featuring soaring vaulted ceilings, creating an ideal space for a media room, children's play area, or quiet family lounge. The fully finished walkout basement significantly expands the home's living space. It includes a spacious fourth bedroom, making it perfect for guests, teenagers, or multi-generational living, along with a versatile recreation area ideal for movie nights, games, fitness equipment, or entertaining. Sliding doors provide direct access to the beautifully landscaped backyard, seamlessly blending indoor & outdoor living. Outside, the sunny southeast-facing pie-shaped backyard offers generous outdoor space for gardening, children at play, summer barbecues, or simply relaxing in the sunshine. The unique lot configuration provides more usable yard space than a traditional rectangular lot, making it an ideal setting for outdoor enjoyment. Conveniently located close to parks, schools, shopping, restaurants, recreational facilities, & a wide variety of everyday amenities. Combining premium upgrades, a highly functional floor plan, a walkout basement, and an exceptional location, this is a rare opportunity to own a truly remarkable home that offers luxury, comfort, & convenience in one complete package. More detailsListed by Creekside Realty
- CODY BATTERSHILL
- RE/MAX HOUSE OF REAL ESTATE
- 1 (403) 370-4008
- [email protected]
-
129 Shawnee Court SW in Calgary: Shawnee Slopes Detached for sale : MLS®# A2348834
129 Shawnee Court SW Calgary T2Y 1V8
$868,000Residential- Status:
- Active
- MLS® Num:
- A2348834
- Bedrooms:
- 4
- Bathrooms:
- 3
- Floor Area:
- 2,730 sq. ft.
Welcome to this fabulous 2-storey home tucked in a quiet cul-de-sac, situated on a large pie-shaped lot with beautifully and professionally landscaped front and back yards. Located in prestigious Shawnee Estates, you will enjoy the exceptional weldability this home offers: just 10 minutes to the CTrain station, 5 minutes to Fish Creek Provincial Park, and 2 minutes to public tennis and pickleball courts. The many new shops, restaurants, and services at Shawnee Plaza are only a short stroll away. The main floor features a large living room with a gas fireplace, dining room, bright kitchen with breakfast nook, a family room with a natural-stone wood-burning fireplace, a rare main-floor bedroom, 3pc full bath and a convenient laundry room. The main floor bedroom with full bath offers excellent flexibility for multi-generational living. Upstairs you will find the primary bedroom and ensuite with heated floors, oversized shower, air tub, gas fireplace, double sinks, and granite vanity. Two nicely sized bedrooms, a full bath with separate shower and tub, and a loft area complete the upper level. Stunning hardwood floors flow throughout the main and second floors, adding warmth and elegance to the home. The partially developed basement offers a large rec room, wine cellar, cold room, and plenty of additional space for storage and your ideas. A Kinetico water softener and water filtration system are also included. Major, high-value upgrades in recent years: Ecoline Tri-ply windows (2024), added 6-inch attic insulation (2024), Lennox central AC (2024), shake shingle roof maintenance/replacement (2024), full Poly-B plumbing replacement (2026), updated kitchen ceiling, and fresh paint. Retreat to the south-facing backyard featuring a large pond and waterfall, cozy gazebo, tiered decking, mature garden, and abundant sunshine. Rough-in for hot tub included. Close to the LRT, Stoney Trail, schools, shopping, and everyday amenities along Macleod Trail. More detailsListed by Skyrock
- CODY BATTERSHILL
- RE/MAX HOUSE OF REAL ESTATE
- 1 (403) 370-4008
- [email protected]
-
236 Edgebrook Gardens NW in Calgary: Edgemont Detached for sale : MLS®# A2349059
236 Edgebrook Gardens NW Calgary T3A 4Z9
$736,888Residential- Status:
- Active
- MLS® Num:
- A2349059
- Bedrooms:
- 3
- Bathrooms:
- 4
- Floor Area:
- 1,322 sq. ft.
Nestled within the desirable NW Calgary community of Edgemont, this Fantastic Bungalow presents an exceptional opportunity to acquire a residence defined by its generous proportions and tranquil setting. Occupying a substantial pie shaped lot, this detached home offers almost 10000 square feet to luxuriate in, complete with mature landscaping and an expansive west yard—a rare treasure indeed. Step inside to discover 1,322 square feet of refined living space, plus 1200 sq ft in the finished basement accented by hardwood flooring and carpeting, with vaulted ceilings and high ceilings creating a sense of grandeur. Two bedrooms above grade provide easy living which includes a primary suite boasting a four piece ensuite bath, while extra bedrooms reside within the finished basement, complemented by three additional bathrooms and a soaking tub. Culinary aspirations flourish within the kitchen, featuring a kitchen island and thoughtfully designed layout, while ceiling fans enhance airflow throughout the home. Beyond its interior allure, the property boasts a double attached garage accommodating two vehicles, plus additional parking for two more, 24X24 insulated and drywalled Garage ensuring convenience and ease of access. Enjoy outdoor living with an amazing deck overlooking the meticulously maintained backyard—a haven for relaxation and entertainment. With convenient access to all local amenities, walking paths, Stoney trail, playground, schools nearby, shopping nearby, sidewalks, and street lights, this bungalow represents a truly exceptional lifestyle choice within a vibrant community. Move in ready or Upgrade and renovate to your taste! More detailsListed by REMAX Innovations
- CODY BATTERSHILL
- RE/MAX HOUSE OF REAL ESTATE
- 1 (403) 370-4008
- [email protected]
-
19 Berwick Crescent NW in Calgary: Beddington Heights Detached for sale : MLS®# A2350019
19 Berwick Crescent NW Calgary T3K 1P7
$619,000Residential- Status:
- Active
- MLS® Num:
- A2350019
- Bedrooms:
- 5
- Bathrooms:
- 3
- Floor Area:
- 1,403 sq. ft.
Amazing opportunity to own a property in the peaceful neighborhood of Beddington Heights! This very spacious and large home was fully renovated back in 2022 with brand new appliances for the whole house! Comes with an attached double car garage as well! Close to restaurants, shopping centers, golf courses, nose hill park, and the T&T supermarket. They are all within 10 minute drive. Current rents total $3,350 with leases ending in May/July of 2027 - Utilities paid by tenants. Beautiful house in an amazing location! Come schedule your viewing today! More detailsListed by Grand Realty
- CODY BATTERSHILL
- RE/MAX HOUSE OF REAL ESTATE
- 1 (403) 370-4008
- [email protected]
-
32 Walden Place SE in Calgary: Walden Detached for sale : MLS®# A2349782
32 Walden Place SE Calgary T2X 1Y5
$989,000Residential- Status:
- Active
- MLS® Num:
- A2349782
- Bedrooms:
- 3
- Bathrooms:
- 3
- Floor Area:
- 1,579 sq. ft.
Tucked away at the end of a quiet, exclusive cul-de-sac, this architectural masterpiece offers the ultimate private park-side lifestyle. Backing directly onto the serene greenspace of Walden Park, this sprawling 1,569 sq. ft. walkout bungalow delivers nearly 3,000 sq. ft. of meticulously maintained, carpet-free luxury. From the moment you enter, transom windows flood the home with natural light, guiding you past a private French-door den into a spectacular open-concept great room. The timeless white quartz kitchen, expansive dining area, and living room are anchored by a custom central fireplace and a striking wall of windows that frame unobstructed views of your private park setting. The main-floor primary retreat is a true sanctuary with a 4-piece spa ensuite and custom walk-in closet. Downstairs, the premium walkout level completely redefines basement living. Rich hardwood floors lead to a second living room with a gas fireplace and a full entertainment games zone, complete with a wet bar, dishwasher, and beverage fridge. Walk straight out to your covered aggregate patio and large, manicured yard—featuring a private gate that steps directly into the park. Complete with central A/C, a massive double garage, and low-maintenance exposed aggregate walkways, this home checks every single box for discerning buyers. More detailsListed by Jaymz Town Real Estate
- CODY BATTERSHILL
- RE/MAX HOUSE OF REAL ESTATE
- 1 (403) 370-4008
- [email protected]
-
92 Del Ray Close NE in Calgary: Monterey Park Detached for sale : MLS®# A2349025
92 Del Ray Close NE Calgary T1Y 6Y9
$590,000Residential- Status:
- Active
- MLS® Num:
- A2349025
- Bedrooms:
- 4
- Bathrooms:
- 3
- Floor Area:
- 1,453 sq. ft.
Ideal for families, this two-storey home boasts a fantastic layout and comfort throughout. With four bedrooms above grade and 2½ bathrooms, there’s plenty of space for everyday living and growing needs. The unfinished basement offers great potential—ready for your imagination to create a rec room, home office, gym, or additional living space. Overall, the home delivers a welcoming feel, practical flow, and room to customize for the lifestyle you want. All Offers must be accompanied by a Schedule A. More detailsListed by Real Broker
- CODY BATTERSHILL
- RE/MAX HOUSE OF REAL ESTATE
- 1 (403) 370-4008
- [email protected]
-
155 Strathcona Close SW in Calgary: Strathcona Park Detached for sale : MLS®# A2349775
155 Strathcona Close SW Calgary T3H 1L2
$789,900Residential- Status:
- Active
- MLS® Num:
- A2349775
- Bedrooms:
- 4
- Bathrooms:
- 3
- Floor Area:
- 1,371 sq. ft.
Welcome to this exceptional walkout bungalow in the highly sought-after community of Strathcona Park, tucked away on a quiet, no-traffic close with city views and far more space than it appears from the street. Offering over 2,500 sq. ft. of flexible living space, this home features substantial upgrades, a spacious illegal suite, an oversized rear-attached double garage, and excellent indoor-outdoor living. The main level offers an open, functional layout with abundant natural light, multiple living areas, and great separation between the living room and family room. The kitchen and eating area sit at the heart of the home, while the family room features a wood-burning fireplace and opens onto an oversized deck above the rear-attached garage. This level also includes three bedrooms, a full bathroom, and an ensuite off the primary bedroom. Fully finished approximately five years ago, the walkout basement adds excellent versatility with a spacious illegal suite, ideal for extended family, guests, or potential mortgage-helper use. It includes a large flex/living area, kitchenette, bedroom, laundry room, bathroom with shower, updated insulation, soundproofed ceiling, and two exterior entry points — one from the walkout to the lower deck and another through the attached garage. Major upgrades include a recent ultra-high-efficiency furnace, humidifier, hot water tank, and newer electrical panel installed when the basement was completed. The oversized rear-attached garage is insulated, drywalled, and wired for 240V, making it ideal for parking, storage, hobbies, or workshop use. Exterior improvements include newer siding, soffits, gutters, fascia, extensive concrete work, a cedar-fenced backyard, newer lower deck, and a large private parking pad in front of the garage. Quietly located in one of Strathcona Park’s established pockets, this uniquely spacious bungalow offers substantial upgrades, excellent indoor-outdoor living, and far more flexibility than you would expect from the curb. More detailsListed by Century 21 Bravo Realty
- CODY BATTERSHILL
- RE/MAX HOUSE OF REAL ESTATE
- 1 (403) 370-4008
- [email protected]
-
222 Douglas Ridge Circle SE in Calgary: Douglasdale/Glen Detached for sale : MLS®# A2348818
222 Douglas Ridge Circle SE Calgary T2Z 3C4
$635,000Residential- Status:
- Active
- MLS® Num:
- A2348818
- Bedrooms:
- 4
- Bathrooms:
- 4
- Floor Area:
- 1,886 sq. ft.
Welcome to this fully finished family home in Douglasdale/Glen, offering over 2,800 sq. ft. of developed living space with 4 bedrooms and 3.5 bathrooms. Walking up, you’ll immediately notice the composite front deck and covered porch, creating a great spot to sit and enjoy the neighbourhood. Inside, vinyl plank flooring runs through the main level, where a flexible room just off the entrance is currently set up as a kids’ craft area but could easily work as a second living room, home office or playroom. There is also a beautiful formal dining room with plenty of space for family dinners and entertaining. Down the hall you’ll find a half bathroom, access to the garage and a convenient main-floor laundry area. One of the highlights of the main level is the open-to-below living area, where two massive windows bring in an incredible amount of natural light. The kitchen features quartz countertops, stainless steel appliances, plenty of cabinet space and a breakfast nook for everyday meals. Upstairs are three bedrooms, including an oversized primary with a large walk-in closet and private ensuite featuring a separate tub and shower along with an updated vanity. Two additional bedrooms and another full bathroom complete the upper level. The fully finished basement adds even more usable space with a large recreation/play area, fourth bedroom, full bathroom and a dedicated storage room. The home has also seen some important mechanical updates, including a newer furnace, air conditioner and humidifier. The location is another big highlight, especially for families, with three playgrounds within walking distance, easy access to the Bow River pathway system and Douglasdale School just a short walk away. With over 2,800 sq. ft. of developed space, four bedrooms, a fully finished basement and a great family-friendly location in Douglasdale/Glen, this home offers a lot of value at this price point. Reach out to your favourite Realtor today for a viewing. More detailsListed by Real Broker
- CODY BATTERSHILL
- RE/MAX HOUSE OF REAL ESTATE
- 1 (403) 370-4008
- [email protected]
-
114 Havenhurst Crescent SW in Calgary: Haysboro Detached for sale : MLS®# A2349618
114 Havenhurst Crescent SW Calgary T2V 3C5
$579,900Residential- Status:
- Active
- MLS® Num:
- A2349618
- Bedrooms:
- 3
- Bathrooms:
- 1
- Floor Area:
- 1,045 sq. ft.
AN EXCEPTIONAL LOT. AN ELEVATED SETTING. A RARE HAYSBORO OPPORTUNITY. Situated on the desirable east side of peaceful Havenhurst Crescent, this long held property offers an outstanding opportunity to renovate, reimagine or redevelop on a substantial 6,867 sq. ft. lot in one of Haysboro’s most appealing residential pockets. The existing 1,045 sq. ft. bungalow features three bedrooms on the main floor, a shared full bathroom, hardwood flooring and a traditional, functional layout. The main floor windows were replaced in 2009, roofing in 2015, and most recently, the furnace / hot water tank. The basement is partially developed and provides additional space for future improvement. Having served as a long-term rental property, the home is being presented with realistic expectations and will appeal to buyers prepared to undertake updating, a more comprehensive renovation, or explore the longer-term redevelopment potential of the property. The premium, elevated lot enjoys a wonderful easterly outlook and offers significantly more land than many typical Haysboro properties. Its generous lot width, overall size and downsloping, rear lane access are particularly noteworthy, with several neighbouring properties along this side of Havenhurst Crescent having already incorporated substantial double and triple garages with carriage style living accommodations above. Any future redevelopment, secondary suite, garage or carriage-house concept would remain subject to City of Calgary planning, land-use and development approvals. Havenhurst Crescent offers a quiet, mature residential setting with established homes, tree lined streets and limited through traffic, while remaining close to schools, parks, community amenities, Heritage and Southland LRT stations, Macleod Trail shopping and services, major transportation routes and the recreational amenities surrounding the Glenmore Reservoir. Whether your vision is to renovate, rebuild or hold for the future, this is a compelling opportunity to secure a larger, elevated lot in one of Haysboro’s most desirable residential settings. Call your real estate agent and book your showing! More detailsListed by RE/MAX First
- CODY BATTERSHILL
- RE/MAX HOUSE OF REAL ESTATE
- 1 (403) 370-4008
- [email protected]
-
827 17 Avenue NW in Calgary: Mount Pleasant Detached for sale : MLS®# A2349876
827 17 Avenue NW Calgary T2M 0P1
$687,000Residential- Status:
- Active
- MLS® Num:
- A2349876
- Bedrooms:
- 4
- Bathrooms:
- 2
- Floor Area:
- 1,243 sq. ft.
A true gem in the heart of the city! This charming bungalow located in Mount Pleasant is full of character and personality. After being well loved for decades, this home is ready for its new owners. Heading into the house, you will find a main floor filled with unique features and a thoughtful floor plan. The open living room and dining room combine to create an opulent space to entertain or enjoy cozy evenings in. Unique beams, detailed trims and sconces add to the character of this gorgeous space. Into the kitchen you will find tons of storage, cupboard and counter space, perfect for families and those who love to cook! You also have a convenient centre eat-at island with sink and extra storage. The main floor also features a large primary bedroom with his and hers closets. Plus a second well sized bedroom and 4 piece bathroom. Heading down to the lower level is a large family room including a cute built in bar area, perfect for entertaining! There are two additional bedrooms on the lower level. A full sized laundry room and 3 piece bathroom complete the space. Outside, the backyard is full of potential and is a great space to enjoy a summer night. There is also a detached single garage and convenient parking pad with room for RV. This home has so much to offer, with a fantastic location, close to downtown, and amazing bones, it is a must see! If you are ready for a home to add your personal touch and love to, don't hesitate and contact your realtor today! More detailsListed by RE/MAX Realty Professionals
- CODY BATTERSHILL
- RE/MAX HOUSE OF REAL ESTATE
- 1 (403) 370-4008
- [email protected]
-
8007 Huntington Street NE in Calgary: Huntington Hills Detached for sale : MLS®# A2346689
8007 Huntington Street NE Calgary T2K 5B8
$515,000Residential- Status:
- Active
- MLS® Num:
- A2346689
- Bedrooms:
- 3
- Bathrooms:
- 2
- Floor Area:
- 1,068 sq. ft.
**Open House Oct 10th 1-3pm and Oct 11th 12-2pm** Priced to sell, and available for immediate possession! Welcome to this three-bedroom, two-bathroom bungalow in Huntington Hills. Two of the home’s original four bedrooms were combined to create one larger bedroom, offering a spacious layout. The finished basement, including a den/storage room provides additional living space, while the double-car garage and ample street parking add everyday convenience. Recent updates include new roof shingles in 2026, new windows in 2025, a new hot water tank in 2023, and eaves troughs in 2022. Outside, the back includes a storage shed and a large rain barrel. With schools, parks, transit and shopping nearby, this home is ready for its next chapter. Book your showing today! More detailsListed by Real Broker
- CODY BATTERSHILL
- RE/MAX HOUSE OF REAL ESTATE
- 1 (403) 370-4008
- [email protected]

Detached Homes in Calgary
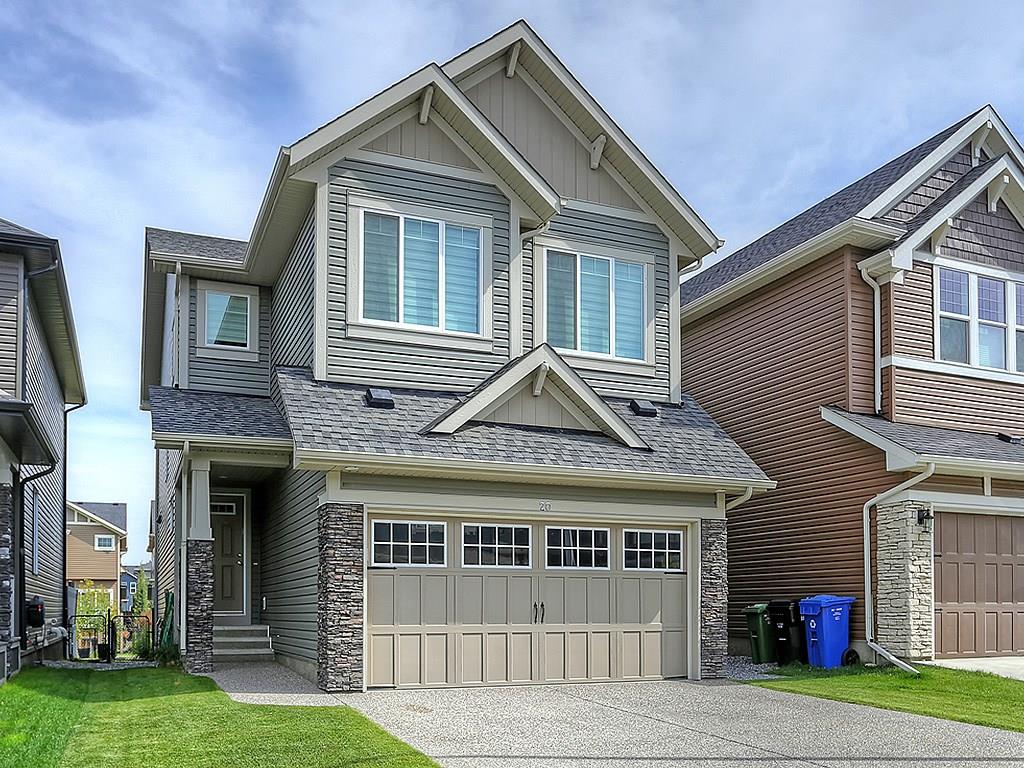
One of the best things about owning and living in a detached home in Calgary is independence. Compared to living in a townhome or condominium, there are no association fees and no need to worry about common property being damaged.
In unfortunate occurrences, some condo and townhome owners are stuck with special assessments that range anywhere from a couple thousand to five figures. This could be because of improper construction techniques, or perhaps a water leak that was caused by an owner.
Calgary detached homes for sale are your best bet if you desire full responsibility for your own property. While you may have more home maintenance to do as a result, it may be worth it knowing you have full control of what goes on inside and outside of your residence.
Pros of Detached Homes
The pros of living in a detached home are hard to look past for many home buyers. If you are currently browsing detached homes for sale in Calgary, here's a few of the positives to expect:
- Stand-alone home
- More living space inside
- More yard space outside
- Better variety of home features and floor plans
- Improved privacy
- Independent ownership
Single-Family Real Estate Experts
Thinking about buying a detached home in Calgary? Are you wondering if now is a good time to sell your single-family home in the area? Our team of REALTORS® with RE/MAX House of Real Estate have years of experience in helping people buy and sell Calgary detached properties and would love to put their knowledge and skillset to work for you!
Contact Cody & Jordan anytime at 403-370-4008 if you have questions about current listings on the MLS® or would like us to set up a showing for you! Get a Free Property Evaluation for your single-family home in Calgary today!
We are looking forward to helping you accomplish your real estate goals!
Return to Best Calgary Homes






Required fields are marked*
- Contact Us
- Search MLS®
- Sellers’ Guide
- Buyers’ Guide
- About Cody & Jordan
- Blog
- Testimonials
- Downtown Calgary
- SW Calgary
- SE Calgary
- NE Calgary
- NW Calgary
- Calgary Condos
- Calgary Townhomes
- Calgary Infills
- Calgary Luxury Homes
- New Calgary Homes
- New Calgary Condos
- Acreages for Sale
- Bungalows for Sale
- Duplexes for Sale