


Main Content
Calgary Detached Homes for Sale
Detached homes for sale in Calgary are found in nearly all districts except for downtown, most of the Beltline and some new mixed-use communities underway. Also called "single-family homes," detached properties are ideal for families looking for added privacy and sole ownership out of their residence.
Begin your search of Calgary detached homes for sale below. If you have questions or would like to schedule a private showing of any listing(s), contact our team of experienced REALTORS® by calling Cody & Jordan at 403.370.4008 anytime and they will be happy to help!
Calgary Detached Real Estate Listings
-
327 Panamount Point NW in Calgary: Panorama Hills Detached for sale : MLS®# A2341573
327 Panamount Point NW Calgary T3K 0H6  $745,000Residential
- Status:
- Active
- MLS® Num:
- A2341573
- Bedrooms:
- 6
- Bathrooms:
- 4
- Floor Area:
- 2,128 sq. ft.
OVER 3,000 SQ.FT. TOTAL DEVELOPED LIVING SPACE • 6 BEDROOM + DEN +3.5 BATH • NW CALGARY’S SOUGHT-AFTER PANORAMA HILLS • CUL-DE-SAC • PIE LOT • WEST-FACING DECK • RAISED REAR ELEVATION (BRIGHT LOWER-LEVEL WINDOWS) • UPDATES: 2019 LAMINATE FLOORING • 2025 ROOF • PARTIAL SIDING REFRESH • NEW EAVESTROUGHS/GUTTERS + FASCIA • NEW GARAGE DOOR. Welcome home to Panorama Hills, where this well-maintained SECOND-OWNER property delivers the space you need, the updates you want, and the lifestyle you’ve been waiting for. Pull into the quiet cul-de-sac and appreciate the DOUBLE ATTACHED GARAGE plus driveway parking for two, along with excellent garage storage featuring overhead platforms and shelving–perfect for bikes, bins, and seasonal gear. Step inside and you’ll feel the difference right away: FRESH NEUTRAL PAINT and LAMINATE FLOORING (UPDATED IN 2019) create a clean, cohesive look across every level. The main floor is open, bright, and filled with natural light, complete with a convenient MAIN-FLOOR POWDER ROOM. The kitchen is warm and functional with MAPLE CABINETRY, a spacious CENTRE ISLAND with raised breakfast bar, CORNER PANTRY, timeless tile backsplash, and a BRAND NEW STAINLESS APPLIANCE PACKAGE (FRIDGE, STOVE, DISHWASHER). The dining area features a patio door leading straight to the HUGE WEST-FACING DECK–ideal for summer BBQs and evening sunsets. Upstairs, the VAULTED BONUS ROOM becomes your family hub—movie nights, play space, or a home office–alongside three bedrooms and a 4-PC MAIN BATH. The PRIMARY BEDROOM offers a calm retreat with a walk-in closet and a 4-PC ENSUITE featuring a SOAKER TUB and separate shower–perfect for unwinding at the end of the day. The raised rear elevation delivers a noticeably brighter LOWER LEVEL with LARGE WINDOWS, making the space feel open and comfortable. The lower level includes THREE FINISHED ROOMS–EACH WITH A CLOSET AND WINDOW–ideal for guests, teens, offices, or a gym, or use one as a spacious REC ROOM. A 4-PC LOWER BATH and laundry area add everyday practicality, and the layout offers future WALK-UP entrance potential. Outside, enjoy the LARGE PIE-SHAPED YARD with room to garden, play, and entertain. Close to parks and pathways, schools, shopping, restaurants, transit, VIVO, and quick access to STONEY TRAIL & DEERFOOT. Book your showing today! More detailsListed by Synterra Realty
- CODY BATTERSHILL
- RE/MAX HOUSE OF REAL ESTATE
- 1 (403) 370-4008
- [email protected]
-
1916 Green Ridge Road SW in Calgary: Glendale Detached for sale : MLS®# A2340532
1916 Green Ridge Road SW Calgary T3E 4B1 OPEN HOUSE: Sep 20, 202612:00 PM - 03:00 PM MDTOpen House on Sunday, September 20, 2026 12:00PM - 3:00PM Everyone Welcome
$759,900Residential- Status:
- Active
- MLS® Num:
- A2340532
- Bedrooms:
- 4
- Bathrooms:
- 2
- Floor Area:
- 1,003 sq. ft.
**OPEN HOUSE SUNDAY SEPT 20th, 12-3pm** Glendale!! A perfect neighbourhood for families! The home: Beautiful, extensively upgraded and exceptionally well-kept, this Keith Built bungalow offers 4 bedrooms, 2 full bathrooms and 1,659 sq. ft. of finished living space. The bright, open main floor features large windows, original hardwood floors and a 2022 renovated kitchen with a large island and plenty of storage. Three bedrooms are located on the main floor, all with built-in closet organizers, along with a beautifully renovated bathroom. Downstairs adds a comfortable family room with a wood-burning fireplace and gas starter, fourth bedroom, full bathroom, flex space, laundry and excellent storage **MAJOR IMPROVEMENTS INCLUDE the kitchen, bathrooms, appliances, hot-water tank, front door, interior and exterior paint, landscaping and irrigation for the planters & shrubs. The huge, private and fully fenced backyard is a standout, with mature trees and lilacs, perennial gardens, raised planter beds, a large deck and plenty of room for kids, pets and entertaining. There is also a single detached garage, shed and driveway parking for multiple vehicles. Glendale offers mature trees, quiet curved streets, four nearby schools and outstanding recreation, including Turtle Hill, an outdoor rink, tennis, pickleball, ball diamonds, sports fields and two indoor arenas at Optimist Athletic Park. The C-Train is about two blocks away, downtown is a quick 15 min jaunt, and everyday shopping and amenities are very close by. Huge lot at 6650SF (65x100). *Basement bedroom does not meet current egress code requirements. You will love this home! More detailsListed by KIC Realty
- CODY BATTERSHILL
- RE/MAX HOUSE OF REAL ESTATE
- 1 (403) 370-4008
- [email protected]
-
110 Cranbrook Hill SE in Calgary: Cranston Detached for sale : MLS®# A2345398
110 Cranbrook Hill SE Calgary T3M 2K8
$1,180,000Residential- Status:
- Active
- MLS® Num:
- A2345398
- Bedrooms:
- 4
- Bathrooms:
- 3
- Floor Area:
- 1,481 sq. ft.
PROFESSIONALLY DESIGNED ESTATE BUNGALOW IN A PRIVATE OVERSIZED LOT-MINUTES SCENIC WALK FROM BOW RIVER-UNIQUE TREE LINED HILLSIDE VIEW-BEAUTIFULLY LANDSCAPED PRIVATE YARD WITH NO BACK YARD NEIGHBORS Welcome to this truly unique bungalow in Cranston's Riverstone. This professionally designed 2,907sqft Estate Bungalow sits on a private, oversized lot, in a quiet cul-de-sac with no through traffic. Nestled along an escarpment looking over the Bow River Valley, this community offers an unmatched connection to nature with 400 acres of green space, an extensive pathway network connecting to both the Bow River Valley and Fish Creek Park (one of the largest urban parks in North America). Resident amenities including, parks, ponds, playgrounds, thoughtfully integrated with Riverstone's focus on green spaces. All within reach directly from your back yard. This home is intentionally curated for everyday living and entertaining. As you enter the main floor you're greeted by a large study, flexible to fit your needs, from office study, to a private dining space, or another bedroom on the main floor. Continue on to the upgraded kitchen with: built in Oven and Microwave, Induction Range Top, full-height cabinets, a spacious island, and a large corner pantry. The kitchen transitions seamlessly into the dining area, that continues into the beautiful backyard patio space with retractable awning. Backing onto a unique stretch of tree-filled hillside provides privacy with no rear neighbors. The beautifully landscaped yard offers exceptional privacy, full irrigation and French Drain system, and direct access to walking and cycling paths. As it gets cold watch the seasons change in front of the fireplace from the large living room windows. The primary bedroom is easily accessible on the main floor with an ensuite bathroom, complete with a large soaker tub, double vanity sinks, and ample walk in closet. Downstairs, the finished basement expands your living space with two additional bedrooms, a dedicated gym, a media room, and plenty of extra storage. The home is also equipped with: furnace air purification system, upgraded water tank (2024), and water softener system. An insulated and finished garage with space for your vehicles and projects. The Garage offers plenty of space for a workshop and includes 220v outlet: suitable for Plug-in Vehicle charging or powering your heavy-duty tools. Coupled with the integrated security system and cameras watching the perimeter of the home, it allows you to lock and leave with piece of mind. With upgraded wood and glass garage doors, and room for cabinets/work benches, it makes this space perfect for car lovers and tinkers. From enjoying private patio evenings hosting friends, or taking advantage of Riverstone's unique positioning for quiet nights of stargazing, to even catching the auroras directly from your own backyard. This is a home that truly cannot be matched anywhere in Calgary. We look forward to you coming to visit and planning to stay. More detailsListed by Real Broker
- CODY BATTERSHILL
- RE/MAX HOUSE OF REAL ESTATE
- 1 (403) 370-4008
- [email protected]
-
62 Posthill Drive SW in Calgary: Springbank Hill Detached for sale : MLS®# A2327949
62 Posthill Drive SW Calgary T3M 0A8
$2,050,000Residential- Status:
- Active
- MLS® Num:
- A2327949
- Bedrooms:
- 4
- Bathrooms:
- 4
- Floor Area:
- 3,420 sq. ft.
Welcome to an exceptional luxury home on exclusive Posthill Drive in prestigious Springbank Hill, offering over 4,767 sq. ft. of developed living space, 4 bedrooms, 3.5 bathrooms, an oversized heated triple garage and an incredible 0.41-acre private lot—one of the largest in this sought-after enclave. Timeless craftsmanship and high-end finishes are showcased throughout, with soaring 10' ceilings, rich hardwood flooring and a wall of windows overlooking the park-like backyard. Elegant living and dining spaces share a stunning stone-faced, double-sided gas fireplace, creating distinct yet connected spaces ideal for entertaining. The gourmet kitchen features an oversized island, quartz countertops, beautiful Jatoba custom cabinetry, 6-burner Viking gas range, Thermador wall oven, Miele dishwasher and Frigidaire Gallery refrigerator. An adjoining butler's pantry adds a second sink, quartz counters, matching cabinetry and extensive storage. A spacious mudroom with walk-in closet and custom organizers, private home office and powder room complete the main level. Upstairs, 9' ceilings and central A/C complement a bright family area with custom bookcase, built-in seating and homework space. The impressive primary suite offers a sitting area, gas fireplace with custom millwork, expansive windows and large walk-in closet with custom built-ins. The luxurious 5-piece ensuite features heated floors, dual vanities, freestanding soaker tub and oversized glass steam shower. Two additional bedrooms each offer walk-in closets with custom built-ins and share a thoughtfully designed bathroom with individual vanity areas, built-in cabinetry, private tub/shower room and separate water closet. The fully finished lower level is made for family time and entertaining, with a spacious recreation/media area, dry bar with full-size refrigerator, gas fireplace and zoned hydronic in-floor heating. A bright fourth bedroom includes a walk-through closet and adjoining 3-piece bath with oversized glass shower, creating an ideal private guest space. Car enthusiasts will love the oversized heated triple garage with impressive 12' ceilings, offering potential for car lifts and outstanding storage. Outside, the 0.41-acre property feels like a private retreat. Surrounded by native aspen groves, the landscaped backyard features a large deck, separate BBQ deck off the kitchen and flagstone patio for outdoor dining, entertaining and relaxing. Posthill Drive offers a rare combination of privacy, space and convenience in Springbank Hill, close to highly regarded schools, restaurants, shopping and amenities, with quick access to Stoney Trail and 17th Avenue for an easy commute downtown or a fast escape to the Rocky Mountains. A distinctive Calgary luxury home offering exceptional space, privacy and craftsmanship in one of Springbank Hill's most exclusive locations. More detailsListed by LPT Realty
- CODY BATTERSHILL
- RE/MAX HOUSE OF REAL ESTATE
- 1 (403) 370-4008
- [email protected]
-
411 37 Avenue NW in Calgary: Highland Park Detached for sale : MLS®# A2345128
411 37 Avenue NW Calgary T2K 0C6
$650,000Residential- Status:
- Active
- MLS® Num:
- A2345128
- Bedrooms:
- 3
- Bathrooms:
- 2
- Floor Area:
- 1,030 sq. ft.
An outstanding opportunity for builders, developers and investors takes shape on this substantial 50’ x 114’ parcel in the established inner-city community of Highland Park. Comprised of 2 separate lots on 1 parcel, the property presents compelling future potential in an area experiencing continued redevelopment and investment. A quiet cul-de-sac setting adds residential appeal while keeping everyday conveniences remarkably close, with the Highland Park Community Association just around the corner and Buchanan School nearby. The existing home is being marketed for land value and redevelopment, allowing the focus to remain firmly on the possibilities offered by the site. Mature surroundings and a desirable south-facing backyard further enhance the setting, while the impressive 24’ x 23’ garage with tall ceilings adds valuable utility. Beyond the property, Confederation Park and its extensive pathway system invite year-round recreation close to home, while nearby Centre Street connect quickly with downtown and other parts of the city. James Fowler High School, local playgrounds, transit and everyday amenities are also easily accessible, with SAIT, the University of Calgary, Nose Hill Park, shopping and dining all within convenient reach. Combining 2 separate lots, generous dimensions, a south backyard and an exceptionally central Highland Park location, this property is an exciting canvas for its next chapter. More detailsListed by Grassroots Realty Group
- CODY BATTERSHILL
- RE/MAX HOUSE OF REAL ESTATE
- 1 (403) 370-4008
- [email protected]
-
10704 Maplecrest Road SE in Calgary: Maple Ridge Detached for sale : MLS®# A2345181
10704 Maplecrest Road SE Calgary T2J 1X9
$850,000Residential- Status:
- Active
- MLS® Num:
- A2345181
- Bedrooms:
- 3
- Bathrooms:
- 3
- Floor Area:
- 1,371 sq. ft.
Welcome to 10704 Maplecrest Road, in one of the best locations in Maple Ridge. This 4-level split sits on a beautiful, quiet, corner lot with south backyard exposure, giving you sun all day long. Refinished hardwood floors run throughout the main level, and the updated kitchen features refinished cabinets, granite counters, newer appliances (2023), and tons of storage space with built-in cabinetry. The eat-in area is great for informal meals, and the main floor laundry and mudroom are a rare, convenient feature for busy families. This home has been meticulously maintained with an extensive list of recent updates: new AC and furnace (2023), new vinyl siding (2025), new basement windows x3 (2024), new fencing, multiple decks, and irrigation, a new garage door and opener (2023), new flooring and shower added to the downstairs bath, plus a refreshed floor and vanity in the primary ensuite. Upstairs offers 3 bedrooms, including a primary with a full ensuite, plus a full family bath on this level. The lower third level features a family room with gas fireplace, wet bar, and flex space to use as you please. The basement offers an open recreation area, a workshop, and great additional storage. A playground is just half a block away, and Maple Ridge golf course is just a short drive. This property is a great opportunity to get into a neighbourhood with a desirable elementary school and into a clean, move-in-ready home at an affordable price! More detailsListed by Real Broker
- CODY BATTERSHILL
- RE/MAX HOUSE OF REAL ESTATE
- 1 (403) 370-4008
- [email protected]
-
161 Cranleigh Bay SE in Calgary: Cranston Detached for sale : MLS®# A2345363
161 Cranleigh Bay SE Calgary T3M 1H5 OPEN HOUSE: Sep 19, 202602:00 PM - 04:00 PM MDTOpen House on Saturday, September 19, 2026 2:00PM - 4:00PM
$812,000Residential- Status:
- Active
- MLS® Num:
- A2345363
- Bedrooms:
- 3
- Bathrooms:
- 3
- Floor Area:
- 2,074 sq. ft.
Open House Saturday 2:00-4-00 p.m. Welcome to this beautifully maintained home on a quiet Cranston cul-de-sac, offering exceptional curb appeal with lush landscaping, an elegant aggregate driveway and front steps, permanent Gemstone lighting, stacked stone accents, and a double attached garage, insulated and drywalled, with a side door. Step inside to a welcoming foyer that flows into a formal dining room, leading seamlessly into a stunning chef's kitchen, breakfast nook, and living room, an ideal layout for both everyday living and entertaining. A dramatic vaulted ceiling rises the full two storeys across the entire back of the home, over the living room, kitchen, and nook, with the upper landing looking down over all of it. The living room impresses with huge windows and a cozy gas fireplace framed by a stone surround, while the kitchen is a true showstopper, boasting a large island with breakfast bar, a glass-door pantry, elegant granite counters, abundant storage, a gas cooktop, and a built-in wall oven. The sunny breakfast nook, filled with large windows, opens directly to the back deck for effortless indoor-outdoor living. The recently expanded deck is large, with a privacy screen and a hard-top gazebo. Step down into a private backyard oasis, where the owners have added extensively to the landscaping, with trees and stone-edged flower beds wrapping the yard, a level lawn, and a large garden shed. Back inside, a mudroom off the hall connects to the garage, and a 2-piece main bathroom completes the main floor. Upstairs, retreat to a spacious primary bedroom that easily fits a king-size bed, complete with a luxurious 5-piece ensuite featuring a soaking tub, walk-in shower, double vanity, and a generous walk-in closet with built-in organizers. Two additional well-sized bedrooms, a dedicated work-from-home space, a 4-piece main bathroom, and a laundry room with built-in cabinetry and a washer and dryer replaced in 2023 round out the upper level. The basement is partially finished, with a large storage room. Over $20,000 in upgrades completed in 2025: a new furnace, new tankless on-demand hot water, new air conditioning, and a new water softener. Throughout the home, you will find a soothing neutral palette, meticulous upkeep, and an abundance of natural light streaming through large windows. Ideally located close to Cranston School with easy access to both Stoney Trail and Deerfoot Trail, this home offers the perfect blend of luxury, comfort, and convenience. Take the virtual tour, then book your private showing and come see this beautiful property for yourself. More detailsListed by RE/MAX First
- CODY BATTERSHILL
- RE/MAX HOUSE OF REAL ESTATE
- 1 (403) 370-4008
- [email protected]
-
129 Wolf Hollow Villas SE in Calgary: Wolf Willow Detached for sale : MLS®# A2345365
129 Wolf Hollow Villas SE Calgary T2X 5K1
$1,175,000Residential- Status:
- Active
- MLS® Num:
- A2345365
- Bedrooms:
- 5
- Bathrooms:
- 4
- Floor Area:
- 2,654 sq. ft.
Some mornings you will take your coffee to the deck and watch the mist lift off Wegener Pond. Some evenings it will be the fire pit, with the sun going down over the wetland and nothing behind you but water, grass, and sky. This is what living at 129 Wolf Hollow Villas SE feels like. Welcome to your 5 bedroom, 3.5 bathroom walkout in Wolf Willow, SE Calgary, on the last row of homes before the water, steps from the Bow River, with Blue Devil Golf Club across the water. Inside, this Jayman built home from 2025 is built around real family life, with 2,653 sq ft above grade and 3,775 sq ft of finished living space including the walkout basement. Kids do homework at the island while dinner is on the gas cooktop. Groceries come in through the garage, land in the walk-through butler's pantry with its coffee bar and beverage fridge, and never cross your living room. The great room, dining room, and main floor office give everyone space without losing each other, whether that's working from home or homework behind a closed door, and the full width deck means summer dinners happen outside. Upstairs, the bonus room is movie night. The primary suite looks out over the pond, with a 5 piece ensuite, a soaker tub, and two walk-in closets, his and hers. Two more bedrooms keep the kids close. The finished walkout basement is its own world: two bedrooms, a rec room, and a wet bar with a sink and bar fridge. With its own entrance, it works for teenagers, guests, in-laws, or movie marathons that run late. Then there are the things you stop thinking about because they just work. Solar panels quietly cutting the power bill. Central air on hot days. Tankless hot water that never runs out. A water softener, central vac, smart lighting, mesh WiFi, and Ring cameras front, back, and garage. Gemstone exterior lighting means holiday lights every season without a ladder. The insulated, finished garage keeps winter mornings easy. Out the back gate, the pathway wraps around Wegener Pond, follows the Bow River, and connects into Fish Creek Provincial Park. Dog walks, bike rides, and evening strolls start at your fence. Seton and Cranston are minutes away for schools, shopping, and the South Health Campus, with quick access to Deerfoot and Stoney Trail. A finished walkout, five bedrooms, solar, A/C, and a pond view in SE Calgary. If that is your list, start here. More detailsListed by Charles
- CODY BATTERSHILL
- RE/MAX HOUSE OF REAL ESTATE
- 1 (403) 370-4008
- [email protected]
-
15 Maidstone Place NE in Calgary: Marlborough Park Detached for sale : MLS®# A2345413
15 Maidstone Place NE Calgary T2A 4B2
$589,900Residential- Status:
- Active
- MLS® Num:
- A2345413
- Bedrooms:
- 3
- Bathrooms:
- 3
- Floor Area:
- 1,183 sq. ft.
This well kept 4 level split sits on a quiet cul de sac in Marlborough Park and offers 3 bedrooms, 2.5 baths, and a functional layout with excellent future potential. The bright kitchen features a central island and deep sink, and the primary bedroom includes its own 2 piece ensuite. Central vacuum helps keep the home spotless and built in sprinklers make yard maintenance effortless. Recent updates include a new roof (2026). The property offers back-alley access, a large RV capable carport, a shed, and a spacious yard with plenty of room to build a future garage. The backyard is a true oasis with mature fruit trees—perfect for relaxing or enjoying summer BBQs. When the weather gets too warm, you can head inside and enjoy the comfort of central A/C. The tiled entrance provides a practical mudroom-style drop zone before heading up to the main living area. Inside, you’ll find plenty of entertaining space, two electric fireplaces, and large basement windows that bring in excellent natural light. The walkout separate entry adds flexibility for extended family or those exploring future suite potential (subject to approvals and permitting by City of Calgary). Located close to schools, shopping, hospitals, transit, and minutes from downtown, this home offers exceptional convenience. With a few personal touches, it can truly shine—an outstanding opportunity in a highly accessible NE location More detailsListed by CIR Realty
- CODY BATTERSHILL
- RE/MAX HOUSE OF REAL ESTATE
- 1 (403) 370-4008
- [email protected]
-
415 51 Avenue SW in Calgary: Windsor Park Detached for sale : MLS®# A2344104
415 51 Avenue SW Calgary T2V 0A2
$924,900Residential- Status:
- Active
- MLS® Num:
- A2344104
- Bedrooms:
- 2
- Bathrooms:
- 2
- Floor Area:
- 878 sq. ft.
GREAT INVESTMENT PROPERTY! A Bungalow with a SOUTHFACING BACK YARD on 2 Lots with a large Double Rear-Detached Garage and a huge Deck. Roof Shingles redone in 2026 and both house and garage have stucco. Many upgrades including new efficient LED fixtures with dimmers throughout the house, SEPARATE Basement Entry, recently painted interior walls, newer windows, new ultrasonic water descaler in the furnace room. Close to Public Schools, Daycares, Churches, Restaurants, coffee shops and Food Stores. Walking distance to C-Train, Chinook Mall, Parks Bike Paths and Transportation. More detailsListed by RE/MAX Realty Professionals
- CODY BATTERSHILL
- RE/MAX HOUSE OF REAL ESTATE
- 1 (403) 370-4008
- [email protected]
-
3216 27 Street SW in Calgary: Richmond Detached for sale : MLS®# A2344159
3216 27 Street SW Calgary T3E 2G8
$774,900Residential- Status:
- Active
- MLS® Num:
- A2344159
- Bedrooms:
- 4
- Bathrooms:
- 2
- Floor Area:
- 1,171 sq. ft.
Live in the coveted Richmond Triangle. Get off the grid in this R-C1 zoned, bungalow situated on a 50’ x 125’ lot and a QUIET, street with mature elm trees. Steps to a park/playground and minutes to MARDA LOOP, MRU, all amenities, downtown and easy access to major roads. Bright and welcoming home with over 1100 sq.ft. offers classic character, a functional family-friendly layout, and an oversized backyard. The main floor features hardwood floors, classic archways, coved ceilings and sculpted ceiling details, adding timeless charm throughout. The sunny kitchen includes a cozy eating nook overlooking the backyard, while the bright living and dining areas provide comfortable spaces to gather. Three bedrooms and a full bath complete the main level. Downstairs, you'll find a spacious family room, den, full bathroom, fourth bedroom and plenty of storage - ideal for family living, guests, hobbies or a home office. The oversized backyard is a true highlight, with mature trees, abundant sunshine and plenty of room to garden, play and relax. Oversized single garage plus a convenient garden shed Updates include the furnace and hot water tank (2021). Enjoy an unbeatable location close to Marda Loop, MRU, shopping, restaurants, downtown and major roadways. A wonderful opportunity to own a character-filled bungalow on a generous lot in one of Calgary's most sought-after communities. More detailsListed by RE/MAX House of Real Estate
- CODY BATTERSHILL
- RE/MAX HOUSE OF REAL ESTATE
- 1 (403) 370-4008
- [email protected]
-
179 Saddlemead Green NE in Calgary: Saddle Ridge Detached for sale : MLS®# A2344447
179 Saddlemead Green NE Calgary T3J 4M8 OPEN HOUSE: Sep 19, 202602:00 PM - 04:00 PM MDTOpen House on Saturday, September 19, 2026 2:00PM - 4:00PM
$475,800Residential- Status:
- Active
- MLS® Num:
- A2344447
- Bedrooms:
- 3
- Bathrooms:
- 3
- Floor Area:
- 1,178 sq. ft.
Walking distance to a playground and Grade 1–9 school. Welcome to this affordable, fully developed 2-storey home in the family-friendly community of Saddle Ridge. Offering over 1,702 sq. ft. above grade, this move-in-ready home features 3 bedrooms, 2.5 bathrooms and an oversized 22' x 29' double detached garage. The bright main floor offers a spacious living room, dining area, functional kitchen with ample cabinet and counter space, and a 2-piece bath. Upstairs features a generous primary bedroom with walk-in closet, 2 additional bedrooms and a 4-piece main bath. The fully finished basement includes a large recreation/family room, full bathroom, laundry and storage. Enjoy the fully fenced, low-maintenance backyard with deck, concrete patio and a separate building currently used as an office with its own electrical subpanel. Close to schools, parks, shopping, transit and major roadways. A great opportunity for families, first-time buyers or investors! More detailsListed by RE/MAX Realty Professionals
- CODY BATTERSHILL
- RE/MAX HOUSE OF REAL ESTATE
- 1 (403) 370-4008
- [email protected]

Detached Homes in Calgary
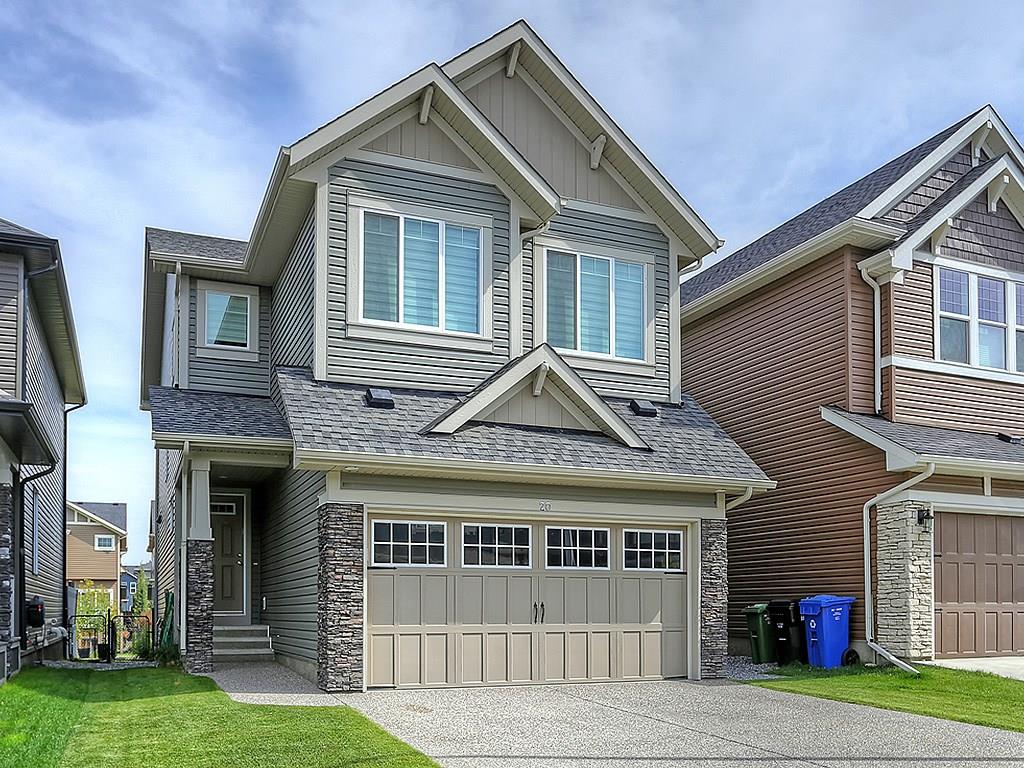
One of the best things about owning and living in a detached home in Calgary is independence. Compared to living in a townhome or condominium, there are no association fees and no need to worry about common property being damaged.
In unfortunate occurrences, some condo and townhome owners are stuck with special assessments that range anywhere from a couple thousand to five figures. This could be because of improper construction techniques, or perhaps a water leak that was caused by an owner.
Calgary detached homes for sale are your best bet if you desire full responsibility for your own property. While you may have more home maintenance to do as a result, it may be worth it knowing you have full control of what goes on inside and outside of your residence.
Pros of Detached Homes
The pros of living in a detached home are hard to look past for many home buyers. If you are currently browsing detached homes for sale in Calgary, here's a few of the positives to expect:
- Stand-alone home
- More living space inside
- More yard space outside
- Better variety of home features and floor plans
- Improved privacy
- Independent ownership
Single-Family Real Estate Experts
Thinking about buying a detached home in Calgary? Are you wondering if now is a good time to sell your single-family home in the area? Our team of REALTORS® with RE/MAX House of Real Estate have years of experience in helping people buy and sell Calgary detached properties and would love to put their knowledge and skillset to work for you!
Contact Cody & Jordan anytime at 403-370-4008 if you have questions about current listings on the MLS® or would like us to set up a showing for you! Get a Free Property Evaluation for your single-family home in Calgary today!
We are looking forward to helping you accomplish your real estate goals!
Return to Best Calgary Homes






Required fields are marked*
- Contact Us
- Search MLS®
- Sellers’ Guide
- Buyers’ Guide
- About Cody & Jordan
- Blog
- Testimonials
- Downtown Calgary
- SW Calgary
- SE Calgary
- NE Calgary
- NW Calgary
- Calgary Condos
- Calgary Townhomes
- Calgary Infills
- Calgary Luxury Homes
- New Calgary Homes
- New Calgary Condos
- Acreages for Sale
- Bungalows for Sale
- Duplexes for Sale