


Main Content
Calgary Detached Homes for Sale
Detached homes for sale in Calgary are found in nearly all districts except for downtown, most of the Beltline and some new mixed-use communities underway. Also called "single-family homes," detached properties are ideal for families looking for added privacy and sole ownership out of their residence.
Begin your search of Calgary detached homes for sale below. If you have questions or would like to schedule a private showing of any listing(s), contact our team of experienced REALTORS® by calling Cody & Jordan at 403.370.4008 anytime and they will be happy to help!
Calgary Detached Real Estate Listings
-
4912 Rundlehorn Drive NE in Calgary: Rundle Detached for sale : MLS®# A2345670
4912 Rundlehorn Drive NE Calgary T1Y 1B9  $595,000Residential
- Status:
- Active
- MLS® Num:
- A2345670
- Bedrooms:
- 5
- Bathrooms:
- 3
- Floor Area:
- 1,094 sq. ft.
*** OPEN HOUSE SATURDAY SEPT 19 1-4 PM *** Welcome to this well-maintained and upgraded bungalow in the heart of Rundle! Conveniently situated along a major bus route, this versatile home offers 5 bedrooms and plenty of space for a growing or extended family. The main level features a comfortable and functional layout, while the lower level offers a separate-entry illegal basement suite with two bedrooms, providing additional living space and flexibility. Please note that the window in one of the basement bedrooms does not meet current egress requirements. The exterior features distinctive wood-look composite siding. Recent improvements include a new fence (2024), wrap-around concrete pad (2024), hot water tank (2024), fresh paint and many more. A standout feature is the double RV parking with two separate gates, offering excellent space for RVs, trailers, recreational vehicles, or additional parking. Conveniently located close to schools, parks, shopping, transit, and other everyday amenities, this move-in-ready property offers a great combination of space, functionality, and convenience in the established community of Rundle. More detailsListed by Royal LePage Mission Real Estate
- CODY BATTERSHILL
- RE/MAX HOUSE OF REAL ESTATE
- 1 (403) 370-4008
- [email protected]
-
36 Auburn Bay Avenue SE in Calgary: Auburn Bay Detached for sale : MLS®# A2345750
36 Auburn Bay Avenue SE Calgary T3M 0K7
$789,900Residential- Status:
- Active
- MLS® Num:
- A2345750
- Bedrooms:
- 3
- Bathrooms:
- 3
- Floor Area:
- 2,141 sq. ft.
Lake Community Living Steps from School! Welcome to this beautifully maintained single-family home in the prestigious lake community of Auburn Bay. Ideally located just steps from school and offering a perfect blend of comfort, style, and convenience, this home is an excellent choice for families. The main floor features 9-foot ceilings, a spacious den, and a bright, sun-filled living room with large windows and a cozy gas fireplace with mantle. The open-concept kitchen is complete with quartz countertops, stainless steel appliances, and ample cabinetry, flowing seamlessly into the spacious dining area—perfect for family gatherings and entertaining. Hardwood flooring and upgraded carpeting add warmth and elegance throughout the home. Upstairs, you’ll find three generously sized bedrooms, including a spacious primary retreat with large windows, a large walk-in closet with its own window, and a luxurious ensuite featuring a separate shower and soaker tub. A large bonus room with plenty of windows provides an ideal space for family movie nights, a home office, or a playroom, and step outside onto the cozy balcony and enjoy the surrounding views. The private backyard is fully fenced and landscaped, offering a great space for children, pets, and outdoor entertaining. Enjoy all that Auburn Bay has to offer, including easy access to the lake, schools, shopping, playgrounds, public transit, and major roadways. This is a wonderful opportunity to own a well-maintained home in one of Calgary’s sought-after lake communities. More detailsListed by Century 21 Bravo Realty
- CODY BATTERSHILL
- RE/MAX HOUSE OF REAL ESTATE
- 1 (403) 370-4008
- [email protected]
-
64 Castlebrook Rise NE in Calgary: Castleridge Detached for sale : MLS®# A2340397
64 Castlebrook Rise NE Calgary T3J 1R5
$499,990Residential- Status:
- Active
- MLS® Num:
- A2340397
- Bedrooms:
- 5
- Bathrooms:
- 2
- Floor Area:
- 1,060 sq. ft.
Directly Across from Castlebrook Corner Playground | 3 Minute Walk to CBE O.S. Geiger School | Upgraded Stucco Siding | 42Ft Wide Lot | Rear Lane Access | Rear Gated Parking | Bi-Level | 2 Bedroom Basement Suite (Illegal) | 3 Upper Level Bedrooms | Great Natural Light | Expansive Living Space | Open Floor Plan Kitchen & Dining Rooms | Wood Countertop Kitchen | White Appliances | Ample Cabinet Space | Sizeable Bedrooms | Basement Rec Room | 2 Spacious Basement Bedrooms & 4pc Bath | Storage | Shared Basement Laundry | Unbeatable Location. Welcome home to this spacious bi-level situated directly across from Castlebrook Corner Playground & just a 3-minute walk to CBE O.S. Geiger School. Set on an impressive 42Ft wide lot with upgraded stucco siding, rear lane access & gated parking, this home offers excellent functionality & an unbeatable family-friendly location. Step inside to a bright & welcoming main level featuring great natural light, expansive living space & an open floor plan connecting the kitchen & dining areas. The kitchen is finished with wood countertops, white appliances & ample cabinetry, providing a functional space for everyday family living. The dining area flows naturally into the living room, creating a comfortable setting for family meals & entertaining. The upper level holds 3 spacious bedrooms & a full bathroom, with sizeable bedrooms offering excellent space for the family. The lower level expands your living space with a generous recreation room, 2 spacious bedrooms, a 4pc bathroom, storage & shared laundry. The illegal 2-bedroom basement suite offers excellent flexibility for extended family or additional living space. Outside, enjoy the spacious lot with rear gated parking, rear lane access & upgraded stucco siding. The location is exceptional, with Castlebrook Corner Playground directly across the street & O.S. Geiger School just a short walk away. Parks, pathways, shopping & everyday amenities are all close by, making this an ideal opportunity for families seeking space, functionality & convenience. Hurry & book your showing today! More detailsListed by RE/MAX Crown
- CODY BATTERSHILL
- RE/MAX HOUSE OF REAL ESTATE
- 1 (403) 370-4008
- [email protected]
-
2837 29 Street SW in Calgary: Killarney/Glengarry Detached for sale : MLS®# A2344875
2837 29 Street SW Calgary T3E 2K7
$725,000Residential- Status:
- Active
- MLS® Num:
- A2344875
- Bedrooms:
- 2
- Bathrooms:
- 2
- Floor Area:
- 1,174 sq. ft.
Welcome to this inviting 2-bedroom, 1.5-bathroom home in the established and highly sought-after community of Killarney/Glengarry. With over 1,400 square feet of developed living space, this home offers a comfortable layout, thoughtful updates, and a location that puts everyday amenities, recreation, and city conveniences close at hand. From the front entry, brand new wool carpet leads upstairs, creating a warm and welcoming transition to the upper level. New vinyl flooring continues throughout the second floor, offering a clean, modern finish that is both practical and easy to maintain. Just off the landing is the conveniently located upper-level washroom. The primary bedroom is bright and comfortable, with large windows bringing in plenty of natural light. Two closets, each with lighting, provide generous storage and make it easy to keep everything organized. The second bedroom is also well appointed with its own closet, making it ideal for a child’s room, guest space, home office, or flex room depending on your needs. Back on the main level, the home’s open-concept design brings the kitchen, dining area, and living room together into one connected space. This layout makes everyday living and entertaining feel effortless, with clear sightlines between each area. The kitchen features a spacious granite island and stainless steel appliances, providing a practical workspace while keeping the room connected to the rest of the main floor. The adjoining dining and living areas offer flexibility for both relaxed evenings and gatherings with family and friends. A new fireplace adds an inviting focal point to the main living space, creating a cozy setting for quiet nights at home. Large windows throughout the main floor help keep the space bright and welcoming, while the open layout allows natural light to flow through the living areas. The partially finished basement provides additional flexible space for a recreation area, home office, gym, hobby room, or extra storage, giving you room to adapt the home as your needs change. Outside your door, Killarney/Glengarry offers the best of established inner-city living. The community is known for its tree-lined streets, mature character, parks, schools, and convenient access to shopping, restaurants, and everyday services. Residents also enjoy easy access to major roadways and nearby amenities, while downtown Calgary is only a short drive away. With parks and pathways nearby, it is a location that makes it easy to enjoy both the energy of the city and the comfort of a well-established residential neighbourhood. More detailsListed by Real Broker
- CODY BATTERSHILL
- RE/MAX HOUSE OF REAL ESTATE
- 1 (403) 370-4008
- [email protected]
-
155 Brookgreen Drive SW in Calgary: Braeside Detached for sale : MLS®# A2344877
155 Brookgreen Drive SW Calgary T2W 2W4
$750,000Residential- Status:
- Active
- MLS® Num:
- A2344877
- Bedrooms:
- 4
- Bathrooms:
- 2
- Floor Area:
- 1,561 sq. ft.
ALMOST 2,500 SQFT OF DEVELOPED SPACE | FULLY RENOVATED | SOUTH BACKYARD | Welcome to 155 Brookgreen Drive SW, located in the heart of the established SW community of Braeside. If you’re tired of the same predictable renovations and homes that leave you feeling nothing, this is the one you’ve been waiting for. Full of warmth, personality and thoughtful details, this home gives you something to get excited about. Arguably the coolest part of the home is the rear addition, where a top-to-bottom cedar sunroom comes complete with a WETT-certified wood stove and a den featuring floor to ceiling walnut bookshelves with a rolling ladder. Rich wood, natural light and a crackling fire, this is the kind of space you’ll want to spend hours in and one you’d be hard-pressed to replicate. The kitchen is a chef’s dream, ready to help even the most reluctant cook channel their inner Gordon Ramsay. Features include a gas range with a flush ceiling mount hood fan, quartz counters, premium soft-close hardware, birch dovetail drawers and a large island with seating for four. You’ll also find a spacious dining area and a huge living room centred around an oversized window overlooking the front yard, all brought together by natural engineered hardwood, with an open layout perfect for hosting family and friends. The upper level features three generously sized bedrooms and a fully renovated Jack-and-Jill bathroom/ensuite, complete with one of the most beautiful and distinctive clawfoot tubs you’ll find, complemented by solid brass and porcelain fixtures. The first lower level offers a large living room made for movie nights with the kids, a sprawling play area, or simply putting your feet up at the end of the day, a second 3pc bathroom completes this level with newer carpet and spill proof underlay. Downstairs, the basement offers a fourth bedroom (window is not egress), two large storage areas and a laundry room with a sink, providing plenty of practical space to keep everything organized. The south-facing backyard is a dream, with a concrete patio and pergola creating a sun-soaked setting for summer dinners, afternoons in the garden, and evenings spent outside. Completed in spring 2026, the front landscaping features Kootenay boulders and a bee-friendly Alberta perennial garden. The garage deserves a mention of its own, with an eight foot tall door and a vaulted ceiling ranging from nine to twelve feet, with improvements including a roof replacement in 2023, new windows, a gas heater and Hardie board siding along with 220V power. Additional home updates include a new high-efficiency furnace, on-demand hot water, water softener, heat exchanger, and plumbing, with the replacement of most windows in 2021, including skylights with triple-pane glass. A home with this much personality deserves to be seen in person, book your private showing today! More detailsListed by RE/MAX House of Real Estate
- CODY BATTERSHILL
- RE/MAX HOUSE OF REAL ESTATE
- 1 (403) 370-4008
- [email protected]
-
646 Chaparral Drive SE in Calgary: Chaparral Detached for sale : MLS®# A2345251
646 Chaparral Drive SE Calgary T2X 3X1
$680,000Residential- Status:
- Active
- MLS® Num:
- A2345251
- Bedrooms:
- 4
- Bathrooms:
- 4
- Floor Area:
- 2,113 sq. ft.
Welcome to this beautifully maintained detached home in the sought-after lake community of Chaparral. Ideally located for easy access throughout the community, this front-drive home is just steps from the Chaparral Lake clubhouse and close to schools, parks, shopping, golf courses and major roadways. The bright, open-concept main floor features new flooring and a functional layout connecting the living, dining and kitchen areas. The kitchen offers recently upgraded appliances and plenty of space for everyday living and entertaining. Upstairs, you’ll find three bedrooms, including two good-sized secondary bedrooms and a full 4-piece bathroom. The primary bedroom features a walk-in closet and private 4-piece ensuite. The fully finished basement adds even more living space with a fourth bedroom, full bathroom and a large recreation area, perfect for a family room, home theatre, gym or guest space. Enjoy the lifestyle of Chaparral Lake with year-round activities including swimming, paddleboarding, fishing, skating and community events. With four bedrooms, three-and-a-half bathrooms and a fully finished basement, this home offers plenty of space for the whole family. Book your private showing today! More detailsListed by eXp Realty
- CODY BATTERSHILL
- RE/MAX HOUSE OF REAL ESTATE
- 1 (403) 370-4008
- [email protected]
-
44 Bridlewood Road SW in Calgary: Bridlewood Detached for sale : MLS®# A2345759
44 Bridlewood Road SW Calgary T2Y 3P8
$609,900Residential- Status:
- Active
- MLS® Num:
- A2345759
- Bedrooms:
- 4
- Bathrooms:
- 4
- Floor Area:
- 4 acre(s)
4 bedroom, 3.5 bathroom two storey home in Bridlewood with over 1,500 sq ft above grade, a fully finished basement, and a double attached garage. The big ticket items are already done: new roof and new siding (2022), new quartz countertops in the kitchen and all bathrooms, new tile backsplash, new bathroom faucets, renovated gas fireplace, new luxury vinyl plank flooring in the living room, new carpet, freshly painted kitchen cabinets and doors, new hot water tank (2025), and a brand new stainless steel appliance package including fridge, electric stove, microwave hood fan, washer and dryer (2026). The open concept main floor features a large kitchen with corner pantry and tile backsplash, a dining area, and a living room anchored by the gas fireplace. Main floor laundry and a 2 piece bath complete the level. Upstairs offers three bedrooms including a primary bedroom with walk-in closet and 4 piece ensuite, plus a second full 4 piece bathroom. The finished basement adds a fourth bedroom, a 3 piece bathroom, a large rec room with space for a media area or home gym, and plenty of storage. Outside you'll find a fenced, landscaped yard with mature trees, garden space, and a freshly painted deck. The double attached garage comes with built-in shelving, and the driveway adds parking for two more vehicles. Walk to schools from your front door, with two schools right on Bridlewood Road, plus playgrounds, ball diamonds, and the community toboggan hill nearby. Bridlewood Wetlands Park and its walking paths are minutes away, and the Sobeys plaza covers groceries and everyday errands. Quick access to James McKevitt Road and Stoney Trail puts Shawnessy shopping and the Somerset-Bridlewood LRT station just a short drive away. Vacant and easy to show with quick possession available. More detailsListed by Charles
- CODY BATTERSHILL
- RE/MAX HOUSE OF REAL ESTATE
- 1 (403) 370-4008
- [email protected]
-
270 Somerside Park SW in Calgary: Somerset Detached for sale : MLS®# A2345784
270 Somerside Park SW Calgary T2Y 3G5 OPEN HOUSE: Sep 19, 202602:00 PM - 04:00 PM MDTOpen House on Saturday, September 19, 2026 2:00PM - 4:00PMOPEN HOUSE: Sep 20, 202602:00 PM - 04:00 PM MDTOpen House on Sunday, September 20, 2026 2:00PM - 4:00PM
$759,900Residential- Status:
- Active
- MLS® Num:
- A2345784
- Bedrooms:
- 4
- Bathrooms:
- 4
- Floor Area:
- 2,038 sq. ft.
*** PUBLIC OPEN HOUSE this Sat.&Sun. (19,20Sep.), 2.00-4.00p.m.*** Welcome to 270 Somerside Park S.W.! Fully developed and extremely well-maintained family house, nested in a well-established, family oriented and sought after neighborhood of Somerset. The house is sitting on a large east-west oriented, rectangular lot, across from the Park and on the quiet, no through traffic street providing safe environment for playing outside children. Boasting close to 3000 sq ft of a developed living space and with perfectly designed open floor concept, the house offers a good mix of functionality, versality and a great flow. The spacious main floor ensures comfort for everyday routines as well as occasional guests entertaining and the kitchen layout, size of the island, amount of kitchen cabinet and countertop space makes your cooking easy and pleasant. The master bedroom, a grand retreat, invites you in with its functional layout, while the additional bedrooms promise a harmonious blend of comfort and versatility. To elevate your lifestyle, a bonus room awaits, ready to host family gatherings, game nights, or your very own home theater—a multifaceted space limited only by the boundaries of your imagination. The basement is fully finished with one-bedroom, full bathroom and a humongous family room. The back yard covered deck can entertain many quests and barbequing 365 days a year. Move in worry free as the whole house was freshly repainted including the garage and many things already updated for you, like; brand new water tank, whole front exterior replaced with hardy board and stones, new windows, front door, central vacuum and the roof is under ten years old. Quiet but still convenient location, close schools, shopping, public transportation, biking and walking paths, makes this listing very attractive to a many kind buyers, therefore it won't last long on a market. Call to book your private showing today and make it your home this fall! More detailsListed by Grand Realty
- CODY BATTERSHILL
- RE/MAX HOUSE OF REAL ESTATE
- 1 (403) 370-4008
- [email protected]
-
74 Autumn Circle SE in Calgary: Auburn Bay Detached for sale : MLS®# A2345804
74 Autumn Circle SE Calgary T3M 0J7 OPEN HOUSE: Sep 19, 202612:00 PM - 02:00 PM MDTOpen House on Saturday, September 19, 2026 12:00PM - 2:00PM Unbeatable Value for 2330 sqft in Auburn BayOPEN HOUSE: Sep 20, 202612:00 PM - 02:00 PM MDTOpen House on Sunday, September 20, 2026 12:00PM - 2:00PM Unbeatable Value for 2330 sqft in Auburn Bay
$700,000Residential- Status:
- Active
- MLS® Num:
- A2345804
- Bedrooms:
- 3
- Bathrooms:
- 3
- Floor Area:
- 2,481 sq. ft.
OPEN HOUSE SAT & SUN 12:00pm -2:00pm. Welcome to one of Auburn Bay's top value-packed homes. Maple hardwood runs throughout the main and upper levels, no carpet anywhere in the home. The kitchen is the true centerpiece, featuring espresso-toned cabinetry that reaches the ceiling for a custom built-in look, along with beautiful countertops and tons of cabinet and counter space. The centre island offers additional storage and prep space, and you'll also find a large walk-in pantry, premium stainless steel appliances, and a gorgeous tiled backsplash. A bright office on the main floor gives you flexibility to use the space however you need. Next to the kitchen is a generous dining area, perfect for entertaining, and a cozy living room with a gas fireplace and custom mantle. A powder room for guests rounds out the main floor. Head upstairs and you'll find a spacious bonus room with seven oversized windows, bringing in tons of natural light. This makes a great media room, playroom, or extra family lounge. There are three good-sized bedrooms upstairs, a full bathroom for the kids, and upper-floor laundry for added convenience. The primary bedroom is a great retreat, with a walk-in closet and its own ensuite bathroom. Downstairs, the basement is unfinished and ready for your own ideas. With good ceiling height and an open layout, there's a lot you could do with it — a rec room, home theatre, guest suite, wet bar, gym, or home office are all possibilities. Water tank (2025) Water softner, air conditoning (2023). From the main floor, step out onto a spacious, freshly stained deck built for entertaining with two natural gas outlets for a bbq or heater for those cool evenings. Part of the deck is covered by a pergola with string lights, great for evening get-togethers. A comfortable sectional seating area under the shade rounds out the space, and the deck leads down into a large, fully fenced backyard with a green lawn including a dog run. TONS of room for kids, pets, or summer gatherings, with mature trees for privacy. This meticulously maintained home sits in a quiet location close to schools, parks, and playgrounds, with the mountains just an hour away. Don't miss this one in Auburn Bay. More detailsListed by LPT Realty
- CODY BATTERSHILL
- RE/MAX HOUSE OF REAL ESTATE
- 1 (403) 370-4008
- [email protected]
-
124 Shawinigan Way SW in Calgary: Shawnessy Detached for sale : MLS®# A2346020
124 Shawinigan Way SW Calgary T2Y 2X2 OPEN HOUSE: Sep 20, 202601:00 PM - 03:00 PM MDTOpen House on Sunday, September 20, 2026 1:00PM - 3:00PM
$649,900Residential- Status:
- Active
- MLS® Num:
- A2346020
- Bedrooms:
- 4
- Bathrooms:
- 3
- Floor Area:
- 1,329 sq. ft.
Backing onto green space and a school in the heart of established Shawnessy, this beautifully maintained bi-level offers more than 2,500 sq. ft. of developed living space, a flexible floor plan and a location designed for everyday convenience. Set on a quiet street with no homes directly behind, the property connects you to the neighbourhood's extensive walking and biking pathways, while schools, parks, shopping, transit and the Shawnessy LRT station are all nearby. Inside, soaring vaulted ceilings and hardwood floors create a bright, open feel throughout the main living areas. A large bay window fills the living room with natural light, while the adjoining dining room flows into the kitchen and casual nook with direct access to the rear deck. Outside, the established and fully landscaped yard features mature surroundings and a stone patio; an inviting space to relax, entertain or simply enjoy the green space beyond. The main floor offers three bedrooms, convenient laundry and a full bathroom, including a spacious primary bedroom with its own four-piece ensuite and heated tile flooring. Downstairs, the fully finished sunshine level feels anything but like a traditional basement. Large windows bring in plenty of natural light, while a family room with gas fireplace and brick surround creates a comfortable second living space. French doors open to a versatile den/games area, complemented by a fourth bedroom, three-piece bathroom, separate office, two storage rooms and interior access to the double attached garage. With four bedrooms, multiple living and work spaces, a double attached garage and a wonderfully established location, this is a home that offers room to grow without sacrificing connection to the community. Three schools are within walking distance, with nearby pathways, parks, shopping, recreation and LRT access making it easy to enjoy everything this southwest Calgary neighbourhood has to offer. A well-cared-for home, an exceptionally functional layout and a location that puts so much of daily life within easy reach. More detailsListed by CIR Realty
- CODY BATTERSHILL
- RE/MAX HOUSE OF REAL ESTATE
- 1 (403) 370-4008
- [email protected]
-
144 Dovercliffe Way SE in Calgary: Dover Detached for sale : MLS®# A2342541
144 Dovercliffe Way SE Calgary T2B 1W7
$509,900Residential- Status:
- Active
- MLS® Num:
- A2342541
- Bedrooms:
- 4
- Bathrooms:
- 2
- Floor Area:
- 1,003 sq. ft.
Welcome to this beautifully maintained and move-in ready bungalow in the established community of Dover! Tucked away at the end of a quiet, tree-lined street, this charming home offers exceptional curb appeal, thoughtful updates, a charming south facing yard, and an oversized heated double detached garage. The front and side yards feature mature landscaping, perennials, and established vegetable gardens that are ready to enjoy. Aggregate steps lead to the welcoming front deck area, while the fully fenced backyard offers space to relax, garden, and entertain, complete with a gas line for the BBQ. Inside, the bright and airy main floor features a comfortable open-concept layout connecting the living, dining, and kitchen areas. The updated kitchen offers excellent cabinet and counter space along with newer appliances, including a brand-new induction range, newer refrigerator, and brand new dishwasher. Three bedrooms and a full bathroom complete the main level, with new blinds throughout and blackout blinds in the bedrooms for added comfort. The fully developed basement provides even more living space with a large family room, room for games or a children’s play area, a fourth bedroom, second full bathroom, laundry, and a versatile flex area ideal for a home office or hobby space. The home has also benefited from important electrical improvements, including a brand-new electrical panel in 2025 and electrical updates completed by a master electrician in 2022. The oversized double detached garage is heated and insulated, providing plenty of room for vehicles, a workshop, and additional storage, with convenient access from the paved rear lane. Perfectly suited to a young family looking for a move-in ready bungalow with a heated double garage, this home combines everyday functionality with an inviting community atmosphere. The quiet street is home to wonderful neighbours who look out for one another and even help clear each other’s walks in the winter. Schools, shopping, playgrounds, and Valleyview Park are all within walking distance, while quick access to Deerfoot Trail makes commuting around Calgary convenient. A well-cared-for home, a fantastic yard, a great garage, and an established location—this is the Dover opportunity you’ve been waiting for! More detailsListed by eXp Realty
- CODY BATTERSHILL
- RE/MAX HOUSE OF REAL ESTATE
- 1 (403) 370-4008
- [email protected]
-
3821 13A Street SW in Calgary: Elbow Park Detached for sale : MLS®# A2343664
3821 13A Street SW Calgary T2T 5Y2 OPEN HOUSE: Sep 19, 202611:30 AM - 01:00 PM MDTOpen House on Saturday, September 19, 2026 11:30AM - 1:00PM
$2,550,000Residential- Status:
- Active
- MLS® Num:
- A2343664
- Bedrooms:
- 6
- Bathrooms:
- 6
- Floor Area:
- 3,896 sq. ft.
** Open House Saturday September 19th from 11:30am - 1pm! ** Facing a picturesque park — complete with a skating rink in winter — in one of Calgary's most coveted inner-city communities, this custom-built home showcases soaring 10-foot ceilings and walls of floor-to-ceiling windows that bathe every room in natural light throughout the day. A grand front entry sets the tone, leading to a distinguished private office overlooking the park. The formal dining room opens graciously into the living room, anchored by a floor-to-ceiling Montigo fireplace. At the heart of the home, the chef-caliber kitchen is finished in walnut millwork and quartzite countertops, featuring a 36" Wolf induction cooktop and Sub-Zero fridge and freezer, while a discreet butler's pantry — complete with a Wolf gas range, second dishwasher, and prep sink — ensures effortless entertaining. The sun-filled breakfast nook is framed by twin covered decks overlooking the beautifully landscaped, west-facing backyard. A generously sized bedroom with walk-in closet and ensuite, along with an additional powder room near the attached garage, completes this thoughtfully designed level. An open-riser staircase with glass railings ascends to the upper level, where a sunlit flex space overlooks the floor below. The primary suite is a true private sanctuary, offering a 350-square-foot terrace with sweeping views of the park and downtown skyline, a concealed walk-in closet, and a spa-inspired ensuite with dual vanities, a soaking tub, and a tiled glass steam shower. Three additional bedrooms, each with a walk-in closet, include two connected by a Jack-and-Jill bathroom. A well-appointed laundry room completes this level. The fully finished walkout lower level offers heated floors throughout, a sprawling recreation room with wet bar, a non-conforming bedroom, a private office, a media room with projector and integrated sound, and a full bathroom — all opening onto a covered patio and an expansive backyard, ready to become your personal outdoor retreat. No detail has been overlooked: zone-controlled indoor/outdoor sound, dual steam showers, automated heated toilets, heated bathroom and laundry floors, dual air conditioning units, a high-efficiency furnace, and an integrated smart security and camera system elevate everyday living. Ideally situated steps from River Park and the Elbow River pathways, and within walking distance to Calgary's top schools and the vibrant shops and dining of Marda Loop — this is inner-city luxury living at its finest. More detailsListed by RE/MAX Realty Professionals
- CODY BATTERSHILL
- RE/MAX HOUSE OF REAL ESTATE
- 1 (403) 370-4008
- [email protected]

Detached Homes in Calgary
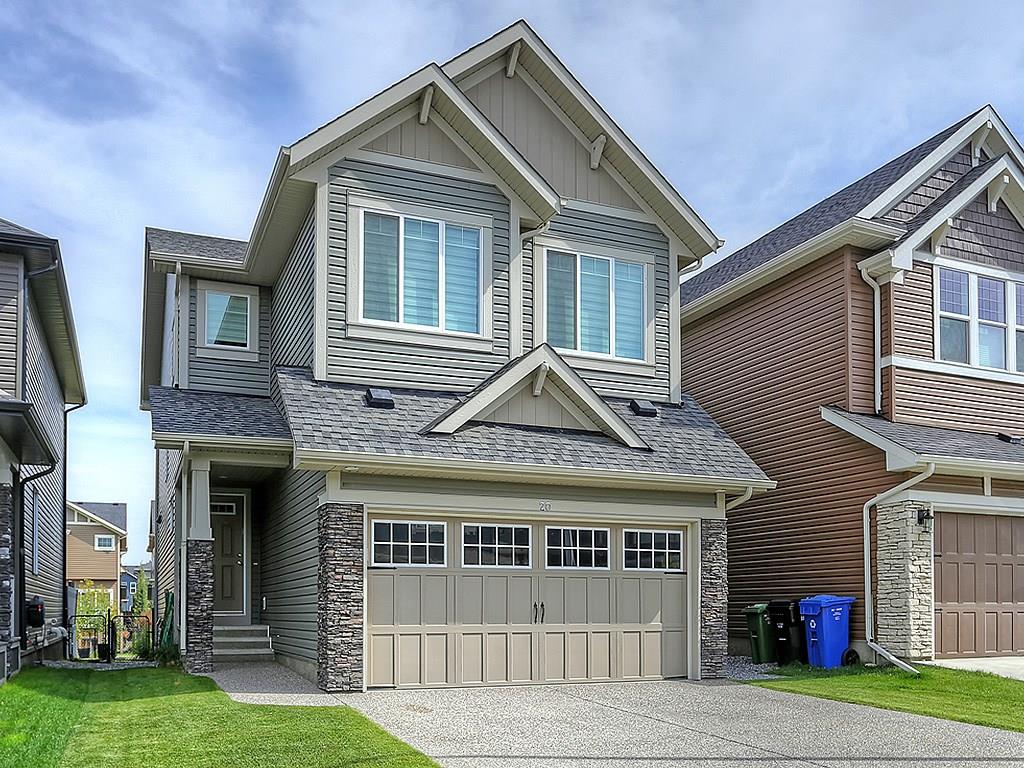
One of the best things about owning and living in a detached home in Calgary is independence. Compared to living in a townhome or condominium, there are no association fees and no need to worry about common property being damaged.
In unfortunate occurrences, some condo and townhome owners are stuck with special assessments that range anywhere from a couple thousand to five figures. This could be because of improper construction techniques, or perhaps a water leak that was caused by an owner.
Calgary detached homes for sale are your best bet if you desire full responsibility for your own property. While you may have more home maintenance to do as a result, it may be worth it knowing you have full control of what goes on inside and outside of your residence.
Pros of Detached Homes
The pros of living in a detached home are hard to look past for many home buyers. If you are currently browsing detached homes for sale in Calgary, here's a few of the positives to expect:
- Stand-alone home
- More living space inside
- More yard space outside
- Better variety of home features and floor plans
- Improved privacy
- Independent ownership
Single-Family Real Estate Experts
Thinking about buying a detached home in Calgary? Are you wondering if now is a good time to sell your single-family home in the area? Our team of REALTORS® with RE/MAX House of Real Estate have years of experience in helping people buy and sell Calgary detached properties and would love to put their knowledge and skillset to work for you!
Contact Cody & Jordan anytime at 403-370-4008 if you have questions about current listings on the MLS® or would like us to set up a showing for you! Get a Free Property Evaluation for your single-family home in Calgary today!
We are looking forward to helping you accomplish your real estate goals!
Return to Best Calgary Homes






Required fields are marked*
- Contact Us
- Search MLS®
- Sellers’ Guide
- Buyers’ Guide
- About Cody & Jordan
- Blog
- Testimonials
- Downtown Calgary
- SW Calgary
- SE Calgary
- NE Calgary
- NW Calgary
- Calgary Condos
- Calgary Townhomes
- Calgary Infills
- Calgary Luxury Homes
- New Calgary Homes
- New Calgary Condos
- Acreages for Sale
- Bungalows for Sale
- Duplexes for Sale