


Main Content
Calgary Detached Homes for Sale
Detached homes for sale in Calgary are found in nearly all districts except for downtown, most of the Beltline and some new mixed-use communities underway. Also called "single-family homes," detached properties are ideal for families looking for added privacy and sole ownership out of their residence.
Begin your search of Calgary detached homes for sale below. If you have questions or would like to schedule a private showing of any listing(s), contact our team of experienced REALTORS® by calling Cody & Jordan at 403.370.4008 anytime and they will be happy to help!
Calgary Detached Real Estate Listings
-
37 Martingrove Way NE in Calgary: Martindale Detached for sale : MLS®# A2331882
37 Martingrove Way NE Calgary T3J 2T2  $499,000Residential
- Status:
- Active
- MLS® Num:
- A2331882
- Bedrooms:
- 5
- Bathrooms:
- 3
- Floor Area:
- 1,465 sq. ft.
This extensively renovated 4 Level Split comes with 5 bedrooms, 3 baths and is located in the highly sought after community of Martindale. Offering 1464sq/ft of developed living space on the main and upper levels, plus a fully finished basement, this versatile home offers plenty of room for families, extended family, or multi generational living. The main floor features a spacious living room with high ceilings and large windows that bring in tons of natural sunlight. The main level also includes a full bathroom with a new vanity and lighting. The kitchen has been fully renovated and comes with stainless steel appliances, quartz backsplashes, modern finishes and a designated dining area. New luxury vinyl plank flooring extends throughout the entire kitchen, main floor, and lower level. The lower level offers a spacious family room with a cozy wood burning fireplace and direct access to the backyard and large deck. A versatile bonus room provides additional space that could be used as a second living room, home office, or recreation area. A separate laundry room with washer and dryer is designated for the upper level occupants. Upstairs you will find 3 good sized bedrooms with new carpet and doors plus an updated 4pc bath with a new vanity and light fixture. The fully finished basement features a separate entrance and offers excellent flexibility for extended family or additional living space. It includes 2 full sized bedrooms, a walk-in closet, 3pc bath plus a full kitchen, spacious living/dining room and a separate laundry area. New LVP flooring runs throughout the basement. Outside, enjoy a fully fenced backyard with a private wooden deck, garden shed, and parking space. Convenient access to the backyard and deck is available from both sides of the home. Ideally located close to schools, parks, public transit, places of worship, shopping, and everyday amenities, this property offers exceptional versatility and value in the vibrant community of Martindale. A great opportunity for families, investors, or those seeking additional living space! More detailsListed by 2% Realty- CODY BATTERSHILL
- RE/MAX HOUSE OF REAL ESTATE
- 1 (403) 370-4008
- [email protected]
-
101 Evansborough Green NW in Calgary: Evanston Detached for sale : MLS®# A2332317
101 Evansborough Green NW Calgary T3P 0M8
$1,045,000Residential- Status:
- Active
- MLS® Num:
- A2332317
- Bedrooms:
- 5
- Bathrooms:
- 4
- Floor Area:
- 2,669 sq. ft.
Elevated living in this fully developed luxury walkout home located in the growing community of Evanston. Offering just over 3,800sqft. of beautifully finished living space thoughtfully upgraded for entertaining, comfortable family living and multigenerational flexibility. A dramatic open to above foyer and striking curved staircase create an unforgettable first impression. The main level continues with rich hardwood flooring, 9-foot ceilings and an open concept layout centred around an inviting living room with a GAS FIREPLACE. The chef-inspired kitchen is equally impressive, featuring quartz countertops, an oversized island, stainless steel appliances, a GAS COOKTOP and a spacious walk-in pantry. A main level den provides the ideal setting for a private home office, playroom, bedroom or additional sitting area. Upstairs, the primary suite offers a retreat with a large walk-in closet and spa-inspired ensuite complete with dual vanities and a glass enclosed rainfall shower. The additional bedrooms are thoughtfully positioned on the opposite side of the spacious bonus room, creating excellent separation and privacy for family members. Professionally developed basement with nearly $100,000 in upgrades, the walkout basement significantly expands the home’s versatility. It features a large recreation and entertaining area, a wet bar, additional bedroom and a full bathroom with a high-end steam shower an exceptional space for guests, older children or extended family. Basement is positioned to add an additional bedroom. The low maintenance backyard has been carefully designed for year round enjoyment, with composite decking, a pergola and connecting stairs between the upper and lower outdoor living areas. Gas hookups on both levels make outdoor cooking and entertaining effortless, while the built-in irrigation system adds everyday convenience. Additional highlights include central air conditioning, central vacuum, Cat5 wiring throughout, a double attached garage with a 50-amp/250-volt EV CHARGER and a NEW ROOF completed in 2025. Conveniently located near parks, schools, pathways and everyday amenities, this move-in-ready home offers an impressive combination of timeless design, modern technology and luxury upgrades in one of Northwest Calgary’s most desirable family communities. (Some listing photographs have been virtually staged.) More detailsListed by MaxWell Capital Realty- CODY BATTERSHILL
- RE/MAX HOUSE OF REAL ESTATE
- 1 (403) 370-4008
- [email protected]
-
256 Midvalley Place SE in Calgary: Midnapore Detached for sale : MLS®# A2332282
256 Midvalley Place SE Calgary T2X 1L3
$699,000Residential- Status:
- Active
- MLS® Num:
- A2332282
- Bedrooms:
- 4
- Bathrooms:
- 3
- Floor Area:
- 1,258 sq. ft.
Welcome to Midvalley Place in highly sought after lake community of Midnapore. This bungalow is situated on a huge pie shaped lot in one of the best locations in Midnapore at the end of a long and very quiet Cul de Sac. This street also boasts a play ground and wide paved alleys. Steps from the scenic ridge overlooking Fish Creek Park. This home displays incredible curb appeal and features gleaming hardwood floors, gas fireplace, central air conditioning, newer roof. Large Primary Bedroom with huge walkin closet, ensuite, and laundry in the bedroom. Fully developed basement features large family room with wood fireplace, 2 bedrooms and 3 piece bathroom. Big back yard features a large deck, fire pit, Oversized heated double garage. Located in a highly desirable area close to parks, pathways, schools, and amenities, this home offers an exceptional opportunity in an incredible lake community. More detailsListed by Royal LePage Mission Real Estate- CODY BATTERSHILL
- RE/MAX HOUSE OF REAL ESTATE
- 1 (403) 370-4008
- [email protected]
-
272 Huntington Close NE in Calgary: Huntington Hills Detached for sale : MLS®# A2332375
272 Huntington Close NE Calgary T2K 5B3
$499,900Residential- Status:
- Active
- MLS® Num:
- A2332375
- Bedrooms:
- 4
- Bathrooms:
- 3
- Floor Area:
- 1,021 sq. ft.
Welcome to this well-maintained bungalow offering 3+1 Bedrooms, 2.5 Bathrooms, and over 1,855 sq.ft. of developed living space in the established community of Huntington Hills. Featuring a separate entrance, detached garage, front parking pad, and a functional layout, this home provides excellent flexibility for families, multi-generational living, or additional living space. Step inside to a bright Living Room where a large picture window fills the space with natural light. The open-concept Living and Dining Areas create a spacious setting for both everyday living and entertaining. The Kitchen features ample cabinetry and counter space, a Breakfast Nook, stainless steel refrigerator, electric stove, and a large window overlooking the backyard. The Main Level includes a Primary Bedroom with a convenient 2-piece Ensuite, while two additional well-sized Bedrooms and an updated 4-piece Bathroom provide comfortable accommodation for family members or guests. The fully developed Basement adds valuable living space with a separate entrance, spacious Recreation Room, large fourth Bedroom, 3-piece Bathroom, Utility Room, and multiple Storage Areas. The generous Recreation Room offers ample space for a media area, games room, fitness equipment, children's play space, or a home office setup, providing excellent flexibility to suit your lifestyle. Enjoy the large private deck surrounded by mature trees, creating an inviting setting for summer BBQs, outdoor dining, and relaxing evenings. A welcoming front deck provides an additional outdoor space to enjoy your morning coffee or unwind after a long day. The landscaped yard includes garden beds and outdoor space to enjoy throughout the season. A Single Detached Garage, back lane access, and an additional front parking pad provide convenient parking for multiple vehicles. Located in the family-friendly community of Huntington Hills, residents enjoy nearby schools, playgrounds, parks, shopping centres, public transit, and recreational facilities. Outdoor enthusiasts will appreciate the proximity to Nose Hill Park and its extensive pathway network. Quick access to Centre Street, Deerfoot Trail, Beddington Trail, and Stoney Trail makes commuting throughout Calgary simple and convenient. Combining developed living space, multiple parking options, and a flexible layout, this home offers an excellent opportunity in one of North Calgary's most established communities. Book your private showing today! More detailsListed by Jessica Chan Real Estate & Management Inc.- CODY BATTERSHILL
- RE/MAX HOUSE OF REAL ESTATE
- 1 (403) 370-4008
- [email protected]
-
24 Corner Meadows Park NE in Calgary: Cornerstone Detached for sale : MLS®# A2331470
24 Corner Meadows Park NE Calgary T3N 1B8
$629,000Residential- Status:
- Active
- MLS® Num:
- A2331470
- Bedrooms:
- 4
- Bathrooms:
- 4
- Floor Area:
- 1,704 sq. ft.
**Welcome to this well-cared-for two-story home featuring the beautifully designed open-concept main floor. The gourmet kitchen is a true showpiece, featuring crisp white cabinetry, quartz countertops, a stylish tile backsplash, stainless steel appliances, a chimney-style range hood, and a large island with seating for four—perfect for casual meals or entertaining guests. **The adjoining dining area is warm and inviting, enhanced by a contemporary linear pendant light adding up more natural light throughout the space. Large windows and wide-plank flooring create a bright, airy atmosphere that flows effortlessly from room to room. **Just beyond, the spacious living room offers the perfect place to relax and gather. A stunning floor-to-ceiling tiled electric fireplace with a wall-mounted TV creates a striking focal point, while the open layout provides ample space for comfortable seating and entertaining. Soft neutral tones, stylish finishes, and abundant natural light make this room feel both cozy and sophisticated. Upstairs, you'll find 3 bedrooms, 2 full baths, and the laundry.The professionally finished basement offers exceptional versatility, making it ideal for extended family, guests, or a home-based business. This thoughtfully designed lower level features a spacious recreation and media room, perfect for movie nights, entertaining, or relaxing. A dedicated office area provides a quiet and functional workspace for those working from home. The basement also includes a generous bedroom, a full bathroom, and a separate spa room complete with its own vanity—perfect for a home salon, massage or esthetics studio, wellness room, hobby space, or easily adaptable to suit your family's needs. With modern flooring, recessed lighting, and a bright, contemporary design throughout, this level adds valuable living space and endless possibilities to the home W/ A/C and Class 4 ROOFING, non-smoking and pet-free house. Step outside to a beautifully designed, low-maintenance backyard that's perfect for relaxing or entertaining. The spacious concrete patio provides ample room for outdoor dining, bbq's and lounge seating, which serves as extra parking with another garage door. Located near parks, shopping, major roadways, and the airport, this is the move-in-ready home you are looking for. Contact your favourite REALTOR® now to book a viewing! More detailsListed by Property Solutions Real Estate Group Inc.- CODY BATTERSHILL
- RE/MAX HOUSE OF REAL ESTATE
- 1 (403) 370-4008
- [email protected]
-
1121 Sierra Morena Court SW in Calgary: Signal Hill Detached for sale : MLS®# A2332436
1121 Sierra Morena Court SW Calgary T3H 3N1
$889,900Residential- Status:
- Active
- MLS® Num:
- A2332436
- Bedrooms:
- 4
- Bathrooms:
- 4
- Floor Area:
- 1,824 sq. ft.
Rare plan with soaring living room 16ft ceilings. RECENTLY UPGRADED KITCHEN, new quartz, sink, cabinets and appliances. LARGE DINING ROOM with room for 8 piece dining room.. ALL NEW LIGHTING throughout the home. WALK OUT BASEMENT with full bedroom and bathroom. BASEMENT FULL KITCHEN, bar, which occasionally rents for airbnb. RECENT PAINT AND UPDATED COLORS.. Throughout the home. SUNNY WEST BACK YARD.. is great to sit out on the patio on those warm evenings and BBQ. Located on a quiet culdesac with low traffic for your kids to play. NO PAINTING the low maintenance exterior siding. For more info click on the virtual tour link. More detailsListed by RE/MAX First- CODY BATTERSHILL
- RE/MAX HOUSE OF REAL ESTATE
- 1 (403) 370-4008
- [email protected]
-
406 Rowley Way NW in Calgary: Haskayne Detached for sale : MLS®# A2332432
406 Rowley Way NW Calgary T3L 0G5
$1,599,000Residential- Status:
- Active
- MLS® Num:
- A2332432
- Bedrooms:
- 4
- Bathrooms:
- 4
- Floor Area:
- 2,655 sq. ft.
Experience elevated living in one of Calgary's most prestigious new communities - Rockland Park. Expertly crafted by Brookfield Residential, this remarkable home offers 3,500 sq. ft. of impeccably finished living space, featuring quality craftsmanship and carefully selected upgrades. A breathtaking open-to-below great room makes an unforgettable first impression, with soaring ceilings and expansive windows that fill the home with natural light while perfectly framing picturesque Bow River views. The seamless connection to the surrounding landscape brings a sense of peace and serenity that can be enjoyed every day. Designed for both comfort and style, the main level showcases elegant 8-foot doors, a private office, and rich hardwood flooring throughout the main and upper levels, adding warmth, character, and lasting appeal. At the heart of the home, the chef's kitchen is beautiful and functional, featuring a premium gas cooktop, a French-door refrigerator with a beverage center and convertible drawer, an oversized island, and generous prep space. Flowing effortlessly into the dining area and the impressive great room, it is perfectly suited for both intimate family dinners and sophisticated entertaining. Comfort is uncompromised, with dual high-efficiency furnaces, central air conditioning, oversized triple-pane windows, and heated floors in the spa-inspired ensuite, ensuring year-round luxury in every season. The professionally finished basement extends the home's versatility with a spacious recreation room, an additional bedroom, and a full bathroom - ideal for overnight guests, extended family, or a private retreat. Wrapped in durable Hardie siding for timeless curb appeal and lasting performance, the exterior is equally impressive. An oversized double attached garage offers additional space for motorcycles, bicycles, or a workshop. Perfectly positioned to capture some of Rockland Park's most captivating Bow River views, this exceptional residence offers a lifestyle that few homes can match. Whether you're watching the sunrise fill the valley with light or enjoying the peaceful beauty of the surrounding landscape at day's end, this is a home where architecture and nature exist in perfect balance. More detailsListed by Town Residential- CODY BATTERSHILL
- RE/MAX HOUSE OF REAL ESTATE
- 1 (403) 370-4008
- [email protected]
-
311 rocky ridge Drive NW in Calgary: Rocky Ridge Detached for sale : MLS®# A2331323
311 rocky ridge Drive NW Calgary T3G 4P4
$1,299,000Residential- Status:
- Active
- MLS® Num:
- A2331323
- Bedrooms:
- 5
- Bathrooms:
- 4
- Floor Area:
- 2,672 sq. ft.
Welcome to this stunning executive 5-bedroom home offering nearly 4,000 sq. ft. of beautifully finished living space and breathtaking panoramic views of the city skyline and the southwest mountains. The main floor features an elegant formal dining room with coffered ceilings and stately columns, seamlessly flowing into the spacious living room where expansive windows showcase the spectacular views. The well-appointed kitchen is designed with maple cabinetry, granite countertops, stainless steel appliances, and a bright breakfast nook with direct access to the rear deck, complete with a gas hookup for your BBQ. A private main-floor den, convenient 2-piece powder room, and laundry room with a generous mudroom off the garage complete this level. A beautiful spiral staircase leads to the upper floor, where you'll find four spacious bedrooms and a full 4-piece bathroom. The impressive primary suite offers plenty of room to unwind and features a luxurious ensuite with a soaker tub, separate shower, and ample space to relax. The bright walkout basement expands the living area with a fifth bedroom, a large recreation room, a dedicated media area, and a bar—perfect for entertaining family and friends. Backing onto green space, this home enjoys direct access to walking and biking pathways leading to the LRT station. You'll also appreciate being just minutes from Calgary's largest YMCA, along with nearby shopping, schools, and other amenities. Combining exceptional space, an unbeatable location, and spectacular views, this is a home you won't want to miss. Listing agent is related to the seller. More detailsListed by Grand Realty- CODY BATTERSHILL
- RE/MAX HOUSE OF REAL ESTATE
- 1 (403) 370-4008
- [email protected]
-
8216 9 Avenue SW in Calgary: West Springs Detached for sale : MLS®# A2332270
8216 9 Avenue SW Calgary T3H 0C2
$1,250,000Residential- Status:
- Active
- MLS® Num:
- A2332270
- Bedrooms:
- 4
- Bathrooms:
- 4
- Floor Area:
- 2,751 sq. ft.
Luxury living on Calgary's Westside. Situated on a large lot with an impressive floor plan, this beautifully appointed family residence offers the perfect blend of timeless design, exceptional functionality, and extensive recent upgrades. Boasting over three thoughtfully designed levels of living space, this exceptional home features 3+1 bedrooms, 4 bathrooms, a fully finished basement, a heated dream garage, and a beautifully landscaped backyard. From the moment you arrive, the welcoming front porch and grand foyer create a lasting first impression. Inside, soaring ceilings, expansive windows, rich hardwood floors, and elegant finishes fill the home with warmth and natural light. Designed for both everyday living and entertaining, the open-concept main floor is anchored by an impressive kitchen featuring stone countertops, double wall ovens, a gas cooktop, extensive cabinetry, exceptional prep space, a built-in pantry, and a bright breakfast nook overlooking the backyard. The kitchen flows seamlessly into the spacious living room, centered around a beautiful fireplace, while the generous dining room provides the perfect setting for family gatherings and celebrations. A spacious main-floor office with custom built-ins creates an ideal work-from-home space, while the large mudroom offers practical everyday organization for busy families. Upstairs, the bonus room provides the perfect place to unwind. The luxurious primary retreat features a massive walk-in closet and a beautifully appointed spa-inspired ensuite with a steam shower. Two additional generously sized bedrooms with large closets, a full bathroom, and a fully equipped laundry room complete the upper level. The professionally finished basement expands the living space with a large recreation room, a stunning built-in bar complete with beverage and wine fridges, a flexible games or fitness area, a separate storage room, a spacious fourth bedroom, and an elegant full bathroom. Step outside to your private backyard oasis. Extensive landscaping, mature perennial gardens, a charming arbour, storage shed, and a SpaBerry hot tub create a space you'll enjoy year-round. The composite deck with a natural gas BBQ line is perfect for entertaining, while the flat, low-maintenance yard provides plenty of room for children and pets to play. Recent updates completed in July 2026 include professionally serviced and cleaned furnaces and ductwork, refinished hardwood flooring, professionally cleaned windows, roof / skylight inspected and re caulked, and freshly cleaned and stretched carpets, allowing you to move in with confidence. Located in one of Calgary's most desirable Westside communities, this home is within walking distance of the shops, restaurants, cafés, and everyday conveniences along 85th Street—including Starbucks. Surrounded by Calgary's top public and private schools. Convenient 15 min drive to downtown, easy access to Bow Trail, Stoney Trail, and the mountains. More detailsListed by Real Broker- CODY BATTERSHILL
- RE/MAX HOUSE OF REAL ESTATE
- 1 (403) 370-4008
- [email protected]
-
78 Aspen Cliff Close SW in Calgary: Aspen Woods Detached for sale : MLS®# A2326091
78 Aspen Cliff Close SW Calgary T3H 0L9
$1,449,900Residential- Status:
- Active
- MLS® Num:
- A2326091
- Bedrooms:
- 4
- Bathrooms:
- 4
- Floor Area:
- 3,061 sq. ft.
LUXURY LIVING|TOP OF THE LINE FINISHINGS|STUNNING VIEWS, this exquisite custom-built family home, by prestigious Crystal Creek Homes, has been nicely maintained by the original owner. Nestled on a quiet street in one of Calgary’s most desirable Westside communities, this property is in a PRIME LOCATION, within walking distance to several public and private schools and only a 2-minute walk to Webber Academy. Offering a total of 4,268 sq. ft. of thoughtfully designed living space, this property features a total of 5 bedrooms, 3.5 baths, fully developed basement & oversized double-car garage with built-in storage lockers. The NW facing rear yard boasts an abundance of natural light while preserving your privacy. The WOW factor greets you throughout this home, pride of ownership, attention to detail with flow & functionality that you will truly appreciate. The main floor features 9’ ceilings, an impressive open-riser staircase and maple hardwood flooring throughout. The chef-inspired kitchen is an impressive focal point featuring a massive 2-tiered island, granite countertops with a large food prep area, full height cabinetry, numerous built-in features, and an upgraded stainless-steel appliance package c/w built-in fridge, oven & gas cooktop. Privacy glass door separates the kitchen from the large walk-thru pantry which connects to the mudroom, offering generous storage space.Known for unique, non-traditional circulation, this home features a central stair landing—a "mid-level" room—acting as a bridge that connects the main living floor to upper bedrooms and lower-level spaces, creating distinct, functional zones. Specifically on your way up to the second level there is a large home office w/vaulted ceiling, and on the way to the lower level includes a whole home gym w/cork flooring. The upper layout includes a huge primary suite with recently renovated ensuite featuring a walk-in steam shower, dual sinks, and large corner soaker tub. The 2 large kid’s bedrooms boast plenty of room for study desks. Completing the upper level is a Bonus room enclosed by French doors, additional 4-pc bathroom and a separate laundry room. The lower level is fully developed with a large TV/entertainment area w/built in speakers, wet bar with granite countertops and wine/beverage fridge, games area, 5th bedroom, full 4-pc bath, and two separate storage areas. The home is complete with central air conditioning for your comfort on those warm summer nights. Complete with a huge rear yard and beautiful patio space. Aspen Woods is home to many other public and private schools including a brand-new middle school that is also within walking distance from this home, projected to be completed in 2029/2030. Offering beautiful parks & walking/bike paths, it is a short drive to Aspen Landing Shopping Centre, West 85th & West District, Westside Rec Centre and the 69th Street CTrain Station, plus convenient routes for weekend escapes to the mountains. Call for a list of recent upgrades. More detailsListed by eXp Realty- CODY BATTERSHILL
- RE/MAX HOUSE OF REAL ESTATE
- 1 (403) 370-4008
- [email protected]
-
38 Hidden Spring Circle NW in Calgary: Hidden Valley Detached for sale : MLS®# A2329888
38 Hidden Spring Circle NW Calgary T3A 5H3
$524,900Residential- Status:
- Active
- MLS® Num:
- A2329888
- Bedrooms:
- 3
- Bathrooms:
- 2
- Floor Area:
- 893 sq. ft.
Tucked into a quiet corner of Hidden Valley, this well cared for bi-level sits on a large and bright corner lot with windows on three sides, filling the home with natural light throughout the day. Owned and maintained by the same family for nearly 30 years, it’s a home that has been truly lived in and cared for. The main floor offers a comfortable and functional layout, with a spacious living room that flows into the dining area and kitchen. From here, step out onto a large side deck - a standout feature of the home - thoughtfully built with direct access to the yard and raised garden beds. Whether it’s morning coffee, summer meals, or simply enjoying the outdoors, this space was designed for everyday use. Upstairs includes 2 bedrooms and a full bathroom, ideal for guests, a home office, or flexible living space. The lower level serves as a private retreat, featuring a large primary bedroom with its own ensuite, along with a generous family room, wet bar, and laundry. It’s a layout that works especially well for those who prefer having their main living and sleeping space on one level. The home also features beautiful hardwood flooring throughout the upper level, with tile in the kitchen, along with updated vinyl windows and low-maintenance vinyl fencing that keeps the yard looking clean and cared for with minimal upkeep. Located close to parks, schools, pathways, and major routes, this is a bright, solid home in a great location ready for its next chapter. More detailsListed by RE/MAX Complete Realty- CODY BATTERSHILL
- RE/MAX HOUSE OF REAL ESTATE
- 1 (403) 370-4008
- [email protected]
-
227 Manora Crescent NE in Calgary: Marlborough Park Detached for sale : MLS®# A2331558
227 Manora Crescent NE Calgary T2A 4S4
$519,900Residential- Status:
- Active
- MLS® Num:
- A2331558
- Bedrooms:
- 4
- Bathrooms:
- 2
- Floor Area:
- 1,071 sq. ft.
OPEN HOUSE SUNDAY JULY 26, 2026 11AM-1PM Welcome to this beautifully updated family home, ideally located on a quiet street in the heart of Marlborough Park. Backing directly onto greenspace and schools with no rear neighbors, this property offers exceptional privacy and an unbeatable location for families. This home features 4 bedrooms and 2 full bathrooms, including 3 bedrooms on the upper level and a fully developed basement with a spacious fourth bedroom and full bath. The functional layout also provides excellent flexibility for a variety of living arrangements making it an ideal option for growing families. The main floor boasts a bright, open-concept design with modern flooring throughout and a stunning custom kitchen complete with thick stone countertops, a large island, built-in stainless steel appliances, and plenty of cabinetry—perfect for everyday living and entertaining. The spacious living room is filled with natural light from oversized windows, while the dedicated dining area opens directly onto the private backyard. Outside, you'll find an oversized heated double garage, ideal for a workshop, hobbyist, or car enthusiast, along with a private yard backing onto expansive greenspace. Additional highlights include a newer roof, updated finishes throughout, quick access to transit, shopping, parks, and major roadways, plus the convenience of having schools just steps from your backyard. This is a rare opportunity to own in one of Marlborough Park's most family-friendly locations. More detailsListed by The Real Estate District- CODY BATTERSHILL
- RE/MAX HOUSE OF REAL ESTATE
- 1 (403) 370-4008
- [email protected]

Detached Homes in Calgary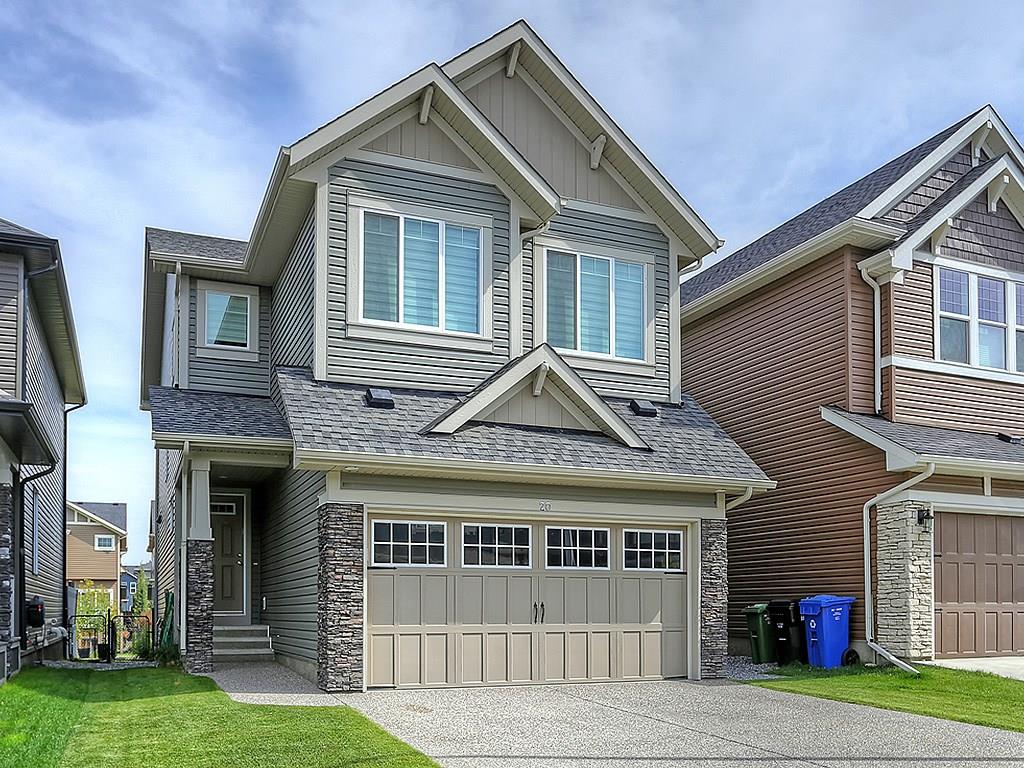
One of the best things about owning and living in a detached home in Calgary is independence. Compared to living in a townhome or condominium, there are no association fees and no need to worry about common property being damaged.
In unfortunate occurrences, some condo and townhome owners are stuck with special assessments that range anywhere from a couple thousand to five figures. This could be because of improper construction techniques, or perhaps a water leak that was caused by an owner.
Calgary detached homes for sale are your best bet if you desire full responsibility for your own property. While you may have more home maintenance to do as a result, it may be worth it knowing you have full control of what goes on inside and outside of your residence.
Pros of Detached Homes
The pros of living in a detached home are hard to look past for many home buyers. If you are currently browsing detached homes for sale in Calgary, here's a few of the positives to expect:
- Stand-alone home
- More living space inside
- More yard space outside
- Better variety of home features and floor plans
- Improved privacy
- Independent ownership
Single-Family Real Estate Experts
Thinking about buying a detached home in Calgary? Are you wondering if now is a good time to sell your single-family home in the area? Our team of REALTORS® with RE/MAX House of Real Estate have years of experience in helping people buy and sell Calgary detached properties and would love to put their knowledge and skillset to work for you!
Contact Cody & Jordan anytime at 403-370-4008 if you have questions about current listings on the MLS® or would like us to set up a showing for you! Get a Free Property Evaluation for your single-family home in Calgary today!
We are looking forward to helping you accomplish your real estate goals!
Return to Best Calgary Homes






Required fields are marked*
- Contact Us
- Search MLS®
- Sellers’ Guide
- Buyers’ Guide
- About Cody & Jordan
- Blog
- Testimonials
- Downtown Calgary
- SW Calgary
- SE Calgary
- NE Calgary
- NW Calgary
- Calgary Condos
- Calgary Townhomes
- Calgary Infills
- Calgary Luxury Homes
- New Calgary Homes
- New Calgary Condos
- Acreages for Sale
- Bungalows for Sale
- Duplexes for Sale