


Main Content
Calgary Detached Homes for Sale
Detached homes for sale in Calgary are found in nearly all districts except for downtown, most of the Beltline and some new mixed-use communities underway. Also called "single-family homes," detached properties are ideal for families looking for added privacy and sole ownership out of their residence.
Begin your search of Calgary detached homes for sale below. If you have questions or would like to schedule a private showing of any listing(s), contact our team of experienced REALTORS® by calling Cody & Jordan at 403.370.4008 anytime and they will be happy to help!
Calgary Detached Real Estate Listings
-
10948 Valley Ridge Drive NW in Calgary: Valley Ridge Detached for sale : MLS®# A2349684
10948 Valley Ridge Drive NW Calgary T3B 5P6 OPEN HOUSE: Oct 17, 202601:00 PM - 04:00 PM MDTOpen House on Saturday, October 17, 2026 1:00PM - 4:00PM OPEN HOUSE SATURDAY + SUNDAY 1:00PM-4:00PMOPEN HOUSE: Oct 18, 202601:00 PM - 04:00 PM MDTOpen House on Sunday, October 18, 2026 1:00PM - 4:00PM OPEN HOUSE SATURDAY + SUNDAY 1:00PM-4:00PM $850,000Residential
- Status:
- Active
- MLS® Num:
- A2349684
- Bedrooms:
- 4
- Bathrooms:
- 3
- Floor Area:
- 1,558 sq. ft.
Welcome home to this outstanding, extensively upgraded Detached Bungalow in the exclusive golf community of Valley Ridge! Offering over 3,013 TOTAL sq ft. of developed living space, with 4 beds & 3 full baths, a FULLY DEVELOPED Basement, and an attached Double Garage. This turnkey home has had all Poly B fully removed, with BRAND NEW PEX plumbing. Designed for families who appreciate elegant finishes, exceptional space and less maintenance, this Bungalow delivers generously sized rooms throughout. The heart of the home sits in the spectacular CUSTOM CHEF’S KITCHEN. It takes centre stage with custom Cabinetry, marbled Quartz Countertops, an upgraded Tile Backsplash, Under-Cabinet Lighting, and THREE separate pantries! A full suite of JennAir Stainless Steel Appliances (WIFI enabled & less than 3 years old), includes an entertainer's dream Gas Range and Custom Range Hood. The MASSIVE island is perfect for everyday family gatherings and entertaining, complemented by a beautifully appointed separate formal Dining Room. The Hardwood Flooring in exceptional condition, with high-end chandeliers and thoughtfully selected lighting that create an elegant Modern Farmhouse feel throughout the OPEN CONCEPT main floor. The west-facing living room features gorgeous vaulted ceilings and a dramatic floor-to-ceiling picture window overlooking the beautifully landscaped, enclosed backyard. The skylight adds even more natural light. The impressive 16 × 18 sq ft. Primary Suite offers room to truly unwind, with large west-facing picture windows overlooking the backyard, a massive Walk-In Closet, and a 4-piece ensuite Bath, featuring a Jetted tub and Shower Closet. A 2nd large Bedroom and an additional 4-piece Bath, with upstairs Laundry and a Mudroom complete the main floor. The FULLY DEVELOPED Basement provides an expansive family room with a Gas Fireplace for cozy evenings, an additional 3rd & 4th oversized bedrooms and a third 4-piece Bath. Outside, the outstanding CURB APPEAL extends to the landscaped, fully enclosed West-Facing Backyard, with an extensive Irrigation System to keep the lawn green, customizable exterior Govee lighting for year-round colour and LeafGuard Gutter protection to reduce upkeep. The home will stay cool all year long with CENTRAL A/C, and a Wi-Fi-controlled Ecobee thermostat. Additional updates to the home is a Water Softener to reduce hard water stains and keep dishes spotless, the Furnace and 75-gallon Hot Water Tank were replaced in 2020. This home has been lovingly cared for and maintained; no work required. Valley Ridge is known for its wonderful pathways along the Ravine and golf course, plus easy access to Highway 1. Don't miss your chance at this wonderful home! More detailsListed by eXp Realty
- CODY BATTERSHILL
- RE/MAX HOUSE OF REAL ESTATE
- 1 (403) 370-4008
- [email protected]
-
119 Hawkmount Close NW in Calgary: Hawkwood Detached for sale : MLS®# A2351848
119 Hawkmount Close NW Calgary T3G 3Z5
$575,000Residential- Status:
- Active
- MLS® Num:
- A2351848
- Bedrooms:
- 3
- Bathrooms:
- 2
- Floor Area:
- 1,146 sq. ft.
**WALKOUT BASEMENT| 3 BEDROOMS | 2 BATHROOMS | DOUBLE ATTACHED GARAGE ** Welcome to this inviting bi-level in Hawkwood, offering 1,146.09 sq. ft. living space on the main level and a undeveloped WALKOUT BASEMENT. The main level features a comfortable living room, dining area and bright kitchen with white cabinetry, light-toned countertops and room for a breakfast table. The primary bedroom includes a private three-piece ensuite, while two additional bedrooms and a four-piece bathroom complete the main floor. Enjoy the outdoors from the rear deck overlooking the fenced backyard. The unfinished walkout basement provides ample storage and potential for future development, with direct access to the yard. More detailsListed by 2% Realty
- CODY BATTERSHILL
- RE/MAX HOUSE OF REAL ESTATE
- 1 (403) 370-4008
- [email protected]
-
826 Applewood Drive SE in Calgary: Applewood Park Detached for sale : MLS®# A2352091
826 Applewood Drive SE Calgary T2A 7R6 OPEN HOUSE: Oct 17, 202601:00 PM - 04:00 PM MDTOpen House on Saturday, October 17, 2026 1:00PM - 4:00PM
$709,999Residential- Status:
- Active
- MLS® Num:
- A2352091
- Bedrooms:
- 3
- Bathrooms:
- 3
- Floor Area:
- 2,463 sq. ft.
*** OPEN HOUSE SATURDAY OCT 17, 1 - 4 PM *** Welcome to this FORMER SHOWHOME GEM in the heart of beautiful Applewood! Situated on a spacious corner lot, this exceptionally upgraded home offers an impressive combination of comfort, functionality, and unique features throughout. A rare highlight is the TRIPLE DETACHED GARAGE, complemented by a DOUBLE FRONT-ATTACHED GARAGE that has been converted into a spacious family room or large home office. The attached garage can easily be converted back to its original use, offering incredible flexibility to suit your needs. Both garages are insulated, heated, and equipped with extensive built-in cabinetry. A thoughtfully designed storage addition, built to complement the detached garage, provides even more space for your storage needs. A spacious deck between the house and detached garage creates an inviting outdoor living area, while the backyard features an INCLUDED HOT TUB, perfect for relaxing and unwinding. Inside, you'll appreciate the thoughtful upgrades and attention to detail, including beautiful hardwood and ceramic tile flooring throughout most of the home, with the exception of the bedrooms. All windows feature elegant, high-end plantation shutters, while three windows are additionally equipped with exterior roller shutters for enhanced privacy and comfort. Other notable features include CENTRAL AIR CONDITIONING, TWO FIREPLACES, and the convenience of main-floor laundry located in the bathroom. Upstairs, a charming WET BAR COMPLETE WITH A MINI FRIDGE AND WINE STORAGE adds a special touch, ideal for entertaining or enjoying a relaxing evening at home. With so many exceptional features and upgrades, this home truly stands apart from the ordinary. TOO MANY FEATURES TO LIST — A MUST-SEE TO FULLY APPRECIATE THIS RARE FIND! More detailsListed by Royal LePage Mission Real Estate
- CODY BATTERSHILL
- RE/MAX HOUSE OF REAL ESTATE
- 1 (403) 370-4008
- [email protected]
-
47 Chaparral Common SE in Calgary: Chaparral Detached for sale : MLS®# A2350087
47 Chaparral Common SE Calgary T2X 3N1 OPEN HOUSE: Oct 18, 202612:00 PM - 02:00 PM MDTOpen House on Sunday, October 18, 2026 12:00PM - 2:00PM
$700,000Residential- Status:
- Active
- MLS® Num:
- A2350087
- Bedrooms:
- 5
- Bathrooms:
- 4
- Floor Area:
- 1,993 sq. ft.
Beautifully maintained and offering a RARE 5 BEDROOM layout, this inviting family home combines space, comfort, and an unbeatable location in Lake Chaparral. Move in this fall, make it your own over the winter, and get ready to enjoy summer with your family at the lake! Step inside to a welcoming foyer and a main floor showcasing gorgeous hardwood flooring throughout. Renovated in 2010, the kitchen is thoughtfully designed with stainless steel appliances, a granite oversized island, full-height cabinetry, abundant storage, convenient pull-out pot and pan drawers, and a pantry. Sliding patio doors lead directly to the deck, creating the perfect setup for summer BBQs, entertaining, and easy indoor-outdoor living. The main floor also features a spacious living room with a gas fireplace, a private home office/den or formal dining space, a convenient powder room, and a practical mudroom with main-floor laundry. Upstairs, the generous bonus room is a true highlight, featuring soaring vaulted ceilings, a bright east facing window, and its own fireplace. This inviting space is perfect for family movie nights, games, reading, or simply relaxing together. The spacious primary bedroom offers a luxurious five-piece ensuite, while two additional bedrooms and a full bathroom complete the upper level. Comfortable carpeting throughout the upper floor adds warmth and coziness. The fully finished basement provides even more valuable living space, with a large recreation room, two additional bedrooms with egress windows, and another full bathroom. Whether you need room for a growing family, a playroom, a home gym, movie nights, or visiting guests, this versatile level offers endless possibilities. With five bedrooms across the home, there is room for everyone! Outside, enjoy the west-facing backyard, where long summer evenings and golden sunsets await. The large deck is ready for entertaining, while the yard offers a blank canvas for gardening, play, or creating your own outdoor retreat. The charming front porch adds to the home's curb appeal and provides the perfect spot to enjoy your morning coffee. Adding even more peace of mind, key exterior and mechanical updates include a newer furnace (2016), roof and siding (2021). The home has also been maintained in a **smoke-free, pet-free environment** Located on a quiet, family-friendly street and less than a five-minute walk from the lake, this exceptional property offers the space your family needs and the lifestyle you’ve been looking for. **Five-bedroom homes in Lake Chaparral are a RARE find** and opportunities like this don’t come along often! Call today to book your private showing and discover everything this wonderful home has to offer. More detailsListed by eXp Realty
- CODY BATTERSHILL
- RE/MAX HOUSE OF REAL ESTATE
- 1 (403) 370-4008
- [email protected]
-
40 Silver Ridge Court NW in Calgary: Silver Springs Detached for sale : MLS®# A2350489
40 Silver Ridge Court NW Calgary T3B 4V5
$975,000Residential- Status:
- Active
- MLS® Num:
- A2350489
- Bedrooms:
- 6
- Bathrooms:
- 4
- Floor Area:
- 1,998 sq. ft.
Welcome home to your Silver Springs sanctuary! Nestled at the end of a quiet private cul-de-sac in this highly desirable neighbourhood, this exquisite two-storey home offers the ultimate mix of modern luxury and cozy comfort. Thoughtfully updated from top to bottom, including a gorgeous kitchen, spa-inspired bathrooms, stylish flooring, and top-tier mechanical systems, every single detail has been carefully crafted so you can simply move in, unpack, and start making memories. Step inside to discover pristine, high-quality flooring flowing seamlessly throughout the entire home, completely carpet-free for easy, elegant living. At the heart of the main floor, the chef-inspired kitchen shines with sleek quartz countertops, premium appliances and an open layout that connects effortlessly to the warm, welcoming family room. On the other side, a sun-drenched living and dining area with convenient electric blinds anchors your daily routines and entertaining. You'll also find a versatile main-floor bedroom, a handy 2-piece powder room, and the first of two independent laundry rooms for maximum day-to-day convenience. When it's time to wind down, head upstairs to your luxurious primary suite featuring a double closet, a stylish 5-piece ensuite with a dual vanity and extra storage, and a private balcony overlooking the lush, mature backyard, the absolute best spot for your morning coffee! Two additional spacious, airy bedrooms share a lovely 3-piece full bathroom, giving family or guests plenty of comfort and room of their own. The fully finished basement expands your living options even further. Enjoy a newly finished home office tailored for deep focus, a cozy fifth bedroom with an egress window, a large recreation room perfect for movie nights, a full 4-piece bathroom, a second laundry room, and abundant storage throughout. This home also quietly excels with eco-friendly and mechanical upgrades, including a Solar PV system, dual furnaces providing independent climate zones across all three floors, water filtration and softening systems, five separate entrance access points, and a double attached garage complete with built-in storage racks. Outside, step into your private, fully fenced backyard haven surrounded by mature trees, motion-sensor safety lighting, and two independent decks ideal for summer barbecues and peaceful outdoor relaxation. Living in Silver Springs means endless outdoor adventures right at your doorstep, with direct access to Bowmont Park's 164 hectares of scenic river pathways, the Silver Springs Golf Course, the vibrant community pool, top-rated local schools, and quick commuter routes via Stoney Trail and Shaganappi Trail. More detailsListed by eXp Realty
- CODY BATTERSHILL
- RE/MAX HOUSE OF REAL ESTATE
- 1 (403) 370-4008
- [email protected]
-
323 Parkview Crescent SE in Calgary: Parkland Detached for sale : MLS®# A2350490
323 Parkview Crescent SE Calgary T2J 4N8 OPEN HOUSE: Oct 17, 202601:00 PM - 03:00 PM MDTOpen House on Saturday, October 17, 2026 1:00PM - 3:00PM
$1,450,000Residential- Status:
- Active
- MLS® Num:
- A2350490
- Bedrooms:
- 4
- Bathrooms:
- 3
- Floor Area:
- 2,430 sq. ft.
OPEN HOUSE SATURDAY OCT 17 1-3 PM - Welcome to a sophisticated sanctuary positioned dramatically along the ridge, offering sweeping, breathtaking views of Fish Creek Park. The main floor greets you with grandeur, featuring soaring vaulted ceilings accented by elegant exposed beams, pristine hardwood flooring, and bright windows flooding the living and dining rooms with natural light. Unwind in the cozy den, complete with a corner gas fireplace and seamless patio door access to your private backyard paradise. The gourmet chef's kitchen is a culinary masterpiece, featuring premium granite countertops, an expansive waterfall island with a secondary prep sink, built-in dishwasher, microwave, and integrated refrigerator. A professional gas range is thoughtfully paired with a custom hood fan and convenient pot filler. Completing the main level is a dedicated laundry space boasting sleek quartz countertops and a utility sink. Upstairs has three beautifully appointed bedrooms. The lavish primary suite serves as a private oasis, highlighted by a corner gas fireplace, custom built-in closet cabinetry with mirrored accents, and direct patio door access to the upper deck. The spa-inspired primary ensuite features heated tile floors, custom bath built-ins, double vanities, a standalone soaking tub, and a massive glass shower. Two additional spacious bedrooms include a charming children's room with its own direct access to the upper deck retreat. Step out onto the upper deck, complete with sleek glass railings designed to maximize the incredible, unobstructed valley and park views. A full four-piece main bathroom offers elegant tile flooring, dual granite vanities, and a tile shower surround. The professionally finished lower level offers versatile living options, featuring plush carpeting throughout, a dedicated media room with custom built-ins, an expansive family area, and generous storage options including an under-stairs closet. Indulge in the lower level four-piece spa bath, complete with a relaxing air tub, large shower, laminate tile floor, and built-in closet storage. Highlights include a secondary laundry space with sink and tile flooring, and a water softener system. Step outside to an expansive, fully screened-in deck running the length of the home. Perfect for outdoor dining and entertaining, it overlooks a sprawling backyard directly bordering the tranquil nature of Fish Creek Park. Features include a dedicated BBQ space with a gas line connection, plus an oversized heated garage with epoxy flooring, wall slat storage systems, and direct exterior access. More detailsListed by eXp Realty
- CODY BATTERSHILL
- RE/MAX HOUSE OF REAL ESTATE
- 1 (403) 370-4008
- [email protected]
-
36 Hudson Road NW in Calgary: Highwood Detached for sale : MLS®# A2350497
36 Hudson Road NW Calgary T2K 2A9
$689,800Residential- Status:
- Active
- MLS® Num:
- A2350497
- Bedrooms:
- 4
- Bathrooms:
- 3
- Floor Area:
- 1,300 sq. ft.
Welcome to this turnkey 5-bedroom bungalow, ideally situated just steps from the Highwood outdoor pool, park, and community centre. The bright, open-concept main floor is designed for effortless everyday living and entertaining, featuring a contemporary kitchen equipped with premium quartz countertops and stainless steel appliances. The main level hosts three generous bedrooms, including a primary retreat complete with a private 2-piece ensuite (renovated 2023), alongside a fully renovated main bath (2026). The finished lower level offers exceptional bonus living space, centered around an expansive family room that receives ample natural light, plus two additional bedrooms with updated oversized windows (2019) which are perfect for growing families, guests, or home offices. Step outside to an exceptional backyard setup featuring a large garden, a spacious partially covered deck built for three-season entertaining, and dedicated alley-access parking for an RV or trailer. Parking is effortless with a single garage and a double-wide concrete front driveway. Major capital improvements provide complete peace of mind: brand-new 2-ply SBS roof (2026), new fascia and eavestroughs (2026), high-efficiency furnace (2025), and hot water tank (2019). A rare blend of major mechanical updates, functional layout, and unbeatable community amenities. More detailsListed by First Place Realty
- CODY BATTERSHILL
- RE/MAX HOUSE OF REAL ESTATE
- 1 (403) 370-4008
- [email protected]
-
4316 53 Street NE in Calgary: Temple Detached for sale : MLS®# A2350972
4316 53 Street NE Calgary T1Y 4B3
$600,000Residential- Status:
- Active
- MLS® Num:
- A2350972
- Bedrooms:
- 5
- Bathrooms:
- 3
- Floor Area:
- 1,545 sq. ft.
A bungalow of this size is a rare find in Temple, and one this impeccably maintained is even harder to come by. The main floor has room for everyone, with a spacious living room and adjoining dining area, plus a kitchen that opens to a second, sunken living space with a brick fireplace. The primary bedroom features a spacious ENSUITE with ample cabinetry and a LOW-THRESHOLD SHOWER. Two additional bedrooms are located down the hall, comfortably separated from the primary, alongside a four-piece bathroom. A SEPARATE ENTERANCE from the backyard leads to the fully developed basement, where you’ll find 2 MORE BEDROOMS (non-egress windows), a three-piece bathroom and a generous recreation area with built-in cabinetry and plenty of room for games and gatherings. Space for a WORKSHOP and a FLEX ROOM allows for hobbies, crafts or a home office. Just off the kitchen, the patio features TRANSLUCENT POLYCARBONATE ROOFING, creating an inviting spot for morning coffee or relaxing afternoons. The immaculate, private backyard offers plenty of room to play, along with an OVERSIZED GARAGE. An AUTOMATIC VEHICLE GATE provides access to a 20’X10’8” PARKING PAD with space for additional vehicles or an RV. Air Conditioner (2023), Furnace (2022), Hot water Tank (2020), Garage Door (2022), New walk-in shower (2022), Roof – HAIL RESISTANT POLYCARBONATE (2020), Living Room Blinds (2019), REGULARLY MAINTAINED. This is the one! More detailsListed by RE/MAX Realty Professionals
- CODY BATTERSHILL
- RE/MAX HOUSE OF REAL ESTATE
- 1 (403) 370-4008
- [email protected]
-
71 Hawkhill Way NW in Calgary: Hawkwood Detached for sale : MLS®# A2351577
71 Hawkhill Way NW Calgary T3G 3A3
$625,000Residential- Status:
- Active
- MLS® Num:
- A2351577
- Bedrooms:
- 3
- Bathrooms:
- 2
- Floor Area:
- 1,286 sq. ft.
Welcome to this well-proportioned back-level split offering three bedrooms, two bathrooms, a fully developed basement and an attached double garage. The home features a practical layout with comfortable living spaces and a large backyard with a swimming pool, offering plenty of room to enjoy both everyday living and time outdoors. Inside, the entry opens into a practical and inviting main level with a natural flow between the living and dining areas. The home’s back-level split design creates a thoughtful separation between shared spaces and private retreats, while the wood-burning fireplace provides a warm focal point for relaxing evenings and gatherings. The kitchen is positioned to connect easily with the dining and living areas, making it convenient for both daily routines and entertaining. Step outside onto the back deck and take in the expansive backyard. With no neighbours directly behind, the outdoor space enjoys a more open outlook, giving the yard a sense of privacy and room to breathe. An above-ground 18' x 12' swimming pool is included with the property, adding another option for enjoying summer days at home. The upper level features two bedrooms, including a spacious primary retreat, along with a full bathroom. The additional bedroom provides flexibility for family, guests or a home office, depending on your needs. A third bedroom is located on the lower level, offering separation and versatility for older children, guests or additional living space. Downstairs, the fully developed basement expands the home’s usable living area with room for recreation, hobbies, games, movie nights or a dedicated workspace. The layout provides flexibility to adapt the space as your household changes over time. Outside, the large backyard is the standout feature, with a deck for outdoor dining and lounging, plenty of grassy space for play. The attached double garage adds everyday convenience, while the established setting and mature community offer an inviting place to call home. Located within walking distance of schools, with nearby access to Hawkcliffe Ravine, the ice rink, Crowfoot Village, the YMCA and LRT, this home combines a practical family layout with a spacious outdoor setting and convenient access to everyday amenities. More detailsListed by Real Broker
- CODY BATTERSHILL
- RE/MAX HOUSE OF REAL ESTATE
- 1 (403) 370-4008
- [email protected]
-
44 Legacy Cove SE in Calgary: Legacy Detached for sale : MLS®# A2351899
44 Legacy Cove SE Calgary T2X 0Y7
$1,000,000Residential- Status:
- Active
- MLS® Num:
- A2351899
- Bedrooms:
- 3
- Bathrooms:
- 3
- Floor Area:
- 1,538 sq. ft.
*Open House: Saturday & Sunday | October 17 and 18 | 11:00 AM - 1:00 PM* Welcome to this beautifully appointed walkout bungalow, ideally situated on a quiet cul-de-sac in the sought-after community of Legacy. Backing directly onto expansive green space with recreational fields, scenic walking pathways, and a picturesque pond nearby, this exceptional home offers beautiful views, outstanding outdoor amenities, and no neighbours directly behind. The attractive exterior features contemporary grey siding, elegant stone accents, and a double attached garage. Inside, soaring vaulted ceilings, rich hardwood flooring, contemporary lighting, and sophisticated finishes create a bright, welcoming atmosphere. The impressive entryway features a striking accent wall, elegant chandelier, and open staircase with wrought iron railings. The stunning chef-inspired kitchen showcases an oversized granite island with breakfast seating, contrasting cabinetry, tile backsplash, stainless steel appliances, gas cooktop, built-in wall ovens, beverage refrigerator, and walk-in pantry. The adjoining dining area flows seamlessly into the spectacular great room, where vaulted ceilings, expansive windows, and a beautiful fireplace create an inviting space for family living and entertaining. Large windows and garden doors frame the exceptional park views and provide access to the elevated rear deck. The spacious main-floor primary retreat features vaulted ceilings, beautiful backyard views, and direct deck access. A generous walk-through closet offers extensive custom organizers, while the luxurious ensuite includes dual sinks, a soaker tub, and a large glass-enclosed shower. A convenient laundry room, functional mudroom, and stylish powder room complete the main level. The fully developed walkout basement provides exceptional additional living space, including a spacious family and media room, wet bar with cabinetry and display shelving, additional bedrooms, and a full bathroom. Large windows fill the lower level with natural light, while garden doors provide convenient access to the backyard and covered patio. Permanent, app-controlled Gemstone exterior lighting provides customizable year-round architectural and holiday illumination. Outdoor living is truly extraordinary! The expansive elevated deck overlooks the beautifully maintained, fenced backyard and surrounding parkland. Below, an exposed-aggregate patio features stone-clad columns and a custom timber pergola with integrated hanging light fixtures, creating a spectacular setting for outdoor entertaining. Direct access to the adjoining green space, baseball diamond, soccer fields, and nearby pond with scenic walking pathways. The attached double garage features a finished floor, extensive built-in cabinetry, and excellent storage. Conveniently located near shopping, restaurants, schools, and major roadways, this remarkable property combines sophisticated bungalow living, exceptional entertaining spaces, and an unbeatable park-side location. More detailsListed by Sotheby's International Realty Canada
- CODY BATTERSHILL
- RE/MAX HOUSE OF REAL ESTATE
- 1 (403) 370-4008
- [email protected]
-
250 Aquila Way NW in Calgary: Glacier Ridge Detached for sale : MLS®# A2351964
250 Aquila Way NW Calgary T3R 1Z9
$645,000Residential- Status:
- Active
- MLS® Num:
- A2351964
- Bedrooms:
- 3
- Bathrooms:
- 3
- Floor Area:
- 1,758 sq. ft.
Welcome to 250 Aquila Way NW. Built by the award-winning Morrison Homes upgraded with an added bonus room making it larger than their standard model. Loaded with tastefully selected upgrades and customization for the next proud owners to enjoy without the long wait and hassle of building. Double detached garage, fully fenced private backyard to entertain in is move-in-ready. Black windows on the front elevation, hardie board & premium grade siding, integrated outdoor lights and beautiful landscaping for a modern and eye-catching curb appeal day or night. The Gourmet Kitchen package with appliance upgrade option and a gas range was a must for the sellers who love to cook. A large granite 8.5 feet long waterfall kitchen island to fit family & friends for hearty conversations during gatherings has made the kitchen the most loved space in the home. The walk-in pantry is also upgraded with additional shelving and a door with frosted glass insert. Modern cabinetry with brass and black matte hardware throughout the house. Quartz countertops and upgraded tile selection for backsplashes in the kitchen & baths . The fireplace in the living room is a modern style floor to ceiling bump out clad with dark gray tile. The main floor has a very open layout with a large dining area that can accommodate a big table with room to spare, a flex area by the front door, so much closet and storage space, modern paint colour selections. Spindle railing by the stairs and bonus room vs the standard stub wall allow openness to these areas. This home has many and mostly large windows throughout including by the stairwell allowing much natural light. The primary ensuite has a double vanity sink and an added window. Even the basement has an added 2nd window to allow more options for your dream basement. The list goes on. Over 1750 sq ft of finished living space for your growing family. The sellers enjoyed sunrise coming by the front windows and sunset by the rear of the home for relaxing evenings on the couch. A must see if you are searching for more than the standard average build. Everything is less than 10minutes away” in this sought-after community. Downtown is 25minutes away. There are several shopping centres close by - Sage Hill Quarter Shopping Centre, Beacon Hill Centre, Symons Valley Ranch Market to name a few. The sellers love the cleanliness and quietness of living in Glacier Ridge, being only 5 minutes to T&T, 10 mins to Costco, the grocery stores they frequent. It’s an easy access to Stoney Trail & Deerfoot. Only 10mins drive for them to get out of the City on their way to our beloved mountains. Check out the community club house, soccer field, pickle ball court, tennis court, 10kms of trails, all a short walk away. For these and many more reasons, a great community to live, enjoy, to stay active in without the drive to the gym. More detailsListed by TREC The Real Estate Company
- CODY BATTERSHILL
- RE/MAX HOUSE OF REAL ESTATE
- 1 (403) 370-4008
- [email protected]
-
76 Clarendon Road NW in Calgary: Collingwood Detached for sale : MLS®# A2352340
76 Clarendon Road NW Calgary T2L 0P3
$1,100,000Residential- Status:
- Active
- MLS® Num:
- A2352340
- Bedrooms:
- 4
- Bathrooms:
- 4
- Floor Area:
- 1,980 sq. ft.
ONE OF A KIND MID-CENTURY HOME WITH EXCEPTIONAL CHARACTER NOW AVAILABLE IN THE SOUGHT AFTER COMMUNITY OF COLLINGWOOD! A rare opportunity to own a truly distinctive home offering timeless architectural appeal, generous living spaces, and an incredible setting. With 1,980 sq. ft. on the main floor and an additional 1,334 sq. ft. of developed basement space, this unique property offers an abundance of room to live, entertain, and create something truly special. From the moment you arrive, the home's classic mid-century lines, welcoming front entrance, and beautifully established landscaping make a lasting impression. Inside, you'll find an inviting floor plan filled with natural light, oversized windows, warm wood accents, and architectural details that reflect the character of its era. The impressive living room is a standout, featuring a dramatic floor-to-ceiling stone fireplace and expansive windows overlooking the mature trees. A separate dining room and spacious kitchen provide plenty of room for everyday living and entertaining, while the remarkable wood-panelled den, complete with a matching wood ceiling and large windows, offers a warm and inviting retreat. The main floor also features three generously sized bedrooms, including a spacious primary suite with a walk-in closet and private ensuite, along with an additional full bathroom and convenient powder room. The developed lower level offers exceptional flexibility with a large recreation room featuring a second fireplace, games room, fourth bedroom, additional bathroom, craft room, office, and wine cellar. Outside is where this property truly shines. The expansive, beautifully landscaped backyard is a remarkable outdoor retreat, featuring mature trees, lush lawn, established gardens, a large patio area, and an elevated deck. The generous outdoor space provides an incredible setting for entertaining, relaxing, gardening, or simply enjoying the peaceful surroundings. An attached double garage adds further convenience. Rich in character and filled with possibilities, this is a home that offers something increasingly difficult to find. Whether you appreciate the authenticity of mid-century design or envision a thoughtful renovation that celebrates its architectural roots, the potential here is exceptional. A truly special property with the space, setting, and character to become something extraordinary. More detailsListed by Real Estate Professionals Inc.
- CODY BATTERSHILL
- RE/MAX HOUSE OF REAL ESTATE
- 1 (403) 370-4008
- [email protected]

Detached Homes in Calgary
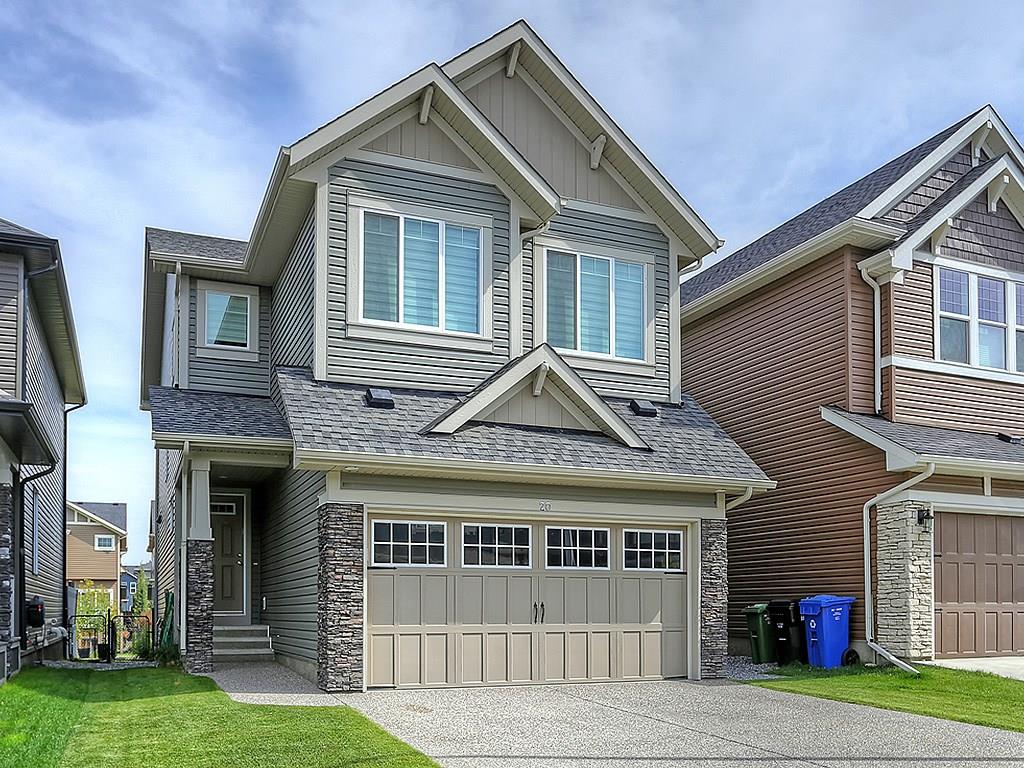
One of the best things about owning and living in a detached home in Calgary is independence. Compared to living in a townhome or condominium, there are no association fees and no need to worry about common property being damaged.
In unfortunate occurrences, some condo and townhome owners are stuck with special assessments that range anywhere from a couple thousand to five figures. This could be because of improper construction techniques, or perhaps a water leak that was caused by an owner.
Calgary detached homes for sale are your best bet if you desire full responsibility for your own property. While you may have more home maintenance to do as a result, it may be worth it knowing you have full control of what goes on inside and outside of your residence.
Pros of Detached Homes
The pros of living in a detached home are hard to look past for many home buyers. If you are currently browsing detached homes for sale in Calgary, here's a few of the positives to expect:
- Stand-alone home
- More living space inside
- More yard space outside
- Better variety of home features and floor plans
- Improved privacy
- Independent ownership
Single-Family Real Estate Experts
Thinking about buying a detached home in Calgary? Are you wondering if now is a good time to sell your single-family home in the area? Our team of REALTORS® with RE/MAX House of Real Estate have years of experience in helping people buy and sell Calgary detached properties and would love to put their knowledge and skillset to work for you!
Contact Cody & Jordan anytime at 403-370-4008 if you have questions about current listings on the MLS® or would like us to set up a showing for you! Get a Free Property Evaluation for your single-family home in Calgary today!
We are looking forward to helping you accomplish your real estate goals!
Return to Best Calgary Homes






Required fields are marked*
- Contact Us
- Search MLS®
- Sellers’ Guide
- Buyers’ Guide
- About Cody & Jordan
- Blog
- Testimonials
- Downtown Calgary
- SW Calgary
- SE Calgary
- NE Calgary
- NW Calgary
- Calgary Condos
- Calgary Townhomes
- Calgary Infills
- Calgary Luxury Homes
- New Calgary Homes
- New Calgary Condos
- Acreages for Sale
- Bungalows for Sale
- Duplexes for Sale