


Main Content
85 Evermeadow Manor SW in Calgary: Evergreen Detached for sale : MLS®# A2327764
85 Evermeadow Manor SW in Calgary: Evergreen Detached for sale : MLS®# A2327764
Detached homes for sale in Calgary are found in nearly all districts except for downtown, most of the Beltline and some new mixed-use communities underway. Also called "single-family homes," detached properties are ideal for families looking for added privacy and sole ownership out of their residence.
Begin your search of Calgary detached homes for sale below. If you have questions or would like to schedule a private showing of any listing(s), contact our team of experienced REALTORS® by calling Cody & Jordan at 403.370.4008 anytime and they will be happy to help!
Calgary Detached Real Estate Listings
Jul 11, 2026
12:00 PM
-
03:00 PM
MDT
85 Evermeadow Manor SW
Calgary
T2Y 4W8
$595,000
Residential
beds: 3
baths: 3.0
1,374 sq. ft.
built: 2004
Open House
-
Jul 11, 2026
12:00 PM
-
03:00 PM
MDT
NOTES: Open House on Saturday, July 11, 2026 12:00PM - 3:00PM
- Status:
- Active
- Prop. Type:
- Residential
- MLS® Num:
- A2327764
- Bedrooms:
- 3
- Bathrooms:
- 3
- Year Built:
- 2004
- Photos (36)
- Schedule / Email
- Send listing
- Mortgage calculator
- Print listing
Schedule a viewing:
Cancel any time.
OPEN HOUSE SATURDAY JULY 11 FROM NOON-3:00! Be prepared to be impressed by this impeccably clean, move-in ready two-storey home in the popular, family-friendly community of Evergreen. 2002 sq ft of developed living space. Thoughtfully maintained & recently upgraded, this home offers exceptional curb appeal from the moment you arrive, with a beautifully landscaped yard and a freshly painted front porch—an inviting spot to enjoy warm summer mornings/evenings. Step inside to a welcoming foyer that leads into a spacious, bright living room filled with natural light. The living room flows seamlessly into the open-concept central kitchen, featuring plenty of cabinetry, new quartz countertops, a breakfast bar, a Blanco Silgranit kitchen sink, and a Moen matte black Motion sense faucet. A corner pantry, stainless steel appliances, new lighting, and a fresh tile backsplash complete this stylish and functional space. The dining room is open to the kitchen, making it perfect for entertaining family and friends, and overlooks the bright, south-facing backyard. A conveniently located mudroom off the back door offers space to hang coats and additional storage. The main floor is completed by a nicely appointed two-piece bathroom with an upgraded toilet, vanity with undermount sink, and new faucet. Upstairs, you will find a large, bright primary suite with a new built-in closet system and a four-piece ensuite featuring upgraded plumbing fixtures, including a new toilet, undermount sink, brushed gold faucets, and updated lighting. Two additional bedrooms and a four-piece bathroom provide comfortable space for family or guests. The basement has recently been fully developed with all necessary permits and includes a comfortable $40,000 renovation with high-end carpeting and underlay, a built-in desk area ideal for a home office or after-school homework space, and a spacious recreation room with a built-in dry bar with butcher block counter, and a bar fridge, perfect for entertaining, upgraded recessed lighting and fresh paint add to the polished feel. A bathroom rough-in is located in the current storage room, making it easy to add a two- or three-piece bathroom in the future. Additional recent upgrades include CENTRAL AIR CONDITIONING TO COOL OFF during those hot Summer Calgary days ,many new lighting fixtures, black door hardware, basement development, 4 year old class4 4 HAIL RESISTANT SHINGLES , eavestrough and fascia. outdoor space offers the south-facing backyard with large, low-maintenance patio space and a detached double garage with alley access. This home is ideally located within walking distance of schools, parks, bike paths, and walking trails, with nearby shopping and professional offices just minutes away. With quick access to Stoney Trail, this wonderful home offers comfort, convenience, and move-in ready appeal. Possession is negotiable, and the sellers are able to accommodate quick possession if needed.Move in before the next school year starts!
- Property Type:
- Residential
- Property Sub Type:
- Detached
- Condo Type:
- Not a Condo
- Transaction Type:
- For Sale
- Possession:
- Signup
- Possession Date:
- Signup
- Suite:
- No
- Num Legal Suites:
- 0
- Num Illegal Suites:
- 0
- Home Style:
- 2 Storey
- Total Living Area:
- 1,374.18 sq. ft.
- Main Level Finished Area:
- 702.78 sq. ft.
- Upper Level Finished Area:
- 671.4 sq. ft.
- Lower Level Finished Area:
- Signup
- Above Grade Finished Area:
- Signup
- Below Grade Finished Area:
- 628 sq. ft.
- Taxes:
- Signup
- Tax Assessed Value:
- Signup
- HOA Fee Includes:
- Signup
- Acreage:
- No
- Lot Area:
- 2,772 sq. ft.
- Lot Frontage:
- 28'
- Acres Cleared:
- Signup
- Acres Cultivated:
- Signup
- Acres Irrigated:
- Signup
- Acres Leasehold:
- Signup
- Acres Not Cultivated:
- Signup
- Acres Freehold:
- Signup
- Acres Seeded:
- Signup
- Acres Tame Hay:
- Signup
- Acres Treed:
- Signup
- Acres Waste:
- Signup
- Acres Water Rights:
- Signup
- Front Exposure:
- North
- Reg. Size:
- Signup
- Reg. Size Includes:
- Signup
- Levels:
- Two
- Total Rooms Above Grade:
- 7
- Year built:
- 2004 (Age: 22)
- Bedrooms:
- 3 (Above Grd: 3)
- Bedrooms Above Grade:
- 3
- Bedrooms On Main:
- 0
- Bedrooms Below Grade:
- 0
- Bathrooms:
- 3.0 (Full:2, Half:1)
- Num Ensuite Baths:
- 1
- Plan:
- 0410498
- Heating:
- Forced Air, Natural Gas
- Basement:
- Full, Finished, None
- Foundation:
- Poured Concrete
- New Constr.:
- No
- Construction Material:
- Vinyl Siding, Wood Frame
- Structure Type:
- House
- Roof:
- Asphalt Shingle
- Ensuite:
- Yes
- Flooring:
- Carpet, Laminate, Tile
- Cooling:
- Central Air
- Fireplaces:
- 0
- Garage:
- Yes
- Garage Spaces:
- 2
- Parking:
- Alley Access, Double Garage Detached, Garage Door Opener, Garage Faces Side
- Parking Places:
- 2
- Parking Total/Covered:
- 2 / -
- Laundry Features:
- In Basement
- Southwest
- Evergreen (Calgary)
- Bar Fridge, Central Air Conditioner, Dishwasher, Dryer, Gas Stove, Range Hood, Refrigerator, Washer
- blinds, curtain rods, T.V. wall mounts
- None Known
- Floor
- Type
- Size
- Other
- Main Floor
- Living Room
- 15'10" × 14'11"
- Main Floor
- Kitchen
- 14'3" × 11'8"
- Main Floor
- Mud Room
- Measurements not available
- Main Floor
- Dining Room
- 14'3" × 8'6"
- Main Floor
- Foyer
- 7'2" × 6'10"
- 2nd Floor
- Bedroom - Primary
- 16'4" × 12'5"
- 2nd Floor
- Bedroom
- 12' × 9'4"
- 2nd Floor
- Bedroom - Primary
- 10'7" × 9'3"
- Basement
- Game Room
- 32'11" × 17'11"
- Basement
- Laundry
- Measurements not available
- Basement
- Storage
- 8'3" × 5'5"
- Basement
- Furnace/Utility Room
- 12'9" × 8'2"
- Basement
- Storage
- 8'3" × 5'1"
- Floor
- Ensuite
- Pieces
- Other
- Main Floor
- No
- 2
- 4'8" x 6'
- 2nd Floor
- Yes
- 4
- 7'5" x 5'7"
- 2nd Floor
- No
- 4
- 5' x 8'1"
- Title to Land:
- Fee Simple
- Community Features:
- Park, Playground, Schools Nearby, Shopping Nearby, Sidewalks, Street Lights, Walking/Bike Paths
- Interior Features:
- Breakfast Bar, Central Vacuum, Closet Organizers, Dry Bar, Kitchen Island, Low Flow Plumbing Fixtures, No Animal Home, Pantry, Quartz Counters, Soaking Tub, Vinyl Windows
- Exterior Features:
- BBQ gas line, Private Yard
- Patio And Porch Features:
- Front Porch, Patio
- Lot Features:
- Back Lane, Back Yard, City Lot, Front Yard, Interior Lot, Landscaped, Lawn, Level, Private, See Remarks
- Num. of Parcels:
- 0
- Fencing:
- Fenced
- Region:
- Calgary
- Zone:
- CAL Zone S
- Zoning:
- R-G
- Listed Date:
- Jul 10, 2026
- Days on Mkt:
- Signup
-
 Photo 1 of 36
 -
Photo 2 of 36
-
Photo 3 of 36
-
Photo 4 of 36
-
Photo 5 of 36
-
Photo 6 of 36
-
Photo 7 of 36
-
Photo 8 of 36
-
Photo 9 of 36
-
Photo 10 of 36
-
Photo 11 of 36
-
Photo 12 of 36
-
Photo 13 of 36
-
Photo 14 of 36
-
Photo 15 of 36
-
Photo 16 of 36
-
Photo 17 of 36
-
Photo 18 of 36
-
Photo 19 of 36
-
Photo 20 of 36
-
Photo 21 of 36
-
Photo 22 of 36
-
Photo 23 of 36
-
Photo 24 of 36
-
Photo 25 of 36
-
Photo 26 of 36
-
Photo 27 of 36
-
Photo 28 of 36
-
Photo 29 of 36
-
Photo 30 of 36
-
Photo 31 of 36
-
Photo 32 of 36
-
Photo 33 of 36
-
Photo 34 of 36
-
Photo 35 of 36
-
Photo 36 of 36
Listed by CIR Realty
Data was last updated July 11, 2026 at 08:05 AM (UTC)
Area Statistics
- Listings on market:
- 68
- Avg list price:
- $639,900
- Min list price:
- $218,000
- Max list price:
- $1,699,000
- Avg days on market:
- 34
- Min days on market:
- 1
- Max days on market:
- 106
- Avg price per sq.ft.:
- $378.68
These statistics are generated based on the current listing's property type
and located in
Evergreen. Average values are
derived using median calculations. This data is not produced by
the MLS® system.

- CODY BATTERSHILL
- RE/MAX HOUSE OF REAL ESTATE
- 1 (403) 370-4008
- [email protected]
powered by myRealPage.com
Detached Homes in Calgary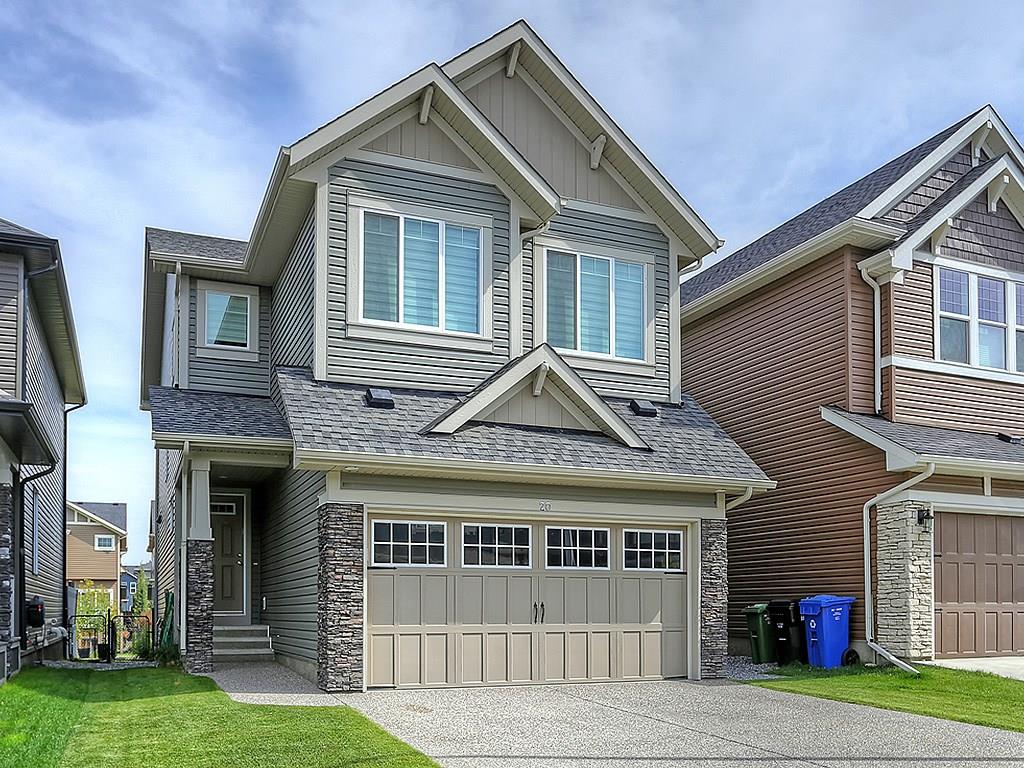
One of the best things about owning and living in a detached home in Calgary is independence. Compared to living in a townhome or condominium, there are no association fees and no need to worry about common property being damaged.
In unfortunate occurrences, some condo and townhome owners are stuck with special assessments that range anywhere from a couple thousand to five figures. This could be because of improper construction techniques, or perhaps a water leak that was caused by an owner.
Calgary detached homes for sale are your best bet if you desire full responsibility for your own property. While you may have more home maintenance to do as a result, it may be worth it knowing you have full control of what goes on inside and outside of your residence.
Pros of Detached Homes
The pros of living in a detached home are hard to look past for many home buyers. If you are currently browsing detached homes for sale in Calgary, here's a few of the positives to expect:
- Stand-alone home
- More living space inside
- More yard space outside
- Better variety of home features and floor plans
- Improved privacy
- Independent ownership
Single-Family Real Estate Experts
Thinking about buying a detached home in Calgary? Are you wondering if now is a good time to sell your single-family home in the area? Our team of REALTORS® with RE/MAX House of Real Estate have years of experience in helping people buy and sell Calgary detached properties and would love to put their knowledge and skillset to work for you!
Contact Cody & Jordan anytime at 403-370-4008 if you have questions about current listings on the MLS® or would like us to set up a showing for you! Get a Free Property Evaluation for your single-family home in Calgary today!
We are looking forward to helping you accomplish your real estate goals!
Return to Best Calgary Homes
Browse Calgary Homes






Ask A Realtor®
Required fields are marked*
What is My Home Worth?
What is My Home Worth?
Navigation
- Contact Us
- Search MLS®
- Sellers’ Guide
- Buyers’ Guide
- About Cody & Jordan
- Blog
- Testimonials
- Downtown Calgary
- SW Calgary
- SE Calgary
- NE Calgary
- NW Calgary
- Calgary Condos
- Calgary Townhomes
- Calgary Infills
- Calgary Luxury Homes
- New Calgary Homes
- New Calgary Condos
- Acreages for Sale
- Bungalows for Sale
- Duplexes for Sale
Browse Calgary Homes