Have Questions? Contact Us

    or give us a call: 403.370.4180

    Main Content

    155 Carringford View NW in Calgary: Carrington Detached for sale : MLS®# A2334127

    155 Carringford View NW in Calgary: Carrington Detached for sale : MLS®# A2334127

    Detached homes for sale in Calgary are found in nearly all districts except for downtown, most of the Beltline and some new mixed-use communities underway. Also called "single-family homes," detached properties are ideal for families looking for added privacy and sole ownership out of their residence.

    Begin your search of Calgary detached homes for sale below. If you have questions or would like to schedule a private showing of any listing(s), contact our team of experienced REALTORS® by calling Cody & Jordan at 403.370.4008 anytime and they will be happy to help!

    Forgot password Extend Verify Contact

    155 Carringford View NW
    Carrington Calgary T3P 2G6

    $998,800
    Residential beds: 4 baths: 3.0 2,688 sq. ft. built: 2024

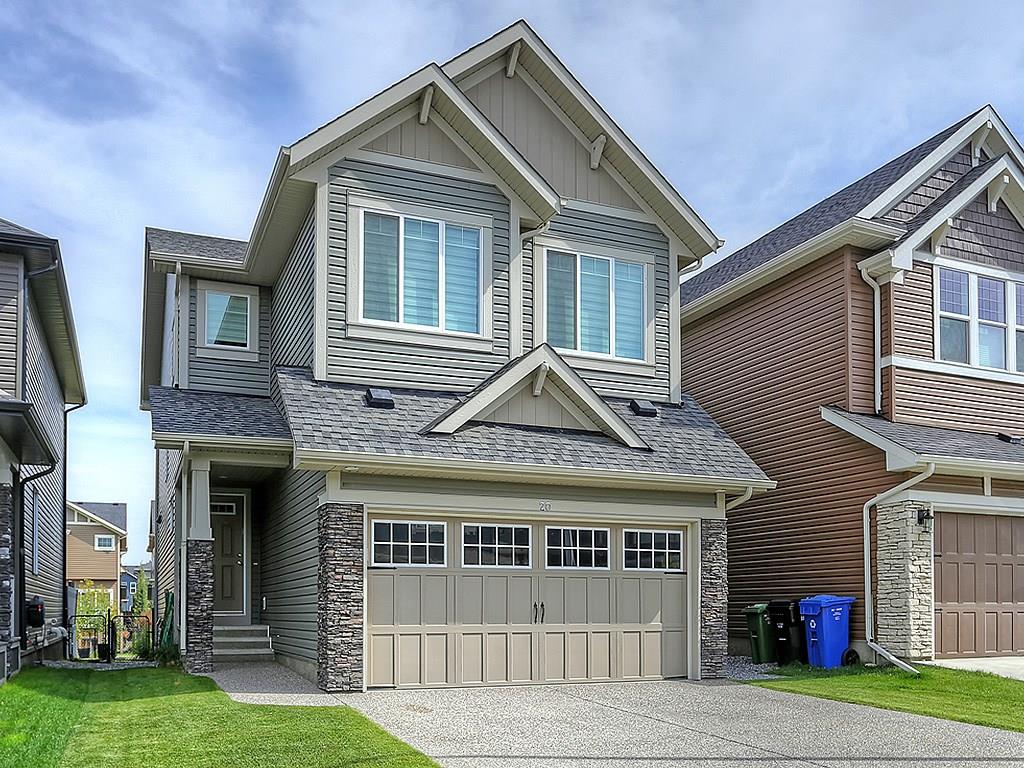
    Mountain Contemporary Elevation
    Photo 1: 155 Carringford View NW in Calgary: Carrington Detached for sale : MLS®# A2334127
    Photo 2: 155 Carringford View NW in Calgary: Carrington Detached for sale : MLS®# A2334127
    Photo 3: 155 Carringford View NW in Calgary: Carrington Detached for sale : MLS®# A2334127
    Photo 4: 155 Carringford View NW in Calgary: Carrington Detached for sale : MLS®# A2334127
    Photo 5: 155 Carringford View NW in Calgary: Carrington Detached for sale : MLS®# A2334127
    Photo 6: 155 Carringford View NW in Calgary: Carrington Detached for sale : MLS®# A2334127
    Photo 7: 155 Carringford View NW in Calgary: Carrington Detached for sale : MLS®# A2334127
    Photo 8: 155 Carringford View NW in Calgary: Carrington Detached for sale : MLS®# A2334127
    Photo 9: 155 Carringford View NW in Calgary: Carrington Detached for sale : MLS®# A2334127
    Photo 10: 155 Carringford View NW in Calgary: Carrington Detached for sale : MLS®# A2334127
    Photo 11: 155 Carringford View NW in Calgary: Carrington Detached for sale : MLS®# A2334127
    Photo 12: 155 Carringford View NW in Calgary: Carrington Detached for sale : MLS®# A2334127
    Photo 13: 155 Carringford View NW in Calgary: Carrington Detached for sale : MLS®# A2334127
    Photo 14: 155 Carringford View NW in Calgary: Carrington Detached for sale : MLS®# A2334127
    Photo 15: 155 Carringford View NW in Calgary: Carrington Detached for sale : MLS®# A2334127
    Photo 16: 155 Carringford View NW in Calgary: Carrington Detached for sale : MLS®# A2334127
    Photo 17: 155 Carringford View NW in Calgary: Carrington Detached for sale : MLS®# A2334127
    Photo 18: 155 Carringford View NW in Calgary: Carrington Detached for sale : MLS®# A2334127
    Photo 19: 155 Carringford View NW in Calgary: Carrington Detached for sale : MLS®# A2334127
    Photo 20: 155 Carringford View NW in Calgary: Carrington Detached for sale : MLS®# A2334127
    Photo 21: 155 Carringford View NW in Calgary: Carrington Detached for sale : MLS®# A2334127
    Photo 22: 155 Carringford View NW in Calgary: Carrington Detached for sale : MLS®# A2334127
    Photo 23: 155 Carringford View NW in Calgary: Carrington Detached for sale : MLS®# A2334127
    Photo 24: 155 Carringford View NW in Calgary: Carrington Detached for sale : MLS®# A2334127
    Photo 25: 155 Carringford View NW in Calgary: Carrington Detached for sale : MLS®# A2334127
    Photo 26: 155 Carringford View NW in Calgary: Carrington Detached for sale : MLS®# A2334127
    Photo 27: 155 Carringford View NW in Calgary: Carrington Detached for sale : MLS®# A2334127
    Photo 28: 155 Carringford View NW in Calgary: Carrington Detached for sale : MLS®# A2334127
    Photo 29: 155 Carringford View NW in Calgary: Carrington Detached for sale : MLS®# A2334127
    Photo 30: 155 Carringford View NW in Calgary: Carrington Detached for sale : MLS®# A2334127
    Photo 31: 155 Carringford View NW in Calgary: Carrington Detached for sale : MLS®# A2334127
    Photo 32: 155 Carringford View NW in Calgary: Carrington Detached for sale : MLS®# A2334127
    Photo 33: 155 Carringford View NW in Calgary: Carrington Detached for sale : MLS®# A2334127
    Photo 34: 155 Carringford View NW in Calgary: Carrington Detached for sale : MLS®# A2334127
    Photo 35: 155 Carringford View NW in Calgary: Carrington Detached for sale : MLS®# A2334127
    Photo 36: 155 Carringford View NW in Calgary: Carrington Detached for sale : MLS®# A2334127
    Photo 37: 155 Carringford View NW in Calgary: Carrington Detached for sale : MLS®# A2334127
    Photo 38: 155 Carringford View NW in Calgary: Carrington Detached for sale : MLS®# A2334127
    Photo 39: 155 Carringford View NW in Calgary: Carrington Detached for sale : MLS®# A2334127
    Photo 40: 155 Carringford View NW in Calgary: Carrington Detached for sale : MLS®# A2334127
    Photo 41: 155 Carringford View NW in Calgary: Carrington Detached for sale : MLS®# A2334127
    Photo 42: 155 Carringford View NW in Calgary: Carrington Detached for sale : MLS®# A2334127
    Photo 43: 155 Carringford View NW in Calgary: Carrington Detached for sale : MLS®# A2334127
    Photo 44: 155 Carringford View NW in Calgary: Carrington Detached for sale : MLS®# A2334127
    Status:
    Active
    Prop. Type:
    Residential
    MLS® Num:
    A2334127
    Bedrooms:
    4
    Bathrooms:
    3
    Year Built:
    2024
    Luxury Living with Over $150,000 in Builder & Custom Upgrades Backing Directly onto a Pond and Wetlands! Welcome to this exceptional home backing onto southwest-facing green space, scenic walking paths, a tranquil pond with two fountains, and protected natural wetlands. Perfectly positioned to capture breathtaking views and spectacular sunsets, this home offers an unparalleled blend of luxury, comfort, and nature. Step inside to a welcoming foyer that sets the tone for the home. A spacious front office overlooking the covered front porch creates the ideal work-from-home space while keeping your professional life separate from the main living areas. As you enter the heart of the home, expansive windows frame picturesque pond and green space views like a living work of art. The impressive living room is anchored by a floor-to-ceiling tiled feature fireplace and enhanced by premium custom fabric window coverings throughout the home (approximately an $8,000 upgrade). The bright dining area comfortably accommodates a large family dining table while enjoying uninterrupted backyard views. The chef-inspired kitchen showcases upgraded quartz countertops, a large island, River Green full height custom cabinetry, premium Samsung appliances, and a stylish chimney hood fan. Luxury meets practicality behind the elegant barn door, where you'll discover an $8,000 custom wash station—perfect for bathing pets, cleaning muddy boots, or tackling everyday messes with ease. Upstairs, the spacious bonus room provides additional living space for the family. The luxurious primary retreat enjoys breathtaking pond views, oversized windows, and room for king-sized furniture. The spa-inspired 5-piece ensuite features dual quartz vanities, a relaxing soaker tub, a fully tiled glass shower with elegant gold fixtures, and two generous walk-in closets offering exceptional storage. Three additional bedrooms and a beautifully appointed full bathroom complete the upper level. The 9-foot basement with a separate side entrance is roughed-in for a future wet bar and second laundry, offering outstanding potential for additional living space or a future legal suite (subject to City approval). Additional premium features include over $150,000 in upgrades, 9-foot ceilings on all three levels, luxury vinyl plank flooring throughout, 8-foot interior doors on the main level, central air conditioning, an Ecobee smart thermostat, app-controlled smart lighting, an upgraded laundry room with quartz countertops and a sink, and professionally landscaped front and fenced back yards. Enjoy peace of mind knowing the home has completed its one-year builder walkthrough and remains covered under the builder's new home warranty. Located just steps from walking paths, wetlands, and the pond, yet only minutes to schools, shopping, restaurants, parks, and major roadways, this extensively upgraded, move-in-ready home offers luxury, functionality, and one of the finest locations in the community.
    Property Type:
    Residential
    Property Sub Type:
    Detached
    Condo Type:
    Not a Condo
    Transaction Type:
    For Sale
    Possession:
    Possession Date:
    Suite:
    No
    Num Legal Suites:
    0
    Num Illegal Suites:
    0
    Home Style:
    2 Storey
    Total Living Area:
    2,688 sq. ft.
    Main Level Finished Area:
    1,169 sq. ft.
    Upper Level Finished Area:
    1,519 sq. ft.
    Lower Level Finished Area:
    Above Grade Finished Area:
    Taxes:
    Tax Assessed Value:
    HOA Fee Includes:
    Acreage:
    No
    Lot Area:
    4,025 sq. ft.
    Lot Frontage:
    43'10"
    Acres Cleared:
    Acres Cultivated:
    Acres Irrigated:
    Acres Leasehold:
    Acres Not Cultivated:
    Acres Freehold:
    Acres Seeded:
    Acres Tame Hay:
    Acres Treed:
    Acres Waste:
    Acres Water Rights:
    Front Exposure:
    Northeast
    Reg. Size:
    Reg. Size Includes:
    Levels:
    Two
    Total Rooms Above Grade:
    9
    Year built:
    2024 (Age: 2)
    Bedrooms:
    4 (Above Grd: 4)
    Bedrooms Above Grade:
    4
    Bedrooms On Main:
    0
    Bedrooms Below Grade:
    0
    Bathrooms:
    3.0 (Full:2, Half:1)
    Num Ensuite Baths:
    1
    Plan:
    2410545
    Heating:
    Forced Air
    Basement:
    Full, Unfinished, Other
    Foundation:
    Poured Concrete
    New Constr.:
    No
    Construction Material:
    Vinyl Siding, Wood Frame
    Structure Type:
    House
    Roof:
    Asphalt Shingle
    Ensuite:
    Yes
    Flooring:
    Vinyl Plank
    Cooling:
    Central Air
    Fireplaces:
    1
    Fireplace Details:
    Electric
    Garage:
    Yes
    Garage Spaces:
    2
    Parking:
    Double Garage Attached
    Parking Places:
    4
    Parking Total/Covered:
    4 / -
    Laundry Features:
    Laundry Room, Sink, Upper Level
    Northwest
    Carrington
    Central Air Conditioner, Dishwasher, Dryer, Electric Range, Garage Control(s), Microwave, Refrigerator, Washer, Window Coverings
    N/A
    Utility Right Of Way
    Floor
    Type
    Size
    Other
    Main Floor
    Living Room
    19'8" × 15'1"
    Main Floor
    Kitchen
    16'4" × 10'9"
    Main Floor
    Dining Room
    16'5" × 9'11"
    Main Floor
    Den
    10'4" × 9'7"
    Upper Level
    Bonus Room
    15'6" × 13'4"
    Upper Level
    Bedroom - Primary
    15'6" × 14'6"
    Upper Level
    Bedroom
    10'6" × 10'
    Upper Level
    Bedroom
    10'10" × 10'
    Upper Level
    Bedroom
    10'7" × 10'
    Floor
    Ensuite
    Pieces
    Other
    Main Floor
    No
    2
    Upper Level
    Yes
    5
    Upper Level
    No
    4
    Title to Land:
    Fee Simple
    Community Features:
    Park, Playground, Pond, Shopping Nearby
    Interior Features:
    Built-in Features, High Ceilings, Kitchen Island, Open Floorplan, Quartz Counters, Separate Entrance, Smart Home
    Exterior Features:
    Other
    Patio And Porch Features:
    Deck, Front Porch
    Lot Features:
    Backs on to Park/Green Space, Environmental Reserve, No Neighbours Behind, Rectangular Lot, Views
    Num. of Parcels:
    0
    Fencing:
    Fenced
    Region:
    Calgary
    Zone:
    CAL Zone N
    Zoning:
    R-G
    Listed Date:
    Aug 07, 2026
    Days on Mkt:
    • Photo 1: 155 Carringford View NW in Calgary: Carrington Detached for sale : MLS®# A2334127
      Mountain Contemporary Elevation
    • Photo 2: 155 Carringford View NW in Calgary: Carrington Detached for sale : MLS®# A2334127
      Photo 2 of 44
    • Photo 3: 155 Carringford View NW in Calgary: Carrington Detached for sale : MLS®# A2334127
      Photo 3 of 44
    • Photo 4: 155 Carringford View NW in Calgary: Carrington Detached for sale : MLS®# A2334127
      Front Porch
    • Photo 5: 155 Carringford View NW in Calgary: Carrington Detached for sale : MLS®# A2334127
      Photo 5 of 44
    • Photo 6: 155 Carringford View NW in Calgary: Carrington Detached for sale : MLS®# A2334127
      Living Room
    • Photo 7: 155 Carringford View NW in Calgary: Carrington Detached for sale : MLS®# A2334127
      Living Room
    • Photo 8: 155 Carringford View NW in Calgary: Carrington Detached for sale : MLS®# A2334127
      Living Room
    • Photo 9: 155 Carringford View NW in Calgary: Carrington Detached for sale : MLS®# A2334127
      Dining area
    • Photo 10: 155 Carringford View NW in Calgary: Carrington Detached for sale : MLS®# A2334127
      Photo 10 of 44
    • Photo 11: 155 Carringford View NW in Calgary: Carrington Detached for sale : MLS®# A2334127
      Kitchen
    • Photo 12: 155 Carringford View NW in Calgary: Carrington Detached for sale : MLS®# A2334127
      Kitchen
    • Photo 13: 155 Carringford View NW in Calgary: Carrington Detached for sale : MLS®# A2334127
      Photo 13 of 44
    • Photo 14: 155 Carringford View NW in Calgary: Carrington Detached for sale : MLS®# A2334127
      Deck
    • Photo 15: 155 Carringford View NW in Calgary: Carrington Detached for sale : MLS®# A2334127
      Pond and Wetland View
    • Photo 16: 155 Carringford View NW in Calgary: Carrington Detached for sale : MLS®# A2334127
      Photo 16 of 44
    • Photo 17: 155 Carringford View NW in Calgary: Carrington Detached for sale : MLS®# A2334127
      Photo 17 of 44
    • Photo 18: 155 Carringford View NW in Calgary: Carrington Detached for sale : MLS®# A2334127
      Pantry and Kitchen
    • Photo 19: 155 Carringford View NW in Calgary: Carrington Detached for sale : MLS®# A2334127
      Pet Shower / Wash Station
    • Photo 20: 155 Carringford View NW in Calgary: Carrington Detached for sale : MLS®# A2334127
      Pet Shower / Wash station
    • Photo 21: 155 Carringford View NW in Calgary: Carrington Detached for sale : MLS®# A2334127
      Office/ Flex room - Foyer
    • Photo 22: 155 Carringford View NW in Calgary: Carrington Detached for sale : MLS®# A2334127
      Office/ Flex Room
    • Photo 23: 155 Carringford View NW in Calgary: Carrington Detached for sale : MLS®# A2334127
      Office / Flex Room
    • Photo 24: 155 Carringford View NW in Calgary: Carrington Detached for sale : MLS®# A2334127
      Powder Room
    • Photo 25: 155 Carringford View NW in Calgary: Carrington Detached for sale : MLS®# A2334127
      Photo 25 of 44
    • Photo 26: 155 Carringford View NW in Calgary: Carrington Detached for sale : MLS®# A2334127
      Bonus Room
    • Photo 27: 155 Carringford View NW in Calgary: Carrington Detached for sale : MLS®# A2334127
      Bonus Room
    • Photo 28: 155 Carringford View NW in Calgary: Carrington Detached for sale : MLS®# A2334127
      Bonus Room
    • Photo 29: 155 Carringford View NW in Calgary: Carrington Detached for sale : MLS®# A2334127
      Bonus Room
    • Photo 30: 155 Carringford View NW in Calgary: Carrington Detached for sale : MLS®# A2334127
      Master Bedroom
    • Photo 31: 155 Carringford View NW in Calgary: Carrington Detached for sale : MLS®# A2334127
      Master bedroom
    • Photo 32: 155 Carringford View NW in Calgary: Carrington Detached for sale : MLS®# A2334127
      Master Bedroom view
    • Photo 33: 155 Carringford View NW in Calgary: Carrington Detached for sale : MLS®# A2334127
      Master bedroom
    • Photo 34: 155 Carringford View NW in Calgary: Carrington Detached for sale : MLS®# A2334127
      Master ensuite
    • Photo 35: 155 Carringford View NW in Calgary: Carrington Detached for sale : MLS®# A2334127
      Master Ensuite
    • Photo 36: 155 Carringford View NW in Calgary: Carrington Detached for sale : MLS®# A2334127
      1st Bedroom
    • Photo 37: 155 Carringford View NW in Calgary: Carrington Detached for sale : MLS®# A2334127
      2nd Bedroom
    • Photo 38: 155 Carringford View NW in Calgary: Carrington Detached for sale : MLS®# A2334127
      3rd Bedroom
    • Photo 39: 155 Carringford View NW in Calgary: Carrington Detached for sale : MLS®# A2334127
      Main Bathroom
    • Photo 40: 155 Carringford View NW in Calgary: Carrington Detached for sale : MLS®# A2334127
      Basement with Wet bar, Laundry
    • Photo 41: 155 Carringford View NW in Calgary: Carrington Detached for sale : MLS®# A2334127
      Fenced Backyard
    • Photo 42: 155 Carringford View NW in Calgary: Carrington Detached for sale : MLS®# A2334127
      Fenced Backyard
    • Photo 43: 155 Carringford View NW in Calgary: Carrington Detached for sale : MLS®# A2334127
      Photo 43 of 44
    • Photo 44: 155 Carringford View NW in Calgary: Carrington Detached for sale : MLS®# A2334127
      Mountain Contemporary Elevation
    Listed by Jessica Chan Real Estate & Management Inc.
    Data was last updated August 8, 2026 at 08:05 PM (UTC)
    Area Statistics
    Listings on market:
    64
    Avg list price:
    $562,035
    Min list price:
    $249,900
    Max list price:
    $998,800
    Avg days on market:
    43
    Min days on market:
    1
    Max days on market:
    177
    Avg price per sq.ft.:
    $367.84
    These statistics are generated based on the current listing's property type and located in Carrington. Average values are derived using median calculations. This data is not produced by the MLS® system.
    CODY BATTERSHILL
    powered by myRealPage.com

    Detached Homes in Calgarydetached home for sale in calgary cougar ridge

    One of the best things about owning and living in a detached home in Calgary is independence. Compared to living in a townhome or condominium, there are no association fees and no need to worry about common property being damaged.

    In unfortunate occurrences, some condo and townhome owners are stuck with special assessments that range anywhere from a couple thousand to five figures. This could be because of improper construction techniques, or perhaps a water leak that was caused by an owner.

    Calgary detached homes for sale are your best bet if you desire full responsibility for your own property. While you may have more home maintenance to do as a result, it may be worth it knowing you have full control of what goes on inside and outside of your residence.

    Pros of Detached Homes

    The pros of living in a detached home are hard to look past for many home buyers. If you are currently browsing detached homes for sale in Calgary, here's a few of the positives to expect:

    • Stand-alone home
    • More living space inside
    • More yard space outside
    • Better variety of home features and floor plans
    • Improved privacy
    • Independent ownership

    Single-Family Real Estate Experts

    Thinking about buying a detached home in Calgary? Are you wondering if now is a good time to sell your single-family home in the area? Our team of REALTORS® with RE/MAX House of Real Estate have years of experience in helping people buy and sell Calgary detached properties and would love to put their knowledge and skillset to work for you!

    Contact Cody & Jordan anytime at 403-370-4008 if you have questions about current listings on the MLS® or would like us to set up a showing for you! Get a Free Property Evaluation for your single-family home in Calgary today!

    We are looking forward to helping you accomplish your real estate goals!

    Return to Best Calgary Homes

    Ask A Realtor®

    Required fields are marked*

      What is My Home Worth?