


Main Content
1916 Green Ridge Road SW in Calgary: Glendale Detached for sale : MLS®# A2340532
1916 Green Ridge Road SW in Calgary: Glendale Detached for sale : MLS®# A2340532
Detached homes for sale in Calgary are found in nearly all districts except for downtown, most of the Beltline and some new mixed-use communities underway. Also called "single-family homes," detached properties are ideal for families looking for added privacy and sole ownership out of their residence.
Begin your search of Calgary detached homes for sale below. If you have questions or would like to schedule a private showing of any listing(s), contact our team of experienced REALTORS® by calling Cody & Jordan at 403.370.4008 anytime and they will be happy to help!
Calgary Detached Real Estate Listings
Sep 20, 2026
12:00 PM
-
03:00 PM
MDT
1916 Green Ridge Road SW
Calgary
T3E 4B1
$759,900
Residential
beds: 4
baths: 2.0
1,003 sq. ft.
built: 1954

Open House
-
Sep 20, 2026
12:00 PM
-
03:00 PM
MDT
NOTES: Open House on Sunday, September 20, 2026 12:00PM - 3:00PM
Everyone Welcome
- Status:
- Active
- Prop. Type:
- Residential
- MLS® Num:
- A2340532
- Bedrooms:
- 4
- Bathrooms:
- 2
- Year Built:
- 1954
- Photos (50)
- Schedule / Email
- Send listing
- Mortgage calculator
- Print listing
Schedule a viewing:
Cancel any time.
**OPEN HOUSE SUNDAY SEPT 20th, 12-3pm** Glendale!! A perfect neighbourhood for families! The home: Beautiful, extensively upgraded and exceptionally well-kept, this Keith Built bungalow offers 4 bedrooms, 2 full bathrooms and 1,659 sq. ft. of finished living space. The bright, open main floor features large windows, original hardwood floors and a 2022 renovated kitchen with a large island and plenty of storage. Three bedrooms are located on the main floor, all with built-in closet organizers, along with a beautifully renovated bathroom. Downstairs adds a comfortable family room with a wood-burning fireplace and gas starter, fourth bedroom, full bathroom, flex space, laundry and excellent storage **MAJOR IMPROVEMENTS INCLUDE the kitchen, bathrooms, appliances, hot-water tank, front door, interior and exterior paint, landscaping and irrigation for the planters & shrubs. The huge, private and fully fenced backyard is a standout, with mature trees and lilacs, perennial gardens, raised planter beds, a large deck and plenty of room for kids, pets and entertaining. There is also a single detached garage, shed and driveway parking for multiple vehicles. Glendale offers mature trees, quiet curved streets, four nearby schools and outstanding recreation, including Turtle Hill, an outdoor rink, tennis, pickleball, ball diamonds, sports fields and two indoor arenas at Optimist Athletic Park. The C-Train is about two blocks away, downtown is a quick 15 min jaunt, and everyday shopping and amenities are very close by. Huge lot at 6650SF (65x100). *Basement bedroom does not meet current egress code requirements. You will love this home!
- Property Type:
- Residential
- Property Sub Type:
- Detached
- Condo Type:
- Not a Condo
- Transaction Type:
- For Sale
- Possession:
- Signup
- Possession Date:
- Signup
- Suite:
- No
- Num Legal Suites:
- 0
- Num Illegal Suites:
- 0
- Home Style:
- Bungalow
- Total Living Area:
- 1,002.9 sq. ft.
- Main Level Finished Area:
- 1,002.9 sq. ft.
- Lower Level Finished Area:
- Signup
- Above Grade Finished Area:
- Signup
- Below Grade Finished Area:
- 941 sq. ft.
- Taxes:
- Signup
- Tax Assessed Value:
- Signup
- HOA Fee Includes:
- Signup
- Acreage:
- No
- Lot Area:
- 6,501 sq. ft.
- Lot Frontage:
- 65'
- Acres Cleared:
- Signup
- Acres Cultivated:
- Signup
- Acres Irrigated:
- Signup
- Acres Leasehold:
- Signup
- Acres Not Cultivated:
- Signup
- Acres Freehold:
- Signup
- Acres Seeded:
- Signup
- Acres Tame Hay:
- Signup
- Acres Treed:
- Signup
- Acres Waste:
- Signup
- Acres Water Rights:
- Signup
- Front Exposure:
- South
- Reg. Size:
- Signup
- Reg. Size Includes:
- Signup
- Levels:
- One
- Total Rooms Above Grade:
- 6
- Year built:
- 1954 (Age: 72)
- Bedrooms:
- 4 (Above Grd: 3)
- Bedrooms Above Grade:
- 3
- Bedrooms On Main:
- 3
- Bedrooms Below Grade:
- 1
- Bathrooms:
- 2.0 (Full:2, Half:0)
- Num Ensuite Baths:
- 0
- Plan:
- 2002GS
- Heating:
- Forced Air, Natural Gas
- Basement:
- Full, Finished, None
- Foundation:
- Poured Concrete
- Builder:
- Keith Homes
- New Constr.:
- No
- Construction Material:
- Stucco, Wood Frame
- Structure Type:
- House
- Roof:
- Asphalt Shingle
- Ensuite:
- No
- Flooring:
- Carpet, Ceramic Tile, Hardwood
- Cooling:
- None
- Fireplaces:
- 1
- Fireplace Details:
- Basement, Gas Starter, Wood Burning
- Garage:
- Yes
- Garage Spaces:
- 1
- Parking:
- Concrete Driveway, Single Garage Attached
- Parking Places:
- 4
- Parking Total/Covered:
- 4 / -
- Laundry Features:
- In Basement
- Southwest
- Glendale (Calgary)
- Dishwasher, Dryer, Electric Stove, Garage Control(s), Microwave Hood Fan, Refrigerator, Washer, Window Coverings
- Shed In backyard, Vintage drinks fridge, metal flower beds.
- None Known
- Floor
- Type
- Size
- Other
- Main Floor
- Entrance
- 10'8" × 8'
- Main Floor
- Living Room
- 12'3" × 11'8"
- Main Floor
- Eat in Kitchen
- 12'10" × 7'8"
- Main Floor
- Dining Room
- 7'5" × 5'7"
- Main Floor
- Bedroom
- 10'10" × 8'7"
- Main Floor
- Bedroom
- 11'8" × 8'10"
- Main Floor
- Bedroom - Primary
- 11'7" × 10'7"
- Basement
- Family Room
- 22'7" × 11'3"
- Basement
- Bedroom
- 11'7" × 8'10"
- Basement
- Laundry
- 9'2" × 8'11"
- Basement
- Furnace/Utility Room
- 8' × 4'11"
- Basement
- Storage
- 9'8" × 8'5"
- Basement
- Storage
- 15'5" × 14'10"
- Basement
- Flex Space
- 15'4" × 4'10"
- Floor
- Ensuite
- Pieces
- Other
- Main Floor
- No
- 4
- 4'11" x 8'7"
- Basement
- No
- 4
- 4'5" x 6'11"
- Title to Land:
- Fee Simple
- Community Features:
- Park, Playground, Schools Nearby, Shopping Nearby, Tennis Court(s), Walking/Bike Paths
- Interior Features:
- Kitchen Island, Natural Woodwork, No Animal Home, No Smoking Home, Open Floorplan, Quartz Counters, Storage
- Exterior Features:
- Private Yard
- Patio And Porch Features:
- Patio
- Lot Features:
- Back Lane, Back Yard, Front Yard, Fruit Trees/Shrub(s), Landscaped, Many Trees, Private, Treed
- Num. of Parcels:
- 0
- Fencing:
- Fenced
- Region:
- Calgary
- Zone:
- CAL Zone W
- Zoning:
- R-CG
- Listed Date:
- Sep 16, 2026
- Days on Mkt:
- Signup
-
 It's so beautiful. Pride of ownership. Lots of upgrades and renos. Natural light. A huge yard and you can't beat Glendale!
 -
Beautiful entry with the smells and feeling of nature. Perennials!
-
Front entry. A new front door in 2021 adds even more natural light to the sun soaked interior.
-
Wide open and homey. Old school hardwoods in fantastic shape. Much thicker than today's hardwood.
-
New kitchen renovation in 2022.
-
Open and bright. Notice the ceiling height cabinetry.
-
Quartz countertops.
-
Full kitchen reno 2022. New Stove & microwave 2025, Quartz counters, undermount sink and ceiling height cabinetry
-
New fridge 2024. The natural light is amazing here.
-
Fresh paint throughout 2024
-
Notice the size of the front window bringing in all that light.
-
Large deck that is big enough to have a bbq, soft seating and a dining area.
-
Large deck that is big enough to have a bbq, soft seating and a dining area.
-
Huge backyard. A young childs dream yard.
-
Lots of room to play
-
Massive. Easily add 2 or 3 car garage in far corner and still have a big yard. Subject to City approval and required permits
-
Primary bedroom
-
Primary bedroom. All 3 of the bedrooms upstairs have closet organizers
-
Bedroom #2. The office! All 3 of the bedrooms upstairs have built in closet organizers
-
Bedroom 3.
-
4 pce bath on main. Freshly renovated in 2020. Quartz counters and handy medicine cabinet inside the mirror.
-
Cozy lower level with fresh paint and a wood burning fireplace WITH GAS LOG LIGHTER
-
cozy wood burning fireplace with gas log lighter. 4 pce bath and 4th bedroom through the center entry
-
Photo 24 of 50
-
Lower lever 4th bedroom. Please note: the basement bedroom window does not meet current egress requirements
-
4th bedroom. Please note: the basement bedroom window does not meet current egress requirements
-
downstairs 4 pce bathroom
-
Laundry room. New Washer/Dryer 2023
-
SCHOOLS!!! Glendale School(K-6) 3 min , Glenmeadows School(K-6)3 min, St. Thomas Aquinas School(K-9)4 min, St. Gregory School(7-9)5 min, A.E. Cross School(7-9)6 min, Calgary Christian School, Secondary Campus (Grades 7-12)5 min
-
You can see how close these are. Just outside the frame on the left is the Glendale school (K-6)as well. Everything here is 2-3 min away.
-
3 minute drive to Glendale School.
-
This neighbourhood really has everything. Outdoor/indoor rec, parks, loads of trees and friendly neighbours with well kept homes
-
2 blocks to the C-Train. Hassle free to downtown.
-
Westbrook Mall is 5 min and the fantastic Edworthy park is incredible. Great views, walking trails and one of the city's best dog parks.
-
Downtown in around 15 or just take the C-train which is 2 blocks away.
-
This home has loads of storage
-
More storage.
-
Laundry room. New H2o tank in 2023
-
front access driveway to garage.
-
Lots of room and alley access for a new double or triple garage. You could even have a income generating carriage house on top. Both would be subject to City approval and required permits
-
Beautiful
-
Typical of beautiful Glendale. Mature trees and beauty. One of the nicest little parks in the city. 3 min
-
The beautiful Glendale community association. This is one of the nicest parks in the city. 3 MIN
-
Glendale Community ass. Tennis, Pickleball, Outdoor rink, Community garden and more year round recreation.
-
About 3 min away is this beautiful outdoor rink inside the park at Glendale community association. Street hockey and basketball too.
-
Turtle Hill. Fantastic winter fun. 2-3 minute drive.
-
Optimist Park: 5 min. 9 ball diamonds, sports fields and 2 indoor arenas.
-
2 blocks or a 4 minute walk to the 45st C-Train station.
-
Safeway & Walmart are at Westbrook Mall. 5 min drive.
-
Photo 50 of 50
Listed by KIC Realty
Data was last updated September 16, 2026 at 02:05 PM (UTC)
Area Statistics
- Listings on market:
- 10
- Avg list price:
- $1,094,950
- Min list price:
- $629,000
- Max list price:
- $1,799,900
- Avg days on market:
- 40
- Min days on market:
- 8
- Max days on market:
- 96
- Avg price per sq.ft.:
- $623.81
These statistics are generated based on the current listing's property type
and located in
Glendale. Average values are
derived using median calculations. This data is not produced by
the MLS® system.

- CODY BATTERSHILL
- RE/MAX HOUSE OF REAL ESTATE
- 1 (403) 370-4008
- [email protected]
powered by myRealPage.com
Detached Homes in Calgary
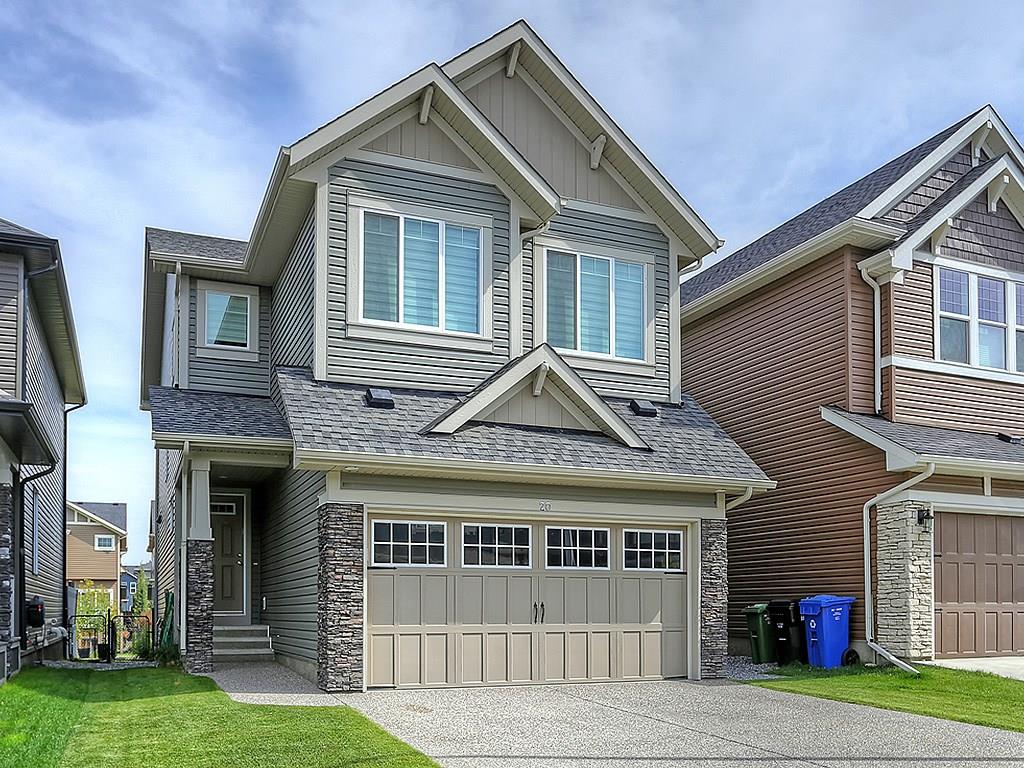
One of the best things about owning and living in a detached home in Calgary is independence. Compared to living in a townhome or condominium, there are no association fees and no need to worry about common property being damaged.
In unfortunate occurrences, some condo and townhome owners are stuck with special assessments that range anywhere from a couple thousand to five figures. This could be because of improper construction techniques, or perhaps a water leak that was caused by an owner.
Calgary detached homes for sale are your best bet if you desire full responsibility for your own property. While you may have more home maintenance to do as a result, it may be worth it knowing you have full control of what goes on inside and outside of your residence.
Pros of Detached Homes
The pros of living in a detached home are hard to look past for many home buyers. If you are currently browsing detached homes for sale in Calgary, here's a few of the positives to expect:
- Stand-alone home
- More living space inside
- More yard space outside
- Better variety of home features and floor plans
- Improved privacy
- Independent ownership
Single-Family Real Estate Experts
Thinking about buying a detached home in Calgary? Are you wondering if now is a good time to sell your single-family home in the area? Our team of REALTORS® with RE/MAX House of Real Estate have years of experience in helping people buy and sell Calgary detached properties and would love to put their knowledge and skillset to work for you!
Contact Cody & Jordan anytime at 403-370-4008 if you have questions about current listings on the MLS® or would like us to set up a showing for you! Get a Free Property Evaluation for your single-family home in Calgary today!
We are looking forward to helping you accomplish your real estate goals!
Return to Best Calgary Homes
Browse Calgary Homes






Ask A Realtor®
Required fields are marked*
What is My Home Worth?
What is My Home Worth?
Navigation
- Contact Us
- Search MLS®
- Sellers’ Guide
- Buyers’ Guide
- About Cody & Jordan
- Blog
- Testimonials
- Downtown Calgary
- SW Calgary
- SE Calgary
- NE Calgary
- NW Calgary
- Calgary Condos
- Calgary Townhomes
- Calgary Infills
- Calgary Luxury Homes
- New Calgary Homes
- New Calgary Condos
- Acreages for Sale
- Bungalows for Sale
- Duplexes for Sale
Browse Calgary Homes