


Main Content
427 96 Avenue SE in Calgary: Acadia Detached for sale : MLS®# A2357800
Detached homes for sale in Calgary are found in nearly all districts except for downtown, most of the Beltline and some new mixed-use communities underway. Also called "single-family homes," detached properties are ideal for families looking for added privacy and sole ownership out of their residence.
Begin your search of Calgary detached homes for sale below. If you have questions or would like to schedule a private showing of any listing(s), contact our team of experienced REALTORS® by calling Cody & Jordan at 403.370.4008 anytime and they will be happy to help!
Calgary Detached Real Estate Listings
Nov 22, 2026
03:00 PM
-
05:00 PM
MST
427 96 Avenue SE
Calgary
T2J 0H1
$850,000
Residential
beds: 4
baths: 4.0
1,150 sq. ft.
built: 1961

Open House
-
Nov 22, 2026
03:00 PM
-
05:00 PM
MST
NOTES: Open House on Sunday, November 22, 2026 3:00PM - 5:00PM
- Status:
- Active
- Prop. Type:
- Residential
- MLS® Num:
- A2357800
- Bedrooms:
- 4
- Bathrooms:
- 4
- Year Built:
- 1961
- Photos (40)
- Schedule / Email
- Send listing
- Mortgage calculator
- Print listing
Schedule a viewing:
Cancel any time.
**** OPEN HOUSE November 22, 3-5pm **** There is something SPECIAL about a home that has been improved over the years by the people who LOVE it. Located in the established community of Acadia, this EXTENSIVELY RENOVATED 4-level split reflects that care in every detail. From the NEW STUCCO (2018) AND STONE EXTERIOR to the beautifully updated interior, the improvements go far beyond cosmetics. The main living area features ENGINEERED HARDWOOD FLOORING and a stunning RENOVATED KITCHEN with an island, GRANITE COUNTERTOPS, QUALITY FINISHES, and BRAND-NEW APPLIANCES. The dividing wall between the kitchen and living area was removed with the required permits, creating an open, connected space that feels just right for everyday living and entertaining. Behind the beautiful finishes are equally important upgrades, including a 6-YEAR-OLD ROOF and completely REBUILT BATHROOMS with REPLACED PLUMBING. The WINDOWS were replaced in 2014, with additional insulation added for improved comfort. The primary bedroom features a WALK-IN CLOSET, while the ENSUITE offers HEATED FLOORS. The lower-level bathroom brings a touch of LUXURY with a MULTIFUNCTIONAL SHOWER SYSTEM, body MASSAGE JETS, RAINFALL SHOWERHEAD, and STEAM FEATURE. A SMART THERMOSTAT adds modern convenience, and the FURNACE that has been professionally serviced annually. The WALK-OUT BASEMENT offers added flexibility, while the DOUBLE DETACHED GARAGE provides convenient parking and additional storage. A COVERED WALKWAY CONNECTING THE HOUSE AND GARAGE is an especially thoughtful feature, keeping you sheltered from rain and snow when coming and going. With 4 BEDROOMS, 3.5 BATHROOMS, and OVER 2,100 sq. ft. of DEVELOPED LIVING SPACE, the four-level layout offers room to grow, work, relax, and entertain. The 5,500+ sq. ft. lot is another highlight, with a generous SOUTH-FACING BACKYARD and plenty of GREEN SPACE to enjoy. All of this in a convenient Acadia location, CLOSE TO SCHOOLS, parks, playgrounds, grocery stores including Italian Centre Shop, and SOUTHCENTRE MALL, with easy access to Macleod Trail, Deerfoot Trail, Southland Drive, public transit, and downtown Calgary. This is a home where the BIG IMPROVEMENTS have already been made, the details have not been overlooked, and the next owners can simply make it their own.
- Property Type:
- Residential
- Property Sub Type:
- Detached
- Condo Type:
- Not a Condo
- Transaction Type:
- For Sale
- Possession:
- Signup
- Possession Date:
- Signup
- Suite:
- No
- Num Legal Suites:
- 0
- Num Illegal Suites:
- 0
- Home Style:
- 4 Level Split
- Total Living Area:
- 1,150 sq. ft.
- Lower Level Finished Area:
- Signup
- Above Grade Finished Area:
- Signup
- Below Grade Finished Area:
- 1,011 sq. ft.
- Taxes:
- Signup
- Tax Assessed Value:
- Signup
- HOA Fee Includes:
- Signup
- Acreage:
- No
- Lot Area:
- 5,575 sq. ft.
- Lot Frontage:
- 55'9"
- Acres Cleared:
- Signup
- Acres Cultivated:
- Signup
- Acres Irrigated:
- Signup
- Acres Leasehold:
- Signup
- Acres Not Cultivated:
- Signup
- Acres Freehold:
- Signup
- Acres Seeded:
- Signup
- Acres Tame Hay:
- Signup
- Acres Treed:
- Signup
- Acres Waste:
- Signup
- Acres Water Rights:
- Signup
- Front Exposure:
- North
- Reg. Size:
- Signup
- Reg. Size Includes:
- Signup
- Unit Exposure:
- North
- Levels:
- 4 Level Split
- Total Rooms Above Grade:
- 5
- Year built:
- 1961 (Age: 65)
- Bedrooms:
- 4 (Above Grd: 2)
- Bedrooms Above Grade:
- 2
- Bedrooms On Main:
- 0
- Bedrooms Below Grade:
- 2
- Bathrooms:
- 4.0 (Full:3, Half:1)
- Num Ensuite Baths:
- 1
- Plan:
- 185JK
- Heating:
- Forced Air, Natural Gas
- Basement:
- Full, Finished, Separate/Exterior Entry, Walk Out
- Foundation:
- Poured Concrete
- New Constr.:
- No
- Construction Material:
- Stucco, Wood Frame
- Structure Type:
- House
- Roof:
- Asphalt Shingle
- Ensuite:
- Yes
- Flooring:
- Carpet, Ceramic Tile, Hardwood
- Cooling:
- None
- Fireplaces:
- 1
- Fireplace Details:
- Basement, Family Room, Gas
- Garage:
- Yes
- Garage Spaces:
- 2
- Parking:
- Alley Access, Double Garage Detached, Garage Door Opener, Garage Faces Rear, Insulated, Oversized, Side By Side
- Parking Places:
- 4
- Parking Total/Covered:
- 4 / -
- Laundry Features:
- Laundry Room, Lower Level
- Southeast
- Acadia
- Dishwasher, Dryer, Garage Control(s), Microwave Hood Fan, Refrigerator, Stove(s), Washer, Window Coverings
- None
- None Known
- Floor
- Type
- Size
- Other
- Main Floor
- Living Room
- 16'10" × 13'1"
- Main Floor
- Kitchen
- 14'4" × 12'6"
- Main Floor
- Dining Room
- 9'4" × 6'9"
- 2nd Floor
- Bedroom - Primary
- 12'6" × 12'3"
- 2nd Floor
- Walk-In Closet
- 8' × 3'11"
- 2nd Floor
- Walk-In Closet
- 4'11" × 4'4"
- 2nd Floor
- Bedroom
- 9'4" × 9'1"
- Basement
- Family Room
- 12'8" × 7'
- Basement
- Bedroom
- 12'5" × 9'5"
- Basement
- Flex Space
- 11'6" × 10'6"
- Basement
- Bedroom
- 25' × 9'5"
- Basement
- Laundry
- 8'9" × 6'1"
- Floor
- Ensuite
- Pieces
- Other
- 2nd Floor
- Yes
- 5
- 8' x 10'10"
- 2nd Floor
- No
- 4
- 4'11" x 7'7"
- Basement
- No
- 2
- 4'6" x 6'2"
- Basement
- No
- 3
- 5'7" x 10'3"
- Title to Land:
- Fee Simple
- Community Features:
- Park, Playground, Schools Nearby, Shopping Nearby, Sidewalks, Street Lights, Tennis Court(s), Walking/Bike Paths
- Interior Features:
- Breakfast Bar, Built-in Features, Ceiling Fan(s)
- Exterior Features:
- BBQ gas line, Lighting, Private Entrance, Private Yard
- Patio And Porch Features:
- Covered
- Lot Features:
- Back Lane, Back Yard, Front Yard, Lawn, Paved, Rectangular Lot, Street Lighting
- Num. of Parcels:
- 0
- Fencing:
- Fenced
- Region:
- Calgary
- Zone:
- CAL Zone S
- Zoning:
- R-C1
- Listed Date:
- Nov 14, 2026
- Days on Mkt:
- Signup
-
 427 96 Ave SE
-
427 96 Ave SE large front lawn
-
427 96 Ave SE - facade
-
Welcoming Open Layout main floor
-
Infographic
-
Spacious Living Room
-
Renovated High-end Kitchen with Dining Area
-
Kitchen with New Appliances
-
Functional Kitchen With Tons of Storage
-
Functional Kitchen
-
Kitchen and Dining area
-
Spacious Primary Bedroom with Wak-in Closet and Ensuite Bathroom - Virtually Staged
-
Spacious Primary Bedroom with Wak-in Closet and Ensuite Bathroom
-
Spacious Primary Bedroom with Wak-in Closet and Ensuite Bathroom
-
Walk-in Closet with Built-in Shelves
-
Large Ensuite Bathroom with Heated Floors
-
Ensuite Bathroom with Heated Floors
-
Large Ensuite Bathroom
-
Closet
-
2nd Full Bathroom
-
Flex Room
-
Flex Room
-
Flex Room
-
3rd Bedroom
-
3rd Bedroom
-
Family Room with Cozy Fireplace
-
Family Room with Cozy Fireplace
-
Half Bathroom
-
MULTIFUNCTIONAL SHOWER SYSTEM, body MASSAGE JETS, RAINFALL SHOWERHEAD, and STEAM FEATURE
-
4th Bedroom
-
4th Bedroom
-
Laundry Room
-
Covered Walkway Between the House and Garage
-
Spacious South-Facing Backyard
-
Double Detached Garage
-
Aerial View
-
Aerial View - Markings are Approximate
-
Aerial View
-
Aerial View
-
Aerial View
Listed by 2% Realty
Data was last updated November 18, 2026 at 06:05 AM (UTC)
Area Statistics
- Listings on market:
- 41
- Avg list price:
- $639,900
- Min list price:
- $165,000
- Max list price:
- $1,499,900
- Avg days on market:
- 41
- Min days on market:
- 3
- Max days on market:
- 216
- Avg price per sq.ft.:
- $569.49
These statistics are generated based on the current listing's property type
and located in
Acadia. Average values are
derived using median calculations. This data is not produced by
the MLS® system.

- CODY BATTERSHILL
- RE/MAX HOUSE OF REAL ESTATE
- 1 (403) 370-4008
- [email protected]
powered by myRealPage.com
Detached Homes in Calgary
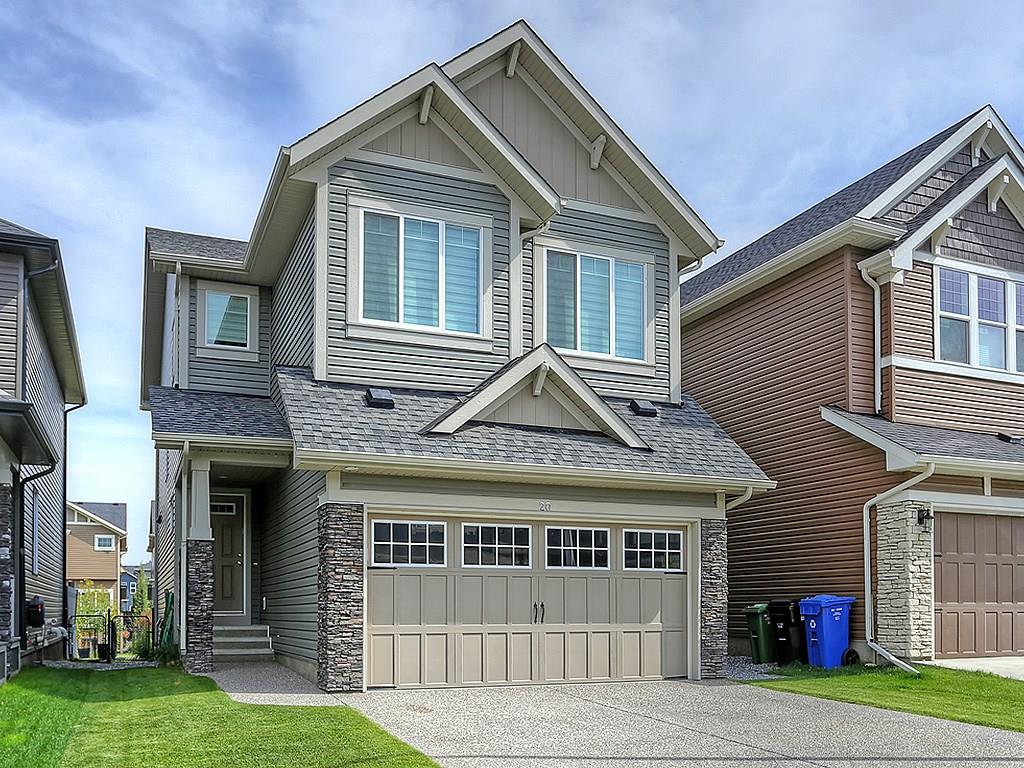
One of the best things about owning and living in a detached home in Calgary is independence. Compared to living in a townhome or condominium, there are no association fees and no need to worry about common property being damaged.
In unfortunate occurrences, some condo and townhome owners are stuck with special assessments that range anywhere from a couple thousand to five figures. This could be because of improper construction techniques, or perhaps a water leak that was caused by an owner.
Calgary detached homes for sale are your best bet if you desire full responsibility for your own property. While you may have more home maintenance to do as a result, it may be worth it knowing you have full control of what goes on inside and outside of your residence.
Pros of Detached Homes
The pros of living in a detached home are hard to look past for many home buyers. If you are currently browsing detached homes for sale in Calgary, here's a few of the positives to expect:
- Stand-alone home
- More living space inside
- More yard space outside
- Better variety of home features and floor plans
- Improved privacy
- Independent ownership
Single-Family Real Estate Experts
Thinking about buying a detached home in Calgary? Are you wondering if now is a good time to sell your single-family home in the area? Our team of REALTORS® with RE/MAX House of Real Estate have years of experience in helping people buy and sell Calgary detached properties and would love to put their knowledge and skillset to work for you!
Contact Cody & Jordan anytime at 403-370-4008 if you have questions about current listings on the MLS® or would like us to set up a showing for you! Get a Free Property Evaluation for your single-family home in Calgary today!
We are looking forward to helping you accomplish your real estate goals!
Return to Best Calgary Homes
Browse Calgary Homes






Ask A Realtor®
Required fields are marked*
What is My Home Worth?
What is My Home Worth?
Navigation
- Contact Us
- Home Search MLS®
- MLS® Map Search
- City Centre
- West Calgary
- SW Calgary
- South Calgary
- SE Calgary
- North Calgary
- NW Calgary
- NE Calgary
- East Calgary
- Airdrie
- Cochrane
- Chestermere
- Okotoks
- Calgary Condos
- Calgary Townhomes
- Calgary Infills
- Calgary Luxury Homes
- Acreages for Sale
- New Construction Homes
- New Construction Condos
- Bungalows for Sale
- Duplexes for Sale
- Downtown Calgary
- Beltline Calgary
Browse Calgary Homes