


Main Content
Duplexes for Sale in Calgary
Begin your search of all Calgary duplexes for sale below! Duplex homes in Calgary are found in nearly every corner and community from the brim of the northwest all the way to the edge of the southeast. Known for their comparably lower price versus other types of properties, duplex “attached homes” are an excellent choice for first-time home buyers and those who have affordability at the front and centre for their real estate goals. Contact your team of experienced REALTORS® direct at 403-370-4008 if you have questions about any listings below or want to set up a private showing, and we will be happy to assist you!
Browse Calgary Duplexes for Sale
-
29 Yorkstone Gardens SW in Calgary: Yorkville Semi Detached (Half Duplex) for sale : MLS®# A2340563
29 Yorkstone Gardens SW Calgary T2X 6L6  $533,990Residential
- Status:
- Active
- MLS® Num:
- A2340563
- Bedrooms:
- 3
- Bathrooms:
- 3
- Floor Area:
- 1,551 sq. ft.
**Brand New Home | Semi-Detached | Built by Mattamy Homes | Cardinal Model | 1,550 SqFt | 3 Bedrooms | 2.5 Bathrooms | Quartz Countertops | Kitchen Island | Builders Stainless Steel Appliance Package | Recessed Lighting | Large Windows | Ample Natural Light | North Facing Frontage | Separate Entry to Unfinished Basement | Great Sized Backyard | Rear Parking | Rear Lane.** Welcome to the Cardinal, a thoughtfully designed semi-detached home by Mattamy Homes offering 1,550 SqFt of stylish living space in the highly desirable community of Yorkville. Combining modern finishes, functional design and future potential, this brand-new home is perfect for first-time buyers, growing families and investors alike. The main level features an open-concept layout filled with natural light from large windows throughout. Recessed lighting, luxury vinyl plank flooring and contemporary finishes create a bright and welcoming atmosphere. The kitchen is designed to be both functional and stylish with quartz countertops, a centre island, ample cabinetry and a builders stainless steel appliance package. The living and dining areas flow seamlessly together, creating an ideal space for everyday living and entertaining. The upper level offers 3 comfortable bedrooms and 2.5 bathrooms, including a spacious primary retreat complete with its own ensuite bathroom. Two additional bedrooms and a full bathroom provide flexibility for family members, guests or a home office setup. The unfinished basement is ready for your future vision and features a separate entry, providing excellent potential for additional living space subject to any required approvals and permits. Whether you're looking to create a recreation area, home gym or additional family space, the opportunity is yours to design. Outside, enjoy a great-sized backyard with rear lane access and dedicated rear parking. The North-facing frontage provides beautiful sunlight, enhancing the home's curb appeal and outdoor enjoyment. Located in the vibrant northwest community of Carrington, residents enjoy easy access to parks, pathways, playgrounds, shopping, restaurants and everyday amenities. With quick connections to Stoney Trail, Deerfoot Trail commuting throughout Calgary is simple and convenient. This is an incredible opportunity to own a brand-new Mattamy home in one of Calgary's most sought-after growing communities. **Photos & RMS are of 118 Carringwood Terrace (Same Model, Staged)** More detailsListed by RE/MAX Crown
- CODY BATTERSHILL
- RE/MAX HOUSE OF REAL ESTATE
- 1 (403) 370-4008
- [email protected]
-
1387 Berkley Drive NW in Calgary: Beddington Heights Semi Detached (Half Duplex) for sale : MLS®# A2341233
1387 Berkley Drive NW Calgary T3K 1T5
$569,900Residential- Status:
- Active
- MLS® Num:
- A2341233
- Bedrooms:
- 5
- Bathrooms:
- 3
- Floor Area:
- 1,032 sq. ft.
5 BEDROOMS | 3 BATHROOMS | 2 BEDROOM ILLEGAL SUITE | SEPARATE ENTRANCE FOR BASEMENT | SEPARATE WASHER DRYER FOR UPSTAIRS AND BASEMENT | Welcome to this beautifully FULLY RENOVATED BI-LEVEL offering a modern interior, functional floor plan, and a BRAND-NEW 2-BEDROOM ILLEGAL BASEMENT SUITE with a separate entrance. Extensively updated from top to bottom, this move-in-ready home is an excellent opportunity for families, investors, or buyers looking for additional living space and rental potential. Step inside the bright and inviting main level, where BRAND-NEW VINYL PLANK FLOORING flows throughout. The spacious living room makes an immediate impression with a stylish CENTRED FEATURE WALL finished with decorative wall panels, creating the perfect focal point for the space. The adjoining dining area features its own beautiful feature wall and provides plenty of room for family dinners and entertaining. At the heart of the home is the BRAND-NEW KITCHEN, thoughtfully designed with modern cabinetry, QUARTZ COUNTERTOPS, ample storage and prep space, and BRAND-NEW APPLIANCES. The fresh finishes and contemporary design make this kitchen both functional and visually impressive. The main level offers THREE BEDROOMS, including a spacious primary retreat complete with a WALK-IN CLOSET and private 3-PIECE ENSUITE. Two additional bedrooms share a beautifully renovated 4-PIECE BATHROOM. Both bathrooms have been completely updated with modern finishes. The renovations continue throughout the entire home with BRAND-NEW DOORS, BASEBOARDS, LIGHT FIXTURES, and flooring on both levels. The main level also features BRAND-NEW WINDOWS, while the home benefits from an UPDATED FURNACE AND HOT WATER TANK for added peace of mind. A separate washer and dryer for the upper level adds further convenience and keeps the living spaces completely independent. The lower level is accessed by a SEPARATE ENTRANCE and has been completely renovated to offer even more functional living space. The basement features a HUGE RECREATION ROOM, perfect for a family room, entertainment area, or additional flex space. It also includes a BRAND-NEW 2-BEDROOM ILLEGAL SUITE complete with its own kitchen, living space, bathroom, and SEPARATE WASHER AND DRYER. With extensive renovations throughout, FIVE TOTAL BEDROOMS, multiple living areas, separate laundry for both levels, and a private basement entrance, this property offers exceptional versatility for a growing family, multi-generational living, or buyers looking for potential additional rental income. A truly TURNKEY HOME where the major interior updates have already been completed — simply move in and enjoy! More detailsListed by Real Broker
- CODY BATTERSHILL
- RE/MAX HOUSE OF REAL ESTATE
- 1 (403) 370-4008
- [email protected]
-
225 33 Avenue NE in Calgary: Highland Park Semi Detached (Half Duplex) for sale : MLS®# A2340689
225 33 Avenue NE Calgary T2E 2H7
$845,000Residential- Status:
- Active
- MLS® Num:
- A2340689
- Bedrooms:
- 4
- Bathrooms:
- 4
- Floor Area:
- 1,851 sq. ft.
REFINED INNER-CITY LIVING IN HIGHLAND PARK. Thoughtfully designed and beautifully finished, this sophisticated SEMI-DETACHED INFILL pairs contemporary style with a warm, highly functional interior. HARDWOOD FLOORING THROUGHOUT THE MAIN AND UPPER LEVELS, 3 bedrooms up, a fully finished basement, and a sunny SOUTH-FACING BACKYARD create a home that feels elevated yet exceptionally livable. The main floor makes an immediate impression with a bright, open layout beginning with a front dining room framed by large windows. At the heart of the home, the beautifully appointed kitchen features ceiling-height cabinetry, QUARTZ COUNTERS, a generous island with seating, and statement lighting. Designed as the natural gathering point, it connects effortlessly with the dining area and rear living room for a seamless flow from front to back. Anchoring the living room is a sleek fireplace with custom built-in shelving, while oversized windows draw in natural light and overlook the SOUTH backyard. A well-designed mudroom with built-in closet provides practical everyday storage and direct access outdoors. The SOUTH-FACING BACKYARD extends the living space outside, where a FRESHLY STAINED WOOD DECK provides the perfect setting for summer dining, BBQs, and relaxing in the sun. The fully fenced yard offers plenty of usable outdoor space, complemented by a DOUBLE DETACHED GARAGE with alley access. Upstairs, hardwood flooring continues throughout, bringing warmth and continuity to the bedroom level. The primary suite is a serene retreat with VAULTED CEILINGS, large windows, and a generous walk-in closet. The spa-inspired ensuite features dual sinks, a glass-enclosed shower, and a BUILT-IN SOAKING TUB. Two additional bedrooms, a full bathroom, and a dedicated laundry room with upper cabinetry and sink complete the upper level. The FULLY FINISHED BASEMENT adds valuable living space with a spacious rec room and WET BAR, creating an inviting destination for movie nights, game days, and entertaining. A fourth bedroom and 3-PC BATHROOM complete the lower level, offering excellent flexibility for guests, older children, or a private home office. Ideally positioned in HIGHLAND PARK, this home combines the character of an established inner-city community with exceptional access to the best of Calgary. Enjoy convenient access to Buchanan School, Georges P. Vanier School, and James Fowler High School, along with nearby CONFEDERATION PARK, pathways, playgrounds, shopping, dining, and everyday amenities. Centre Street, Edmonton Trail, and 16 Avenue provide easy connections throughout the city, with DOWNTOWN CALGARY just a short commute away. CONTEMPORARY DESIGN, QUALITY FINISHES, A SUNNY SOUTH BACKYARD, AND AN OUTSTANDING INNER-CITY LOCATION make this a standout Highland Park home. More detailsListed by RE/MAX House of Real Estate
- CODY BATTERSHILL
- RE/MAX HOUSE OF REAL ESTATE
- 1 (403) 370-4008
- [email protected]
-
1903 26 Avenue SW in Calgary: South Calgary Semi Detached (Half Duplex) for sale : MLS®# A2341389
1903 26 Avenue SW Calgary T2T 1E4
$849,900Residential- Status:
- Active
- MLS® Num:
- A2341389
- Bedrooms:
- 4
- Bathrooms:
- 4
- Floor Area:
- 2,070 sq. ft.
Sun-drenched south-facing backyard and thoughtful upgrades define this 3+1 bedroom home in sought-after South Calgary, with over 2,900 sq ft of developed living space. The open-concept main floor features luxury vinyl plank flooring, high ceilings, and contemporary lighting, highlighting a welcoming front living room, a cozy family room with a feature fireplace and a well-appointed kitchen. The kitchen showcases granite countertops, an island with eating bar, dark cabinetry and stainless steel appliances. A generous dining area flows seamlessly from the kitchen, ideal for entertaining, while a 2-piece powder room completes the main level. Upstairs, you’ll find a flexible office nook perfect for a home workspace, three bedrooms, a 4-piece bathroom and a laundry room with sink plus washer and dryer. The primary suite offers space for a sitting area, a walk-in closet and a private 5-piece ensuite with heated floors, dual sinks, a soaker tub and a separate shower. The fully developed basement adds a large family/media room with wet bar, a fourth bedroom, a 4-piece bathroom and a practical storage room. Additional highlights include central air conditioning, in-floor heating, central vacuum system and electronic air filtration system. Outside, enjoy an attractively landscaped front yard and a private, sunny south backyard with a stamped concrete patio and low-maintenance artificial turf for extended seasonal use. Access leads to a double detached heated garage featuring a polyurethane-coated floor and overhead storage. Conveniently located near the vibrant Marda Loop, schools, shopping, transit and with quick access to 26th Avenue and Crowchild Trail. More detailsListed by RE/MAX First
- CODY BATTERSHILL
- RE/MAX HOUSE OF REAL ESTATE
- 1 (403) 370-4008
- [email protected]
-
2413 1 Avenue NW in Calgary: West Hillhurst Semi Detached (Half Duplex) for sale : MLS®# A2341578
2413 1 Avenue NW Calgary T2N 0B9
$1,549,999Residential- Status:
- Active
- MLS® Num:
- A2341578
- Bedrooms:
- 5
- Bathrooms:
- 6
- Floor Area:
- 2,953 sq. ft.
Discover the rare opportunity to own a brand-new luxury residence in the highly desirable community of West Hillhurst. Currently in the rough-in stage, and with possession slated for December 2026, this home presents a limited-time chance for buyers to personalize the property by selecting their own finishes and design details, allowing you to create a truly custom living experience tailored to your style. Thoughtfully designed across four fully developed levels, this upscale inner-city home will offer nearly 4,000 SQFT of expertly curated living space with a seamless blend of timeless architecture and modern luxury. The interior is planned with elevated finishings throughout, complemented by warm oak accents and carefully integrated custom cabinetry details that add both sophistication and warmth to the home’s overall design aesthetic. The main floor is designed with both functionality and entertaining in mind, featuring soaring ceilings, expansive windows, and an open-concept layout flooded with natural light. At the heart of the home is a stunning chef-inspired kitchen complete with premium appliances, an oversized island, abundant cabinetry, and a fully appointed butler’s pantry for additional prep and storage space. The spacious dining area flows effortlessly into the elegant living room, anchored by a statement fireplace and large patio doors leading to the rear deck and backyard. A private pocket office, practical mudroom, and stylish powder room complete the main level. Upstairs, the second floor hosts a luxurious primary retreat designed as a private sanctuary, featuring a spacious walk-in closet and a spa-inspired ensuite with dual vanities, a freestanding soaker tub, and an oversized glass shower. Two additional bedrooms, a full bathroom, and a dedicated laundry room provide exceptional comfort and convenience for family living. One of the home’s most impressive features is the third-floor loft level, offering a versatile bonus space complete with a wet bar, additional bedroom suite, and two incredible outdoor living areas. Both the front and rear third-floor patios create unique spaces for entertaining, relaxing, and enjoying the surrounding city atmosphere—an exceptional feature rarely found in inner-city homes. The fully developed basement further enhances the home with a large recreation area, wet bar, gym space, additional bedroom, full bathroom, and ample storage. Completing the property is a double detached garage and a prime location just minutes from downtown, pathways, parks, schools, and the vibrant amenities that make West Hillhurst one of Calgary’s most desirable communities. Completing the property is a double detached garage and a prime location just minutes from downtown, pathways, parks, schools, and the vibrant amenities that make West Hillhurst one of Calgary’s most desirable Inner City communities. *BUYER HAS THE OPTION TO CONVERT THE BASEMENT INTO A 2 BEDROOM, 2 BATHROOM LEGAL SUITE INSTEAD OF HAVING GYM/REC ROOM/WET BAR* More detailsListed by Town Residential
- CODY BATTERSHILL
- RE/MAX HOUSE OF REAL ESTATE
- 1 (403) 370-4008
- [email protected]
-
40 200 Hidden Hills Terrace NW in Calgary: Hidden Valley Semi Detached (Half Duplex) for sale : MLS®# A2340128
40 200 Hidden Hills Terrace NW Calgary T3A 6E8
$424,900Residential- Status:
- Active
- MLS® Num:
- A2340128
- Bedrooms:
- 3
- Bathrooms:
- 3
- Floor Area:
- 1,590 sq. ft.
Welcome to a home that checks a lot of the boxes for buyers looking for space, privacy, natural light, and a great neighbourhood. Situated on a CORNER LOT with open space on three sides, this property offers a level of openness and privacy that is hard to find. With a playground right on the corner and no through traffic, the location is especially appealing for families and anyone who enjoys a quieter setting. Inside, the home is BRIGHT and welcoming, with plenty of natural light throughout. The generous layout offers three good sized bedrooms, giving everyone their own comfortable space while still leaving plenty of room for the rest of the home. The bedrooms are a great size and offer the flexibility buyers are looking for, whether you need bedrooms for the family, a home office, guest space, or simply want room to grow. The main living areas feature GOOD QUALITY WOODEN FLOORING, adding warmth and character while also making the home easy to maintain. Natural light and the open surroundings outside help create a comfortable atmosphere throughout the home. Downstairs, the basement adds even MORE usable space with an entertainment room that can be set up however you like. Create a movie room, games area, workout space, kids’ hangout, or a comfortable spot for hosting friends and family. There is also a dedicated laundry room with additional storage, giving you a practical place to keep everyday items organized and out of sight. The outdoor setting is one of the real highlights here. Being positioned on a corner means OPEN SPACE on three sides, while the playground being directly adjacent provides an excellent recreational option just steps from home. The lack of through traffic adds another layer of peace and quiet to the property. The neighbourhood itself is FRIENDLY, QUIET and well established, making this a comfortable place to call home. Families will appreciate the nearby schools, including schools in the Hidden Valley area, while those who enjoy outdoor activities will have easy access to the local outdoor rink and surrounding green spaces. Convenience is another major advantage. Costco, Superstore, Walmart and other everyday amenities are approximately 10 MINUTES AWAY, making grocery runs, shopping and errands simple without sacrificing the quieter residential setting. There is also a NEW WATER HEATER, adding peace of mind for the next owner. From the bright interior and generous bedrooms to the corner lot, open surroundings, playground nearby, entertainment space and quiet streets, this is a home that offers the combination of SPACE, LOCATION and LIFESTYLE that many buyers are searching for. Come take a look and see why this one deserves to be on your list! More detailsListed by CIR Realty
- CODY BATTERSHILL
- RE/MAX HOUSE OF REAL ESTATE
- 1 (403) 370-4008
- [email protected]
-
8134 47 Avenue NW in Calgary: Bowness Semi Detached (Half Duplex) for sale : MLS®# A2341234
8134 47 Avenue NW Calgary T3B 1Z5
$917,000Residential- Status:
- Active
- MLS® Num:
- A2341234
- Bedrooms:
- 5
- Bathrooms:
- 4
- Floor Area:
- 1,956 sq. ft.
Located in Bowness, one of Calgary’s most established northwest communities, this home offers a balance of everyday convenience and access to outdoor lifestyle amenities that consistently draw buyers to the area. Just minutes from Bowness Park and the Bow River pathway system, the location supports walking, cycling, and year-round recreation. Local cafés, bakeries, and neighbourhood restaurants contribute to Bowness’ small-town feel, while quick access to Stoney Trail and Crowchild Trail makes commuting across the city efficient. WinSport and Canada Olympic Park are close by, along with nearby grocery options, recreation facilities, and schools, including Bowness High School and Belvedere Parkway School. Inside, the main floor is bright and open with 9-foot ceilings and a layout that flows naturally from front to back. A defined dining area sits comfortably between the foyer and kitchen, creating separation without breaking sightlines. The kitchen is clearly designed for everyday use and entertaining, featuring a built-in wall oven, gas cooktop, dishwasher, French-door fridge, and a walk-in pantry that offers true storage rather than decorative shelving. The living room is anchored by a gas fireplace, adding warmth and a strong focal point. At the rear of the main floor, a powder room and a dedicated mudroom with built-in cabinetry support daily function and organization. The upper level continues the home’s clean, calm feel. The primary bedroom features a tray ceiling, a generous walk-in closet, and an ensuite that includes a freestanding soaker tub and a separate glass-enclosed shower. A bonus room provides flexible secondary living space, suitable for a media room, office, or play area. Two secondary bedrooms and a full bathroom complete the level. 9-foot ceilings upstairs maintain consistent ceiling height and openness throughout. The lower level continues the home’s clean, intentional design and feels every bit as considered as the main living spaces. This 2-bed legal lower suite is a turnkey opportunity for a mortgage helper or multigenerational living. A full kitchen opens to a dedicated living area, creating a natural flow that works well for extended family, guests, or flexible day-to-day use. Two well-sized bedrooms, a full bathroom, and separate laundry round out the space, with practical storage integrated where it matters. The result is a lower level that feels finished, functional, and easy to live in, rather than an afterthought. Across three finished levels, the home offers a thoughtful mix of lifestyle and practical spaces. Combined with its Bowness location near river pathways, parks, major road connections, schools, and WinSport, this property delivers strong everyday livability with long-term appeal. Quiet residential streets, excellent access, and a well-executed interior layout come together in a home that aligns with how people live in Calgary today. More detailsListed by RE/MAX House of Real Estate
- CODY BATTERSHILL
- RE/MAX HOUSE OF REAL ESTATE
- 1 (403) 370-4008
- [email protected]
-
404 Creekside Drive SW in Calgary: Pine Creek Semi Detached (Half Duplex) for sale : MLS®# A2338384
404 Creekside Drive SW Calgary T2X 6P7
$549,900Residential- Status:
- Active
- MLS® Num:
- A2338384
- Bedrooms:
- 3
- Bathrooms:
- 3
- Floor Area:
- 1,429 sq. ft.
QUICK POSSESSION GETS EVEN BETTER WHEN THE GOOD STUFF IS ALREADY INCLUDED. A separate side entry, 9' basement foundation, upgraded kitchen, full-height fireplace feature wall and substantial basement prep give 404 Creekside Drive SW a pretty compelling head start. Downstairs is where the future flexibility really shows up: SEPARATE SIDE ENTRY, 9' FOUNDATION WALLS, 200-AMP SERVICE, TANKLESS HOT WATER, plus future laundry and sink rough-ins give the unfinished level far more potential from day one. Upstairs, the primary gets an upgraded 60" SHOWER WITH BUILT-IN SEAT, while laundry stays on the bedroom level. Then there’s the kitchen, and this one came to play. 42" UPPER CABINETRY runs right to the ceiling, QUARTZ COUNTERS sharpen up the workspace, and the island incorporates a BUILT-IN MICROWAVE alongside a black undermount sink and matte-black faucet. A 600 CFM CHIMNEY HOOD and rich blue backsplash bring real personality to the working wall, while black pendant lighting finishes the island with some attitude. In the living room, a FULL-HEIGHT FIREPLACE FEATURE WALL gives the entire main floor a strong architectural anchor. Outside, both ends of the home pull their weight: a FULL-WIDTH PORCH out front, and a 20’ x 20’ gravel parking pad, 8'8" x 10' REAR DECK, and BBQ gas line rough-in out back. Lastly, Sirocco deserves its own moment — 5 KM OF CONNECTED PATHWAYS, four parks, a storm pond, ESTABLISHED PLAYGROUNDS and the SIROCCO GOLF CLUB woven into a southwest setting shaped by the foothills. Everyday shops and services are already here, with Macleod Trail and Stoney Trail keeping the rest of Calgary within easy reach. The upgrades are in. The groundwork is done. The keys are ready. COME SEE IT FOR YOURSELF! • PLEASE NOTE: Photos are of a SHOWHOME of the same model – fit and finish may differ. Interior selections and floorplans shown in photos. Washer and dryer included on qualifying homes. More detailsListed by CIR Realty
- CODY BATTERSHILL
- RE/MAX HOUSE OF REAL ESTATE
- 1 (403) 370-4008
- [email protected]
-
5608 Pensacola Crescent SE in Calgary: Penbrooke Meadows Semi Detached (Half Duplex) for sale : MLS®# A2340798
5608 Pensacola Crescent SE Calgary T2A 2G6
$429,900Residential- Status:
- Active
- MLS® Num:
- A2340798
- Bedrooms:
- 4
- Bathrooms:
- 2
- Floor Area:
- 925 sq. ft.
| 4 BEDS | 2 BATHS | SEPARATE ENTRANCE, KITCHEN & LAUNDRY | CONVENIENT LOCATION | Welcome to this bi-level duplex located in the community of Penbrooke Meadows. Bright natural light greets you as you enter, leading into the spacious living area with sliding doors that open onto the front balcony overlooking the yard. The living area flows into the kitchen featuring quartz countertops, a matching island, and plenty of cabinetry, with a dining area conveniently located just off the kitchen. The main level offers 2 good-sized bedrooms, including the primary bedroom, along with a 4-piece bathroom. The lower level features a separate entrance and offers additional living space complete with a kitchen, separate laundry, 2 additional good-sized bedrooms, and a 4-piece bathroom, providing plenty of flexibility. Outside, enjoy the backyard with additional parking conveniently located behind the home. Located close to schools, shopping, parks, and more. Call your favourite agent for a showing today! Some photos have been virtually staged using AI. ** Agents, please read private remarks for access code ** More detailsListed by eXp Realty
- CODY BATTERSHILL
- RE/MAX HOUSE OF REAL ESTATE
- 1 (403) 370-4008
- [email protected]
-
112 Dovista Court SE in Calgary: Dover Semi Detached (Half Duplex) for sale : MLS®# A2341097
112 Dovista Court SE Calgary T2B 3P4
$389,900Residential- Status:
- Active
- MLS® Num:
- A2341097
- Bedrooms:
- 2
- Bathrooms:
- 2
- Floor Area:
- 961 sq. ft.
Welcome to Dovista Court, a highly sought-after adult living community where low-maintenance living meets comfort, privacy, and convenience. Perfectly positioned backing onto peaceful green space, this impeccably maintained bungalow villa offers over 1,700 sq. ft. of developed living space, a functional 2-bedroom layout, and the ease of single-level living with a fully finished basement. From the moment you step inside, you'll appreciate the pride of ownership throughout. The bright, open main floor is exceptionally clean, spotless, and lovingly maintained, featuring durable laminate flooring, vaulted ceilings, large windows that flood the home with natural light, and a welcoming gas fireplace that creates the perfect gathering space. The spacious living and dining areas flow seamlessly together, making everyday living and entertaining effortless. The kitchen offers an abundance of white cabinetry, generous workspace, and a sunny breakfast nook with direct access to the rear deck. Step outside to enjoy your morning coffee while overlooking the beautifully treed green space—a peaceful setting that offers exceptional privacy and a true connection to nature. The main level features two bedrooms, including a spacious primary retreat with dual closets and convenient access to the full bathroom. Main-floor laundry adds everyday convenience, while the attached single garage provides secure parking and additional storage. The finished basement significantly expands the living space with a massive recreation room, two additional flexrooms, a full 3-piece bathroom, and plenty of storage—perfect for overnight guests, hobbies, a home office, or family visits. Whether you're downsizing or simply looking for a quiet, maintenance-friendly lifestyle, this home offers outstanding value with low condo fees, a well-managed adult community, and an unbeatable location close to shopping, restaurants, parks, transit, golf courses, and all the amenities you need. More detailsListed by 2% Realty
- CODY BATTERSHILL
- RE/MAX HOUSE OF REAL ESTATE
- 1 (403) 370-4008
- [email protected]
-
6429 33 Avenue NW in Calgary: Bowness Semi Detached (Half Duplex) for sale : MLS®# A2341110
6429 33 Avenue NW Calgary T3B 1K9
$899,000Residential- Status:
- Active
- MLS® Num:
- A2341110
- Bedrooms:
- 5
- Bathrooms:
- 4
- Floor Area:
- 1,900 sq. ft.
Modern design, thoughtful craftsmanship, and exceptional income potential come together in this brand-new Bowness duplex, offering over 1,900 sq. ft. above grade plus a fully developed 2-bedroom LEGAL basement suite. Designed with both style and functionality in mind, this impressive home features 3 bedrooms, 2.5 bathrooms in the main residence, a striking farmhouse-inspired exterior, and a level of finish that sets it apart from the typical inner-city infill. Step inside to a bright, open-concept main floor highlighted by soaring 10-foot ceilings, oversized energy-efficient windows, and an abundance of natural light. The heart of the home is the show-stopping kitchen, anchored by an incredible 14-foot island with generous breakfast-bar seating. Sleek contemporary cabinetry, modern lighting, refined finishes, and durable luxury vinyl plank flooring create a clean, cohesive aesthetic throughout. The kitchen flows effortlessly into the spacious dining and living areas, creating an ideal setting for everyday family living, hosting, and entertaining. Upstairs, a dramatic cathedral-vaulted ceiling adds architectural character and an elevated sense of space. The upper level offers three generously sized bedrooms along with the convenience of dedicated second-floor laundry. The primary retreat is thoughtfully designed with a spacious walk-in closet and a private ensuite featuring a double vanity and separate enclosed water closet. Two additional bedrooms and a full bathroom complete the upper floor. The fully developed LEGAL basement suite offers outstanding versatility and income potential, complete with its own private entrance, kitchen, open living area, two bedrooms, and a full bathroom. Finished with the same attention to detail as the main residence, it provides an excellent mortgage-helper, investment opportunity, or private space for extended family. Outside, the property is completely move-in ready with full landscaping, fencing, and a concrete patio perfect for summer barbecues, entertaining, or relaxing outdoors. A double detached garage provides secure parking and additional storage. From its distinctive farmhouse-inspired elevation and oversized windows to the impressive 14-foot kitchen island, vaulted upper level, second-floor laundry, modern finishes, LEGAL basement suite, and fully completed outdoor space, this exceptional new home delivers the perfect combination of style, comfort, efficiency, and long-term value in the established and increasingly desirable community of Bowness. More detailsListed by Real Estate Professionals Inc.
- CODY BATTERSHILL
- RE/MAX HOUSE OF REAL ESTATE
- 1 (403) 370-4008
- [email protected]
-
8432 Berkley Road NW in Calgary: Beddington Heights Semi Detached (Half Duplex) for sale : MLS®# A2341147
8432 Berkley Road NW Calgary T3K 1B4
$499,990Residential- Status:
- Active
- MLS® Num:
- A2341147
- Bedrooms:
- 4
- Bathrooms:
- 2
- Floor Area:
- 903 sq. ft.
Welcome to 8432 Berkley Road NW—an outstanding opportunity to own a beautifully updated duplex bungalow in the desirable community of Beddington Heights. Offering over 1,600 sq. ft. of developed living space, modern upgrades, and an oversized single detached garage with loft storage, this home provides exceptional value for families, first-time buyers, and investors alike. The bright and functional main floor features gleaming hardwood flooring, a spacious living room with a cozy wood-burning fireplace, and a dedicated dining area. The updated kitchen offers ample cabinetry, pantry storage, a large peninsula with additional seating, and plenty of workspace. Two comfortable bedrooms, a full four-piece bathroom, and convenient main-floor laundry complete this level. The fully finished basement expands the home’s versatility with a generous family room, two additional bedrooms, and a second full bathroom. Its flexible layout offers excellent potential for future secondary-suite development, subject to municipal approval and permitting—ideal for investors or buyers seeking mortgage-helper possibilities. Outside, you’ll find a large private side deck perfect for relaxing or entertaining, a landscaped yard ready for your personal touches, and an oversized single detached garage with valuable loft storage. Recent upgrades include a high-efficiency furnace, newer roof shingles, modern finishes, and durable hardwood flooring, providing added comfort and peace of mind. Located in family-friendly Beddington Heights, this home is close to schools, parks, shopping, public transit, and major routes, including Deerfoot Trail and Stoney Trail. This is a fantastic opportunity to enjoy a flexible, move-in-ready home in a well-established northwest Calgary community. More detailsListed by Diamond Realty & Associates Ltd
- CODY BATTERSHILL
- RE/MAX HOUSE OF REAL ESTATE
- 1 (403) 370-4008
- [email protected]

Duplexes for Sale in NW, SW, SE, NE Calgary
Calgary’s quadrants are home to a full spectrum of real estate including many duplex homes. Newer communities like Evanston, Silverado, Cornerstone and Mahogany have many new builds, while older inner city areas like Windsor Park, Bridgeland, Capitol Hill and Erlton are also home to their fair share of these types of properties, albeit most are attached style infills and more expensive than similar properties found on the outskirts of the city.
If you’re looking for duplexes for sale in southwest, southeast, northwest or northeast Calgary specifically, our map search tool is an effective way to narrow down your options.
Benefits of Duplex Homes
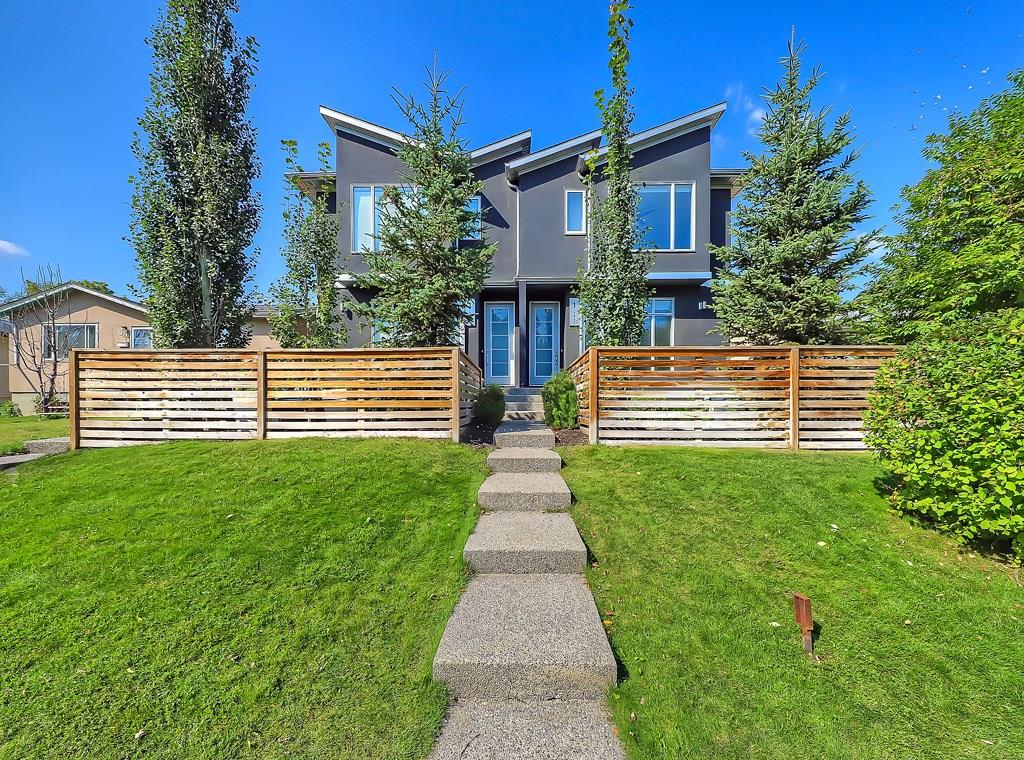
What are some of the advantages of living in a duplex home in Calgary? In today’s dynamic market, affordability is at the top of many buyers’ minds – especially first-time buyers looking to get their foot into the door of homeownership.
But apart from affordability, there are a handful of other reasons why a duplex might be right for you. Those include:
#1 – Lessening the barrier to homeownership – as mentioned above, these homes are more affordable compared to their detached counterparts.
#2 – Potential for passive income – many investors buy full duplex properties and live on one side then rent out the other. It’s an excellent way to supplement your mortgage and overall finances.
#3 – Save money – the potential for secondary income when owning a full duplex in Calgary means you’ll be able to pay off your mortgage faster and pay less interest on your principal amount owing over the long term.
#4 – Potential for future rental property – Duplex homes are an excellent option to consider if you’re looking for a rental property. Given their affordability versus detached lots, they typically are in high demand on the rental market and can make you considerable earnings as an investor.
#5 – Added security – Compared to detached homes, your residence’s security is enhanced by the close proximity you have with your neighbour. Have added peace of mind when living in a duplex in Calgary because of this reason.
Learn more about the benefits of owning a half or full duplex in Calgary today.
Who Lives in Duplexes?
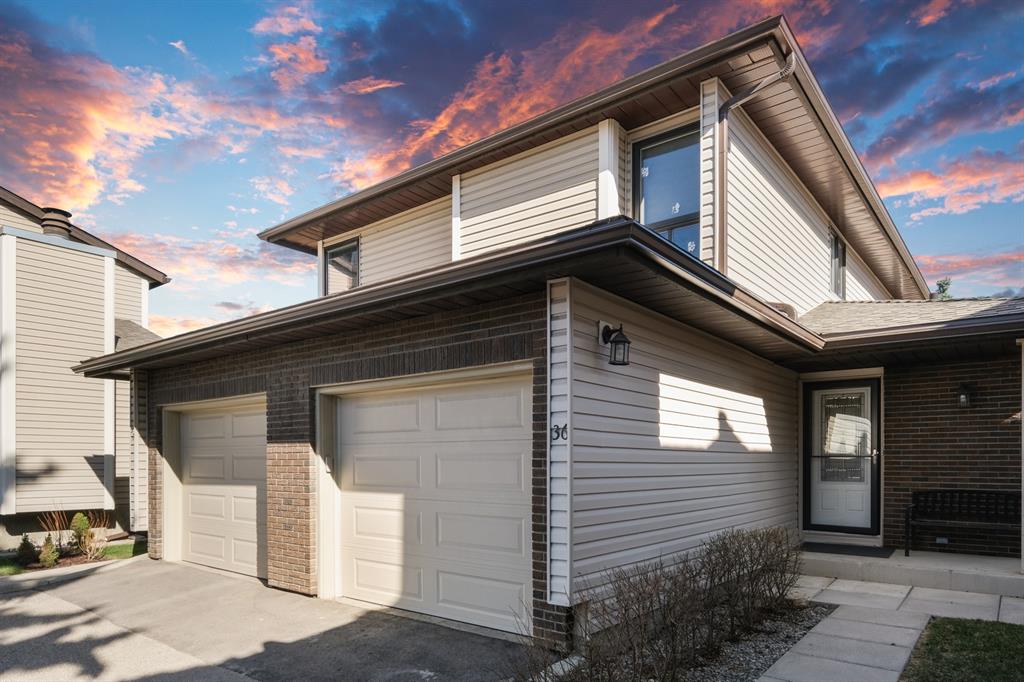
Affordability is a major concern for many homebuyers in today’s dynamic market. As a result, duplexes for sale in Calgary are often highly sought after by a wide range of buyers due to their typical lower price point – especially in suburban areas of the city.
Here are a few different types of buyers who are usually very interested in duplex living:
• First-time buyers -> those who are looking to step away from renting and into homeownership often consider duplex properties as an option. There are many benefits of living in an attached-style home versus a condo or townhouse, and they are more affordable than their single-family detached counterparts.
• Empty-nesters -> those who are ageing and want to downsize often look to duplex bungalows as an option. Some communities in Calgary such as The Hamptons and Signal Hill, for example, have exclusive duplex bungalow properties available for ageing empty nesters who don’t want as many stairs inside their homes for mobility reasons.
• Investors -> As mentioned above, many investors choose to buy entire duplex homes for sale in Calgary because they can live on one side and rent out the other. This way, they have more financial freedom and can choose to use the secondary income generated by the property any way they please.
Truth be told, anyone can live in an attached-style home. It all depends on what their wants, needs and lifestyle include. Many luxury home buyers also love attached infill homes, a form of duplex found across the inner city areas of Calgary. Also see:
Duplex Real Estate Agents in Calgary

Are you thinking about buying a duplex for sale in Calgary? Maybe you’re planning on selling your current attached home sometime in the future? Our team of Realtors® in Calgary with RE/MAX House of Real Estate have years of experience in helping people buy and sell all types of properties and would love to put their knowledge and skillset to work for you!
Contact Cody & Jordan anytime at 403-370-4008 if you have questions about current listings on the MLS® or would like us to set up a showing for you! Get a Free Property Evaluation for your Calgary duplex today!
We are looking forward to helping you accomplish your real estate goals!
Return to Calgary Home Search






Required fields are marked*
- Contact Us
- Search MLS®
- Sellers’ Guide
- Buyers’ Guide
- About Cody & Jordan
- Blog
- Testimonials
- Downtown Calgary
- SW Calgary
- SE Calgary
- NE Calgary
- NW Calgary
- Calgary Condos
- Calgary Townhomes
- Calgary Infills
- Calgary Luxury Homes
- New Calgary Homes
- New Calgary Condos
- Acreages for Sale
- Bungalows for Sale
- Duplexes for Sale