


Main Content
518 34A Street NW in Calgary: Parkdale Semi Detached (Half Duplex) for sale : MLS®# A2335269
518 34A Street NW in Calgary: Parkdale Semi Detached (Half Duplex) for sale : MLS®# A2335269
Begin your search of all Calgary duplexes for sale below! Duplex homes in Calgary are found in nearly every corner and community from the brim of the northwest all the way to the edge of the southeast. Known for their comparably lower price versus other types of properties, duplex “attached homes” are an excellent choice for first-time home buyers and those who have affordability at the front and centre for their real estate goals. Contact your team of experienced REALTORS® direct at 403-370-4008 if you have questions about any listings below or want to set up a private showing, and we will be happy to assist you!
Browse Calgary Duplexes for Sale
Aug 15, 2026
11:00 AM
-
03:00 PM
MDT
518 34A Street NW
Calgary
T2N 2Y5
$1,325,000
Residential
beds: 6
baths: 4.0
2,649 sq. ft.
built: 2026
Open House
-
Aug 15, 2026
11:00 AM
-
03:00 PM
MDT
NOTES: Open House on Saturday, August 15, 2026 11:00AM - 3:00PM
OPEN HOUSE SATURDAY AUGUST 15! 11AM-3PM. SIGNIFICANT PRICE IMPROVEMENT - EXCEPTIONAL VALUE!!
Open House
-
Aug 16, 2026
12:00 PM
-
05:00 PM
MDT
NOTES: Open House on Sunday, August 16, 2026 12:00PM - 5:00PM
OPEN HOUSE SATURDAY AUGUST 15! 11AM-3PM. SIGNIFICANT PRICE IMPROVEMENT - EXCEPTIONAL VALUE!!
- Status:
- Active
- Prop. Type:
- Residential
- MLS® Num:
- A2335269
- Bedrooms:
- 6
- Bathrooms:
- 4
- Year Built:
- 2026
- Photos (28)
- Schedule / Email
- Send listing
- Mortgage calculator
- Print listing
Schedule a viewing:
Cancel any time.
PRICE IMPROVED | FINAL UNIT, OTHER SIDE SOLD | LEGAL SUITE WITH TWO BEDS + LAUNDRY | 6 BEDS | 4.5 BATHS | DUAL PRIMARY SUITES | 3RD FLOOR LOUNGE, WET BAR + BALCONY | MAIN FLOOR OFFICE | 3,400+ SQ FT TOTAL. A wide foyer with custom closets, bench, and wall hooks handles the daily traffic. A dedicated POCKET OFFICE sits just off the entrance, so working from home never costs you a bedroom. The front dining room takes the afternoon light. The chef inspired kitchen anchors the centre of the plan with stainless steel appliances, built in wall oven and microwave, a full pantry, and an oversized island sized for weeknight dinners and for a crowd. The rear living room opens through dual east facing patio doors, with a built in fireplace and full height tile surround. SECOND FLOOR: The primary suite features a 5 piece ensuite with freestanding tub, rain shower with bench, and full height designer tile, plus a STEAM ROUGH IN already in place if you want to add a steam shower down the road. Two more bedrooms with oversized windows, a full bathroom, and a laundry room with washer, dryer, and sink complete the level. THIRD FLOOR: The floor that sets this home apart from anything else in its price band. A SECOND PRIMARY BEDROOM with Jack and Jill ensuite, a BONUS LOUNGE with WET BAR, and a private BALCONY. Guest quarters, a teen retreat, a media room, or a work from home floor with a door that closes, all with full separation from the rest of the house. LEGAL SUITE: The fully finished lower level is a legal suite with its own SIDE ENTRANCE, 2 bedrooms, full bathroom, full kitchen, living area, and SEPARATE LAUNDRY. Rent it out to offset the mortgage, or keep it for extended family. Built, permitted, and ready to go on day one. THE LOCATION: Parkdale is one of Calgary's most established inner city communities, sitting right on the river. Steps to the Bow River Pathway system and Edworthy Park, a short walk to Lazy Loaf & Kettle, and quick access to Crowchild Trail and downtown. Foothills Medical Centre, the Alberta Children's Hospital, and the University of Calgary are all minutes away. Playgrounds, off leash areas, and boutique shops round out the neighbourhood. Immediate possession. Book your showing.
- Property Type:
- Residential
- Property Sub Type:
- Semi Detached (Half Duplex)
- Condo Type:
- Not a Condo
- Transaction Type:
- For Sale
- Possession:
- Signup
- Possession Date:
- Signup
- Suite:
- Yes
- Num Legal Suites:
- 1
- Num Illegal Suites:
- 0
- Home Style:
- 3 (or more) Storey, Attached-Side by Side
- Total Living Area:
- 2,649 sq. ft.
- Main Level Finished Area:
- 942.17 sq. ft.
- Upper Level Finished Area:
- 1,052 sq. ft.
- Lower Level Finished Area:
- Signup
- Above Grade Finished Area:
- Signup
- Below Grade Finished Area:
- 959.67 sq. ft.
- Taxes:
- Signup
- Tax Assessed Value:
- Signup
- HOA Fee Includes:
- Signup
- Acreage:
- No
- Lot Area:
- 3,001 sq. ft.
- Lot Frontage:
- 25'
- Acres Cleared:
- Signup
- Acres Cultivated:
- Signup
- Acres Irrigated:
- Signup
- Acres Leasehold:
- Signup
- Acres Not Cultivated:
- Signup
- Acres Freehold:
- Signup
- Acres Seeded:
- Signup
- Acres Tame Hay:
- Signup
- Acres Treed:
- Signup
- Acres Waste:
- Signup
- Acres Water Rights:
- Signup
- Front Exposure:
- West
- Reg. Size:
- Signup
- Reg. Size Includes:
- Signup
- Unit Exposure:
- West
- Entry Level:
- 1
- Levels:
- Three Or More
- End Unit:
- 1 Common Wall
- Total Rooms Above Grade:
- 10
- Year built:
- 2026 (Age: 0)
- Bedrooms:
- 6 (Above Grd: 4)
- Bedrooms Above Grade:
- 4
- Bedrooms On Main:
- 0
- Bedrooms Below Grade:
- 2
- Bathrooms:
- 4.0 (Full:4, Half:0)
- Num Ensuite Baths:
- 1
- Plan:
- 8321AF
- Heating:
- Forced Air, Natural Gas
- Basement:
- Full, Finished, Separate/Exterior Entry
- Foundation:
- Poured Concrete
- New Constr.:
- Yes
- Construction Material:
- Brick, Stucco
- Structure Type:
- Duplex
- Roof:
- Asphalt Shingle
- Ensuite:
- Yes
- Flooring:
- Carpet, Hardwood, Tile
- Cooling:
- Rough-In
- Fireplaces:
- 1
- Fireplace Details:
- Electric, Three-Sided
- Garage:
- Yes
- Garage Spaces:
- 2
- Parking:
- Double Garage Detached
- Parking Places:
- 2
- Parking Total/Covered:
- 2 / -
- Laundry Features:
- In Basement, Multiple Locations, Upper Level
- Northwest
- Parkdale (Calgary)
- Bar Fridge, Built-In Oven, Central Air Conditioner, Dishwasher, Garage Control(s), Microwave Hood Fan, Range, Range Hood, Refrigerator, Stove(s), Washer/Dryer, Washer/Dryer Stacked
- Appliances
- None Known
- Floor
- Type
- Size
- Other
- Main Floor
- Dining Room
- 13'2" × 11'8"
- Main Floor
- Foyer
- 7' × 7'
- Main Floor
- Office
- 7'1" × 5'6"
- Main Floor
- Kitchen
- 19'4" × 13'5"
- Main Floor
- Pantry
- 7'3" × 2'5"
- Main Floor
- Living Room
- 14'8" × 13'9"
- 2nd Floor
- Bedroom
- 15'2" × 9'9"
- 2nd Floor
- Bedroom
- 11'10" × 11'6"
- 2nd Floor
- Walk-In Closet
- 4'6" × 3'8"
- 2nd Floor
- Laundry
- 9'3" × 5'8"
- 2nd Floor
- Walk-In Closet
- 9'3" × 6'3"
- 2nd Floor
- Bedroom - Primary
- 14' × 12'11"
- 3rd Floor
- Bedroom - Primary
- 12'6" × 11'5"
- 3rd Floor
- Walk-In Closet
- 7'8" × 4'
- 3rd Floor
- Bonus Room
- 16'2" × 12'5"
- Basement
- Living Room
- 15'3" × 10'1"
- Basement
- Kitchen
- 12'10" × 11'4"
- Basement
- Furnace/Utility Room
- 10' × 5'5"
- Basement
- Bedroom
- 12'10" × 10'
- Basement
- Laundry
- 5'8" × 5'1"
- Basement
- Walk-In Closet
- 6' × 5'8"
- Basement
- Bedroom
- 12'10" × 11'
- Floor
- Ensuite
- Pieces
- Other
- 2nd Floor
- No
- 3
- 9'9" x 5'
- 2nd Floor
- No
- 3
- 7'5" x 15'5"
- 3rd Floor
- Yes
- 3
- 11'9" x 6'
- Basement
- No
- 3
- 5'8" x 8'8"
- Title to Land:
- Fee Simple
- Community Features:
- Golf, Park, Playground, Schools Nearby, Shopping Nearby, Sidewalks, Street Lights, Tennis Court(s), Walking/Bike Paths
- Interior Features:
- Built-in Features, Closet Organizers, High Ceilings, Kitchen Island, Open Floorplan, Pantry, Quartz Counters, See Remarks, Separate Entrance, Soaking Tub, Storage, Sump Pump(s), Tray Ceiling(s), Vaulted Ceiling(s), Vinyl Windows, Walk-In Closet(s), Wet Bar, Wired for Data, Wired for Sound
- Exterior Features:
- BBQ gas line, Private Yard
- Patio And Porch Features:
- Balcony(s), Deck
- Lot Features:
- Back Yard, Front Yard, Interior Lot, Landscaped, Rectangular Lot
- Num. of Parcels:
- 0
- Fencing:
- Fenced
- Region:
- Calgary
- Zone:
- CAL Zone CC
- Zoning:
- RCG
- Listed Date:
- Aug 06, 2026
- Days on Mkt:
- Signup
-
 Photo 1 of 28
 -
Photo 2 of 28
-
Photo 3 of 28
-
Photo 4 of 28
-
Photo 5 of 28
-
Photo 6 of 28
-
Photo 7 of 28
-
Photo 8 of 28
-
Photo 9 of 28
-
Photo 10 of 28
-
Photo 11 of 28
-
Photo 12 of 28
-
Photo 13 of 28
-
Photo 14 of 28
-
Photo 15 of 28
-
Photo 16 of 28
-
Photo 17 of 28
-
Photo 18 of 28
-
Photo 19 of 28
-
Photo 20 of 28
-
Photo 21 of 28
-
Photo 22 of 28
-
Photo 23 of 28
-
Photo 24 of 28
-
Photo 25 of 28
-
Photo 26 of 28
-
Photo 27 of 28
-
Photo 28 of 28
Listed by Town Residential
Data was last updated August 11, 2026 at 04:05 AM (UTC)
Area Statistics
- Listings on market:
- 17
- Avg list price:
- $1,250,000
- Min list price:
- $229,000
- Max list price:
- $1,899,900
- Avg days on market:
- 67
- Min days on market:
- 4
- Max days on market:
- 102
- Avg price per sq.ft.:
- $503.39
These statistics are generated based on the current listing's property type
and located in
Parkdale. Average values are
derived using median calculations. This data is not produced by
the MLS® system.

- CODY BATTERSHILL
- RE/MAX HOUSE OF REAL ESTATE
- 1 (403) 370-4008
- [email protected]
powered by myRealPage.com
Duplexes for Sale in NW, SW, SE, NE Calgary
Calgary’s quadrants are home to a full spectrum of real estate including many duplex homes. Newer communities like Evanston, Silverado, Cornerstone and Mahogany have many new builds, while older inner city areas like Windsor Park, Bridgeland, Capitol Hill and Erlton are also home to their fair share of these types of properties, albeit most are attached style infills and more expensive than similar properties found on the outskirts of the city.
If you’re looking for duplexes for sale in southwest, southeast, northwest or northeast Calgary specifically, our map search tool is an effective way to narrow down your options.
Benefits of Duplex Homes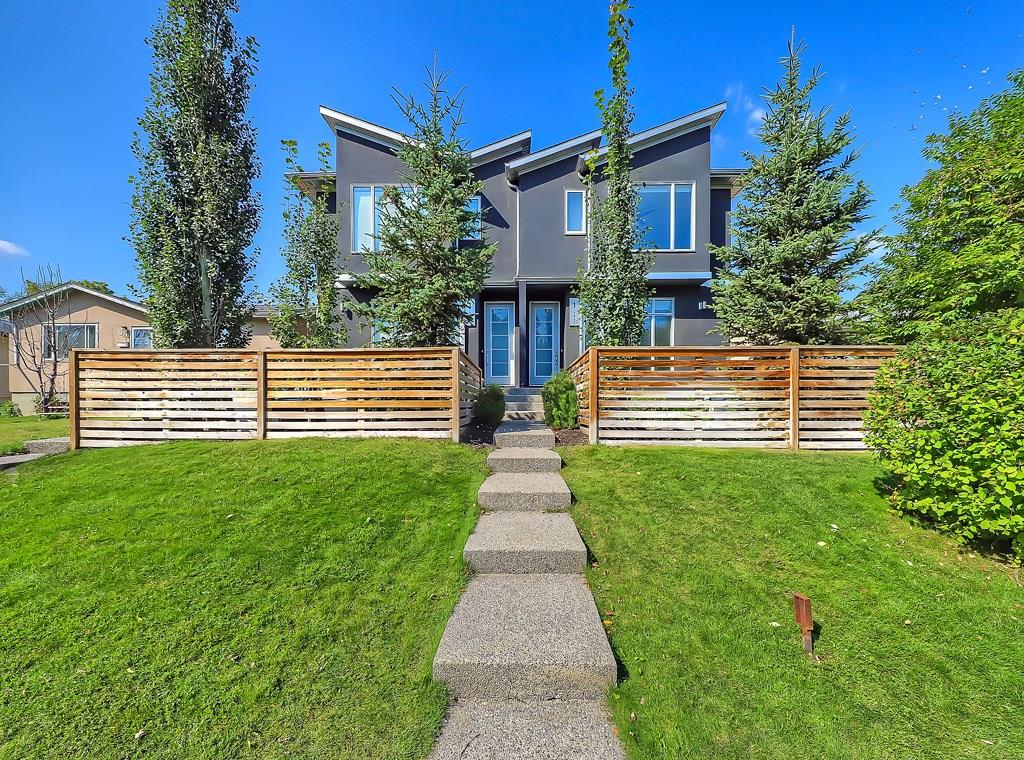
What are some of the advantages of living in a duplex home in Calgary? In today’s dynamic market, affordability is at the top of many buyers’ minds – especially first-time buyers looking to get their foot into the door of homeownership.
But apart from affordability, there are a handful of other reasons why a duplex might be right for you. Those include:
#1 – Lessening the barrier to homeownership – as mentioned above, these homes are more affordable compared to their detached counterparts.
#2 – Potential for passive income – many investors buy full duplex properties and live on one side then rent out the other. It’s an excellent way to supplement your mortgage and overall finances.
#3 – Save money – the potential for secondary income when owning a full duplex in Calgary means you’ll be able to pay off your mortgage faster and pay less interest on your principal amount owing over the long term.
#4 – Potential for future rental property – Duplex homes are an excellent option to consider if you’re looking for a rental property. Given their affordability versus detached lots, they typically are in high demand on the rental market and can make you considerable earnings as an investor.
#5 – Added security – Compared to detached homes, your residence’s security is enhanced by the close proximity you have with your neighbour. Have added peace of mind when living in a duplex in Calgary because of this reason.
Learn more about the benefits of owning a half or full duplex in Calgary today.
Who Lives in Duplexes?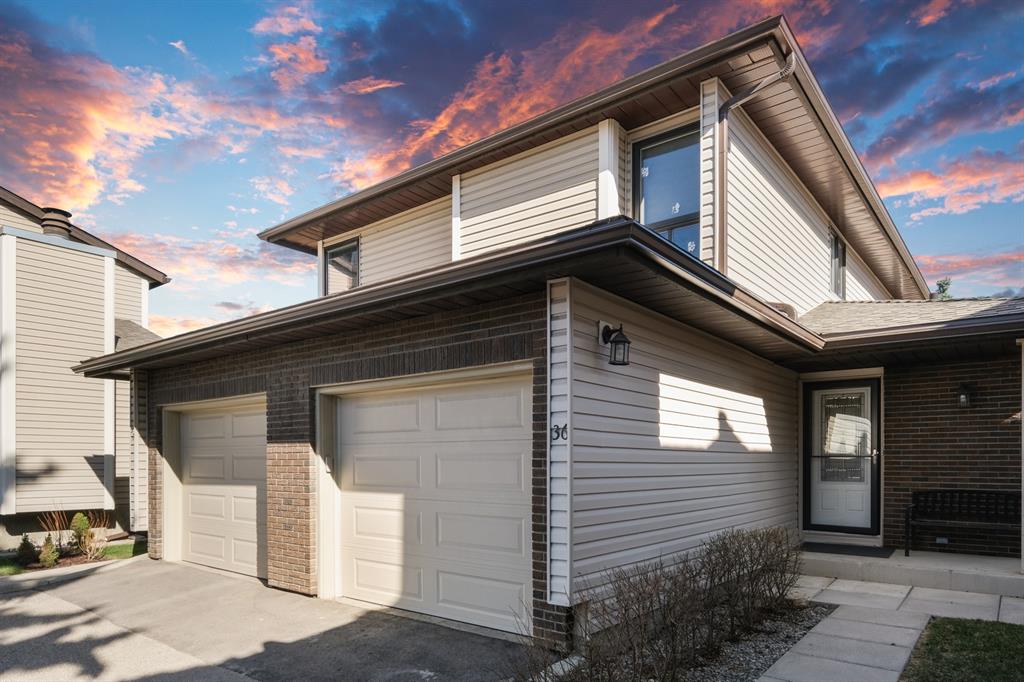
Affordability is a major concern for many homebuyers in today’s dynamic market. As a result, duplexes for sale in Calgary are often highly sought after by a wide range of buyers due to their typical lower price point – especially in suburban areas of the city.
Here are a few different types of buyers who are usually very interested in duplex living:
• First-time buyers -> those who are looking to step away from renting and into homeownership often consider duplex properties as an option. There are many benefits of living in an attached-style home versus a condo or townhouse, and they are more affordable than their single-family detached counterparts.
• Empty-nesters -> those who are ageing and want to downsize often look to duplex bungalows as an option. Some communities in Calgary such as The Hamptons and Signal Hill, for example, have exclusive duplex bungalow properties available for ageing empty nesters who don’t want as many stairs inside their homes for mobility reasons.
• Investors -> As mentioned above, many investors choose to buy entire duplex homes for sale in Calgary because they can live on one side and rent out the other. This way, they have more financial freedom and can choose to use the secondary income generated by the property any way they please.
Truth be told, anyone can live in an attached-style home. It all depends on what their wants, needs and lifestyle include. Many luxury home buyers also love attached infill homes, a form of duplex found across the inner city areas of Calgary. Also see:
Duplex Real Estate Agents in Calgary

Are you thinking about buying a duplex for sale in Calgary? Maybe you’re planning on selling your current attached home sometime in the future? Our team of Realtors® in Calgary with RE/MAX House of Real Estate have years of experience in helping people buy and sell all types of properties and would love to put their knowledge and skillset to work for you!
Contact Cody & Jordan anytime at 403-370-4008 if you have questions about current listings on the MLS® or would like us to set up a showing for you! Get a Free Property Evaluation for your Calgary duplex today!
We are looking forward to helping you accomplish your real estate goals!
Return to Calgary Home Search
Browse Calgary Homes






Ask A Realtor®
Required fields are marked*
What is My Home Worth?
What is My Home Worth?
Navigation
- Contact Us
- Search MLS®
- Sellers’ Guide
- Buyers’ Guide
- About Cody & Jordan
- Blog
- Testimonials
- Downtown Calgary
- SW Calgary
- SE Calgary
- NE Calgary
- NW Calgary
- Calgary Condos
- Calgary Townhomes
- Calgary Infills
- Calgary Luxury Homes
- New Calgary Homes
- New Calgary Condos
- Acreages for Sale
- Bungalows for Sale
- Duplexes for Sale
Browse Calgary Homes